$1,225,000
Prezzo diminuito di $70,000 il Sep 18, 2026
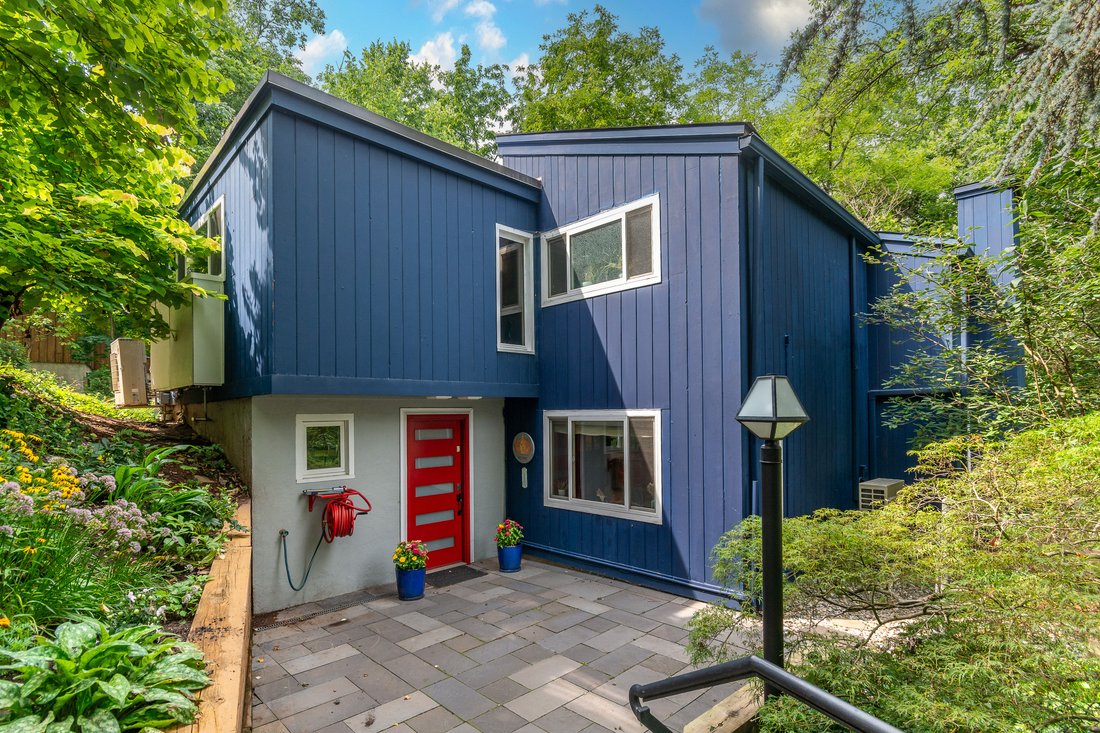
Aggiornato, Aperto E Inaspettato In Vibrant New Hope
- 3 Camere
- 4 Bagni
- 10,019 Sqft lot
- MLS#PABU2128994
Informazioni sulla proprietà
La descrizione è stata tradotta automaticamente.
La descrizione viene visualizzata nella lingua originale.
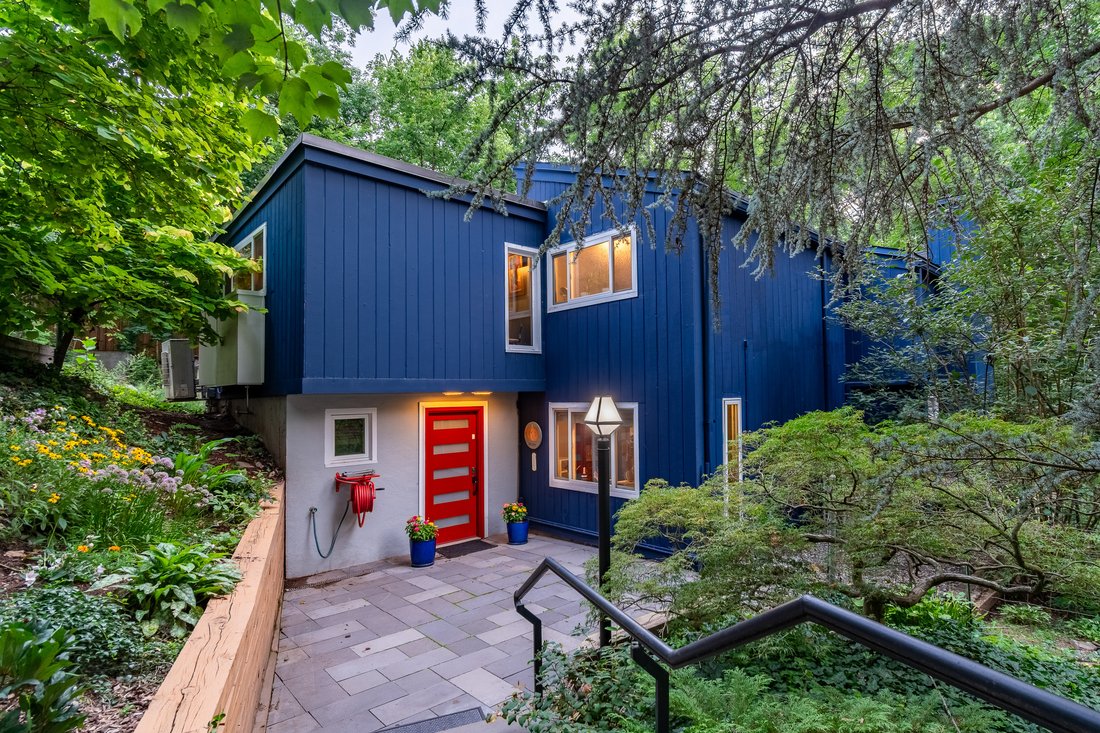
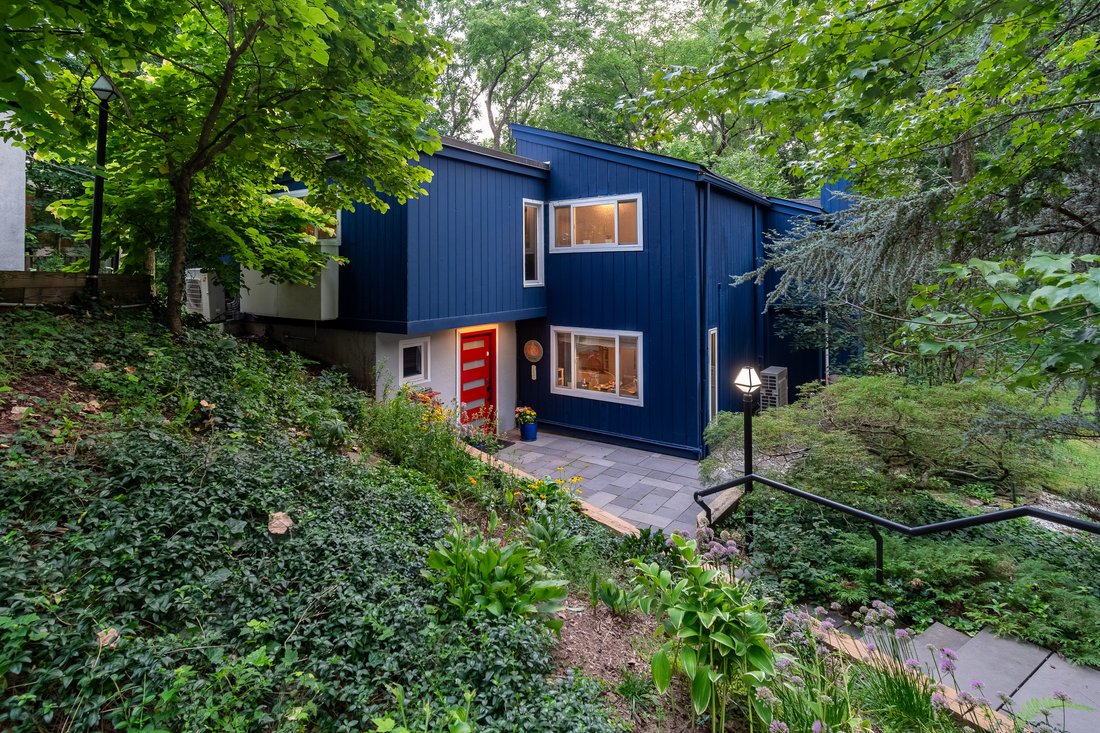
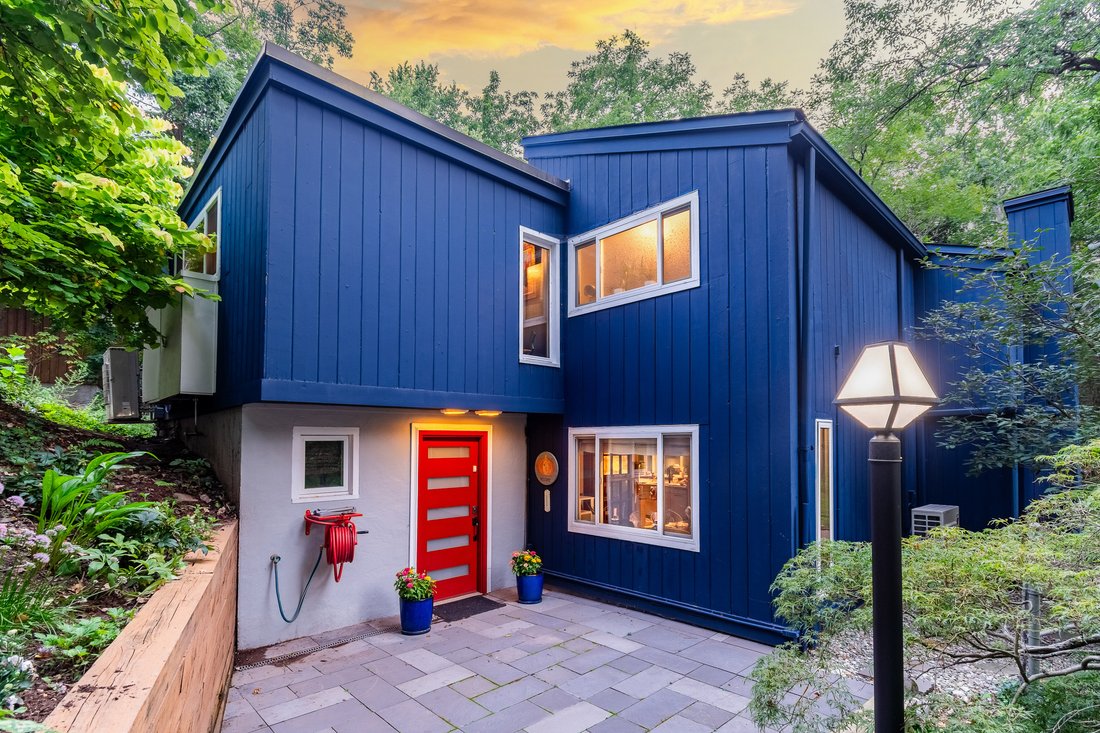
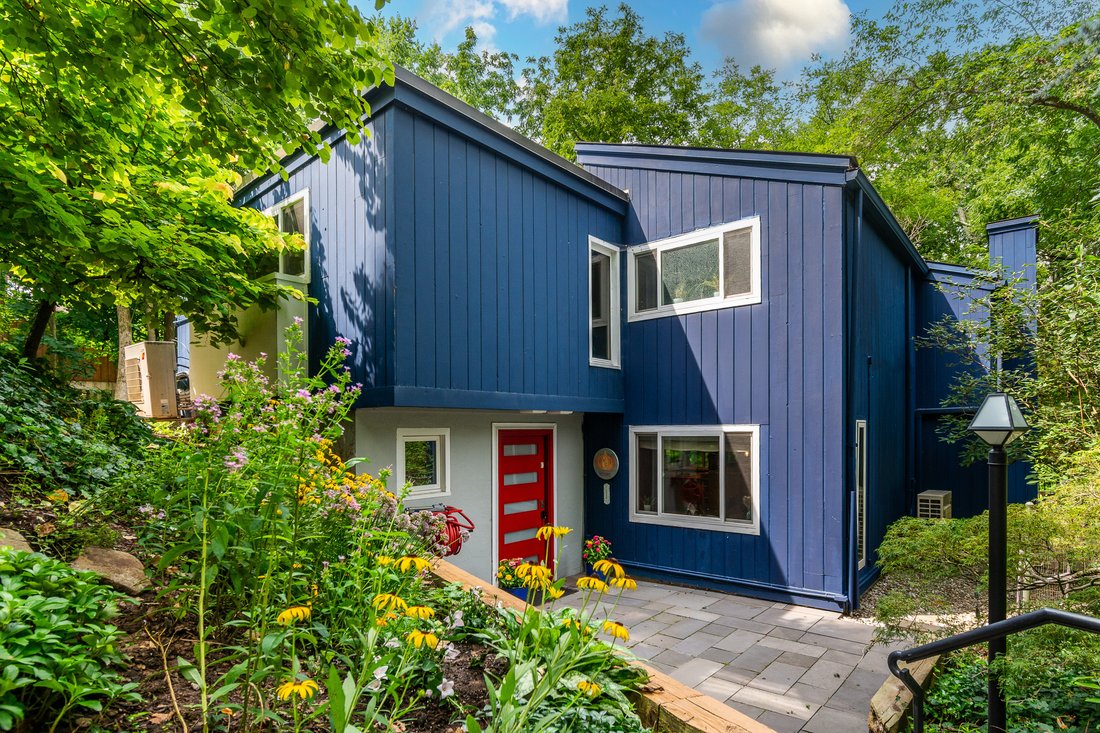
Set on New Hope’s coveted Kiltie Drive and within easy walking distance to New Hope restaurants, this light-filled contemporary home blends modern comfort with timeless charm. A bluestone patio welcomes you into an open floor plan where the dining and living rooms flow into the kitchen, all warmed by newly installed wide-plank engineered oak flooring. A pellet stove anchors the living room, with v
Set on New Hope’s coveted Kiltie Drive and within easy walking distance to New Hope restaurants, this light-filled contemporary home blends modern comfort with timeless charm. A bluestone patio welcomes you into an open floor plan where the dining and living rooms flow into the kitchen, all warmed by newly installed wide-plank engineered oak flooring. A pellet stove anchors the living room, with views of the lush side and rear yards. Folding glass doors open from the living room to a tiled screened-in porch and the deck. The updated kitchen is a cook’s dream: stainless Bosch appliances, a new Samsung fridge, extra deep-set quartzite counters, a stainless farm sink, tiled backsplash, a coffee station with pot filler, black walnut details, pantry, and a commercial-grade hood. Adjacent is a versatile sitting room or office with a wall of windows facing the side patio, a vaulted wood ceiling with skylights, radiant heated flooring and a large walk-in closet/pantry. A laundry room with tile flooring and quartz counter sits nearby, and a stylish powder room with floating vanity is just off the foyer. Upstairs, the primary bedroom is a peaceful retreat with its own deck, vaulted ceiling, two walk-in closets, and a renovated bath with a tiled walk-in rain shower, soaking tub, heated towel rack, spacious vanity, and radiant heated flooring. Two additional bedrooms, each with a full bath, complete the level. Outside, an expansive wrap-around deck with gazebo overlooks the vast rear yard offering a peaceful haven to relax at the end of the day or enjoy your morning coffee. A separate studio/shed is wired for electricity, and the two-car garage offers loft space and an EV charging hook-up, with two attached sheds for extra storage. A 16-panel solar system is fully integrated with the home’s electrical supply, backed by an LG battery system. Minutes from New Hope and Lambertville’s celebrated restaurants, shops, galleries, theater and riverfront, this distinctive home pairs a peaceful setting with everything that makes the area so vibrant.
-
Tipo di proprietà
Casa
-
Anno di costruzione
1971
Caratteristiche
- Camino
- Garage
- Giardino
- Cabina armadio
- Lungofiume
- Lungomare
- Moderno
- Focolare
- Terrazza
Caratteristiche
Lot
- Lungomare
- Lungofiume
- Rinnovato
- Moderno
Interni
- Soffitto alto
- Ufficio
- Camino
- Aria condizionata
- Lavasciuga
- Lavanderia
- Seminterrato
- Controsoffitti in pietra
- Cabina armadio
Outdoor
- Terrazza
- Balcone
- Focolare
- Piscina
- Garage
- Giardino
Esplora la zona
100 Kiltie Drive , New Hope, PA 18938, Solebury, Pennsylvania, Stati Uniti
Visualizza su Google Maps
Prezzo per sqft
Basso
Alto
Iscritto da 10 anni
Hai chiesto informazioni su questa proprietà
L'agente La contatterà al più presto
Pubblicato da
5
Annunci
2017
Iscritto
Prenota una visita con Cynthia Shoemaker-Zerrer
Scegli una data e indica se preferisci un tour virtuale o di persona con l’agente.
Data preferita
Tipo di tour

Callaway Henderson Sotheby's International Realty
49 Bridge Street, 08530, Lambertville, New Jersey, United States
Visualizza profilo agenzia
Ultimo aggiornamento
Settembre 18
Prima pubblicazione
Agosto 19
Link annuncio
Riferimento annuncio
EJ72W6
Proprietà simili nelle vicinanze
Nuovi annunci a Solebury





Esplora più immobili in vendita
tipi di proprietà Solebury, PA, Stati Uniti
Guide e storie correlate
La fiducia dei migliori broker del mondo
Gli agenti dietro le proprietà più straordinarie del mondo pubblicano su JamesEdition.
- Annunci di Sotheby's, Christie's, BARNES ed Engel & Völkers
- Ogni annuncio è verificato prima della pubblicazione
- Si metta in contatto diretto con agenti verificati
Continuando, accetta i nostri Termini e la nostra Informativa sulla privacy.
brokerages we
partnered with
partnered with