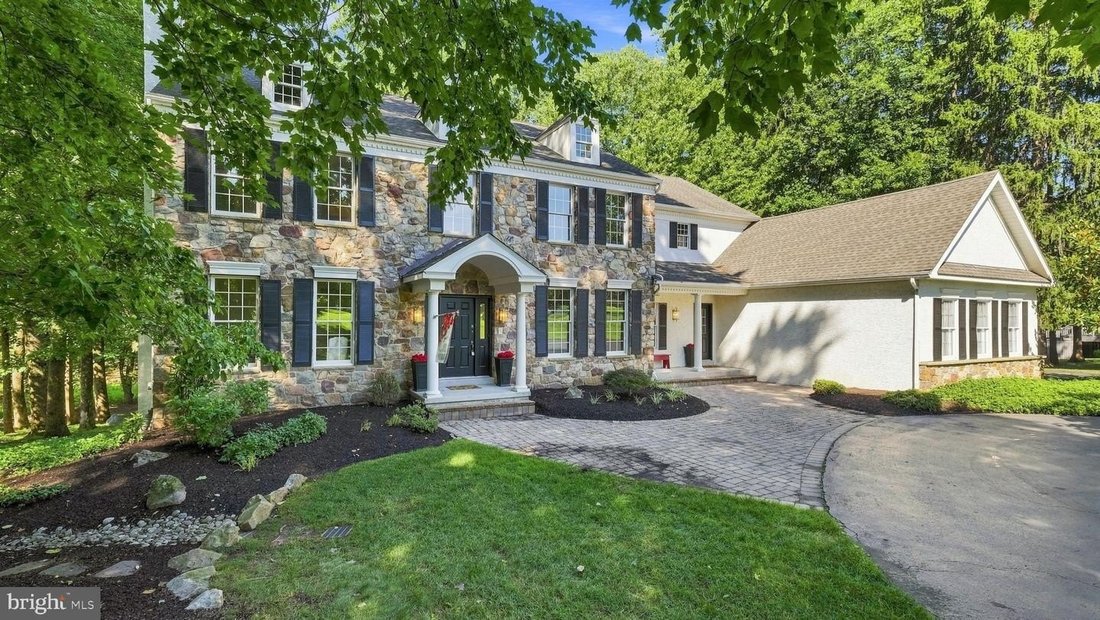
$1,900,000
Splendida Casa Executive Con Serena Vista Sul Laghetto
- 4 Camere
- 6 Bagni
- Aggiornato: Settembre 9
- MLS#PABU2127552
Informazioni sulla proprietà
La descrizione è stata tradotta automaticamente.
La descrizione viene visualizzata nella lingua originale.
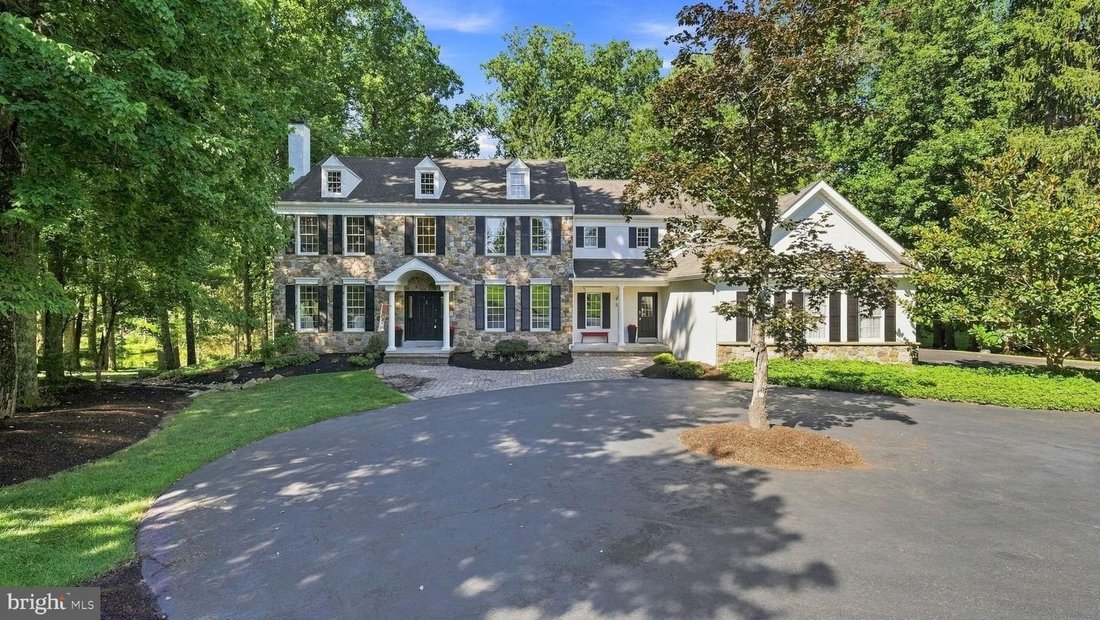
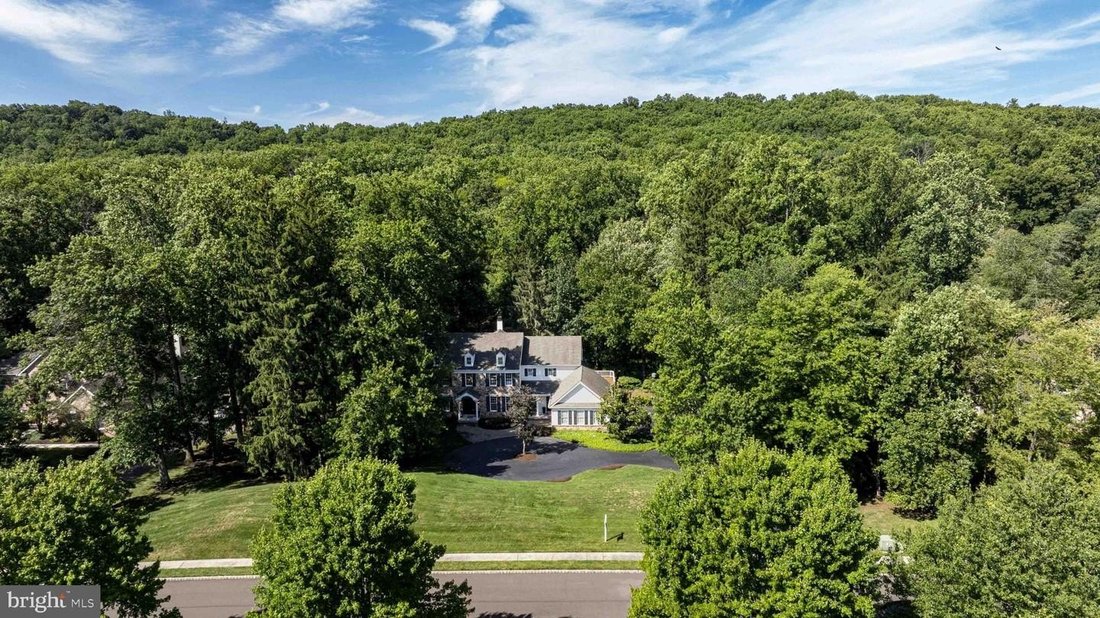
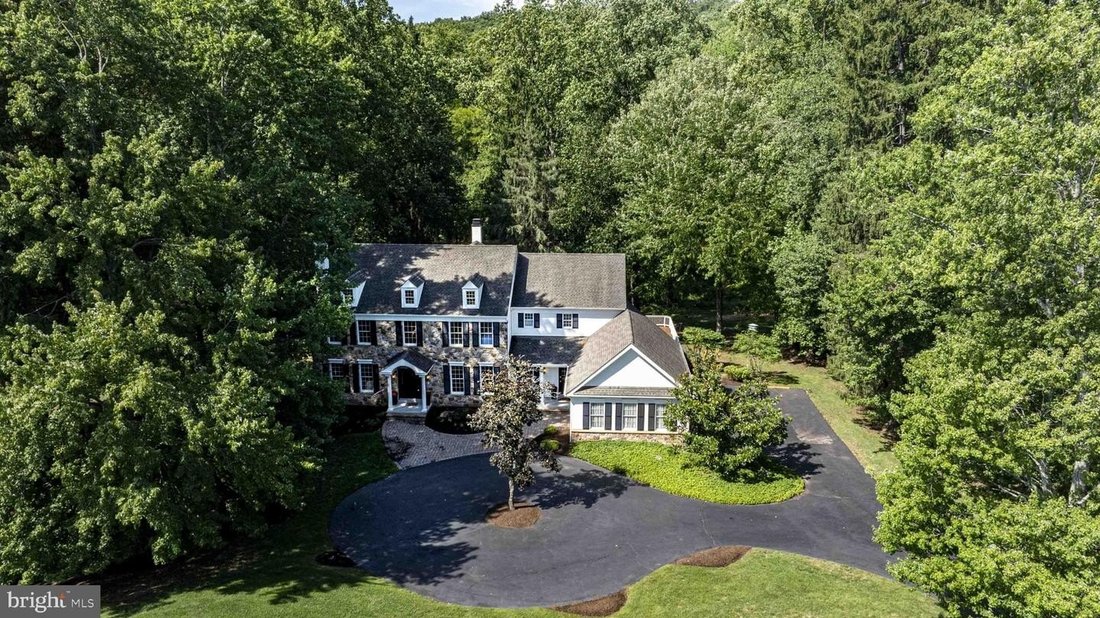
Welcome to 48 Woodside Lane, an exceptional executive residence nestled on a private, wooded lot overlooking a tranquil pond and backing to Jericho Mountain Preserve in prestigious Upper Makefield Township and the award-winning Council Rock School District. Offering approximately 6,779 square feet of finished living space, including a spectacular walk-out lower level, this remarkable home combines
Welcome to 48 Woodside Lane, an exceptional executive residence nestled on a private, wooded lot overlooking a tranquil pond and backing to Jericho Mountain Preserve in prestigious Upper Makefield Township and the award-winning Council Rock School District. Offering approximately 6,779 square feet of finished living space, including a spectacular walk-out lower level, this remarkable home combines timeless elegance with extensive 2026 renovations, creating a truly move-in-ready retreat surrounded by nature. A dramatic two-story foyer welcomes you into a thoughtfully designed floor plan featuring 4 bedrooms, 5 full baths, and 1 half bath. Refinished hardwood flooring, fresh designer paint, updated lighting, and elegant finishes throughout provide a sophisticated backdrop for everyday living and entertaining. The gourmet eat-in kitchen is a chef’s dream, complete with a large center island with gas cooktop, double wall ovens, built-in refrigerator, built-in wine refrigerator, two sinks, two dishwashers, abundant cabinetry, and generous workspace. Just beyond, the sun-filled solarium offers panoramic views of the pond and surrounding woods, creating the perfect place to enjoy your morning coffee before stepping onto the expansive refinished deck. The main level also features an impressive family room with a floor-to-ceiling stone fireplace and French doors leading to the deck, an elegant formal dining room with a butler’s pantry and wet bar, a gracious living room with a marble fireplace, and a private office with a bay window overlooking the peaceful landscape. A beautifully renovated laundry room with exceptional storage and a completely redesigned powder room complete the first floor. The luxurious primary suite serves as a private sanctuary, featuring a sitting room with a marble fireplace, an extraordinary walk-in closet, and a stunning spa-inspired bath renovated in 2026 with a freestanding soaking tub, oversized walk-in shower, dual vanities, and linen storage. Three additional generously sized bedrooms each include their own updated ensuite bath and walk-in closet, providing exceptional comfort and privacy for family and guests. The spectacular walk-out lower level, completed in 2026, feels more like an upscale entertainment lounge than a basement. Filled with natural light from full-size windows and French doors overlooking the pond, this expansive space features an open recreation area with a striking 48-inch electric fireplace, a beautifully appointed bar and kitchenette with a wine refrigerator, beverage refrigerator, large island, and wine storage, along with a stylish full bath. A spacious workshop or craft room with its own exterior entrance offers endless possibilities, including a future guest suite, home gym, studio, or potential fifth bedroom. Extensive 2026 improvements include the newly finished walk-out lower level, a luxurious primary bath, renovated laundry room and powder room, refinished hardwood floors, new carpeting, updated kitchen lighting, cooktop and dishwasher, refreshed bathroom fixtures and lighting, fresh interior paint throughout, exterior paint, refinished deck, updated exterior lighting, board-and-batten siding on the dormers, new chimney caps, and a new furnace providing years of worry-free ownership. Additional highlights include a whole-house backup generator, breathtaking views from nearly every room, and an idyllic setting that offers unmatched privacy while remaining conveniently located near Newtown, Washington Crossing, Yardley, I-295, and the area’s outstanding shopping, dining, parks, and recreation.
-
Tipo di proprietà
Casa
-
Anno di costruzione
1999
Caratteristiche
- Camino
- Garage
- Giardino
- Cabina armadio
- Vista sull'acqua
- Terrazza
- Piano cottura a gas
- Rinnovato
- Bar
Caratteristiche
Lot
- Vista sull'acqua
- Privacy
- Rinnovato
Interni
- Soffitto alto
- Ufficio
- Camino
- Isola della cucina
- Piano cottura a gas
- Lavasciuga
- Bar
- Lavanderia
- Seminterrato
- Controsoffitti in pietra
- Cabina armadio
Outdoor
- Terrazza
- Garage
- Giardino
Esplora la zona
48 WOODSIDE LN NEW HOPE PA 18938, Solebury, Pennsylvania, Stati Uniti
Visualizza su Google Maps
Prezzo per sqft
Basso
Alto
Iscritto da 2 mesi
Hai chiesto informazioni su questa proprietà
L'agente La contatterà al più presto
Pubblicato da
1
Annunci
2026
Iscritto
Prenota una visita con Tammy Smith
Scegli una data e indica se preferisci un tour virtuale o di persona con l’agente.
Data preferita
Tipo di tour

Long & Foster Real Estate Inc.
3975 Fair Ridge Drive, 22033, Fairfax, Virginia, United States
Visualizza profilo agenzia
Long & Foster Real Estate is part of The Long & Foster Companies, a subsidiary of HomeServices of America a
Long & Foster Real Estate is part of The Long & Foster Companies, a subsidiary of HomeServices of America and the industry pioneer of the all-inclusive approach to real estate. With Long & Foster, you have access to everything and everyone you need to buy, sell, rent, invest in and own a home. Real estate. Inspection. Mortgage. Insurance. Settlement. Moving. Property Management. It’s one company and one team with one goal - your real estate success.
Ultimo aggiornamento
Settembre 9
Prima pubblicazione
Agosto 26
Riferimento annuncio
c05b28ab-9fb0-11f1-831f-6045bdd61ac4
Proprietà simili nelle vicinanze
Nuovi annunci a Solebury






Esplora più immobili in vendita
tipi di proprietà Solebury, PA, Stati Uniti
Guide e storie correlate
La fiducia dei migliori broker del mondo
Gli agenti dietro le proprietà più straordinarie del mondo pubblicano su JamesEdition.
- Annunci di Sotheby's, Christie's, BARNES ed Engel & Völkers
- Ogni annuncio è verificato prima della pubblicazione
- Si metta in contatto diretto con agenti verificati
Continuando, accetta i nostri Termini e la nostra Informativa sulla privacy.
brokerages we
partnered with
partnered with