$1,695,000
Unifamiliare Indipendente New Hope
- 4 Camere
- 4 Bagni
- 4,624 Sqft
- 2.33 Ac lot
- Aggiornato: Settembre 17
- MLS#PABU2131256
Informazioni sulla proprietà
La descrizione è stata tradotta automaticamente.
La descrizione viene visualizzata nella lingua originale.
Seldom does a property come on the market that “checks all the boxes.” This one does exactly that. It’s located in the heart of Solebury on a quiet cul-de-sac, within easy reach of the area bridges. It’s a stunning and meticulously maintained home that exudes quality and beauty in every room, and is situated on a bucolic two acre lot surrounded by award-worthy gardens that were decades in the maki
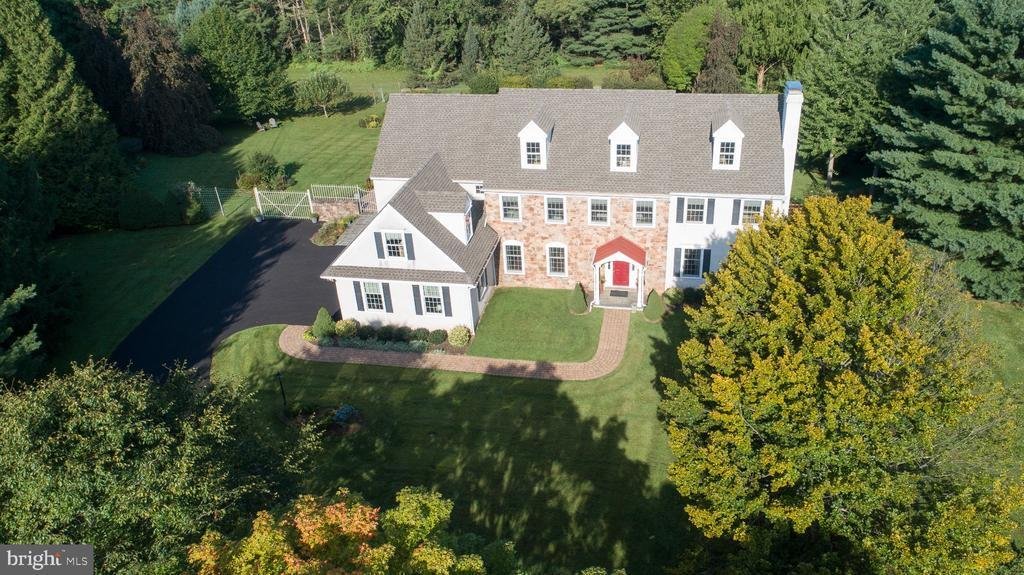
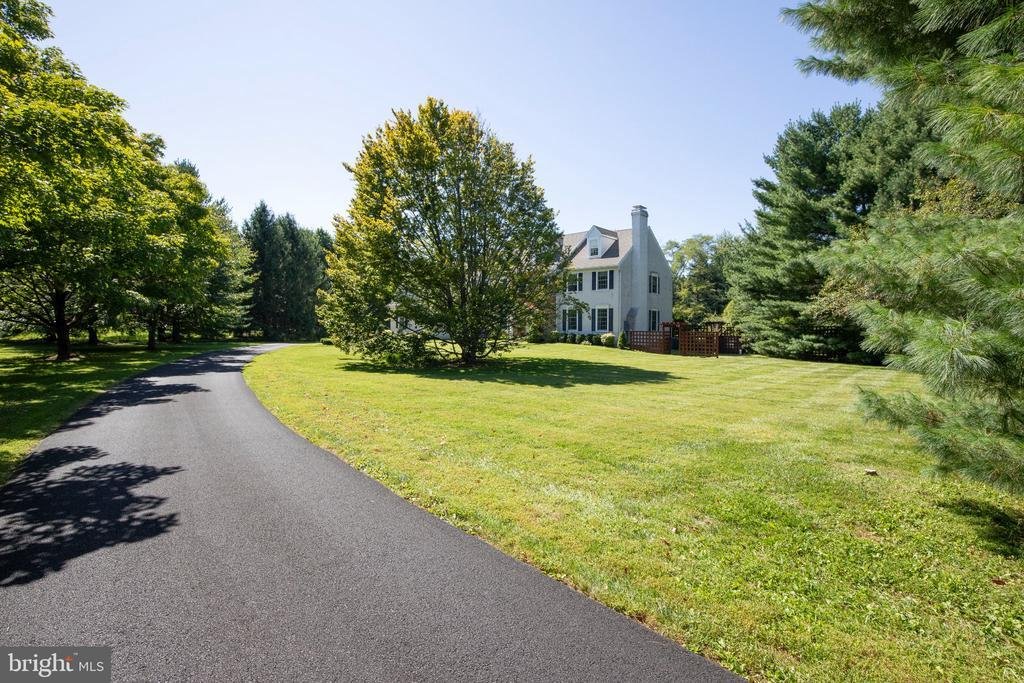
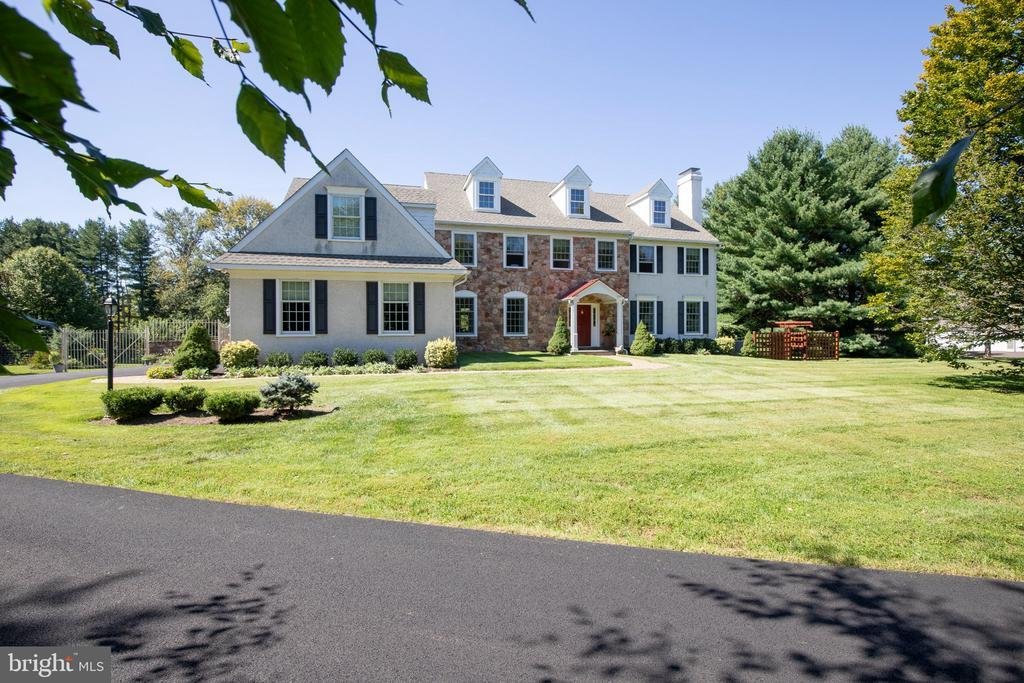
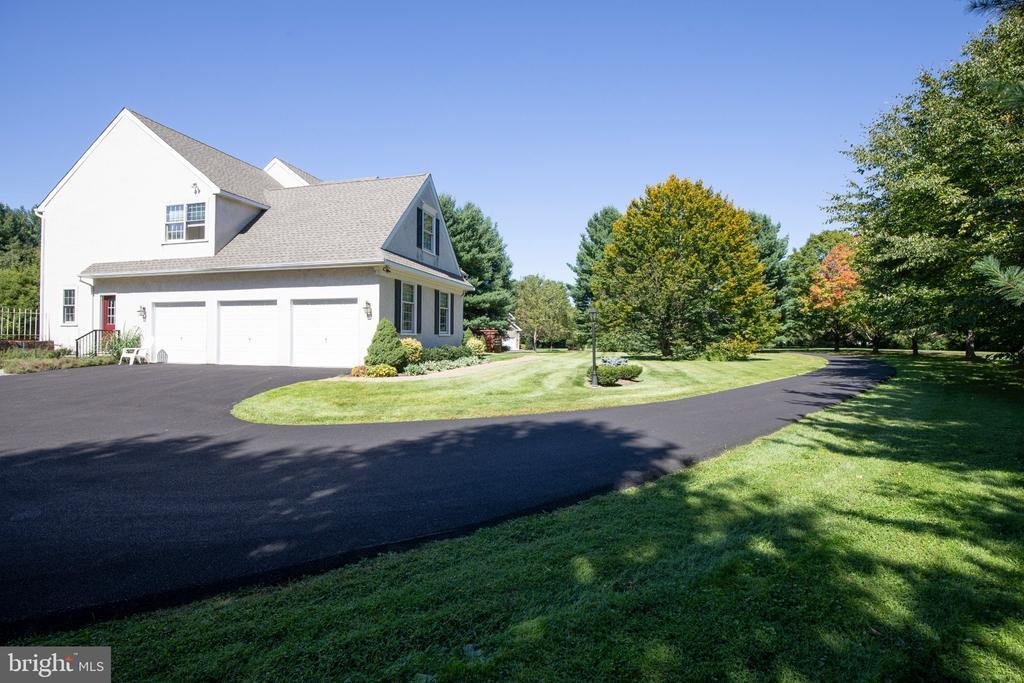
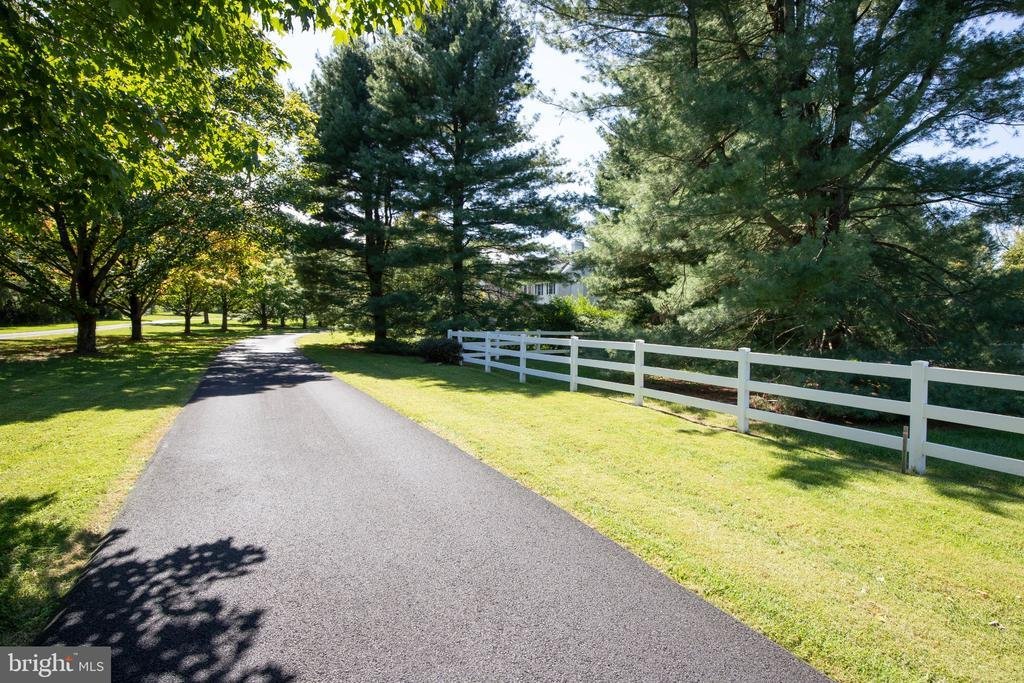
Seldom does a property come on the market that “checks all the boxes.” This one does exactly that. It’s located in the heart of Solebury on a quiet cul-de-sac, within easy reach of the area bridges. It’s a stunning and meticulously maintained home that exudes quality and beauty in every room, and is situated on a bucolic two acre lot surrounded by award-worthy gardens that were decades in the making, and offer complete privacy. This stately and distinctive 4 bedroom home is filled with custom finishes such as architectural high profile crown molding, wainscoting and chair railing. Fabulous oak hardwood floors with walnut inlay were recently added throughout the entire house. Newer windows offer breathtaking views from every angle and fill the house with natural light. Sophisticated and graceful chandeliers and light fixtures add the perfect touch to every space. The kitchen has been tastefully and thoughtfully updated with raised panel custom cabinetry and shelving, Vermont marble countertops, charming Mercer tile backsplash, a large island and top quality appliances. It’s a dream space for home chefs, impromptu gatherings and festive holiday meals. The main floor has a lovely two-story foyer flanked by gracious and elegant dining and living rooms. There is a large laundry room with sink and cabinetry, a spacious home office with full bath and a two story great room with an impressive floor to ceiling stone fireplace and custom windows and builtins. The kitchen and family room offer access to the sprawling two-tiered deck as well as magnificent views of the backyard and gardens. Front and rear staircases lead to the second floor. The main bedroom retreat has double doors opening to an elegant sitting room with custom builtins leading into a beautifully appointed bedroom with oversized walk-in closet and a newly updated bathroom with large walk-in shower, Carrara countertops, dual sinks and private water closet. The open galley hallway, overlooking the great room and foyer, leads from the main suite to three additional bedrooms, one of which is en-suite, and an updated hall bath with dual sinks and Carrara marble countertop. An oversized three car garage includes a “Level 2” car charger and workshop space with plenty of room for tools and equipment. There is an expansive unfinished basement, offering plenty of room for an additional workshop, gym, storage and more. This location is convenient to all main routes for NYC, NJ and Philadelphia. This home is in the New Hope-Solebury School District!
-
Tipo di proprietà
Casa
-
Anno di costruzione
1997
-
Prezzo/piede²
$366
Caratteristiche
- Camino
- Garage
- Giardino
- Cabina armadio
- Libreria
- Centro Fitness / Palestra
- Terrazza
- Piano cottura a gas
- Soffitto alto
Caratteristiche
Lot
- Privacy
Interni
- Soffitto alto
- Ufficio
- Camino
- Isola della cucina
- Piano cottura a gas
- Lavasciuga
- Lavanderia
- Libreria
- Seminterrato
- Controsoffitti in pietra
- Cabina armadio
- Centro Fitness / Palestra
Outdoor
- Terrazza
- Garage
- Giardino
Esplora la zona
13 CRESTWOOD CIRCLE, NEW HOPE, PA 18938, Solebury, Pennsylvania, Stati Uniti
Visualizza su Google Maps
Prezzo per sqft
Basso
Alto
Iscritto da 4 anni
Hai chiesto informazioni su questa proprietà
L'agente La contatterà al più presto
Pubblicato da
1
Annunci
2022
Iscritto
Prenota una visita con Vicki Azar Roberts
Scegli una data e indica se preferisci un tour virtuale o di persona con l’agente.
Data preferita
Tipo di tour

Bucks County Central
259 Veterans Ln., Suite 101, 18901, Doylestown, United States
Visualizza profilo agenzia
Ultimo aggiornamento
Settembre 17
Prima pubblicazione
Sep 17
Licenza agente
#RS320704
Riferimento annuncio
2159323821254974
Stato dell'annuncio
Active-bright
Proprietà simili nelle vicinanze
Nuovi annunci a Solebury







Esplora più immobili in vendita
tipi di proprietà Solebury, PA, Stati Uniti
Guide e storie correlate
La fiducia dei migliori broker del mondo
Gli agenti dietro le proprietà più straordinarie del mondo pubblicano su JamesEdition.
- Annunci di Sotheby's, Christie's, BARNES ed Engel & Völkers
- Ogni annuncio è verificato prima della pubblicazione
- Si metta in contatto diretto con agenti verificati
Continuando, accetta i nostri Termini e la nostra Informativa sulla privacy.
brokerages we
partnered with
partnered with