$940,000
Casa T5 In Vendita A Canas De Senhorim, Nelas
- 5 Camere
- 4,005 Sqft
- 14,704 Sqft lot
- Aggiornato: Novembre 27, 2025
- 1
Informazioni sulla proprietà
La descrizione è stata tradotta automaticamente.
La descrizione viene visualizzata nella lingua originale.
Magnificent stately home, with unique features, luxury facilities, usage opportunities and potential for expansion, making it an attractive choice for a variety of purposes.
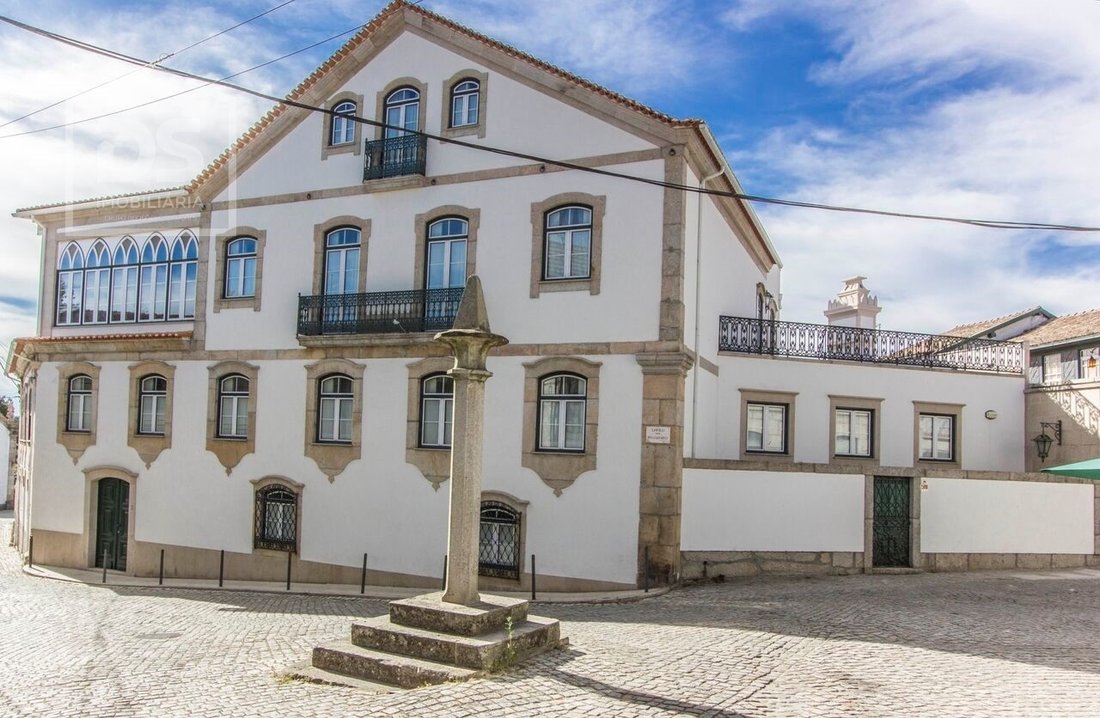
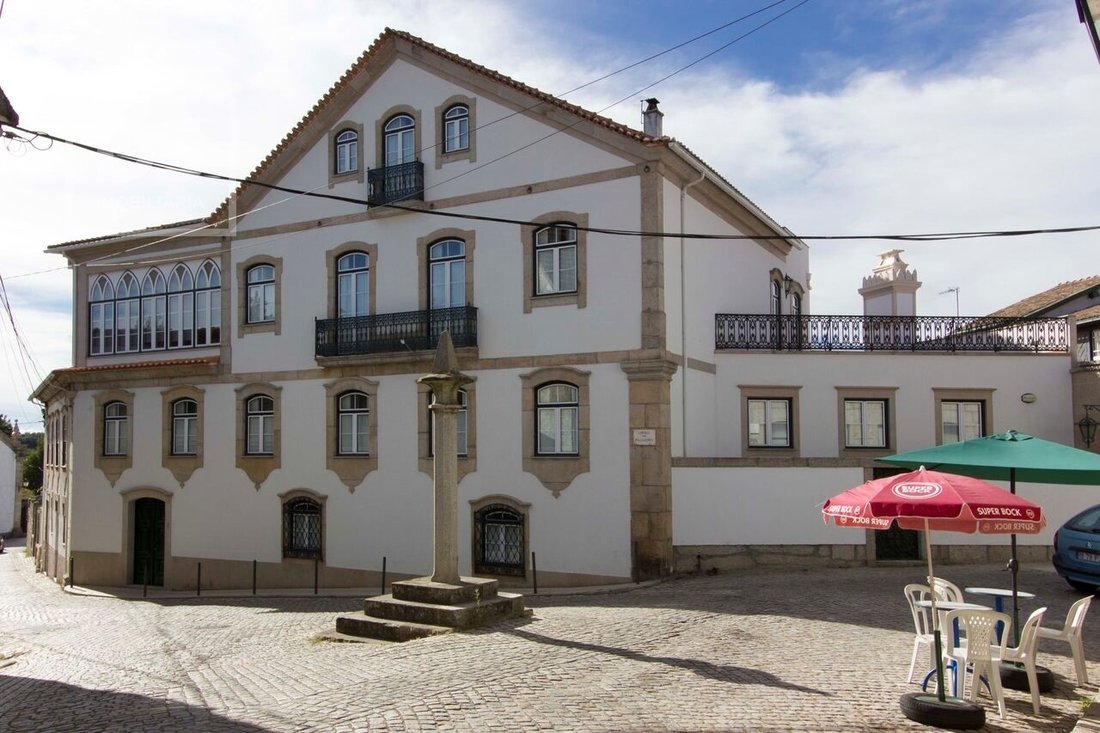
The property is located in the historic center of Canas De Senhorim, close to Pelourinho.
The villa is praised for its complete renovation, which respects the original appearance both internally and externally.
The property is located in the historic center of Canas De Senhorim, close to Pelourinho.
The villa is praised for its complete renovation, which respects the original appearance both internally and externally.
Magnificent stately home, with unique features, luxury facilities, usage opportunities and potential for expansion, making it an attractive choice for a variety of purposes.
The property is located in the historic center of Canas De Senhorim, close to Pelourinho.
The villa is praised for its complete renovation, which respects the original appearance both internally and externally.
GENERAL FEATURES The mansion is notable for its large areas and luxurious finishes, reflecting a high standard of quality.
The property covers a total area of 1365m2, offering considerable space for various activities.
ARCHITECTURE AND DISTRIBUTION The mansion’s architecture is described as historic and in keeping with the village’s rich history.
The house extends over four floors, each with specific and well-defined purposes.
DISTRIBUTION OF FLOORS Ground floor: Highlight for a lounge with fireplace, an inviting space for meetings and interactions.
1st Floor: A spacious kitchen, with dining room and an adjacent terrace. There is also a formal dining room and a leisure space, as well as a spacious pantry.
2nd Floor: A master suite with terrace, plus three other suites, one of which is used as a library/living room.
Top Floor: Another master suite with terrace and living room.
FINISHES: The finishes are of high quality and include wooden floors, doors, wardrobes and internal wooden shutters lacquered in white.
OUTDOOR AREAS AND LEISURE: The outdoor area offers leisure space with a shed, barbecue, dining area, small flowerbeds, fountain and tile panels, all meticulously designed.
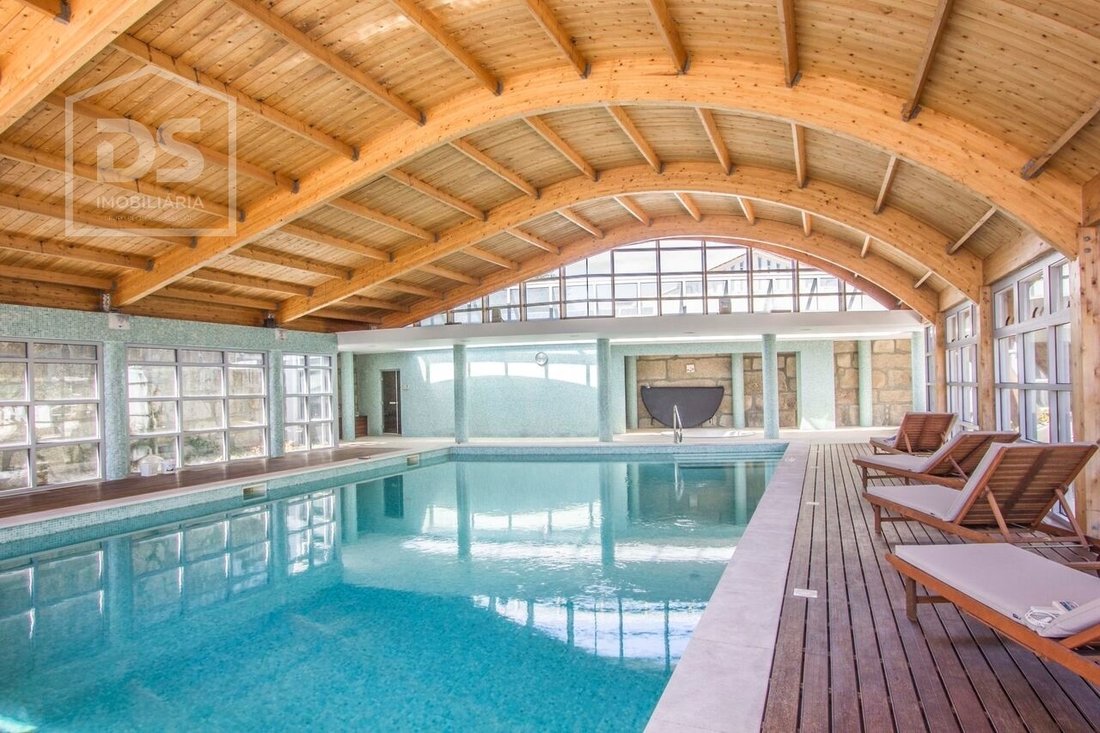
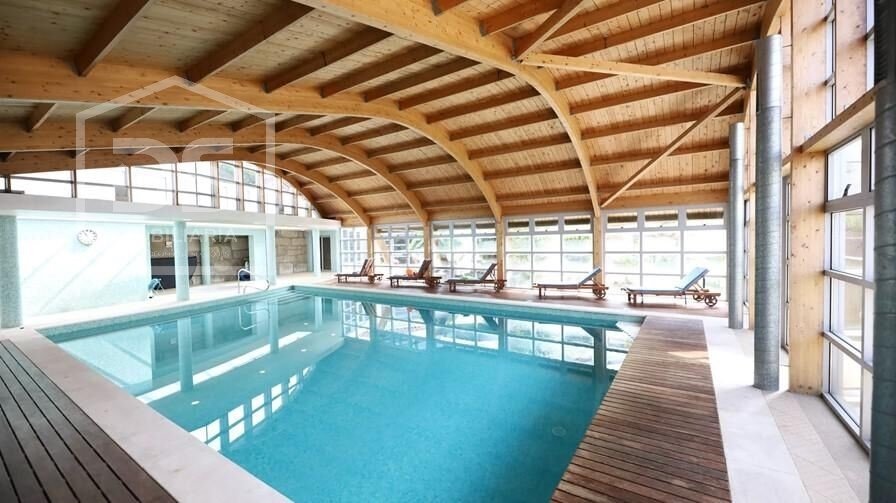
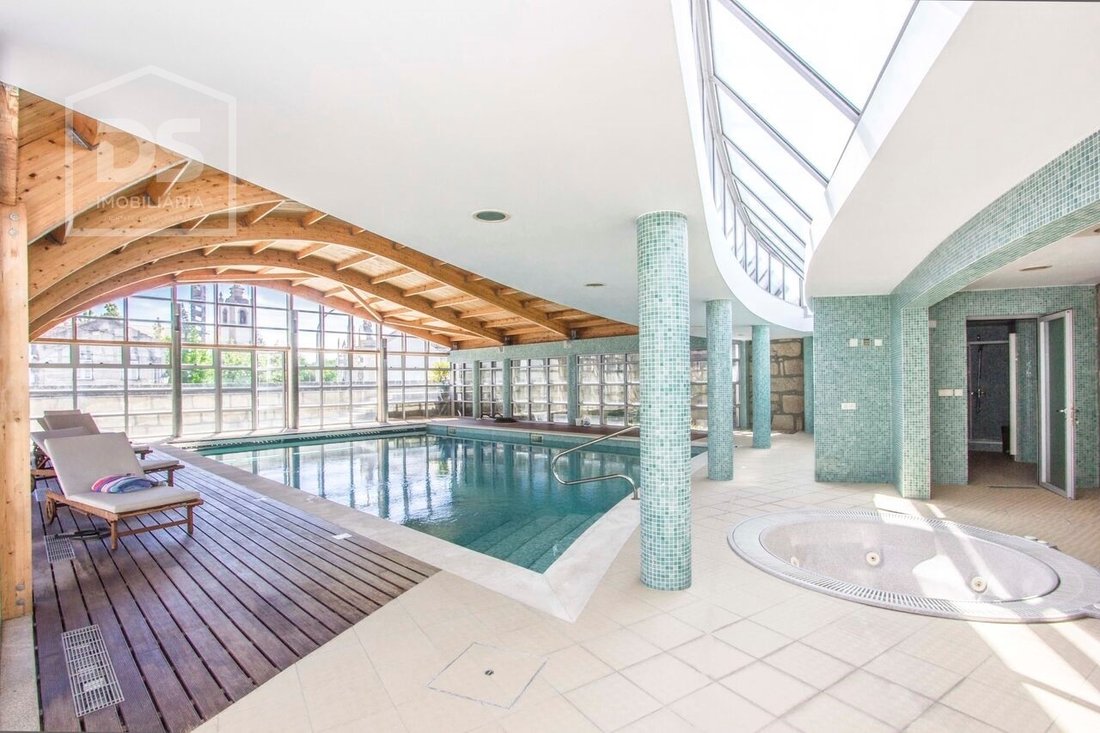
In addition, the property is enriched with luxurious facilities, such as an enclosed and heated swimming pool, covered by a wooden structure with an exuberant design, accompanied by a jacuzzi, Turkish bath and changing rooms.
A well-equipped gym with direct access to the pool offers modern amenities including CCTV surveillance system, alarm, solar and photovoltaic panels, heating and cooling system with heat pump, elevator, emergency lighting and also in the coves, a treatment system for the prevention and proliferation of Legionella.
The property is fully furnished, allowing maximum comfort and privacy, enjoying a privileged view of the two mountain ranges, Estrela and Caramulo, as well as the Caldas da Felgueira Thermal Baths, much sought after for treatments of respiratory problems and just 3 km away. Ready to move into immediately, it is the perfect space for your own home or AL (Local Accommodation), with a high level of quality.
Make your choice for this authentic ”Palace” of Dreams.
Opposite the house there is also another house to be renovated belonging to the same owner, which will also be sold with it, and the buyer can use the house to add more rooms to it, opening a connection to the main house.
FEATURES: -Gym -Pantry -Machine Room -Double Glazing -Barbecue -Heated Towel Rails -Games Room -Fireplace -Solar Energy -Garage -Hot Water Heat Pump -Security Grille -Video Surveillance -Recessed Lighting -Background Music -Exclusive WC -Alarm -Bathroom Ventilation -Garden -Bathtub -Turkish Bath -Terrace -Central Heating -Kitchen -Jacuzzi -Heated Pool -Thermal Insulation -Aluminum Windows -Automatic Gate -Solid Doors -Elevator -Storage Room -Central Vacuum -Attic -Patio -Children’s Play Areas -Laundry DETAILS: -Year of Construction: 2009 -Energy Certificate: C -Parking: 6 -Bathrooms: 7 -Bedrooms: 5
Don’t miss the opportunity to purchase your dream home.
The property is located in the historic center of Canas De Senhorim, close to Pelourinho.
The villa is praised for its complete renovation, which respects the original appearance both internally and externally.
GENERAL FEATURES The mansion is notable for its large areas and luxurious finishes, reflecting a high standard of quality.
The property covers a total area of 1365m2, offering considerable space for various activities.
ARCHITECTURE AND DISTRIBUTION The mansion’s architecture is described as historic and in keeping with the village’s rich history.
The house extends over four floors, each with specific and well-defined purposes.
DISTRIBUTION OF FLOORS Ground floor: Highlight for a lounge with fireplace, an inviting space for meetings and interactions.
1st Floor: A spacious kitchen, with dining room and an adjacent terrace. There is also a formal dining room and a leisure space, as well as a spacious pantry.
2nd Floor: A master suite with terrace, plus three other suites, one of which is used as a library/living room.
Top Floor: Another master suite with terrace and living room.
FINISHES: The finishes are of high quality and include wooden floors, doors, wardrobes and internal wooden shutters lacquered in white.
OUTDOOR AREAS AND LEISURE: The outdoor area offers leisure space with a shed, barbecue, dining area, small flowerbeds, fountain and tile panels, all meticulously designed.
In addition, the property is enriched with luxurious facilities, such as an enclosed and heated swimming pool, covered by a wooden structure with an exuberant design, accompanied by a jacuzzi, Turkish bath and changing rooms.
A well-equipped gym with direct access to the pool offers modern amenities including CCTV surveillance system, alarm, solar and photovoltaic panels, heating and cooling system with heat pump, elevator, emergency lighting and also in the coves, a treatment system for the prevention and proliferation of Legionella.
The property is fully furnished, allowing maximum comfort and privacy, enjoying a privileged view of the two mountain ranges, Estrela and Caramulo, as well as the Caldas da Felgueira Thermal Baths, much sought after for treatments of respiratory problems and just 3 km away. Ready to move into immediately, it is the perfect space for your own home or AL (Local Accommodation), with a high level of quality.
Make your choice for this authentic ”Palace” of Dreams.
Opposite the house there is also another house to be renovated belonging to the same owner, which will also be sold with it, and the buyer can use the house to add more rooms to it, opening a connection to the main house.
FEATURES: -Gym -Pantry -Machine Room -Double Glazing -Barbecue -Heated Towel Rails -Games Room -Fireplace -Solar Energy -Garage -Hot Water Heat Pump -Security Grille -Video Surveillance -Recessed Lighting -Background Music -Exclusive WC -Alarm -Bathroom Ventilation -Garden -Bathtub -Turkish Bath -Terrace -Central Heating -Kitchen -Jacuzzi -Heated Pool -Thermal Insulation -Aluminum Windows -Automatic Gate -Solid Doors -Elevator -Storage Room -Central Vacuum -Attic -Patio -Children’s Play Areas -Laundry DETAILS: -Year of Construction: 2009 -Energy Certificate: C -Parking: 6 -Bathrooms: 7 -Bedrooms: 5
Don’t miss the opportunity to purchase your dream home.
-
Tipo di proprietà
Casa
-
Prezzo/piede²
$234
Caratteristiche
- Giardino
- Piscina
- Terrazza
- Garage
- Libreria
- Sala giochi
- Idromassaggio
- Ascensore
- Centro Fitness / Palestra
Esplora la zona
Canas de Senhorim, Viseu, Distretto di Viseu, Portogallo
Visualizza su Google Maps
Prezzo per sqft
Basso
Alto
Iscritto da 4 anni
Hai chiesto informazioni su questa proprietà
L'agente La contatterà al più presto
Pubblicato da
25
Annunci
2022
Iscritto
Prenota una visita con the agent
Scegli una data e indica se preferisci un tour virtuale o di persona con l’agente.
Data preferita
Tipo di tour
Ultimo aggiornamento
Novembre 27, 2025
Prima pubblicazione
Aprile 4, 2025
Riferimento annuncio
DSIVISEU317
La fiducia dei migliori broker del mondo
Gli agenti dietro le proprietà più straordinarie del mondo pubblicano su JamesEdition.
- Annunci di Sotheby's, Christie's, BARNES ed Engel & Völkers
- Ogni annuncio è verificato prima della pubblicazione
- Si metta in contatto diretto con agenti verificati
Continuando, accetta i nostri Termini e la nostra Informativa sulla privacy.