$939,959
Magnifica Casa Padronale, Le Sue Caratteristiche Uniche, Le Strutture DI Lusso, Le Opportunità DI Utilizzo E Il Potenziale
- 5 Camere
- 7 Bagni
- 4,704 Sqft
- 14,693 Sqft lot
- Aggiornato: Giugno 18
- 4
Informazioni sulla proprietà
La descrizione è stata tradotta automaticamente.
La descrizione viene visualizzata nella lingua originale.
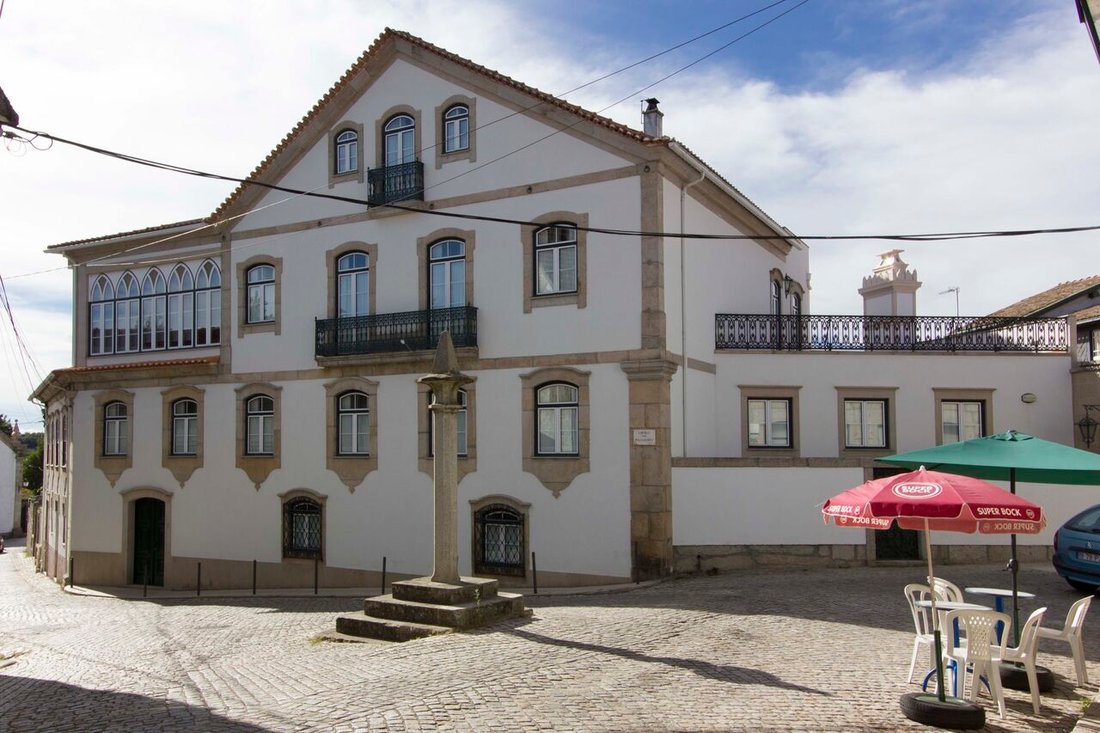
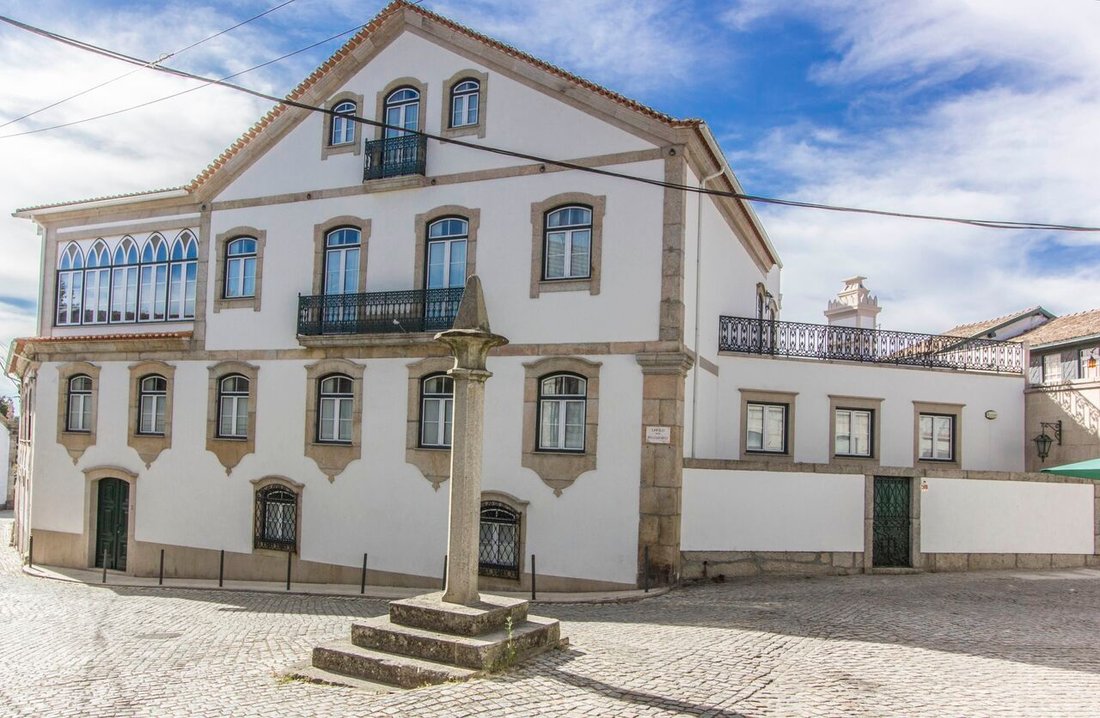
Magnifica casa padronale, le sue caratteristiche uniche, le strutture di lusso, le opportunità di utilizzo e il potenziale di espansione, la rendono una scelta attraente per una varietà di scopi. La casa è situata nel centro storico di Canas De Senhorim, vicino al Pelourinho. La proprietà è apprezzata per la sua completa ristrutturazione, che rispetta l’aspetto originale sia internamente che ester
Magnificent manor house, its unique features, luxury facilities, opportunities for use and potential for expansion, making it an attractive choice for a variety of purposes. The house is situated in the historic centre of Canas De Senhorim, near Pelourinho. The property is praised for its complete renovation, which respects the original appearance both internally and externally. GENERAL CHARACTERI
Magnifica casa padronale, le sue caratteristiche uniche, le strutture di lusso, le opportunità di utilizzo e il potenziale di espansione, la rendono una scelta attraente per una varietà di scopi. La casa è situata nel centro storico di Canas De Senhorim, vicino al Pelourinho. La proprietà è apprezzata per la sua completa ristrutturazione, che rispetta l’aspetto originale sia internamente che esternamente. CARATTERISTICHE GENERALI La casa padronale si distingue per le sue ampie aree e le finiture lussuose, che riflettono un elevato standard di qualità. La proprietà copre una superficie totale di 1365 mq, offrendo uno spazio considerevole per varie attività. ARCHITETTURA E DISTRIBUZIONE L’architettura della casa padronale è descritta come storica e si addice alla ricca storia del villaggio. La casa si estende su quattro piani, ognuno con caratteristiche specifiche e... (rif SF-003782)
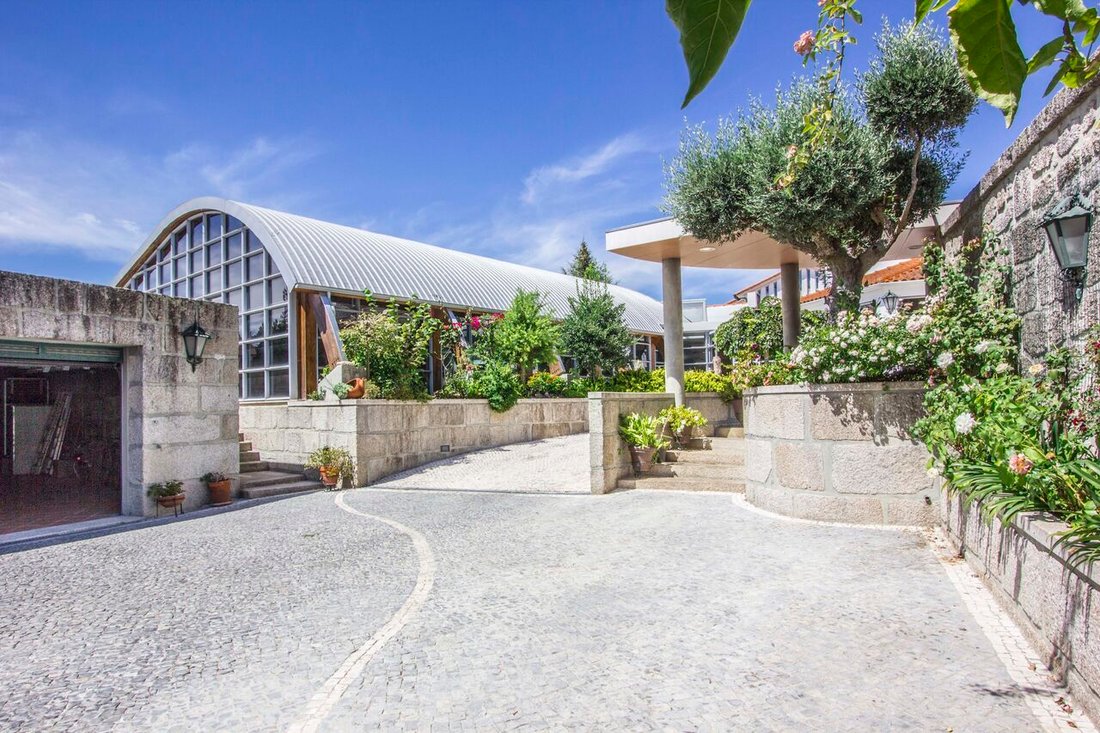
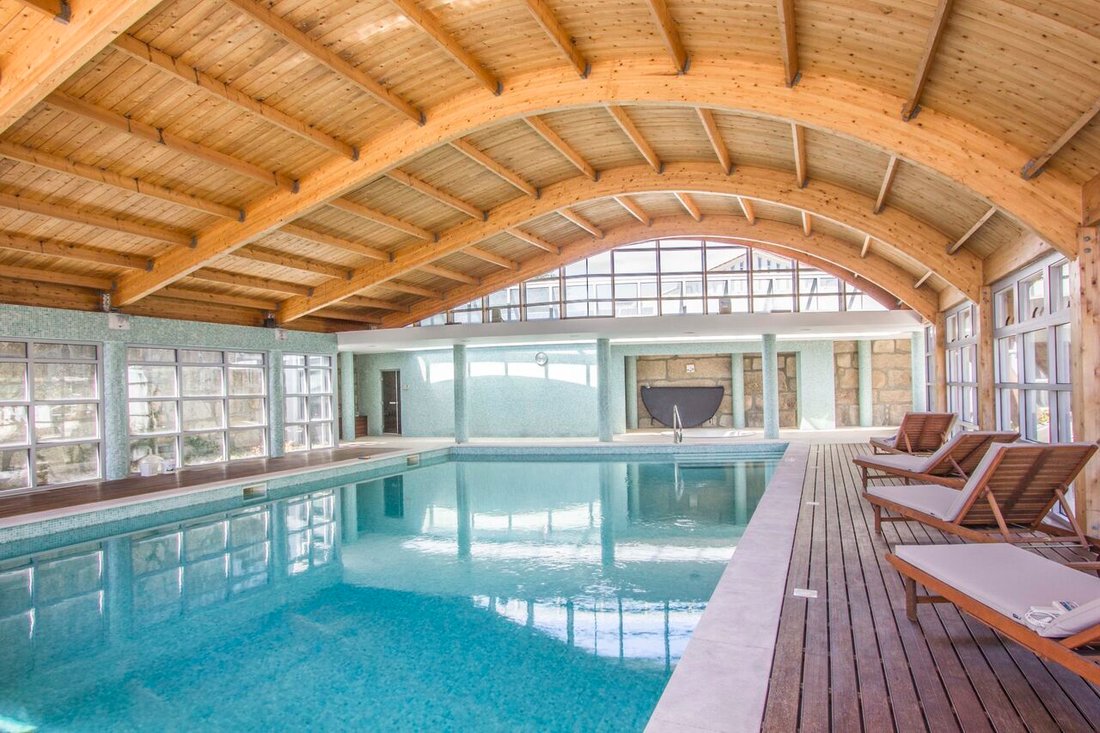
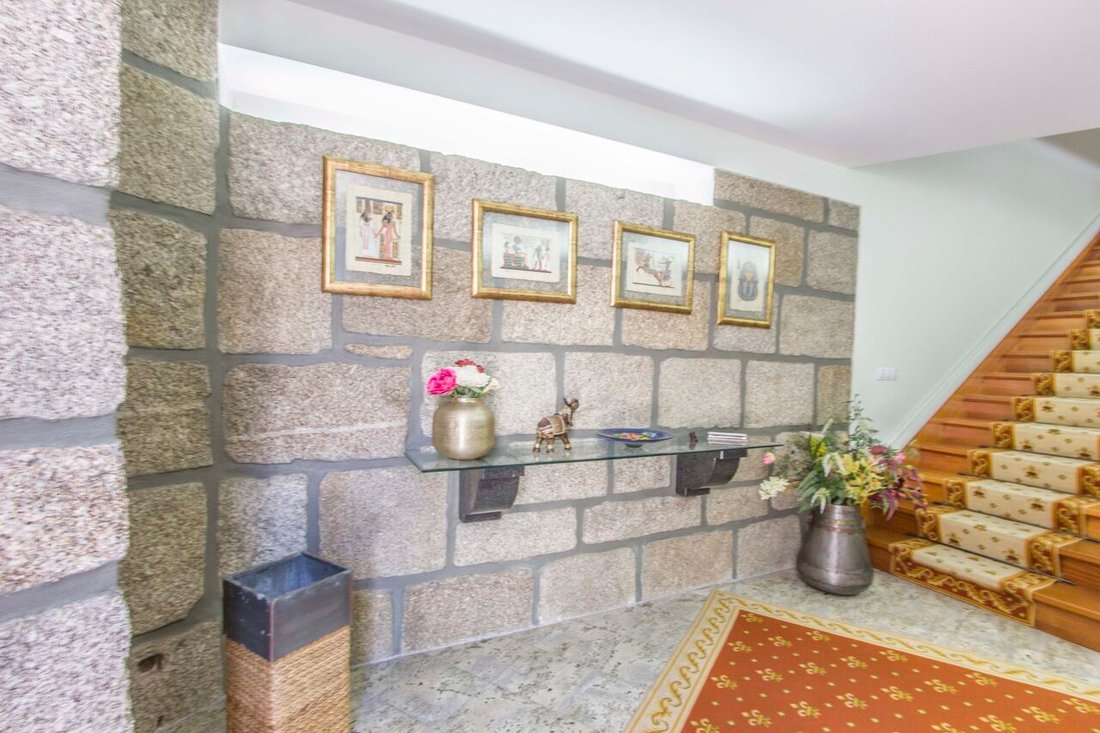
Magnificent manor house, its unique features, luxury facilities, opportunities for use and potential for expansion, making it an attractive choice for a variety of purposes. The house is situated in the historic centre of Canas De Senhorim, near Pelourinho. The property is praised for its complete renovation, which respects the original appearance both internally and externally. GENERAL CHARACTERISTICS The manor house is notable for its wide areas and luxurious finishes, reflecting a high standard of quality. The property covers a total area of 1365sqm, offering considerable space for various activities. ARCHITECTURE AND DISTRIBUTION Architecture of the manor house is described as historic and befitting the rich history of the village. The house extends over four floors, each with specific and well-defined purposes DISTRIBUTION OF FLOORS Ground Floor: Highlight for a living room with fireplace, an inviting space for meetings and interactions 1st Floor: A spacious kitchen. with dining room and an adjacent terrace. There is also a formal dining room and a leisure space, still a spacious dispensary. 2nd Floor: A master suite with terrace, plus three other suites, one of them being used as a library/living room. Top Floor: Another master suite with terrace and living room. FINISHES: The finishes are of high quality and include wooden floors, doors, wardrobes and interior wooden shutters lacquered in white. OUTDOOR AND LASER AREAS: The outdoor area offers laser space with shed, barbecue, dining area, small flowerbeds, fountain and tile panels, all meticulously designed. In addition, the property is enriched with luxurious facilities such as an enclosed and heated swimming pool, covered by a wooden structure with a lush design, accompanied by a jacuzzi, Turkish bath and changing rooms. A well-equipped gym with direct access to the pool, offers modern amenities including CCTV surveillance system, alarm, solar and photovoltaic panels, heating and cooling system with heat pump with fancconverters, elevator, emergency and toilet lighting, Legionella prevention and proliferation treatment system. The property is all address allowing maximum comfort and privacy, enjoying a privileged view of the two mountains, Estrela and Caramulo as well as the thermal baths of Caldas Da Felgueira, much sought after for treatments of respiratory problems, is only 3 km. Ready to live immediately, ’is the perfect space for your own housing or AL (Local Accommodation), with a high level of quality. Make your choice for this authentic ’Palace’ of Dream. In confrontation with the house is also another to be renovated belonging to the same owner, which will also be sold with the same, and the buyer can use the house to add more divisions there, opening a connection to the main house. FEATURES DETAILS - Gym -Dispense -Price 850.000€ - Engine Room -Double Glass -Excellent condition - Barbecue -Heated towel rails -Net area: 840sqm - Games Room -Fireplace -Covered Area: 1366sqm - Solar energy -Garage -Bedrooms: 5 - Hot water Heat pump -Safety grid -Bathrooms: 7 - Video Surveillance - Built-in Lighting -Year of Construction: 2009 - Ambient Music - Exclusive WC -Parking: 6 - Alarm -Bathroom Ventilation -Energy Certificate: C - Garden - Bathtub - Turkish Bath -Terrace - Central Heating -Equipped Kitchen - Jacuzzzi -Heated pool - Thermal Insulation -Aluminum Windows - Automatic Gate -Solid Doors - Elevator -Storage room - Central Vacuum - Attic - Backyard -Children’s Play Areas Why Sell and Buy with SAFTI Because with SAFTI, given its highly specialized Staff structure, you don’t have to worry about bureaucratic nightmares or thoughts regarding the sale or quick, honest and transparent purchase of your home. Because, for FREE, we provide: - A customized market study for your property - An Advanced Marketing Plan - Procedural managers who accompany you throughout the bureaucratic process - Housing Credit Specialists who will offer you the best Financing solutions - Department of Marketing and communication that uses with more advanced technological tools and that have human resources as professional photographer and specialists in Social networks and Design that protect the correct promotion of your property. - STAFF: administrative specialized in the real estate market that will support you throughout the process of Sale or Purchase of home. (ref SF-SAFTI:004024)
-
Tipo di proprietà
Casa
-
Prezzo/piede²
$199
Caratteristiche
- Giardino
- Piscina
- Terrazza
- Garage
- Libreria
- Sala giochi
- Cucina esterna
- Idromassaggio
- Ascensore
Esplora la zona
Canas de Senhorim, Distretto di Viseu, Portogallo
Visualizza su Google Maps
Prezzo per sqft
Basso
Alto
Iscritto da 3 anni
Hai chiesto informazioni su questa proprietà
L'agente La contatterà al più presto
Pubblicato da
282
Annunci
2023
Iscritto
Prenota una visita con the agent
Scegli una data e indica se preferisci un tour virtuale o di persona con l’agente.
Data preferita
Tipo di tour
Ultimo aggiornamento
Giugno 18
Prima pubblicazione
Agosto 25, 2023
Riferimento annuncio
-210646512
La fiducia dei migliori broker del mondo
Gli agenti dietro le proprietà più straordinarie del mondo pubblicano su JamesEdition.
- Annunci di Sotheby's, Christie's, BARNES ed Engel & Völkers
- Ogni annuncio è verificato prima della pubblicazione
- Si metta in contatto diretto con agenti verificati
Continuando, accetta i nostri Termini e la nostra Informativa sulla privacy.