$3,992,000
Lusso Moderno E Chic
- 6 Camere
- 7 Bagni
- 7,219 Sqft
- Aggiornato: Giugno 18
- 1
- MLS#VAFX2225768
Informazioni sulla proprietà
La descrizione è stata tradotta automaticamente.
La descrizione viene visualizzata nella lingua originale.
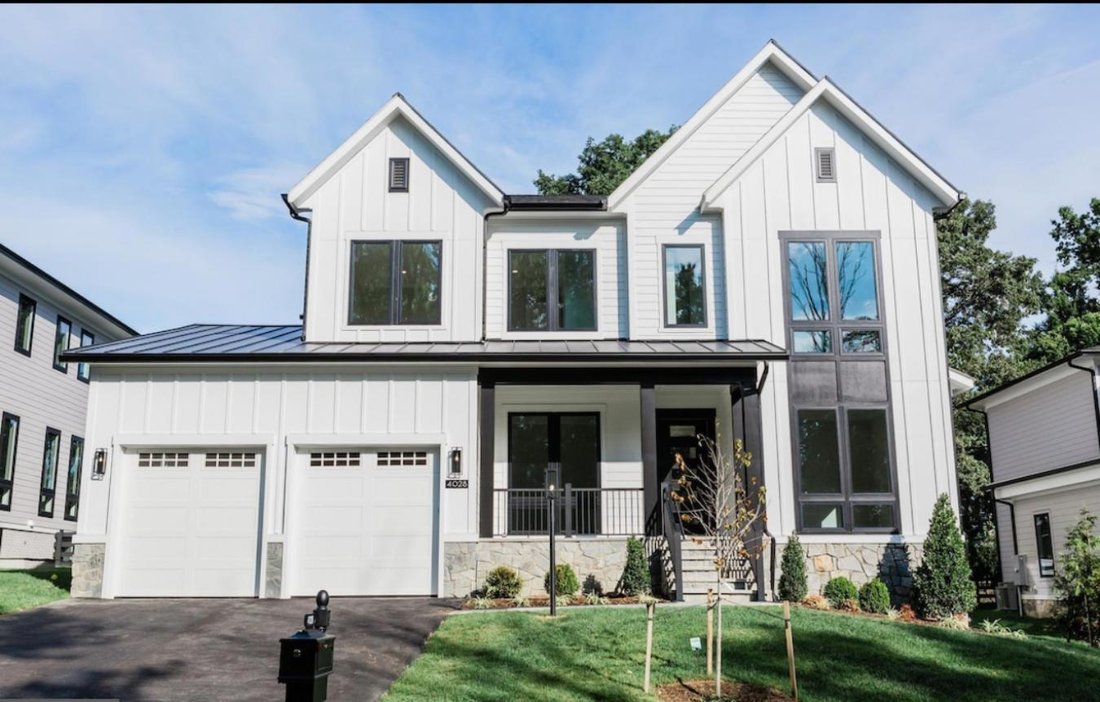
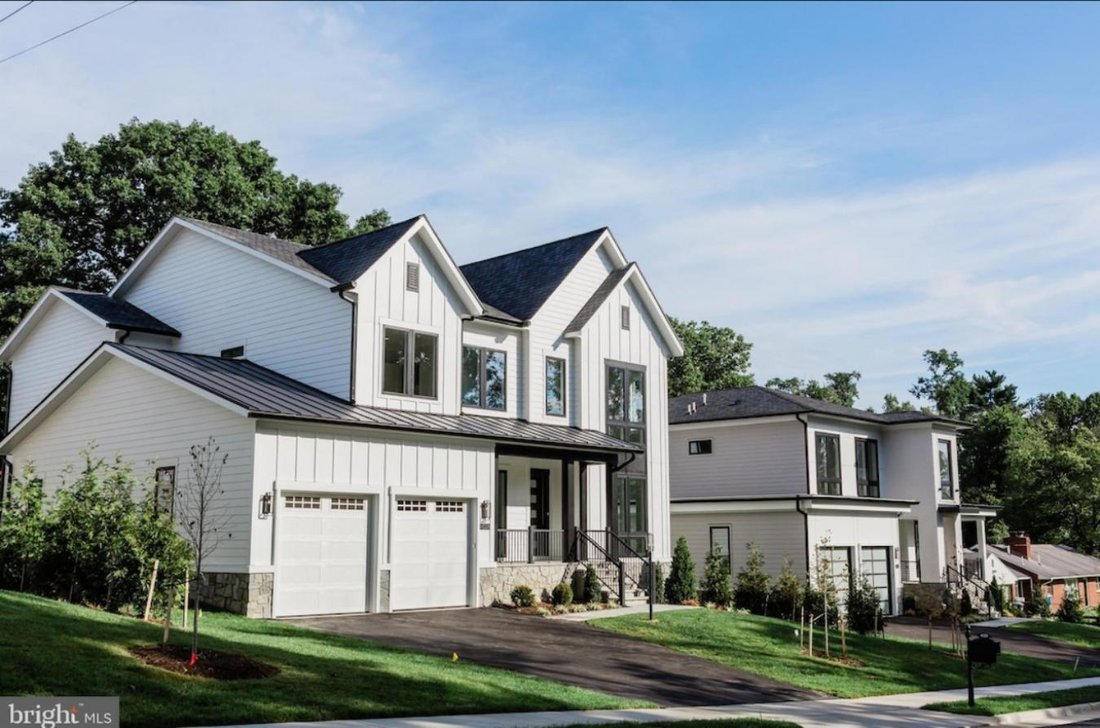
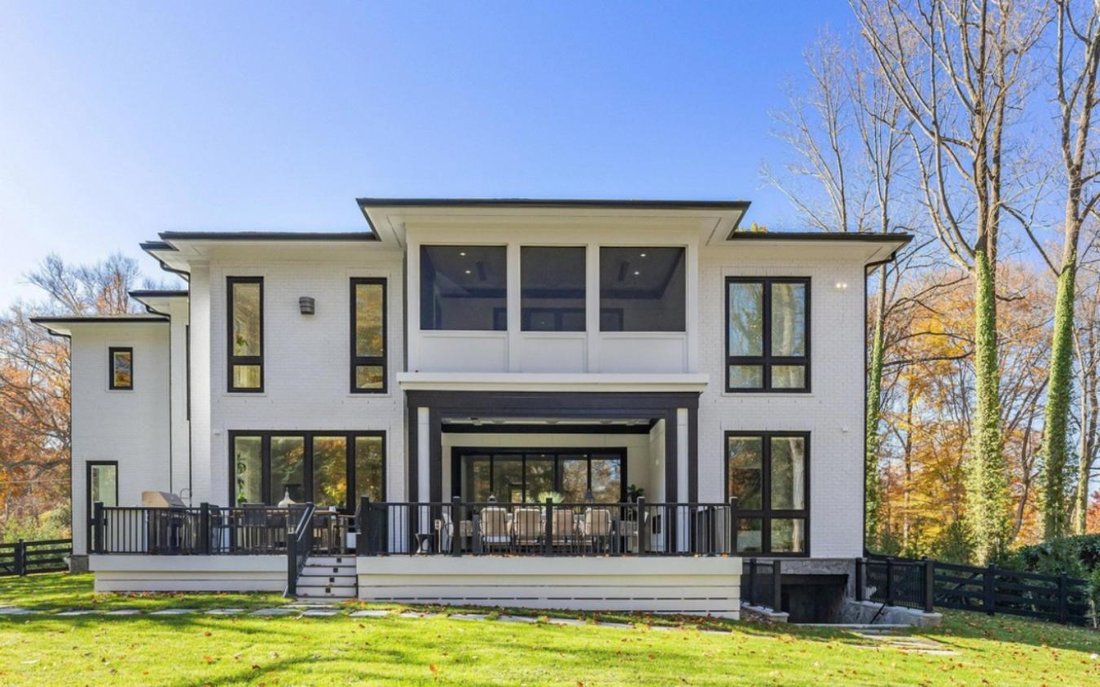
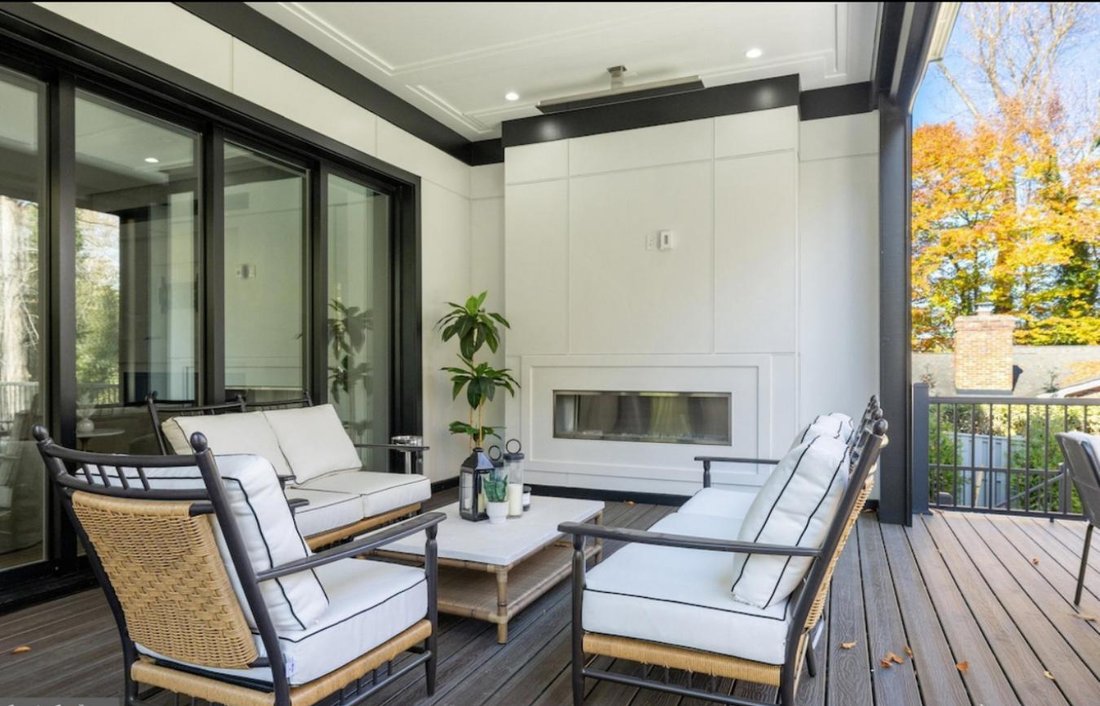
Welcome to the future of modern luxury living-a stunning new construction by Premier Homes Group in the heart of McLean, Virginia. Designed to be the forever home you’ve always dreamed of, this 7,000+ sq. ft. masterpiece sits on a pristine .3-acre lot and delivers the perfect blend of modern chic design, high-end finishes, and an inviting, homey feel that makes every day feel special. This isn’t j
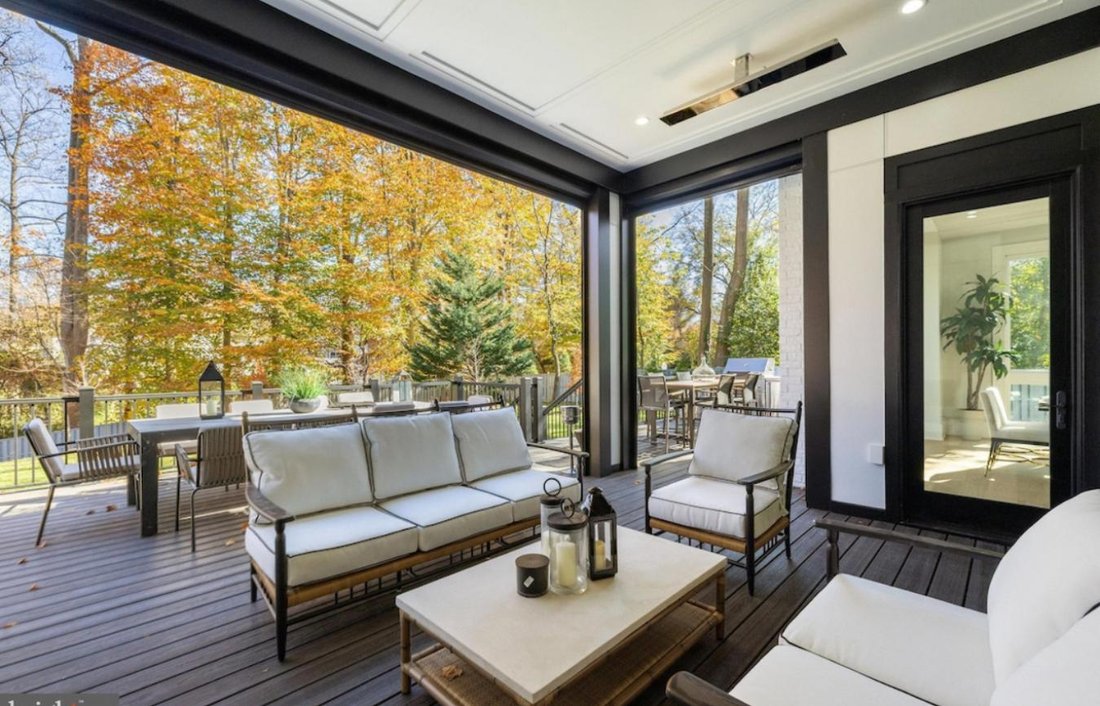
Welcome to the future of modern luxury living-a stunning new construction by Premier Homes Group in the heart of McLean, Virginia. Designed to be the forever home you’ve always dreamed of, this 7,000+ sq. ft. masterpiece sits on a pristine .3-acre lot and delivers the perfect blend of modern chic design, high-end finishes, and an inviting, homey feel that makes every day feel special. This isn’t just a house-it’s a lifestyle. With 6 bedrooms, 7 full baths, and 2 half baths, this home was crafted for comfort, elegance, and effortless living. Every inch is well-appointed with designer fixtures, natural textures, and warm finishes, creating a space that is as stylish as it is livable. Think sleek, airy interiors balanced with cozy, intimate spaces-this home is built for the long haul. 🔥 Striking modern design meets timeless elegance with a curated selection of premium finishes and architectural details 🔥 Expansive, open floor plan with oversized windows and floods of natural light 🔥 State-of-the-art kitchen featuring custom cabinetry, Sub-Zero and Wolf appliances, and a massive quartz waterfall island that doubles as the ultimate gathering space 🔥 Warm, inviting living areas with thoughtful details like a sleek gas fireplace, built-ins, and designer lighting 🔥 Custom accordion folding door combining indoor/outdoor living 🔥 A primary suite straight out of a five-star resort-soaring ceilings, spa-inspired bath with freestanding soaking tub, oversized rain shower, and walk-in closet 🔥 Five additional en-suite bedrooms-each designed for privacy and comfort 🔥 Lower level built for living and entertaining-custom wet bar, private sauna, home theater, and a fitness center 🔥 Beautiful outdoor living spaces-covered terrace off of the primary suite, , built-in grilling station, and lush landscaping for seamless indoor-outdoor flow 🔥 Smart home technology throughout-automated lighting, security, and climate control at your fingertips Located in one of Northern Virginia’s most sought-after neighborhoods, this home puts you minutes from Tysons Corner, world-class dining, and top commuter routes. And let’s talk schools-this home is zoned for McLean High School, one of the best in Fairfax County. This is the modern, sophisticated, yet warm and welcoming home you’ve been waiting for. Designed to grow with you, built for the future, and created for memories that last a lifetime. 📞 Call now to schedule a private tour before it’s gone!
-
Tipo di proprietà
Casa
-
Prezzo/piede²
$552
Caratteristiche
- Camino
- Cabina armadio
- Centro Fitness / Palestra
- Piscina
- Sauna
- Terrazza
- Nuove costruzioni
- Spazio di vita all'aperto
- Privacy
Caratteristiche
Lot
- Privacy
- Nuove costruzioni
Interni
- Camino
- Bar
- Sauna
- Cabina armadio
- Centro Fitness / Palestra
Outdoor
- Terrazza
- Piscina
- Spazio di vita all'aperto
Esplora la zona
1705 East Ave, McLean, Virginia, Stati Uniti
Visualizza su Google Maps
Prezzo per sqft
Basso
Alto
Iscritto da 1 anno
Hai chiesto informazioni su questa proprietà
L'agente La contatterà al più presto
Pubblicato da
2
Annunci
2025
Iscritto
Prenota una visita con Jay Caputo -
Scegli una data e indica se preferisci un tour virtuale o di persona con l’agente.
Data preferita
Tipo di tour
Jay Caputo - Brushstroke Properties
22066, Great Falls, Virginia, United States
Visualizza profilo agenzia
Ultimo aggiornamento
Giugno 18
Prima pubblicazione
Maggio 2, 2025
Riferimento annuncio
211139
Proprietà simili nelle vicinanze
Nuovi annunci a McLean






Esplora più immobili in vendita
tipi di proprietà McLean, VA, Stati Uniti
McLean, VA, Stati Uniti ricerche popolari
- Proprietà immobiliari con Garage a McLean, VA, Stati Uniti
- Proprietà immobiliari con Piscina a McLean, VA, Stati Uniti
- Proprietà immobiliari con Sauna a McLean, VA, Stati Uniti
- Proprietà immobiliari Nuove costruzioni a McLean, VA, Stati Uniti
- Proprietà immobiliari Moderno a McLean, VA, Stati Uniti
- Proprietà immobiliari Vista sull'acqua a McLean, VA, Stati Uniti
- Proprietà immobiliari Vista panoramica / Scenica a McLean, VA, Stati Uniti
- Proprietà immobiliari con Campo da tennis a McLean, VA, Stati Uniti
- Proprietà immobiliari Comunità recintata a McLean, VA, Stati Uniti
- Proprietà immobiliari Vista Città a McLean, VA, Stati Uniti
- Proprietà immobiliari Lungomare a McLean, VA, Stati Uniti
- Proprietà immobiliari Vista sul fiume a McLean, VA, Stati Uniti
- Proprietà immobiliari con Piscina coperta a McLean, VA, Stati Uniti
- Proprietà immobiliari Vista sul lago a McLean, VA, Stati Uniti
- Proprietà immobiliari Lungofiume a McLean, VA, Stati Uniti
- Proprietà immobiliari Residenza a McLean, VA, Stati Uniti
- Proprietà immobiliari Vista sulle montagne a McLean, VA, Stati Uniti
Guide e storie correlate
La fiducia dei migliori broker del mondo
Gli agenti dietro le proprietà più straordinarie del mondo pubblicano su JamesEdition.
- Annunci di Sotheby's, Christie's, BARNES ed Engel & Völkers
- Ogni annuncio è verificato prima della pubblicazione
- Si metta in contatto diretto con agenti verificati
Continuando, accetta i nostri Termini e la nostra Informativa sulla privacy.
brokerages we
partnered with
partnered with