$7,500,000
Mclean Unifamiliare Indipendente
- 6 Camere
- 10 Bagni
- 11,402 Sqft
- 1.41 Ac lot
- Aggiornato: Ieri
- MLS#VAFX2246004
Informazioni sulla proprietà
La descrizione è stata tradotta automaticamente.
La descrizione viene visualizzata nella lingua originale.
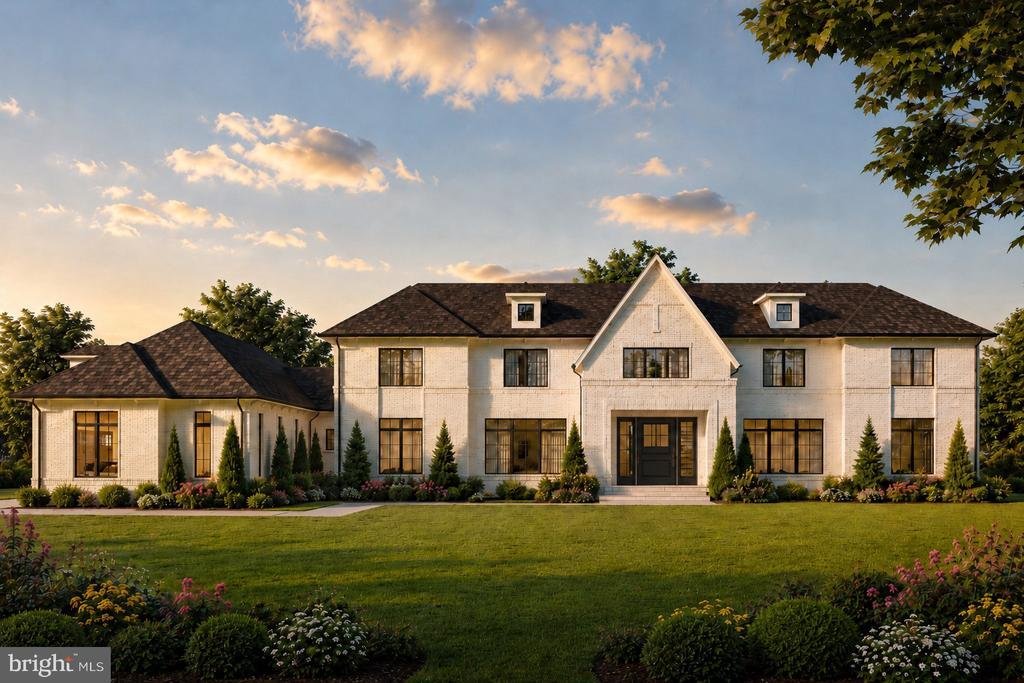
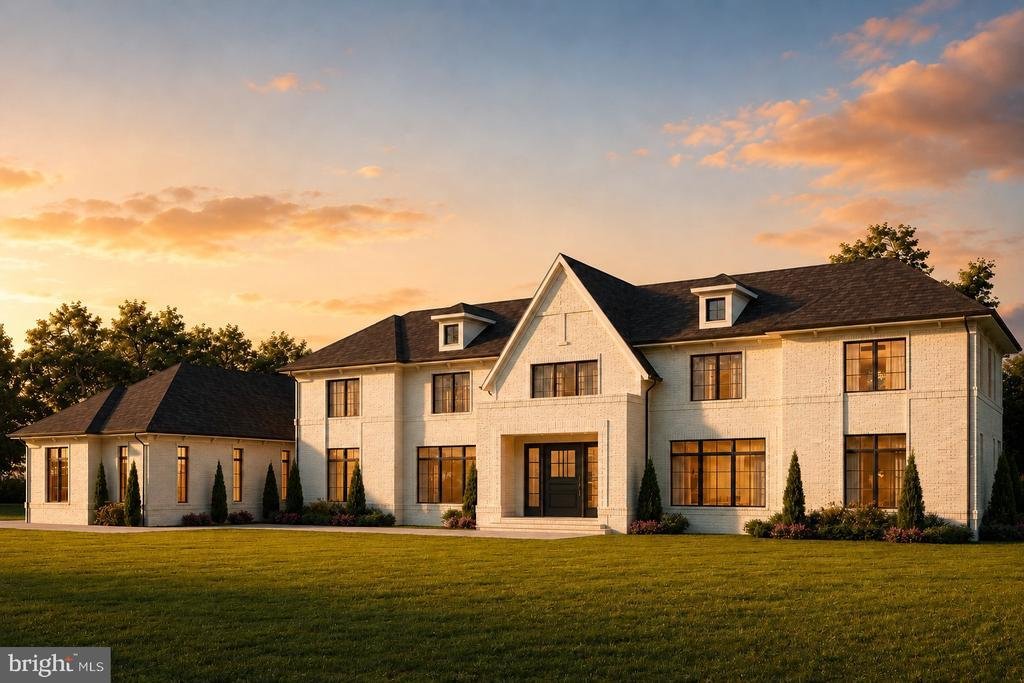
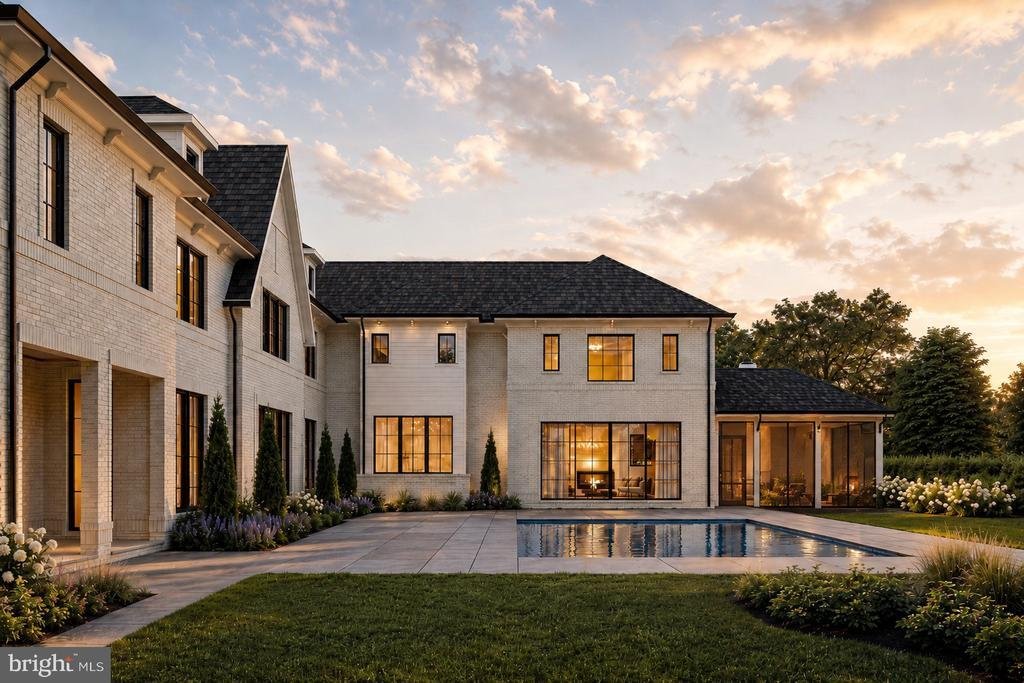
Welcome to 8437 Sparger Street, a masterpiece of modern luxury crafted by Cherry Hill Custom Homes in the serene Springhaven Estates neighborhood of McLean. Nestled on a sprawling 1.4-acre lot on a peaceful, tree-lined street, this soon-to-be-completed residence offers an unparalleled blend of elegance, functionality, and outdoor oasis living, with delivery expected in December 2026.
Span
Span
Welcome to 8437 Sparger Street, a masterpiece of modern luxury crafted by Cherry Hill Custom Homes in the serene Springhaven Estates neighborhood of McLean. Nestled on a sprawling 1.4-acre lot on a peaceful, tree-lined street, this soon-to-be-completed residence offers an unparalleled blend of elegance, functionality, and outdoor oasis living, with delivery expected in December 2026.
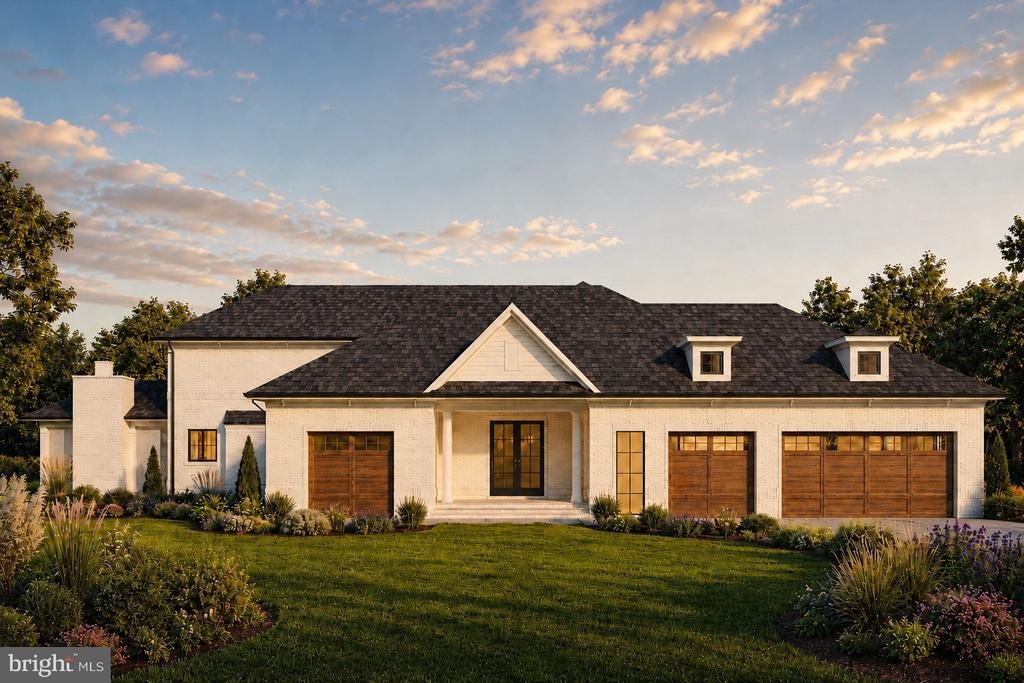
Spanning 11,402 finished square feet across three meticulously designed levels, this home features 6 spacious bedrooms, 7 full bathrooms, and 3 half bathrooms, ensuring ample space for family, guests, and entertaining. The attached 4-car garage (including a 3-car section and a separate 1-car bay) provides convenient access, while dual staircases and an elevator offer seamless navigation throughout the home.
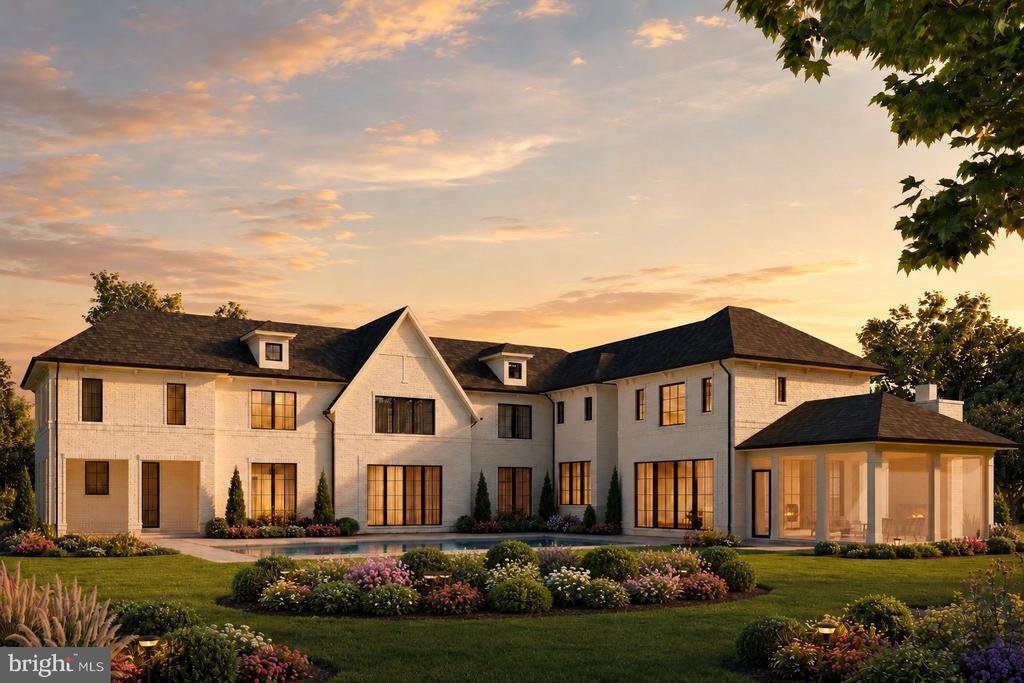
Step inside to an open-concept layout thoughtfully designed around the central outdoor courtyard, maximizing natural light from the south-facing backyard. The gourmet kitchen serves as the heart of the home, featuring a large island, butler’s pantry, rear prep kitchen, and a walk-in pantry, ideal for culinary enthusiasts and entertaining. Adjacent formal dining and living areas seamlessly connect to two separate home offices. The practical mudroom includes a convenient dog wash station, perfect for pet owners. From the family room, access the screened porch with motorized screens, which opens to the inviting outdoor courtyard.
The upper level hosts four generously sized bedrooms, each with en-suite bathrooms and walk-in closets, including a luxurious primary suite with spa-like amenities. The fully finished walkout basement is a true retreat, complete with a generous rec room, full-size wet bar with island, a home gym with sauna, plunge tub, wellness room, and a full bathroom, a guest suite, and additional flex space for golf simulator or media.
Outside, the rear courtyard is an entertainer’s dream, featuring a stunning 20’x40’ pool with integrated hot tub, expansive hardscape patio, and a fully equipped outdoor kitchen for al fresco dining. Lush landscaping and mature trees enhance the privacy and tranquility of this premium lot. With over 110’ of depth behind the screened porch, the flat backyard offers ample space for play or for optional additions like tennis/sport courts.
8437 Sparger Street represents the pinnacle of refined living, just minutes from McLean and Tyson’s upscale amenities. There’s still time to personalize finishes���contact the primary listing agent to tour the site, view completed projects, or meet with the builder. Interior photos are from other projects recently completed by Cherry Hill Custom Homes. Actual finishes may differ from what you see in the listing photos
Spanning 11,402 finished square feet across three meticulously designed levels, this home features 6 spacious bedrooms, 7 full bathrooms, and 3 half bathrooms, ensuring ample space for family, guests, and entertaining. The attached 4-car garage (including a 3-car section and a separate 1-car bay) provides convenient access, while dual staircases and an elevator offer seamless navigation throughout the home.
Step inside to an open-concept layout thoughtfully designed around the central outdoor courtyard, maximizing natural light from the south-facing backyard. The gourmet kitchen serves as the heart of the home, featuring a large island, butler’s pantry, rear prep kitchen, and a walk-in pantry, ideal for culinary enthusiasts and entertaining. Adjacent formal dining and living areas seamlessly connect to two separate home offices. The practical mudroom includes a convenient dog wash station, perfect for pet owners. From the family room, access the screened porch with motorized screens, which opens to the inviting outdoor courtyard.
The upper level hosts four generously sized bedrooms, each with en-suite bathrooms and walk-in closets, including a luxurious primary suite with spa-like amenities. The fully finished walkout basement is a true retreat, complete with a generous rec room, full-size wet bar with island, a home gym with sauna, plunge tub, wellness room, and a full bathroom, a guest suite, and additional flex space for golf simulator or media.
Outside, the rear courtyard is an entertainer’s dream, featuring a stunning 20’x40’ pool with integrated hot tub, expansive hardscape patio, and a fully equipped outdoor kitchen for al fresco dining. Lush landscaping and mature trees enhance the privacy and tranquility of this premium lot. With over 110’ of depth behind the screened porch, the flat backyard offers ample space for play or for optional additions like tennis/sport courts.
8437 Sparger Street represents the pinnacle of refined living, just minutes from McLean and Tyson’s upscale amenities. There’s still time to personalize finishes���contact the primary listing agent to tour the site, view completed projects, or meet with the builder. Interior photos are from other projects recently completed by Cherry Hill Custom Homes. Actual finishes may differ from what you see in the listing photos
-
Tipo di proprietà
Casa
-
Anno di costruzione
2026
-
Prezzo/piede²
$657
Caratteristiche
- Camino
- Garage
- Giardino
- Cabina armadio
- Cucina aperta
- Idromassaggio
- Moderno
- Sauna
- Ascensore
Caratteristiche
Lot
- Privacy
- Nuove costruzioni
- Moderno
Interni
- Camino
- Isola della cucina
- Idromassaggio
- Bar
- Sauna
- Ascensore
- Cucina aperta
- Seminterrato
- Cabina armadio
- Centro Fitness / Palestra
Outdoor
- Piscina
- Garage
- Giardino
Esplora la zona
8437 SPARGER STREET, MCLEAN, VA 22102, Virginia, Stati Uniti
Visualizza su Google Maps
Prezzo per sqft
Basso
Alto
Iscritto da 3 anni
Hai chiesto informazioni su questa proprietà
L'agente La contatterà al più presto
Pubblicato da
14
Annunci
2023
Iscritto
Prenota una visita con Steven Watson
Scegli una data e indica se preferisci un tour virtuale o di persona con l’agente.
Data preferita
Tipo di tour

Ultimo aggiornamento
Ieri
Prima pubblicazione
Ottobre 16
Licenza agente
#0225211920
Riferimento annuncio
1994087229201280
Stato dell'annuncio
Pending-bright
Proprietà simili nelle vicinanze
Nuovi annunci a McLean





Esplora più immobili in vendita
tipi di proprietà McLean, VA, Stati Uniti
McLean, VA, Stati Uniti ricerche popolari
- Proprietà immobiliari con Garage a McLean, VA, Stati Uniti
- Proprietà immobiliari con Piscina a McLean, VA, Stati Uniti
- Proprietà immobiliari con Sauna a McLean, VA, Stati Uniti
- Proprietà immobiliari Nuove costruzioni a McLean, VA, Stati Uniti
- Proprietà immobiliari Moderno a McLean, VA, Stati Uniti
- Proprietà immobiliari Vista sull'acqua a McLean, VA, Stati Uniti
- Proprietà immobiliari Vista panoramica / Scenica a McLean, VA, Stati Uniti
- Proprietà immobiliari con Campo da tennis a McLean, VA, Stati Uniti
- Proprietà immobiliari Comunità recintata a McLean, VA, Stati Uniti
- Proprietà immobiliari Vista Città a McLean, VA, Stati Uniti
- Proprietà immobiliari Lungomare a McLean, VA, Stati Uniti
- Proprietà immobiliari Vista sul fiume a McLean, VA, Stati Uniti
- Proprietà immobiliari con Piscina coperta a McLean, VA, Stati Uniti
- Proprietà immobiliari Vista sul lago a McLean, VA, Stati Uniti
- Proprietà immobiliari Lungofiume a McLean, VA, Stati Uniti
- Proprietà immobiliari Residenza a McLean, VA, Stati Uniti
- Proprietà immobiliari Vista sulle montagne a McLean, VA, Stati Uniti
Guide e storie correlate
La fiducia dei migliori broker del mondo
Gli agenti dietro le proprietà più straordinarie del mondo pubblicano su JamesEdition.
- Annunci di Sotheby's, Christie's, BARNES ed Engel & Völkers
- Ogni annuncio è verificato prima della pubblicazione
- Si metta in contatto diretto con agenti verificati
Continuando, accetta i nostri Termini e la nostra Informativa sulla privacy.
brokerages we
partnered with
partnered with