$1,795,000
Mclean Unifamiliare Indipendente
- 5 Camere
- 5 Bagni
- 4,844 Sqft
- 27,443 Sqft lot
- Aggiornato: Oggi
- MLS#VAFX2344936
Informazioni sulla proprietà
La descrizione è stata tradotta automaticamente.
La descrizione viene visualizzata nella lingua originale.
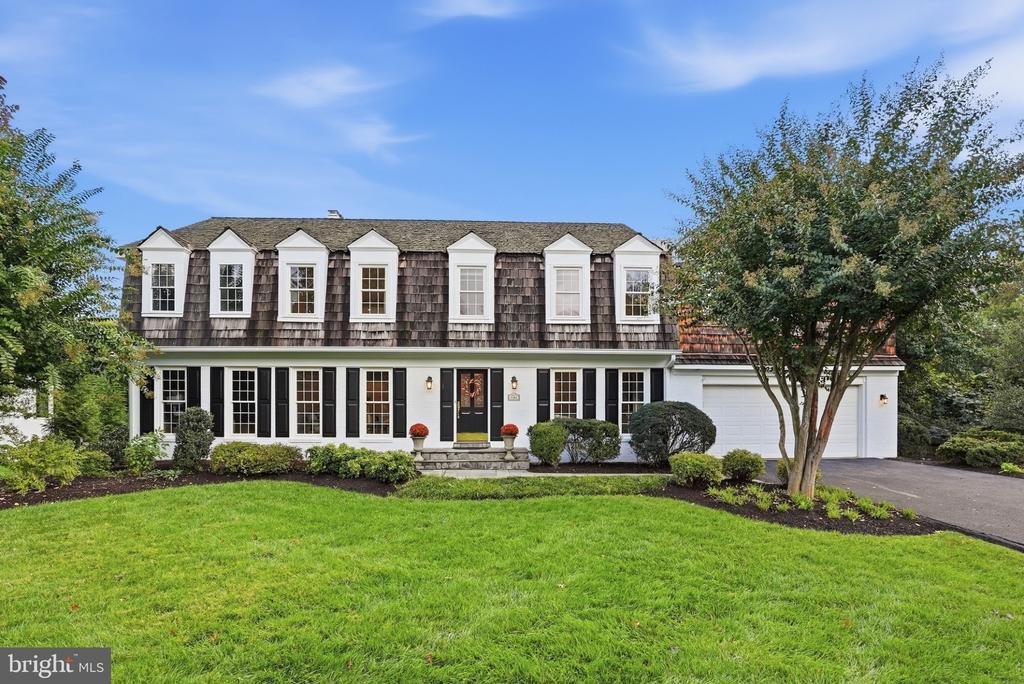
Classic curb appeal meets an exceptional setting in sought-after McLean Estates. This handsome five-bedroom Colonial is beautifully sited on a landscaped 0.63-acre lot with a rare, expansive, level backyard that is an exceptional find for buyers seeking meaningful outdoor space in McLean. A painted brick façade with black shutters is topped by a cedar-shake upper story with six graceful dormers, a
Classic curb appeal meets an exceptional setting in sought-after McLean Estates. This handsome five-bedroom Colonial is beautifully sited on a landscaped 0.63-acre lot with a rare, expansive, level backyard that is an exceptional find for buyers seeking meaningful outdoor space in McLean. A painted brick façade with black shutters is topped by a cedar-shake upper story with six graceful dormers, all framed by mature trees and manicured planting beds.
A substantial 2021 renovation thoughtfully enhanced the upper level with new hardwood stairs, updated bedrooms, bathrooms, and laundry. The Primary suite was redesigned as a true retreat, it features a separate sitting room with window seats, a private office with built-in shelving, and a custom-fitted walk-in closet. The renovated spa bath is a standout, offering a freestanding soaking tub, frameless glass shower with a rain head, handheld sprayer, and built-in bench, along with separate vanities.
The upper level also includes a spacious en-suite bedroom with an updated bath with shower and large walk-in closet, plus two additional bedrooms served by a beautifully renovated bath featuring a private toilet room, Shaker-style vanity, patterned tile flooring, and a subway-tile tub/shower. One of the bedrooms also includes its own private office nook with built-in shelving. A conveniently located upper-level laundry room adds everyday ease and functionality.
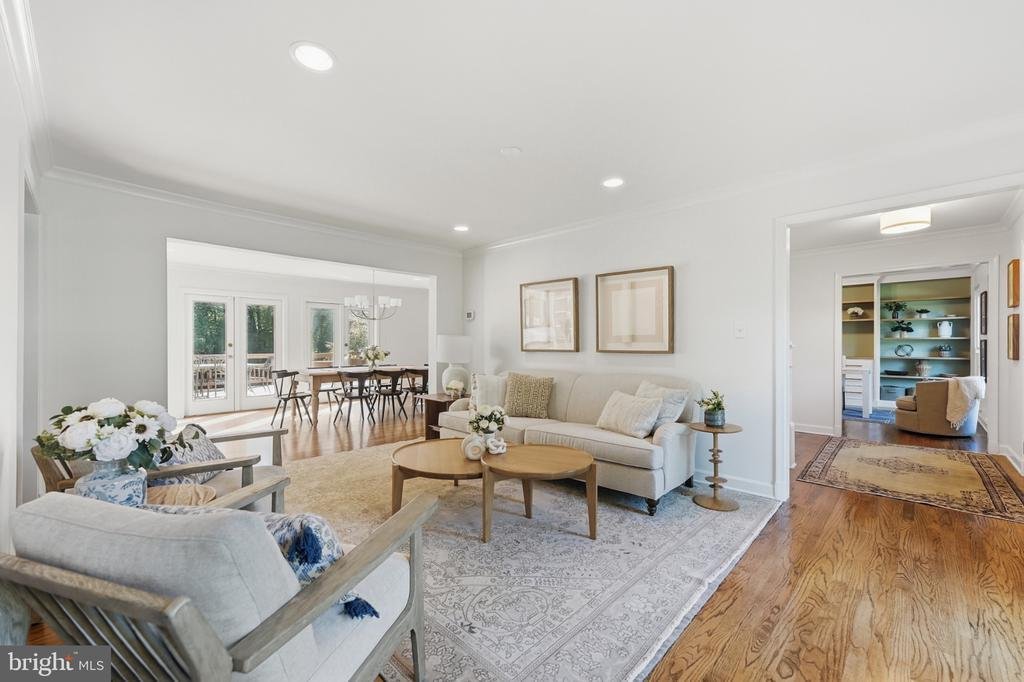
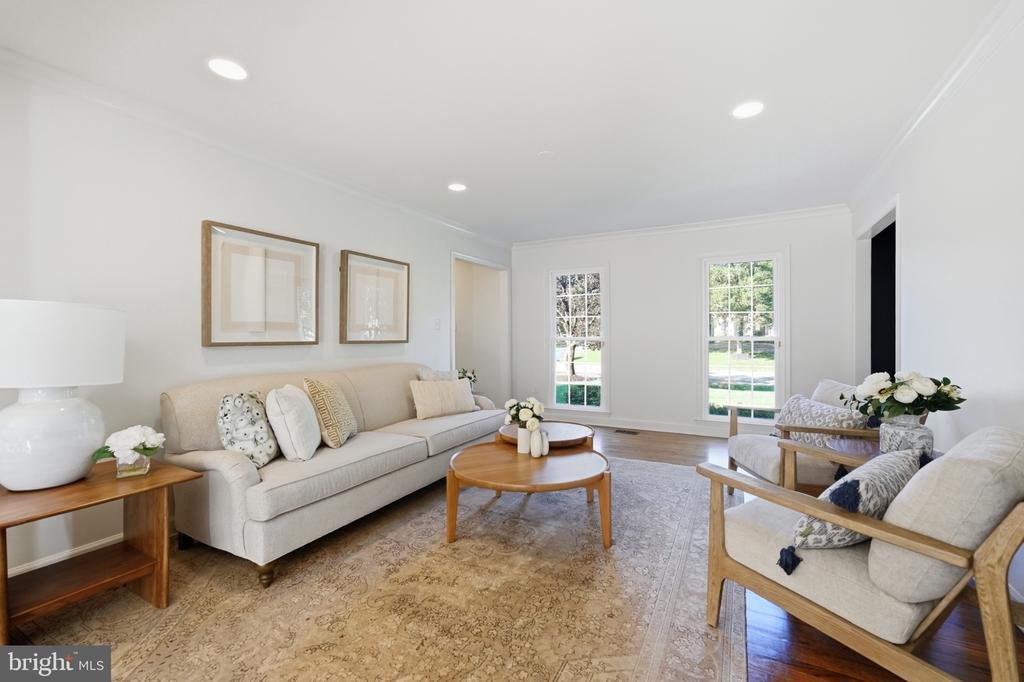
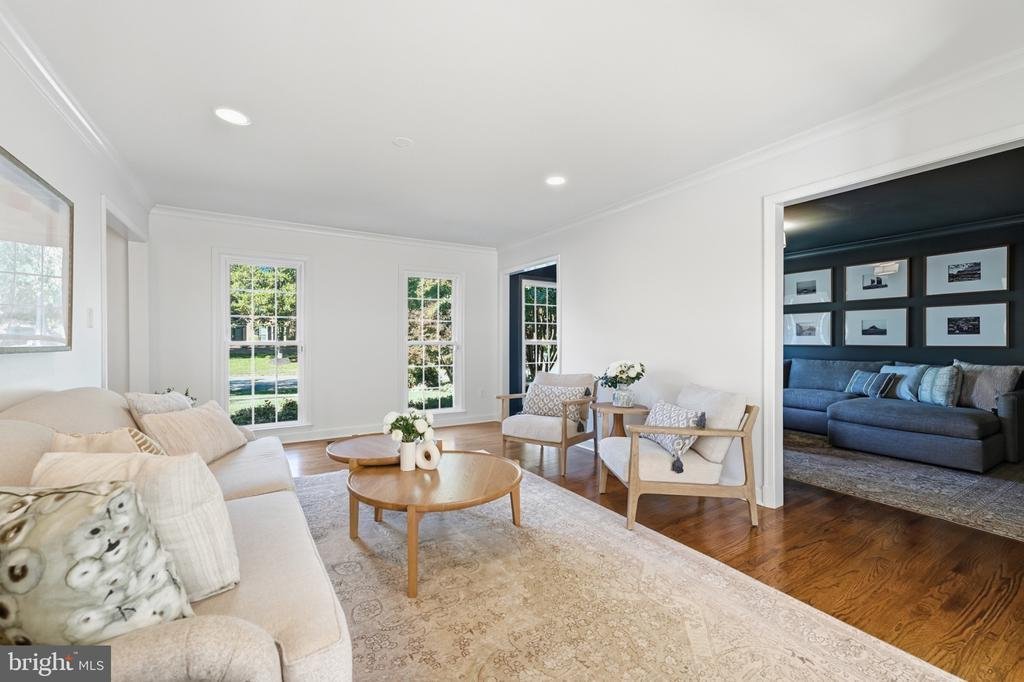
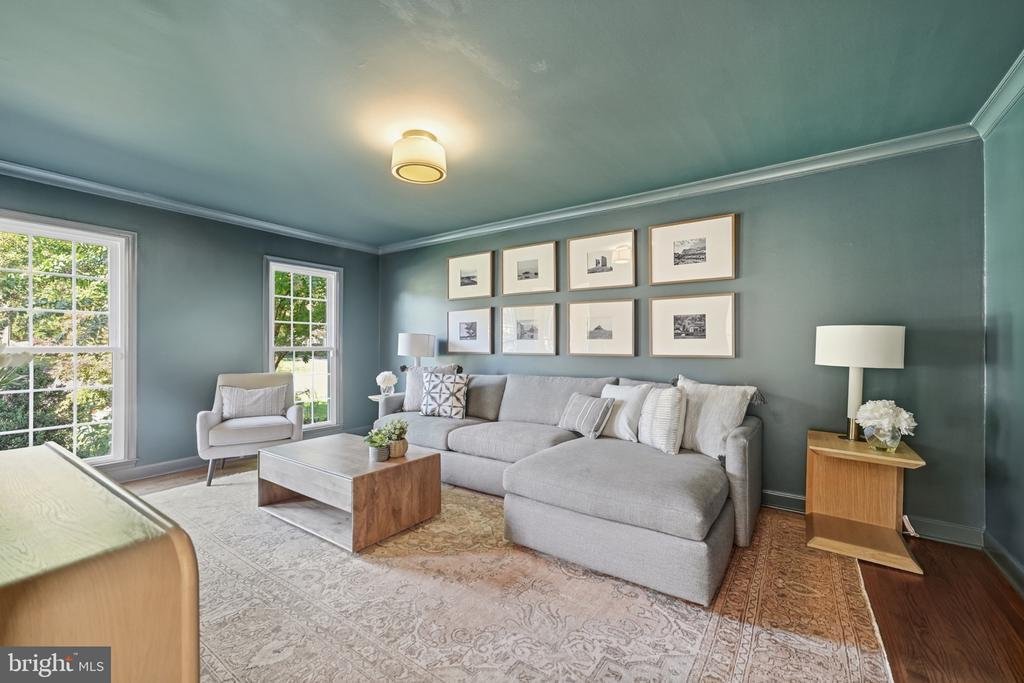
Hardwood floors and crown molding extend throughout the main and upper floors, complemented by recessed lighting in many rooms. The bright living room flows into a spacious dining area anchored by a fireplace with custom built-in shelving and cabinetry.
The kitchen features white painted cabinetry, stone countertops, stainless steel appliances, and a gas cooktop set into a peninsula with breakfast bar seating. Abundant windows fill the home with natural light and capture views of the large, private backyard. A comfortable family room, main-level office with custom built-ins, and mudroom with bench seating and a utility sink just off the two-car garage complete the main level.
The walkout lower level provides even more versatile living space with direct access to the backyard. It includes a large recreation room with a fireplace, a separate sitting area, a bedroom with a full bath, and two additional bonus rooms ideal for a gym, hobby room, home office, or storage.
Outside, a two-level deck overlooks the sprawling, level, fenced backyard, bordered by mature trees for added privacy. With abundant space for play, gardening, entertaining, or future outdoor amenities, the yard is one of the home’s most compelling features.
Other updates to note in the last two years included replacing both AC units, a new refrigerator, and a new dishwasher.
Minutes from Tysons, the Silver Line Metro, and the Dulles Toll Road, the home offers easy access and convenience to Washington, DC, Dulles International Airport, and Ronald Reagan Washington National Airport
A substantial 2021 renovation thoughtfully enhanced the upper level with new hardwood stairs, updated bedrooms, bathrooms, and laundry. The Primary suite was redesigned as a true retreat, it features a separate sitting room with window seats, a private office with built-in shelving, and a custom-fitted walk-in closet. The renovated spa bath is a standout, offering a freestanding soaking tub, frameless glass shower with a rain head, handheld sprayer, and built-in bench, along with separate vanities.
The upper level also includes a spacious en-suite bedroom with an updated bath with shower and large walk-in closet, plus two additional bedrooms served by a beautifully renovated bath featuring a private toilet room, Shaker-style vanity, patterned tile flooring, and a subway-tile tub/shower. One of the bedrooms also includes its own private office nook with built-in shelving. A conveniently located upper-level laundry room adds everyday ease and functionality.
Hardwood floors and crown molding extend throughout the main and upper floors, complemented by recessed lighting in many rooms. The bright living room flows into a spacious dining area anchored by a fireplace with custom built-in shelving and cabinetry.
The kitchen features white painted cabinetry, stone countertops, stainless steel appliances, and a gas cooktop set into a peninsula with breakfast bar seating. Abundant windows fill the home with natural light and capture views of the large, private backyard. A comfortable family room, main-level office with custom built-ins, and mudroom with bench seating and a utility sink just off the two-car garage complete the main level.
The walkout lower level provides even more versatile living space with direct access to the backyard. It includes a large recreation room with a fireplace, a separate sitting area, a bedroom with a full bath, and two additional bonus rooms ideal for a gym, hobby room, home office, or storage.
Outside, a two-level deck overlooks the sprawling, level, fenced backyard, bordered by mature trees for added privacy. With abundant space for play, gardening, entertaining, or future outdoor amenities, the yard is one of the home’s most compelling features.
Other updates to note in the last two years included replacing both AC units, a new refrigerator, and a new dishwasher.
Minutes from Tysons, the Silver Line Metro, and the Dulles Toll Road, the home offers easy access and convenience to Washington, DC, Dulles International Airport, and Ronald Reagan Washington National Airport
-
Tipo di proprietà
Casa
-
Anno di costruzione
1982
-
Prezzo/piede²
$370
Caratteristiche
- Camino
- Garage
- Giardino
- Cabina armadio
- Aria condizionata
- Lavanderia
- Piano cottura a gas
- Ufficio
- Privacy
Caratteristiche
Lot
- Privacy
Interni
- Ufficio
- Camino
- Aria condizionata
- Piano cottura a gas
- Bar
- Lavanderia
- Seminterrato
- Controsoffitti in pietra
- Cabina armadio
Outdoor
- Garage
- Giardino
Esplora la zona
8461 HOLLY LEAF DRIVE, MCLEAN, VA 22102, Virginia, Stati Uniti
Visualizza su Google Maps
Prezzo per sqft
Basso
Alto
Iscritto da 2 anni
Hai chiesto informazioni su questa proprietà
L'agente La contatterà al più presto
Pubblicato da
2
Annunci
2024
Iscritto
Prenota una visita con Crystal Sheehan
Scegli una data e indica se preferisci un tour virtuale o di persona con l’agente.
Data preferita
Tipo di tour

Ultimo aggiornamento
Oggi
Prima pubblicazione
Ottobre 8
Licenza agente
#SP200204449
Riferimento annuncio
2167184994772728
Stato dell'annuncio
Active-bright
Proprietà simili nelle vicinanze
Nuovi annunci a McLean









Esplora più immobili in vendita
tipi di proprietà McLean, VA, Stati Uniti
McLean, VA, Stati Uniti ricerche popolari
- Proprietà immobiliari con Garage a McLean, VA, Stati Uniti
- Proprietà immobiliari con Piscina a McLean, VA, Stati Uniti
- Proprietà immobiliari Nuove costruzioni a McLean, VA, Stati Uniti
- Proprietà immobiliari con Sauna a McLean, VA, Stati Uniti
- Proprietà immobiliari Moderno a McLean, VA, Stati Uniti
- Proprietà immobiliari Vista sull'acqua a McLean, VA, Stati Uniti
- Proprietà immobiliari con Campo da tennis a McLean, VA, Stati Uniti
- Proprietà immobiliari Vista panoramica / Scenica a McLean, VA, Stati Uniti
- Proprietà immobiliari Comunità recintata a McLean, VA, Stati Uniti
- Proprietà immobiliari Vista Città a McLean, VA, Stati Uniti
- Proprietà immobiliari Lungomare a McLean, VA, Stati Uniti
- Proprietà immobiliari Vista sul fiume a McLean, VA, Stati Uniti
- Proprietà immobiliari con Piscina coperta a McLean, VA, Stati Uniti
- Proprietà immobiliari Vista sul lago a McLean, VA, Stati Uniti
- Proprietà immobiliari Vista sulle montagne a McLean, VA, Stati Uniti
- Proprietà immobiliari Residenza a McLean, VA, Stati Uniti
- Proprietà immobiliari Lungofiume a McLean, VA, Stati Uniti
Guide e storie correlate
La fiducia dei migliori broker del mondo
Gli agenti dietro le proprietà più straordinarie del mondo pubblicano su JamesEdition.
- Annunci di Sotheby's, Christie's, BARNES ed Engel & Völkers
- Ogni annuncio è verificato prima della pubblicazione
- Si metta in contatto diretto con agenti verificati
Continuando, accetta i nostri Termini e la nostra Informativa sulla privacy.
brokerages we
partnered with
partnered with