$1,157,721
Casa Con 6 Camere Da Letto
- 6 Camere
- 2 Bagni
- 2,000 Sqft
- 11,762 Sqft lot
- Aggiornato: Luglio 30
Informazioni sulla proprietà
La descrizione è stata tradotta automaticamente.
La descrizione viene visualizzata nella lingua originale.
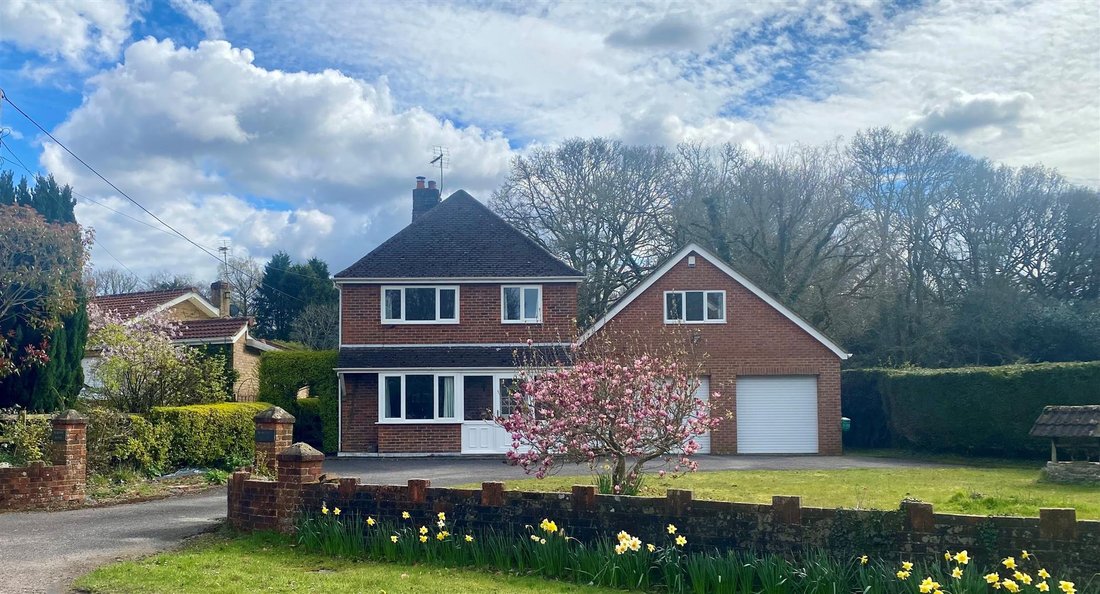
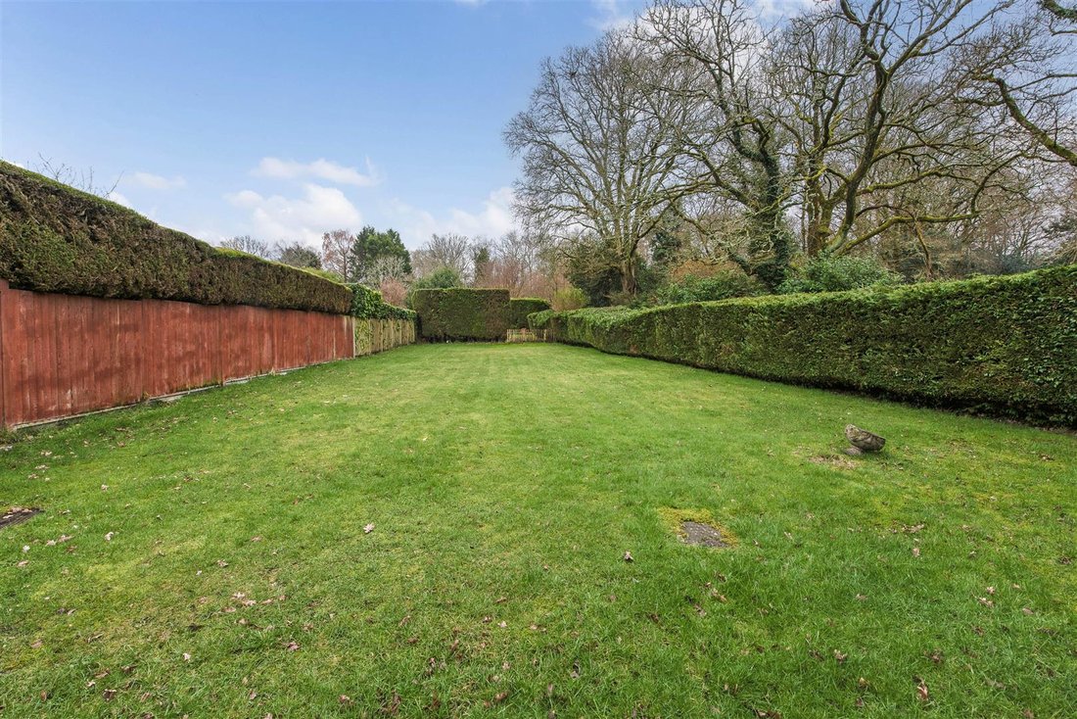
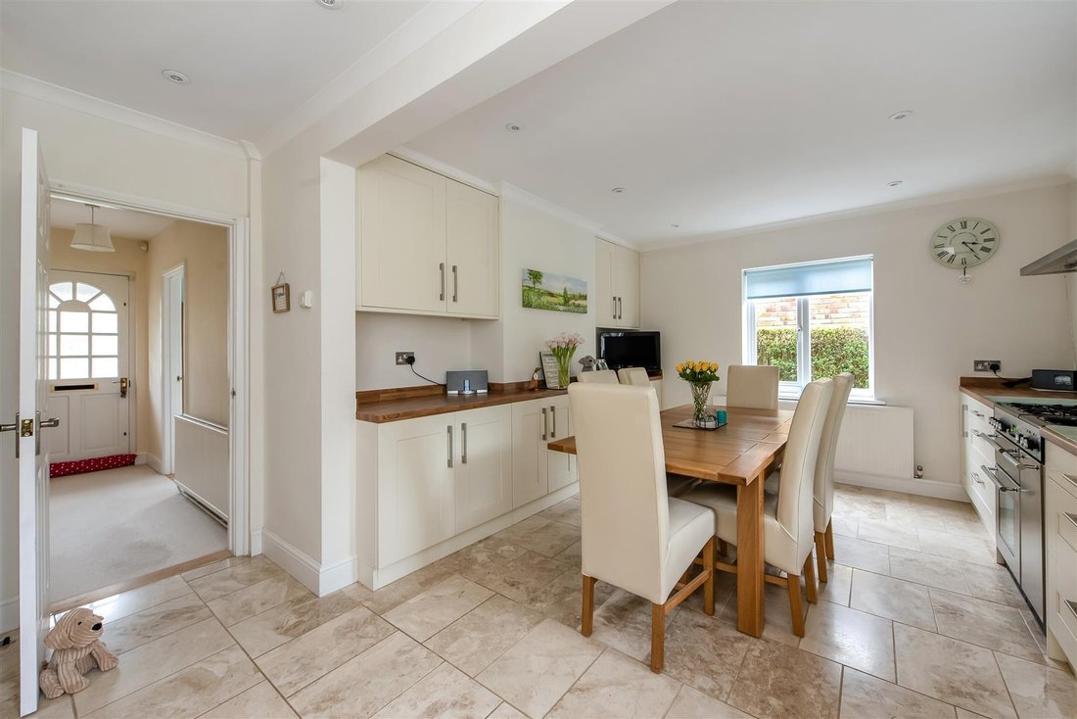
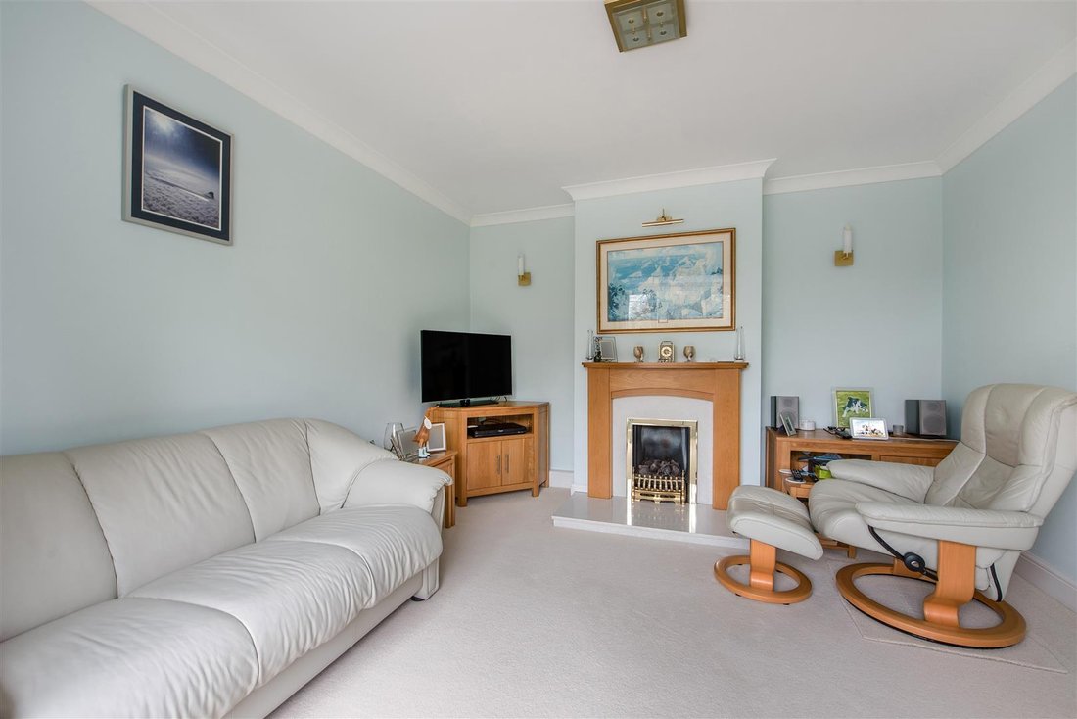
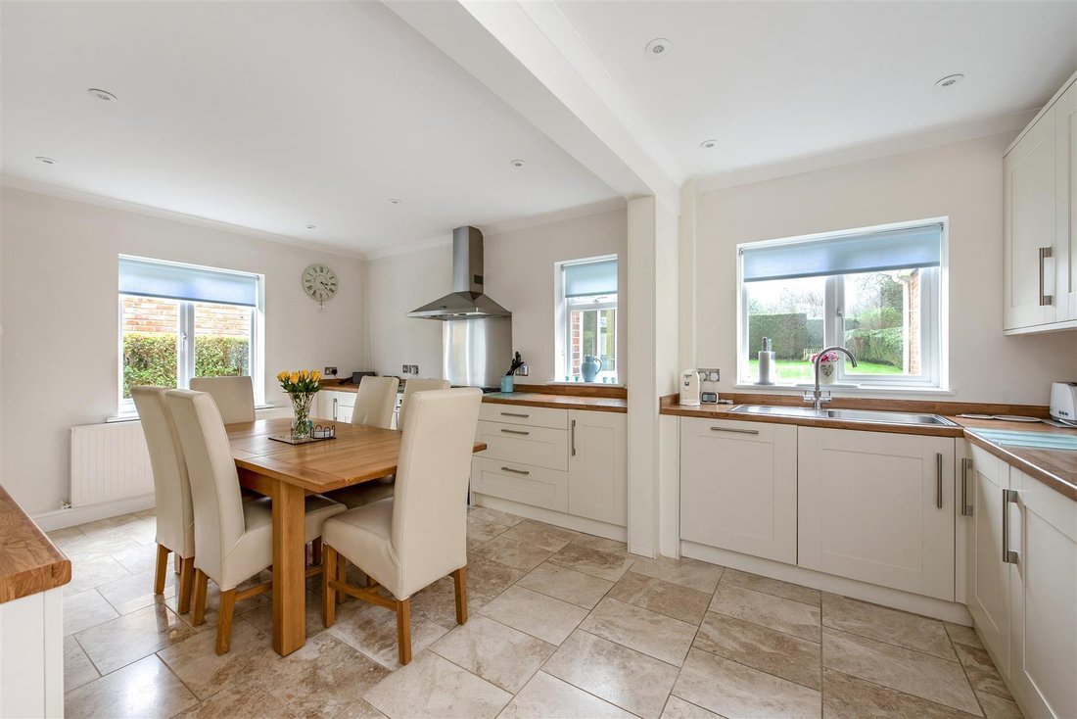
Extending to almost 2,000 sq ft of versatile accommodation, with a further 488 sq ft provided by the garaging and adjoining outbuilding, this generously proportioned home offers exceptional flexibility for multi-generational living, guest accommodation or income potential. The Original HouseThe principal home features a welcoming living room centred around a fireplace, creating a warm and characte
Extending to almost 2,000 sq ft of versatile accommodation, with a further 488 sq ft provided by the garaging and adjoining outbuilding, this generously proportioned home offers exceptional flexibility for multi-generational living, guest accommodation or income potential. The Original HouseThe principal home features a welcoming living room centred around a fireplace, creating a warm and characterful focal point. To the rear, a superb open-plan kitchen/dining room was thoughtfully created approximately ten years ago, providing a contemporary space ideal for both everyday living and entertaining. Upstairs, there are two well-proportioned double bedrooms, a comfortable single bedroom and a modernised family bathroom, all arranged off a central landing. The AnnexeAn internal walkway connects the original house to the annexe, allowing for seamless integration while retaining independence if required. The annexe offers a spacious lounge/dining room with direct access to the garden, creating a bright and sociable living space. A modern kitchen is conveniently positioned alongside, while bathroom facilities are provided by a generous wet room. To the first floor are three good-sized bedrooms, including a principal bedroom enjoying a pleasant rear garden outlook through Juliet balcony doors. Internal access to the double garage area can be found in the walkway between the house and annexe. OutsideThe overall plot extends to approximately 0.32 acres and enjoys a wide frontage onto Standford Road, enclosed by an attractive walled boundary. The front of the property provides an extensive driveway, areas of lawn and a charming decorative wishing well. The rear garden is a particular feature, screened by mature hedging to provide a high degree of privacy. Predominantly laid to level lawn and benefiting from a desirable southerly aspect, it offers an ideal space for families, entertaining and outdoor enjoyment.
-
Tipo di proprietà
Casa
-
Prezzo/piede²
$578
Esplora la zona
Almshouse Common, Haslemere, Inghilterra
Visualizza su Google Maps
Prezzo per sqft
Basso
Alto
Iscritto da 6 mesi
Hai chiesto informazioni su questa proprietà
L'agente La contatterà al più presto
Pubblicato da
20
Annunci
2026
Iscritto
Prenota una visita con the agent
Scegli una data e indica se preferisci un tour virtuale o di persona con l’agente.
Data preferita
Tipo di tour
Ultimo aggiornamento
Luglio 30
Prima pubblicazione
Luglio 30
Riferimento annuncio
-
Proprietà simili nelle vicinanze
Nuovi annunci a Almshouse Common




Esplora più immobili in vendita
tipi di proprietà Almshouse Common, Haslemere, Inghilterra
Almshouse Common, Haslemere, Inghilterra ricerche popolari
- Proprietà immobiliari Vista panoramica / Scenica a Almshouse Common, Haslemere, Inghilterra
- Proprietà immobiliari con Terrazza a Almshouse Common, Haslemere, Inghilterra
- Proprietà immobiliari con Bar a Almshouse Common, Haslemere, Inghilterra
- Proprietà immobiliari con Sala giochi a Almshouse Common, Haslemere, Inghilterra
- Proprietà immobiliari con Ufficio a Almshouse Common, Haslemere, Inghilterra
- Proprietà immobiliari con Giardino a Almshouse Common, Haslemere, Inghilterra
- Proprietà immobiliari Privacy a Almshouse Common, Haslemere, Inghilterra
- Proprietà immobiliari Moderno a Almshouse Common, Haslemere, Inghilterra
- Proprietà immobiliari Nuove costruzioni a Almshouse Common, Haslemere, Inghilterra
- Proprietà immobiliari con Centro Fitness / Palestra a Almshouse Common, Haslemere, Inghilterra
- Proprietà immobiliari con Sauna a Almshouse Common, Haslemere, Inghilterra
- Proprietà immobiliari con Camino a Almshouse Common, Haslemere, Inghilterra
- Proprietà immobiliari con Garage a Almshouse Common, Haslemere, Inghilterra
- Proprietà immobiliari con Balcone a Almshouse Common, Haslemere, Inghilterra
- Proprietà immobiliari con Campo da tennis a Almshouse Common, Haslemere, Inghilterra
- Proprietà immobiliari con Cucina aperta a Almshouse Common, Haslemere, Inghilterra
- Proprietà immobiliari Rinnovato a Almshouse Common, Haslemere, Inghilterra
Guide e storie correlate
La fiducia dei migliori broker del mondo
Gli agenti dietro le proprietà più straordinarie del mondo pubblicano su JamesEdition.
- Annunci di Sotheby's, Christie's, BARNES ed Engel & Völkers
- Ogni annuncio è verificato prima della pubblicazione
- Si metta in contatto diretto con agenti verificati
Continuando, accetta i nostri Termini e la nostra Informativa sulla privacy.