$1,570,720
Casa Indipendente Con 5 Camere Da Letto
- 5 Camere
- 3 Bagni
- 2,361 Sqft
- Aggiornato: Agosto 26
Informazioni sulla proprietà
La descrizione è stata tradotta automaticamente.
La descrizione viene visualizzata nella lingua originale.
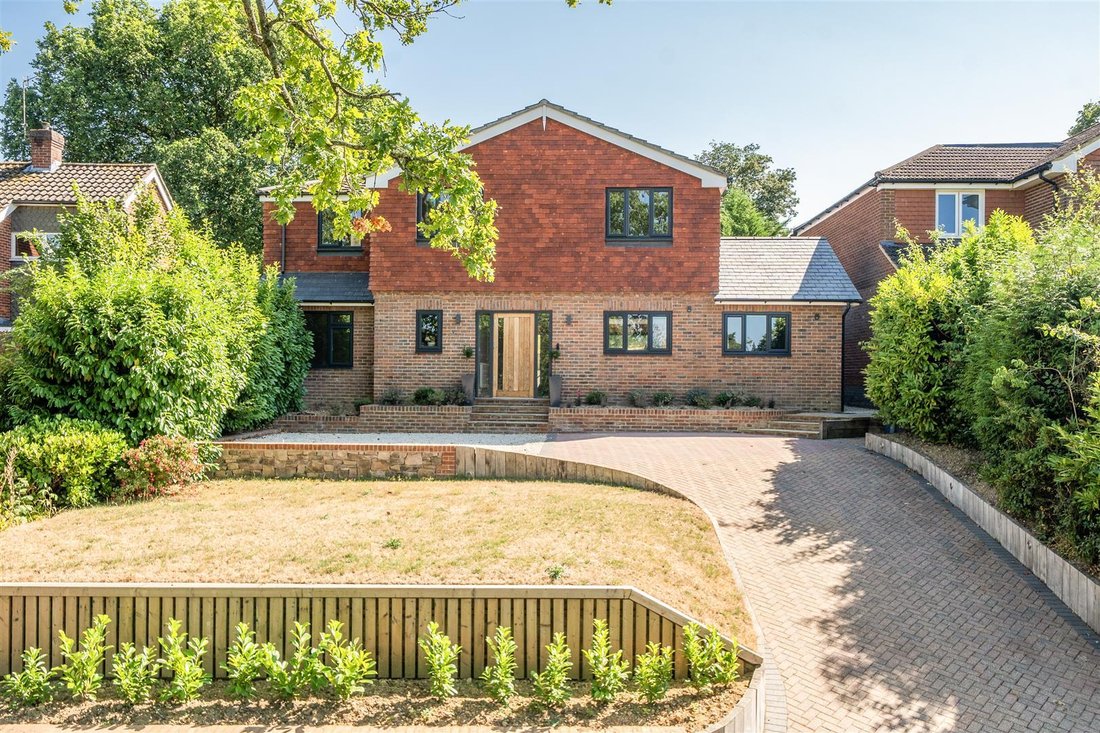
A spacious five double bedroom detached family house, subject to a complete and comprehensive architectural transformation, with nearly 2,400 square feet of accommodation in a quiet and elevated cul de sac location. Purchased in June 2021 and subject to a complete architectural transformation, Oakrise is a detached house spread over nearly 2,400 square feet of functional family living with every r
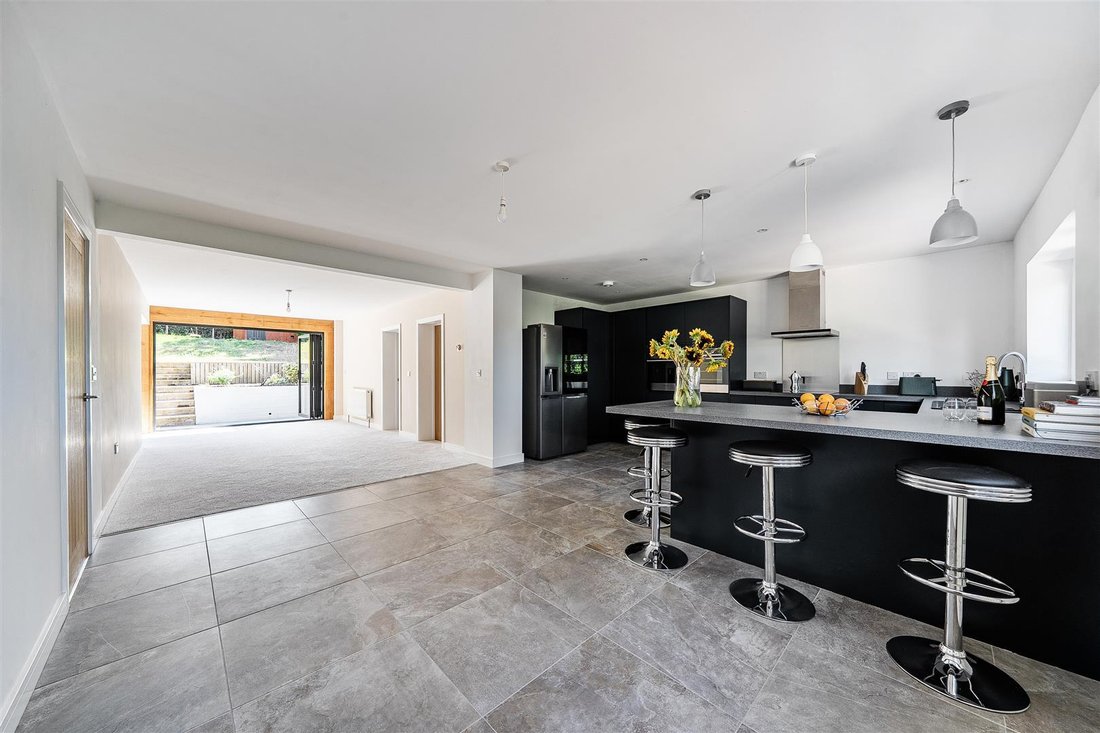
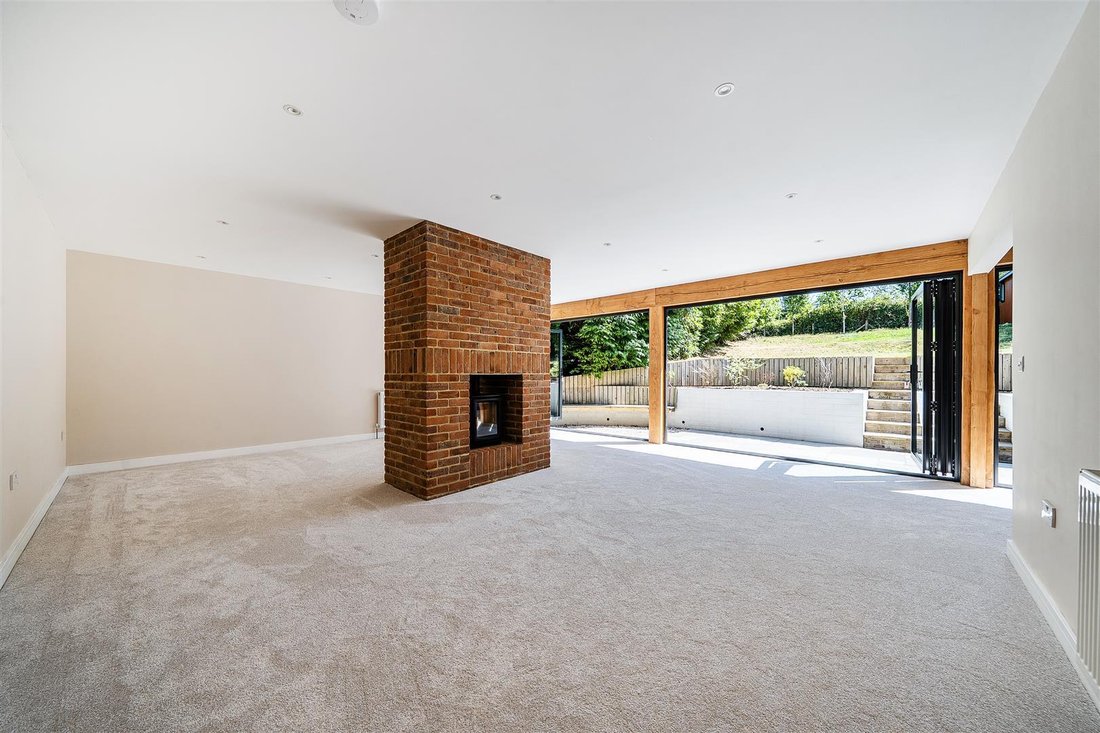
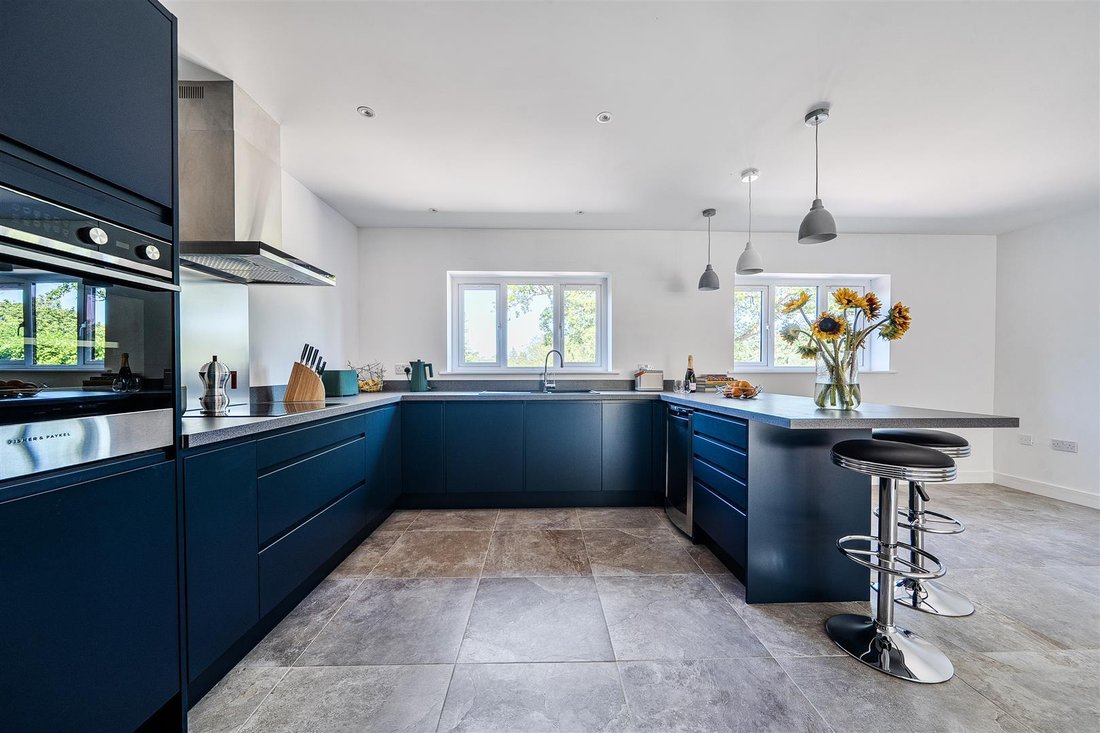
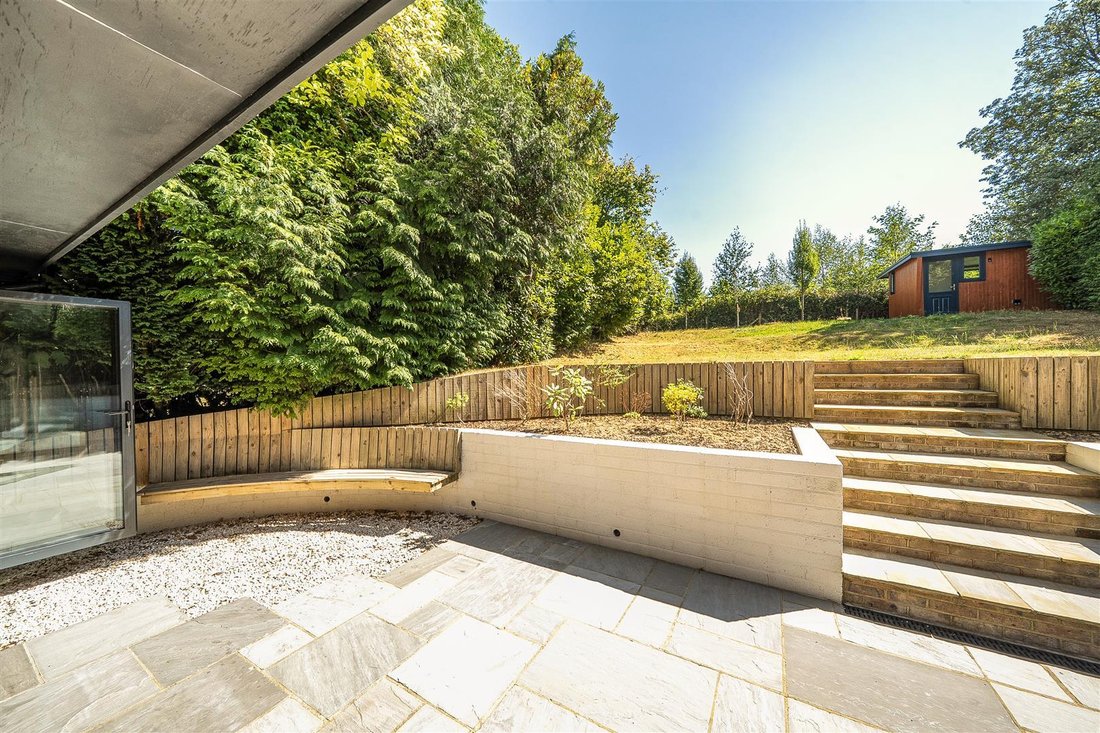
A spacious five double bedroom detached family house, subject to a complete and comprehensive architectural transformation, with nearly 2,400 square feet of accommodation in a quiet and elevated cul de sac location. Purchased in June 2021 and subject to a complete architectural transformation, Oakrise is a detached house spread over nearly 2,400 square feet of functional family living with every room having been fully modernised. The expansive kitchen breakfast room serves as the social hub of the home, flowing naturally into a dedicated dining area. The kitchen is finished to a high specification and includes a wine fridge and brand-new, dual ovens and dishwasher. The large living room, feature a full width view to the rear garden through the stunning bi-fold doors framed by beautiful Douglas fir woodwork. Also on the ground floor is a quiet study and separate family room. The first floor features five genuine double bedrooms. Each room has been recently recarpeted and finished in a contemporary style, offering significant flexibility for growing families, guest suites, or hobby rooms The property is served by three distinct, washrooms - a sleek principal ensuite, a contemporary family bathroom. and a modern wetroom. The impressive transformation of the property has continued into the landscaped gardens and grounds, with a smart brick paved driveway to the front, attractive stonework and terraced front lawn. To the rear is a wide paved terrace, seamlessly joined to the house by three sets of triple powder coated bi fold doors. Steps rise through planting and a retaining wall to an elevated lawn with established screening on either side leading to the detached garden office.
-
Tipo di proprietà
Casa
-
Prezzo/piede²
$665
Caratteristiche
Esplora la zona
Almshouse Common, Haslemere, Inghilterra
Visualizza su Google Maps
Prezzo per sqft
Basso
Alto
Iscritto da 7 mesi
Hai chiesto informazioni su questa proprietà
L'agente La contatterà al più presto
Pubblicato da
21
Annunci
2026
Iscritto
Prenota una visita con the agent
Scegli una data e indica se preferisci un tour virtuale o di persona con l’agente.
Data preferita
Tipo di tour
Ultimo aggiornamento
Agosto 26
Prima pubblicazione
Agosto 26
Riferimento annuncio
-
Proprietà simili nelle vicinanze
Nuovi annunci a Almshouse Common



Esplora più immobili in vendita
tipi di proprietà Almshouse Common, Haslemere, Inghilterra
Almshouse Common, Haslemere, Inghilterra ricerche popolari
- Proprietà immobiliari Vista panoramica / Scenica a Almshouse Common, Haslemere, Inghilterra
- Proprietà immobiliari con Terrazza a Almshouse Common, Haslemere, Inghilterra
- Proprietà immobiliari con Bar a Almshouse Common, Haslemere, Inghilterra
- Proprietà immobiliari con Sala giochi a Almshouse Common, Haslemere, Inghilterra
- Proprietà immobiliari con Ufficio a Almshouse Common, Haslemere, Inghilterra
- Proprietà immobiliari con Giardino a Almshouse Common, Haslemere, Inghilterra
- Proprietà immobiliari Privacy a Almshouse Common, Haslemere, Inghilterra
- Proprietà immobiliari Moderno a Almshouse Common, Haslemere, Inghilterra
- Proprietà immobiliari Nuove costruzioni a Almshouse Common, Haslemere, Inghilterra
- Proprietà immobiliari con Centro Fitness / Palestra a Almshouse Common, Haslemere, Inghilterra
- Proprietà immobiliari con Sauna a Almshouse Common, Haslemere, Inghilterra
- Proprietà immobiliari con Camino a Almshouse Common, Haslemere, Inghilterra
- Proprietà immobiliari con Garage a Almshouse Common, Haslemere, Inghilterra
- Proprietà immobiliari con Balcone a Almshouse Common, Haslemere, Inghilterra
- Proprietà immobiliari con Campo da tennis a Almshouse Common, Haslemere, Inghilterra
- Proprietà immobiliari con Cucina aperta a Almshouse Common, Haslemere, Inghilterra
- Proprietà immobiliari Rinnovato a Almshouse Common, Haslemere, Inghilterra
Guide e storie correlate
La fiducia dei migliori broker del mondo
Gli agenti dietro le proprietà più straordinarie del mondo pubblicano su JamesEdition.
- Annunci di Sotheby's, Christie's, BARNES ed Engel & Völkers
- Ogni annuncio è verificato prima della pubblicazione
- Si metta in contatto diretto con agenti verificati
Continuando, accetta i nostri Termini e la nostra Informativa sulla privacy.