$1,320,744
The Chestnuts, High Street, Haslemere, Gu27
- 3 Camere
- 2 Bagni
- Aggiornato: Settembre 26
Informazioni sulla proprietà
La descrizione è stata tradotta automaticamente.
La descrizione viene visualizzata nella lingua originale.
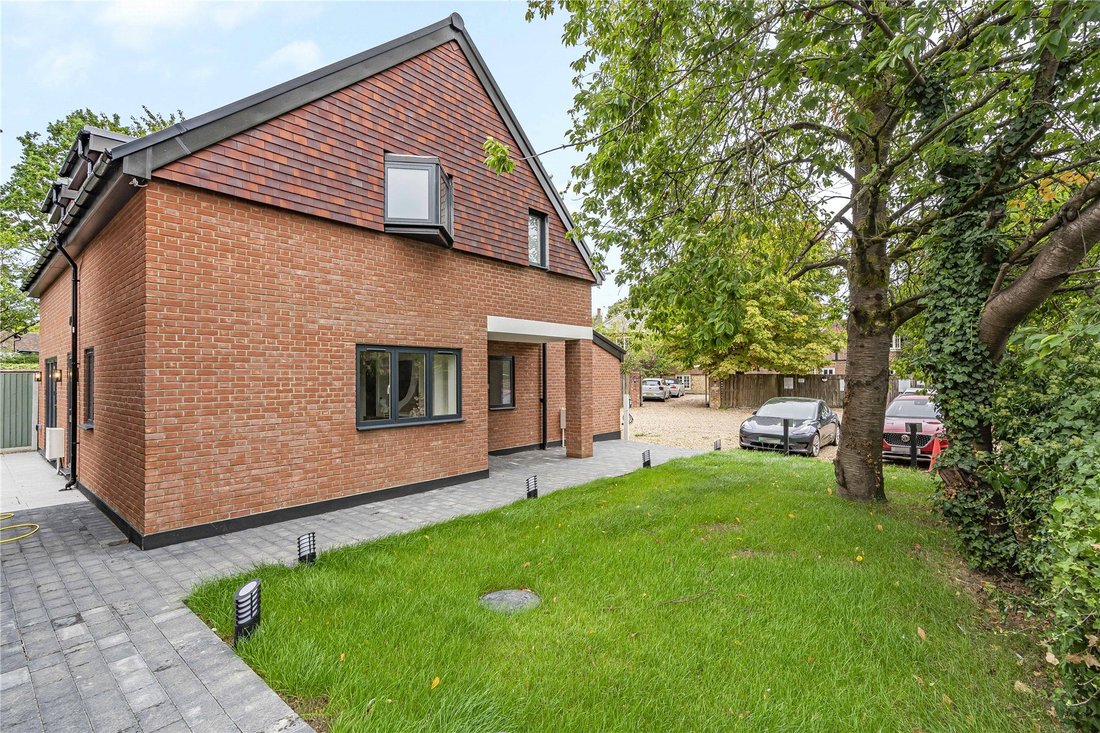
1 The Chestnuts is a striking contemporary home offering approximately 1,562 sq ft of thoughtfully designed accommodation, finished with a strong sense of style throughout. Set just off Haslemere High Street, the property combines a highly convenient town-centre position with private outside space and substantial covered parking.
A covered entrance opens into a welcoming central hallway. To th
A covered entrance opens into a welcoming central hallway. To th
1 The Chestnuts is a striking contemporary home offering approximately 1,562 sq ft of thoughtfully designed accommodation, finished with a strong sense of style throughout. Set just off Haslemere High Street, the property combines a highly convenient town-centre position with private outside space and substantial covered parking.
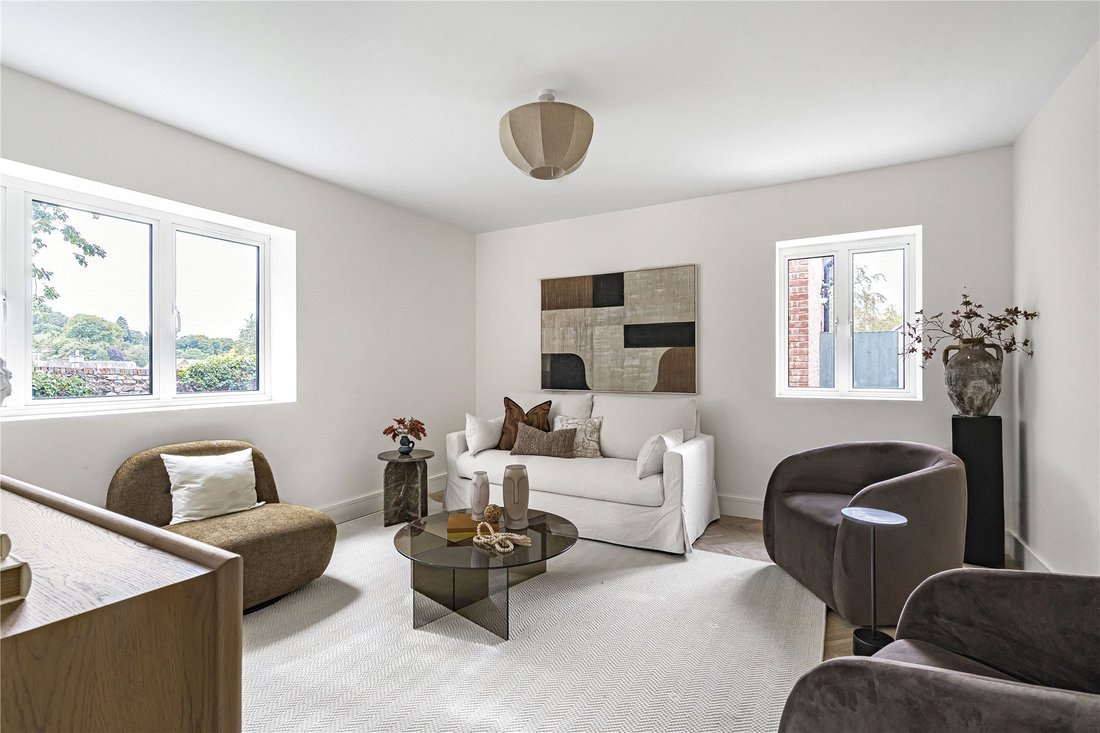
A covered entrance opens into a welcoming central hallway. To the front, the separate sitting room is a comfortable reception space, with windows to two aspects bringing in plenty of natural light. Herringbone-style engineered oak flooring adds warmth and character to the contemporary interior.
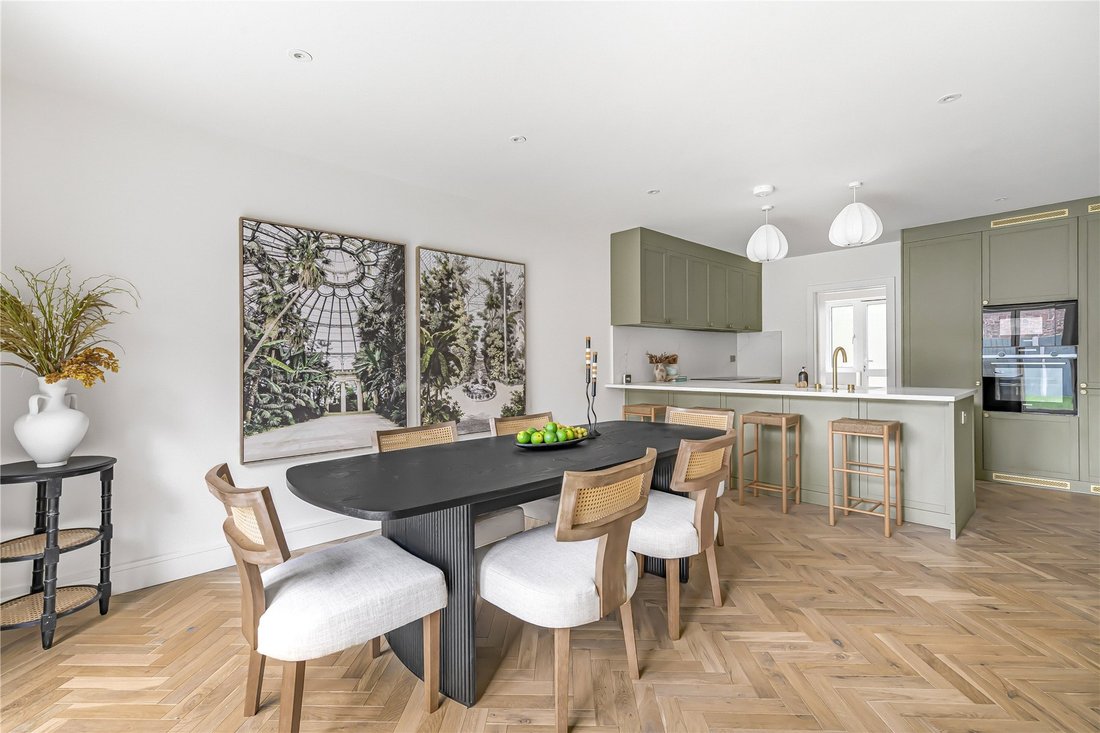
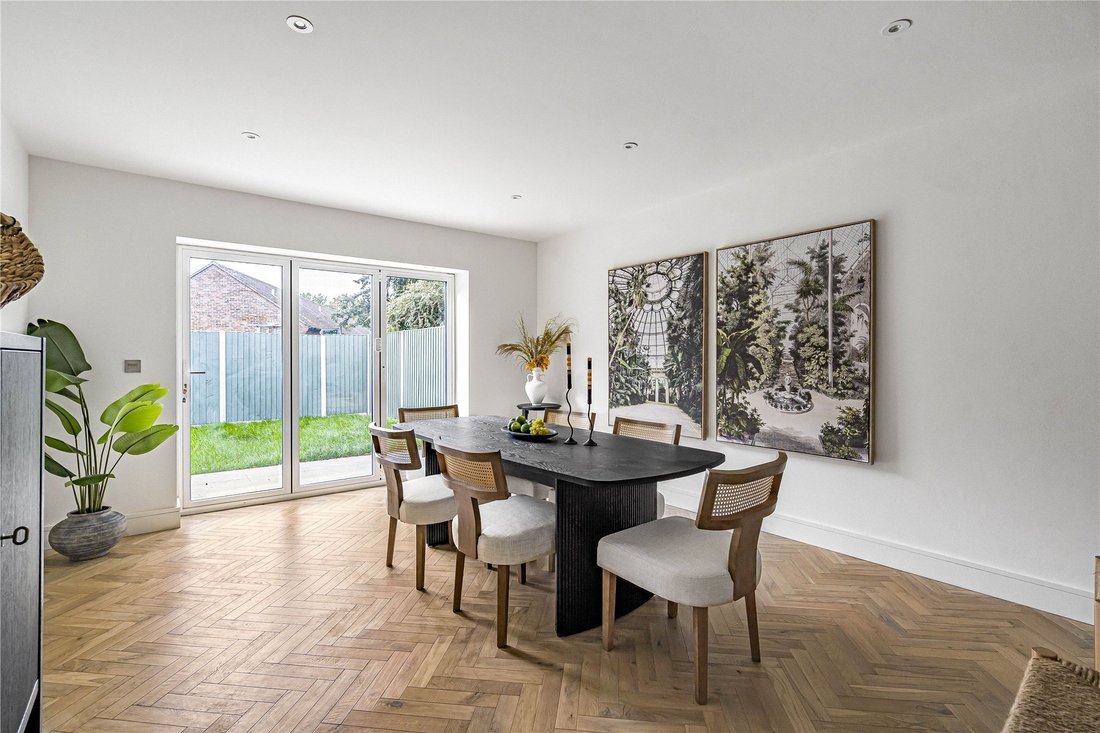
The standout space is the impressive kitchen/dining room, extending to over 23ft and providing an excellent setting for everyday living and entertaining. The dining area sits beside glazed double doors opening directly onto the rear garden and terrace, while feature herringbone flooring creates a seamless flow throughout.
The kitchen has a smart, ...
1 The Chestnuts is a striking contemporary home offering approximately 1,562 sq ft of thoughtfully designed accommodation, finished with a strong sense of style throughout. Set just off Haslemere High Street, the property combines a highly convenient town-centre position with private outside space and substantial covered parking.
A covered entrance opens into a welcoming central hallway. To the front, the separate sitting room is a comfortable reception space, with windows to two aspects bringing in plenty of natural light. Herringbone-style engineered oak flooring adds warmth and character to the contemporary interior.
The standout space is the impressive kitchen/dining room, extending to over 23ft and providing an excellent setting for everyday living and entertaining. The dining area sits beside glazed double doors opening directly onto the rear garden and terrace, while feature herringbone flooring creates a seamless flow throughout.
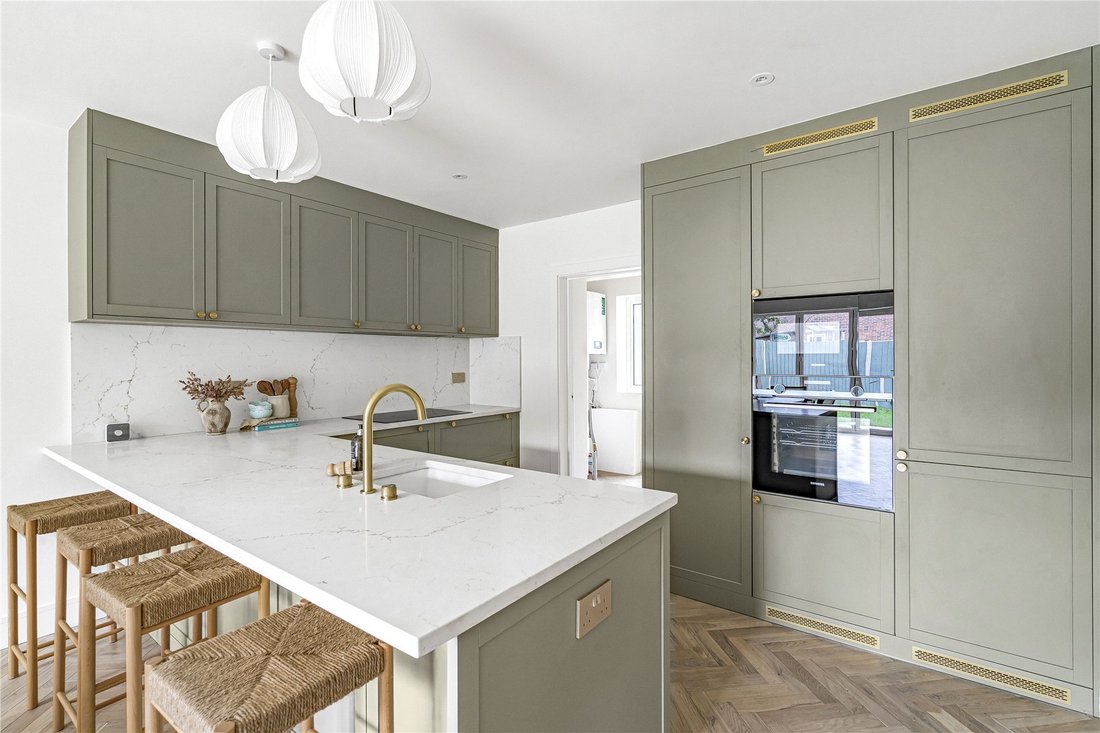
The kitchen has a smart, understated design with sage green Shaker-style cabinetry, brass-toned fittings, pale composite stone worktops and integrated Seimens appliances. A substantial peninsula incorporates the sink and breakfast bar seating, creating a sociable focal point and natural connection with the dining area.
Practicality has been equally well considered, with a separate utility room adjoining the kitchen/dining room and a useful boot room with its own external door. A ground-floor cloakroom adds a further touch of character with decorative wallpaper, painted panelling and traditional-style brass effect fittings.
Stairs rise to the first floor, where three well-proportioned bedrooms are arranged around the landing. The principal bedroom is particularly impressive, with ample space for both sleeping and seating areas together with a contemporary ensuite shower room.
Bedroom two is another excellent double, with a rooflight introducing additional natural light, while bedroom three provides a versatile space ideal for guests, children or home working. A modern family bathroom completes the first-floor accommodation.
Outside, the rear garden has been designed for straightforward enjoyment, with a broad paved terrace immediately adjoining the house and providing an ideal spot for outdoor dining. This leads onto an enclosed lawn, with timber fencing creating a defined and private setting. To the front and side, gravelled parking is complemented by the substantial covered carport, providing particularly useful off-road parking.
The location is a major part of the appeal. Haslemere High Street offers a varied selection of independent shops, cafes and restaurants, while the town is surrounded by the attractive countryside of the Surrey Hills. Haslemere railway station is 0.6 miles away providing excellent rail connections and the surrounding area offers extensive opportunities for walking and outdoor pursuits, including National Trust countryside at Blackdown and Marley Common.
A covered entrance opens into a welcoming central hallway. To the front, the separate sitting room is a comfortable reception space, with windows to two aspects bringing in plenty of natural light. Herringbone-style engineered oak flooring adds warmth and character to the contemporary interior.
The standout space is the impressive kitchen/dining room, extending to over 23ft and providing an excellent setting for everyday living and entertaining. The dining area sits beside glazed double doors opening directly onto the rear garden and terrace, while feature herringbone flooring creates a seamless flow throughout.
The kitchen has a smart, ...
1 The Chestnuts is a striking contemporary home offering approximately 1,562 sq ft of thoughtfully designed accommodation, finished with a strong sense of style throughout. Set just off Haslemere High Street, the property combines a highly convenient town-centre position with private outside space and substantial covered parking.
A covered entrance opens into a welcoming central hallway. To the front, the separate sitting room is a comfortable reception space, with windows to two aspects bringing in plenty of natural light. Herringbone-style engineered oak flooring adds warmth and character to the contemporary interior.
The standout space is the impressive kitchen/dining room, extending to over 23ft and providing an excellent setting for everyday living and entertaining. The dining area sits beside glazed double doors opening directly onto the rear garden and terrace, while feature herringbone flooring creates a seamless flow throughout.
The kitchen has a smart, understated design with sage green Shaker-style cabinetry, brass-toned fittings, pale composite stone worktops and integrated Seimens appliances. A substantial peninsula incorporates the sink and breakfast bar seating, creating a sociable focal point and natural connection with the dining area.
Practicality has been equally well considered, with a separate utility room adjoining the kitchen/dining room and a useful boot room with its own external door. A ground-floor cloakroom adds a further touch of character with decorative wallpaper, painted panelling and traditional-style brass effect fittings.
Stairs rise to the first floor, where three well-proportioned bedrooms are arranged around the landing. The principal bedroom is particularly impressive, with ample space for both sleeping and seating areas together with a contemporary ensuite shower room.
Bedroom two is another excellent double, with a rooflight introducing additional natural light, while bedroom three provides a versatile space ideal for guests, children or home working. A modern family bathroom completes the first-floor accommodation.
Outside, the rear garden has been designed for straightforward enjoyment, with a broad paved terrace immediately adjoining the house and providing an ideal spot for outdoor dining. This leads onto an enclosed lawn, with timber fencing creating a defined and private setting. To the front and side, gravelled parking is complemented by the substantial covered carport, providing particularly useful off-road parking.
The location is a major part of the appeal. Haslemere High Street offers a varied selection of independent shops, cafes and restaurants, while the town is surrounded by the attractive countryside of the Surrey Hills. Haslemere railway station is 0.6 miles away providing excellent rail connections and the surrounding area offers extensive opportunities for walking and outdoor pursuits, including National Trust countryside at Blackdown and Marley Common.
-
Tipo di proprietà
Casa
Caratteristiche
Esplora la zona
1 The Chestnuts, High Street, Almshouse Common, Haslemere, Inghilterra
Visualizza su Google Maps
Prezzo per sqft
Basso
Alto
Iscritto da 9 mesi
Hai chiesto informazioni su questa proprietà
L'agente La contatterà al più presto
Pubblicato da
139
Annunci
2026
Iscritto
Prenota una visita con the agent
Scegli una data e indica se preferisci un tour virtuale o di persona con l’agente.
Data preferita
Tipo di tour
Ultimo aggiornamento
Settembre 26
Prima pubblicazione
Settembre 25
Riferimento annuncio
-
Proprietà simili nelle vicinanze
Nuovi annunci a Almshouse Common



Esplora più immobili in vendita
tipi di proprietà Almshouse Common, Haslemere, Inghilterra
Almshouse Common, Haslemere, Inghilterra ricerche popolari
- Proprietà immobiliari Vista panoramica / Scenica a Almshouse Common, Haslemere, Inghilterra
- Proprietà immobiliari con Terrazza a Almshouse Common, Haslemere, Inghilterra
- Proprietà immobiliari con Bar a Almshouse Common, Haslemere, Inghilterra
- Proprietà immobiliari con Sala giochi a Almshouse Common, Haslemere, Inghilterra
- Proprietà immobiliari con Ufficio a Almshouse Common, Haslemere, Inghilterra
- Proprietà immobiliari con Giardino a Almshouse Common, Haslemere, Inghilterra
- Proprietà immobiliari Privacy a Almshouse Common, Haslemere, Inghilterra
- Proprietà immobiliari Moderno a Almshouse Common, Haslemere, Inghilterra
- Proprietà immobiliari Nuove costruzioni a Almshouse Common, Haslemere, Inghilterra
- Proprietà immobiliari con Centro Fitness / Palestra a Almshouse Common, Haslemere, Inghilterra
- Proprietà immobiliari con Sauna a Almshouse Common, Haslemere, Inghilterra
- Proprietà immobiliari con Camino a Almshouse Common, Haslemere, Inghilterra
- Proprietà immobiliari con Garage a Almshouse Common, Haslemere, Inghilterra
- Proprietà immobiliari con Balcone a Almshouse Common, Haslemere, Inghilterra
- Proprietà immobiliari con Campo da tennis a Almshouse Common, Haslemere, Inghilterra
- Proprietà immobiliari con Cucina aperta a Almshouse Common, Haslemere, Inghilterra
- Proprietà immobiliari Rinnovato a Almshouse Common, Haslemere, Inghilterra
Guide e storie correlate
La fiducia dei migliori broker del mondo
Gli agenti dietro le proprietà più straordinarie del mondo pubblicano su JamesEdition.
- Annunci di Sotheby's, Christie's, BARNES ed Engel & Völkers
- Ogni annuncio è verificato prima della pubblicazione
- Si metta in contatto diretto con agenti verificati
Continuando, accetta i nostri Termini e la nostra Informativa sulla privacy.