$1,344,360
Proprietà D'eccezione Immergée In Un Cadre Naturel A 10 Min. Des Plages
- 4 Camere
- 1 Bagni
- 2,691 Sqft
- 36,996 Sqft lot
- Aggiornato: Agosto 31
Informazioni sulla proprietà
La descrizione è stata tradotta automaticamente.
La descrizione viene visualizzata nella lingua originale.
This is a private address, shielded from all views. On the edge of a forest classified as a non-buildable natural area and bordered by a protected stream, this contemporary 1993 property, completely reinvented by an interior architect, offers total disconnection just minutes from the ocean.
Built on a fenced and oak-tree-filled park, it embodies the essence of discreet luxury on the Côte
Built on a fenced and oak-tree-filled park, it embodies the essence of discreet luxury on the Côte
This is a private address, shielded from all views. On the edge of a forest classified as a non-buildable natural area and bordered by a protected stream, this contemporary 1993 property, completely reinvented by an interior architect, offers total disconnection just minutes from the ocean.
Built on a fenced and oak-tree-filled park, it embodies the essence of discreet luxury on the Côte Landaise.
Ground Floor: Serenity, Spaciousness, and Single-Level Comfort
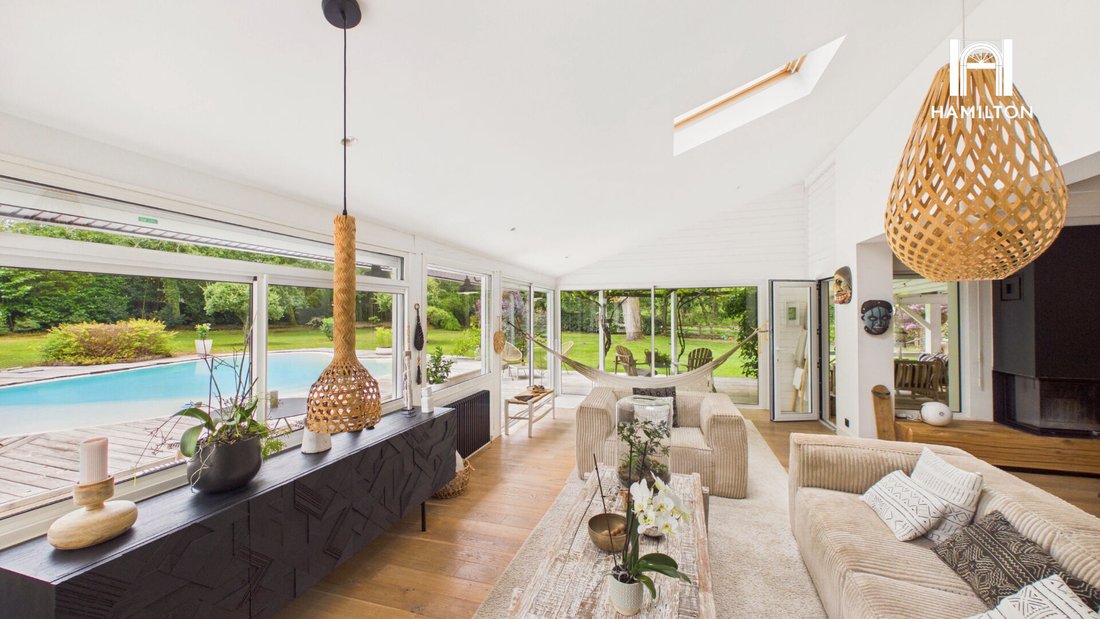
The heart of the villa reveals a generous 90 m² open space, enjoying panoramic views of the garden.
Atmosphere & Design: A sumptuous solid oak floor unifies the space. A cozy library corner invites you to take your time.
The Living Room
Centered around an insert fireplace and custom furniture pieces, the space is enhanced by lighting that creates different evening moods.
The Dining Kitchen
Fully custom-made by a master carpenter, it features a convivial central island, a Baubuche wood countertop, English-style drawers, and seamlessly integrated high-end appliances. A highly functional laundry room discreetly complements it.
The Master Suite
Designed like a luxury hotel suite, this single-level space benefits from a private terrace. It includes a large custom-designed walk-in closet and a travertine bathroom with a tropical-style rain shower.
Architectural detail: A tilt-and-turn glass door offers a living picture of the outdoors, illuminated as night falls.
The Office / Night Area: This level also offers a custom solid oak office (which can serve as a bedroom), a stunning Moroccan-inspired bathroom with polished concrete, and a separate Japanese toilet.
The Upper Floor: Flexibility and Majorelle Escape
Access to the upper floor is via stairs leading to a fully independent space:
The Multipurpose Room
A large 45 m² room (ideal for a second living room, playroom, or workspace/artist’s studio) with direct access to a private rooftop terrace overlooking the property.
Bedrooms & Bathrooms
A functional corridor leads to two charming south-facing bedrooms, a contemporary shower room, and a separate toilet.
Comfort: The entire upper floor enjoys optimal thermal comfort year-round thanks to a reversible air conditioning system.
Outdoor Space
A Private Resort in the Heart of Nature
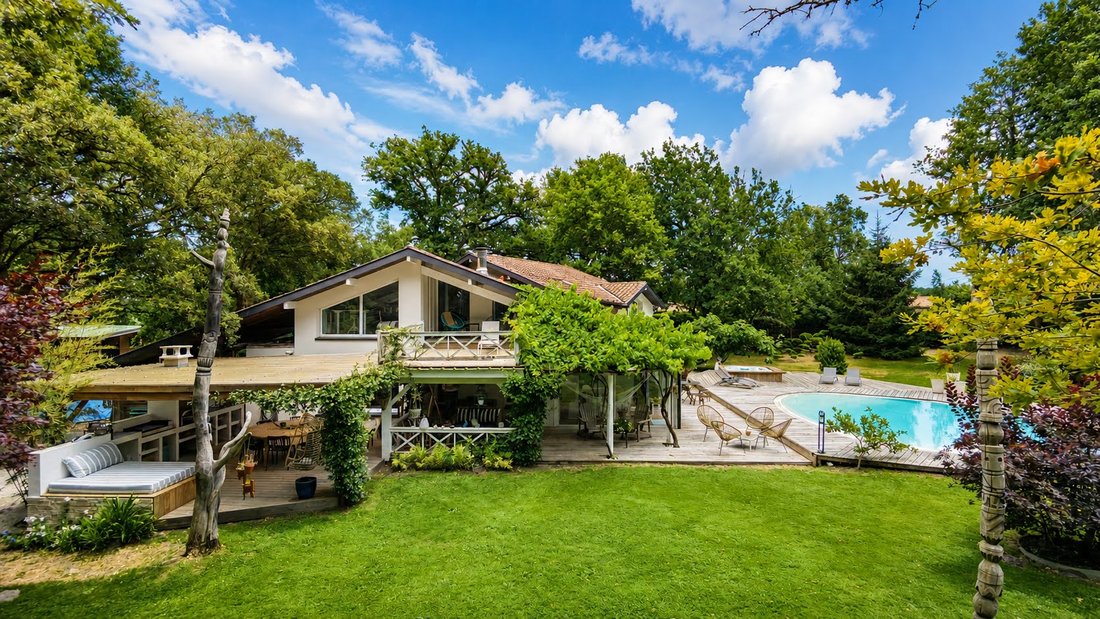
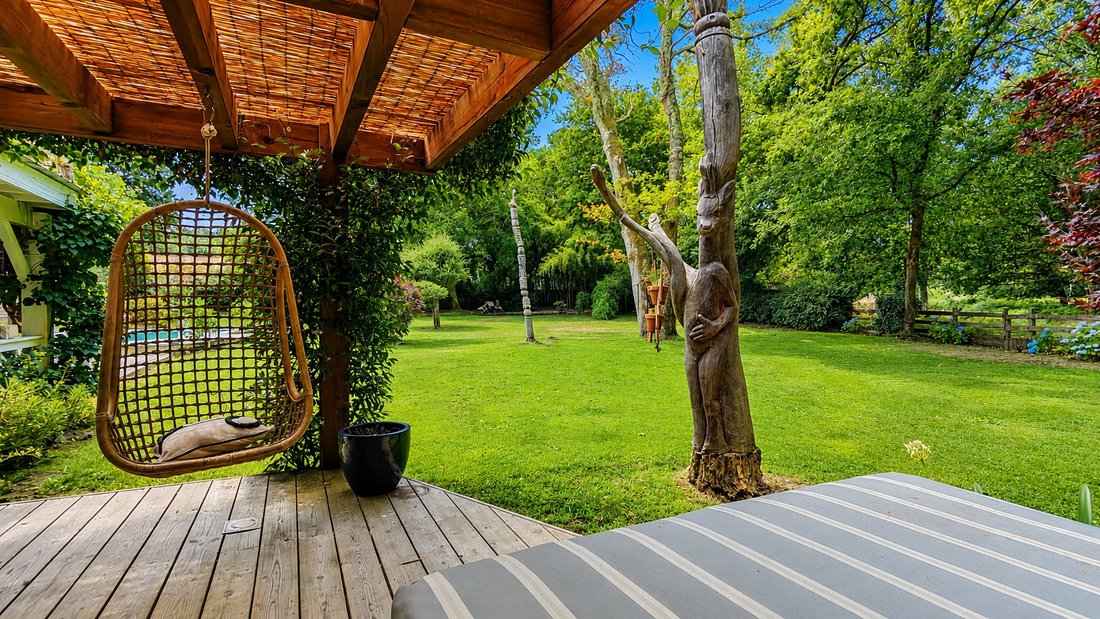
The over 3,400 m² park, fully enclosed and wooded, has been beautifully landscaped to become a true place of relaxation and entertaining. For comfort and easy maintenance, the property has a well with a new automatic irrigation system.
Lagoon Pool & Jacuzzi®
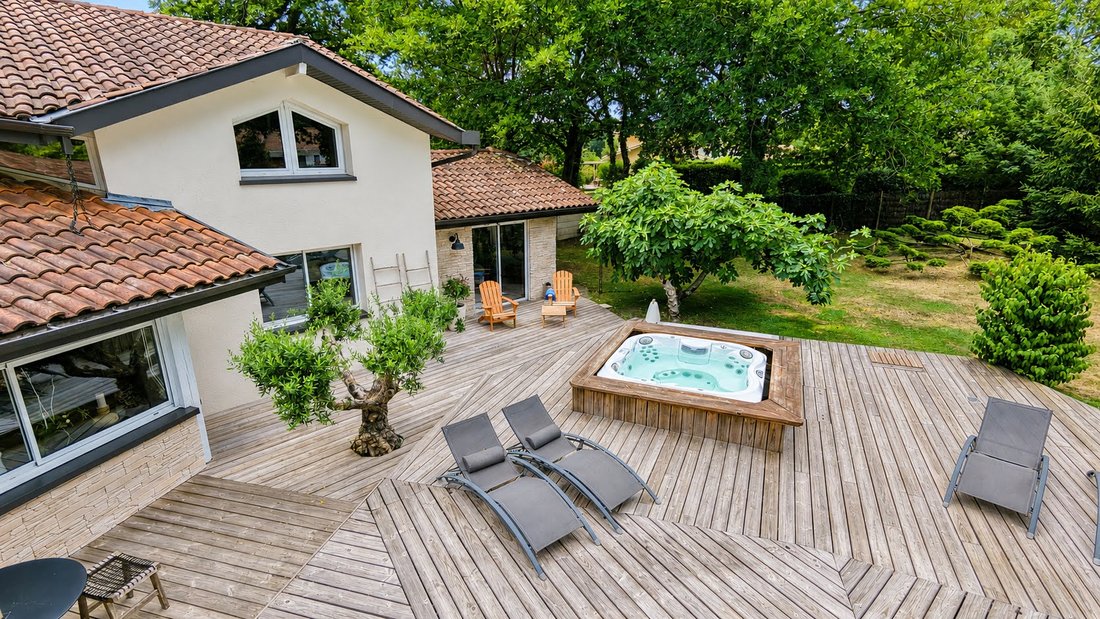
Inspired by the organic curves of Iberian architecture, this pool features a gently sloping submerged beach. An original Jacuzzi® spa completes this space of absolute relaxation.
The Art of Living
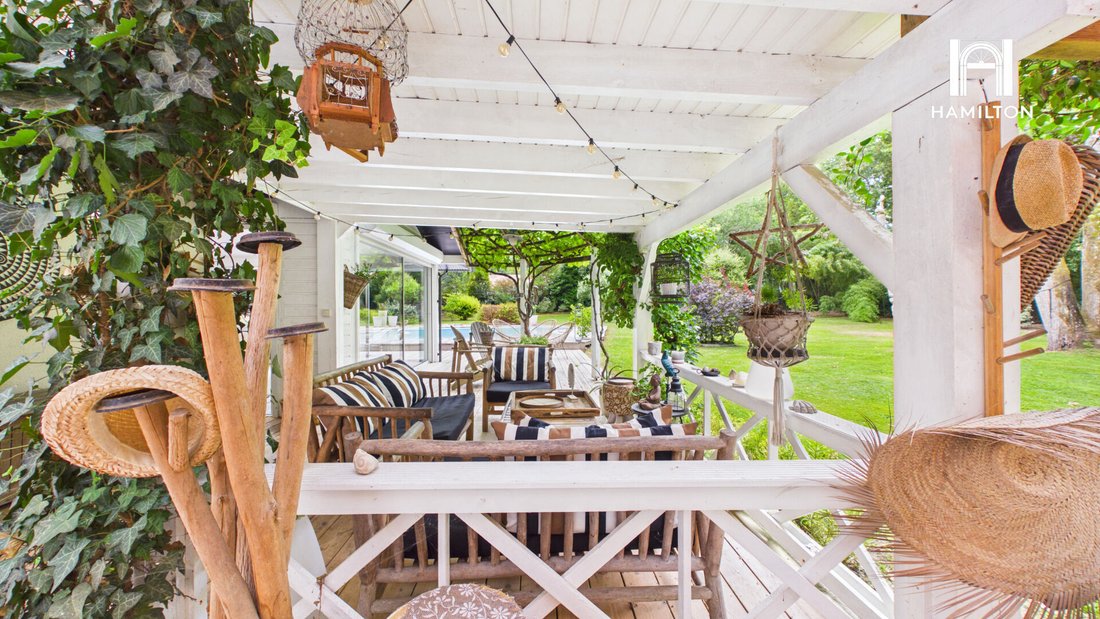
A vast wooden terrace hosts a lovely summer dining kitchen (equipped with a sink and an authentic charcoal barbecue fireplace), all sheltered by a fully waterproof pergola.
Development Potential
A 35 m² registered workshop on slab offers the immediate opportunity to create an independent guesthouse or a guest cottage, according to your desires.
Technical Features & Comfort
Heating: Comfort ensured by an efficient thermal combination (high-efficiency gas boiler, insert fireplace, and reversible air conditioning). Optimized energy rating.
Exteriors & Maintenance
Double-glazed joinery, aluminum fascias, and PVC eaves guarantee zero structural maintenance.
Parking
Well-defined parking area complemented by a carport on slab.
Our Opinion: A unique architectural signature where the rigor of lines meets the poetry of Landes nature. An exceptional turnkey property for lovers of space, tranquility, and noble materials.
Complete file (virtual tour, plans) available upon request after a phone conversation.
Le informazioni sui rischi a cui è esposta questa proprietà sono disponibili sul sito web di Géorisques: https://www.georisques.gouv.fr/
Built on a fenced and oak-tree-filled park, it embodies the essence of discreet luxury on the Côte Landaise.
Ground Floor: Serenity, Spaciousness, and Single-Level Comfort
The heart of the villa reveals a generous 90 m² open space, enjoying panoramic views of the garden.
Atmosphere & Design: A sumptuous solid oak floor unifies the space. A cozy library corner invites you to take your time.
The Living Room
Centered around an insert fireplace and custom furniture pieces, the space is enhanced by lighting that creates different evening moods.
The Dining Kitchen
Fully custom-made by a master carpenter, it features a convivial central island, a Baubuche wood countertop, English-style drawers, and seamlessly integrated high-end appliances. A highly functional laundry room discreetly complements it.
The Master Suite
Designed like a luxury hotel suite, this single-level space benefits from a private terrace. It includes a large custom-designed walk-in closet and a travertine bathroom with a tropical-style rain shower.
Architectural detail: A tilt-and-turn glass door offers a living picture of the outdoors, illuminated as night falls.
The Office / Night Area: This level also offers a custom solid oak office (which can serve as a bedroom), a stunning Moroccan-inspired bathroom with polished concrete, and a separate Japanese toilet.
The Upper Floor: Flexibility and Majorelle Escape
Access to the upper floor is via stairs leading to a fully independent space:
The Multipurpose Room
A large 45 m² room (ideal for a second living room, playroom, or workspace/artist’s studio) with direct access to a private rooftop terrace overlooking the property.
Bedrooms & Bathrooms
A functional corridor leads to two charming south-facing bedrooms, a contemporary shower room, and a separate toilet.
Comfort: The entire upper floor enjoys optimal thermal comfort year-round thanks to a reversible air conditioning system.
Outdoor Space
A Private Resort in the Heart of Nature
The over 3,400 m² park, fully enclosed and wooded, has been beautifully landscaped to become a true place of relaxation and entertaining. For comfort and easy maintenance, the property has a well with a new automatic irrigation system.
Lagoon Pool & Jacuzzi®
Inspired by the organic curves of Iberian architecture, this pool features a gently sloping submerged beach. An original Jacuzzi® spa completes this space of absolute relaxation.
The Art of Living
A vast wooden terrace hosts a lovely summer dining kitchen (equipped with a sink and an authentic charcoal barbecue fireplace), all sheltered by a fully waterproof pergola.
Development Potential
A 35 m² registered workshop on slab offers the immediate opportunity to create an independent guesthouse or a guest cottage, according to your desires.
Technical Features & Comfort
Heating: Comfort ensured by an efficient thermal combination (high-efficiency gas boiler, insert fireplace, and reversible air conditioning). Optimized energy rating.
Exteriors & Maintenance
Double-glazed joinery, aluminum fascias, and PVC eaves guarantee zero structural maintenance.
Parking
Well-defined parking area complemented by a carport on slab.
Our Opinion: A unique architectural signature where the rigor of lines meets the poetry of Landes nature. An exceptional turnkey property for lovers of space, tranquility, and noble materials.
Complete file (virtual tour, plans) available upon request after a phone conversation.
Le informazioni sui rischi a cui è esposta questa proprietà sono disponibili sul sito web di Géorisques: https://www.georisques.gouv.fr/
-
Tipo di proprietà
Villa
-
Anno di costruzione
1993
-
Prezzo/piede²
$499
Caratteristiche
- Giardino
- Piscina
- Terrazza
- Camino
- Libreria
- Sala giochi
- Idromassaggio
- Pergola
- Vista panoramica / Scenica
Caratteristiche
Lot
Interni
- Soffitto alto
- Ufficio
- Camino
- Aria condizionata
- Isola della cucina
- Idromassaggio
- Bar
- Sala giochi
- Libreria
- Controsoffitti in pietra
Outdoor
- Terrazza
- Balcone
- Parcheggio
- Piscina
- Pergola
- Giardino
Esplora la zona
Leon, Nuova Aquitania, Francia
Visualizza su Google Maps
Prezzo per sqft
Basso
Alto
Iscritto da 6 mesi
Hai chiesto informazioni su questa proprietà
L'agente La contatterà al più presto
Pubblicato da
15
Annunci
2026
Iscritto
Prenota una visita con the agent
Scegli una data e indica se preferisci un tour virtuale o di persona con l’agente.
Data preferita
Tipo di tour
Ultimo aggiornamento
Agosto 31
Prima pubblicazione
Agosto 1
Riferimento annuncio
32369
La fiducia dei migliori broker del mondo
Gli agenti dietro le proprietà più straordinarie del mondo pubblicano su JamesEdition.
- Annunci di Sotheby's, Christie's, BARNES ed Engel & Völkers
- Ogni annuncio è verificato prima della pubblicazione
- Si metta in contatto diretto con agenti verificati
Continuando, accetta i nostri Termini e la nostra Informativa sulla privacy.