$1,067,025
Casa Labin, 283m2
- 4 Camere
- 4 Bagni
- 3,047 Sqft
- 21,528 Sqft lot
- Aggiornato: Luglio 29
Informazioni sulla proprietà
La descrizione è stata tradotta automaticamente.
La descrizione viene visualizzata nella lingua originale.
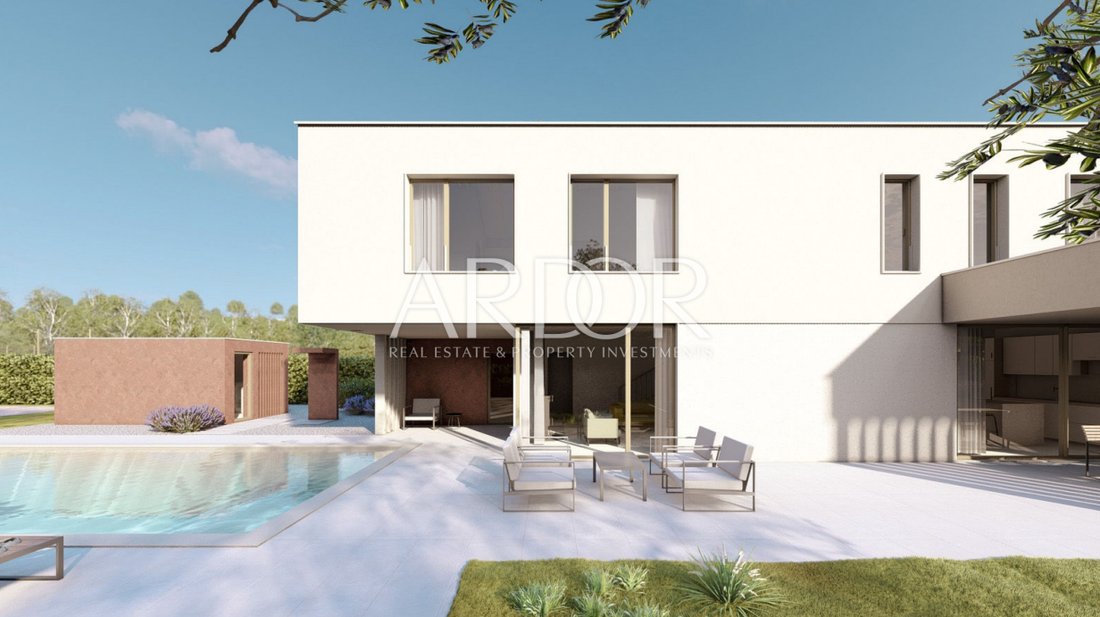
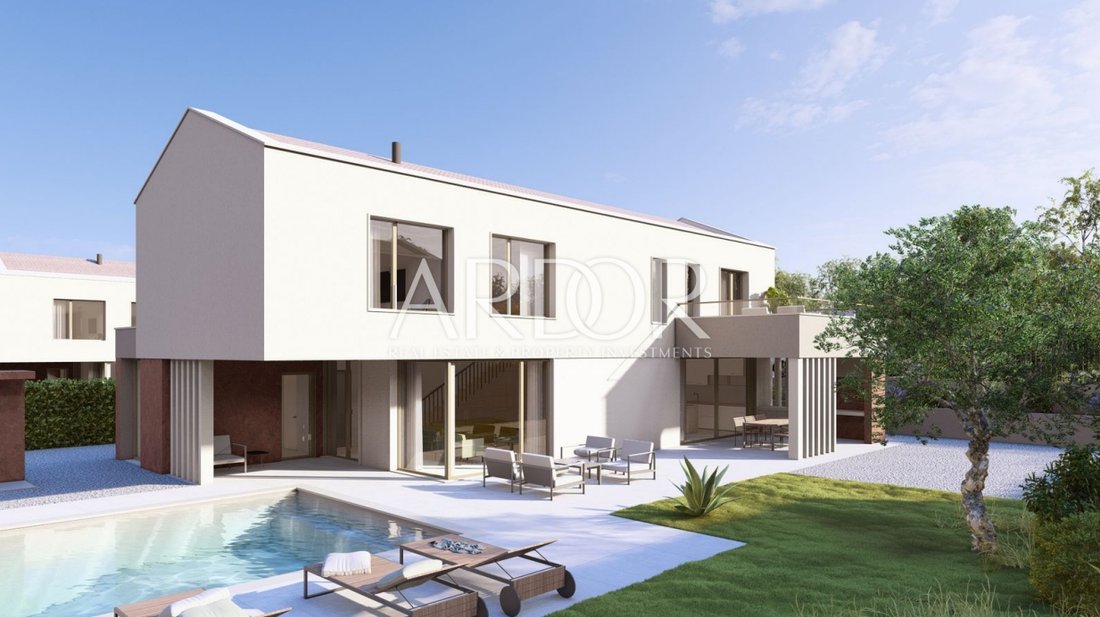
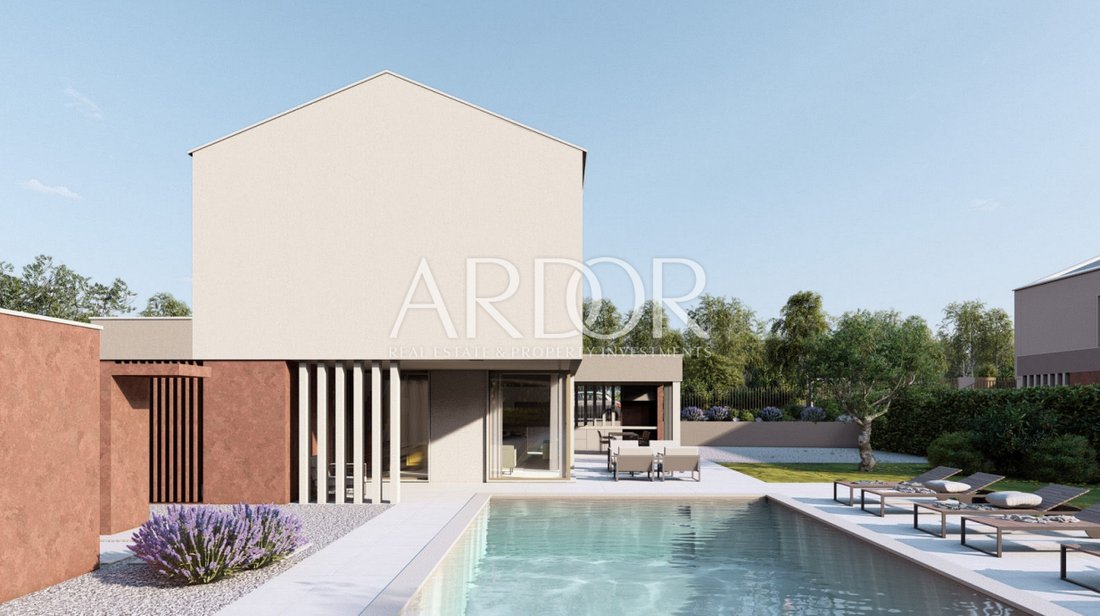
FOR SALE: Exclusive project of 5 detached luxury villas, each with a heated pool and located on spacious plots of 2,000 m² per property.
Each villa offers 283 m² of net living space, spread over two floors – ground floor and first floor – providing the perfect blend of modern design, comfort, and functionality.
The ground floor is designed as an open-concept living area with a kitchen
Each villa offers 283 m² of net living space, spread over two floors – ground floor and first floor – providing the perfect blend of modern design, comfort, and functionality.
The ground floor is designed as an open-concept living area with a kitchen
FOR SALE: Exclusive project of 5 detached luxury villas, each with a heated pool and located on spacious plots of 2,000 m² per property.
Each villa offers 283 m² of net living space, spread over two floors – ground floor and first floor – providing the perfect blend of modern design, comfort, and functionality.
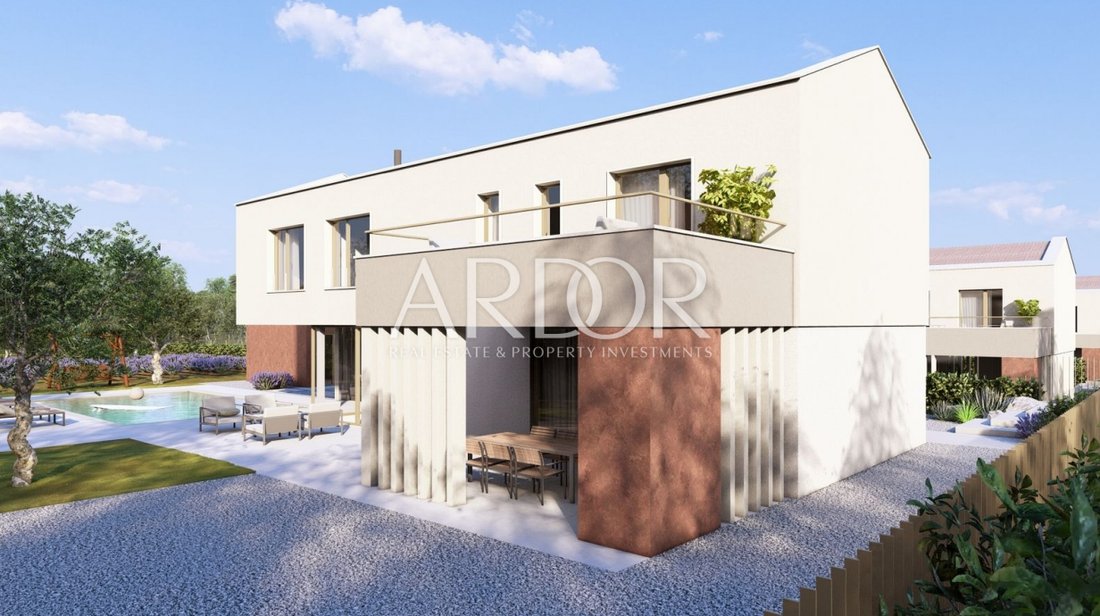
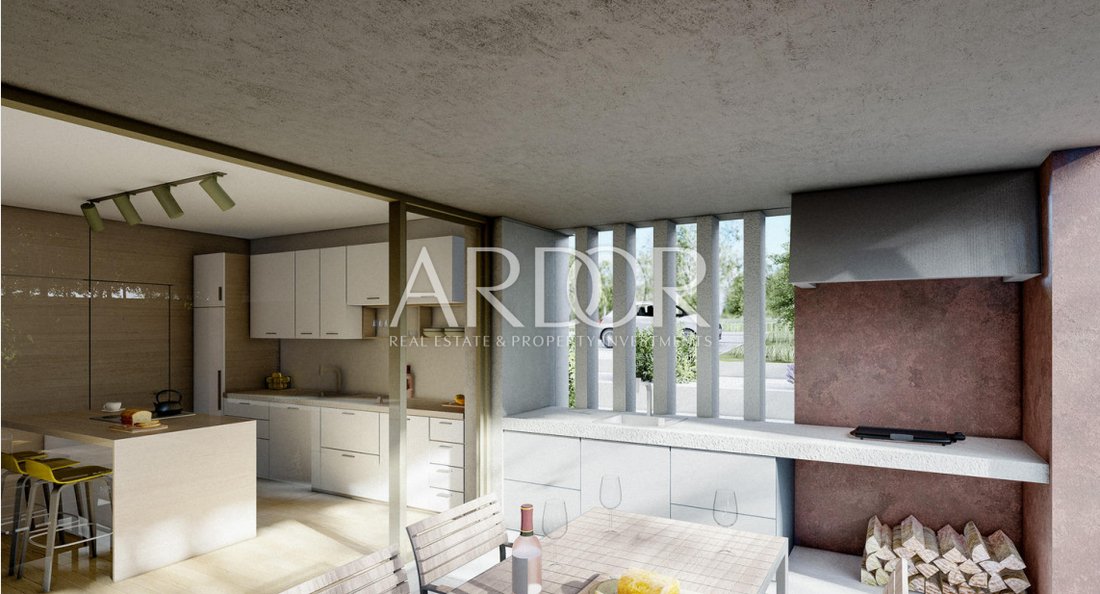
The ground floor is designed as an open-concept living area with a kitchen, dining room, and living room, creating a sense of airiness and flow. This level also includes indoor and outdoor storage, space for a sauna and/or fitness area, and access to a covered terrace with a summer kitchen. The heated pool with a massage zone (48 m²) is ideal for year-round relaxation.
The upper floor features four spacious bedrooms, each with its own en-suite bathroom and private terrace, ensuring maximum privacy and comfort.
Planned equipment includes inverter air conditioning systems, underfloor heating via fan coil system, and solar panels to enhance energy efficiency and reduce operating costs.
The villas are currently in early construction phase, allowing future owners to customize interiors and choose finishing materials.
Located in a peaceful setting yet close to all essential amenities such as shops, schools, medical services, sports facilities, and restaurants, this property is an ideal choice for luxurious living or as an excellent investment in tourist rental with quick return.
ID CODE: 2639
Each villa offers 283 m² of net living space, spread over two floors – ground floor and first floor – providing the perfect blend of modern design, comfort, and functionality.
The ground floor is designed as an open-concept living area with a kitchen, dining room, and living room, creating a sense of airiness and flow. This level also includes indoor and outdoor storage, space for a sauna and/or fitness area, and access to a covered terrace with a summer kitchen. The heated pool with a massage zone (48 m²) is ideal for year-round relaxation.
The upper floor features four spacious bedrooms, each with its own en-suite bathroom and private terrace, ensuring maximum privacy and comfort.
Planned equipment includes inverter air conditioning systems, underfloor heating via fan coil system, and solar panels to enhance energy efficiency and reduce operating costs.
The villas are currently in early construction phase, allowing future owners to customize interiors and choose finishing materials.
Located in a peaceful setting yet close to all essential amenities such as shops, schools, medical services, sports facilities, and restaurants, this property is an ideal choice for luxurious living or as an excellent investment in tourist rental with quick return.
ID CODE: 2639
-
Tipo di proprietà
Casa
-
Anno di costruzione
2025
-
Prezzo/piede²
$350
Caratteristiche
- Giardino
- Piscina
- Terrazza
- Centro Fitness / Palestra
- Sauna
- Cortile
- Investimento immobiliare
- Cancello
- Spazio di vita all'aperto
Caratteristiche
Lot
- Privacy
- Investimento immobiliare
Interni
- Aria condizionata
- Sauna
- Centro Fitness / Palestra
Outdoor
- Terrazza
- Balcone
- Piscina
- Cortile
- Spazio di vita all'aperto
- Cancello
- Giardino
Esplora la zona
Albona, Regione istriana, Croazia
Visualizza su Google Maps
Prezzo per sqft
Basso
Alto
Iscritto da 1 anno
Hai chiesto informazioni su questa proprietà
L'agente La contatterà al più presto
Pubblicato da
314
Annunci
2025
Iscritto
Prenota una visita con the agent
Scegli una data e indica se preferisci un tour virtuale o di persona con l’agente.
Data preferita
Tipo di tour
Ultimo aggiornamento
Luglio 29
Prima pubblicazione
Aug 7, 2025
Riferimento annuncio
611073
La fiducia dei migliori broker del mondo
Gli agenti dietro le proprietà più straordinarie del mondo pubblicano su JamesEdition.
- Annunci di Sotheby's, Christie's, BARNES ed Engel & Völkers
- Ogni annuncio è verificato prima della pubblicazione
- Si metta in contatto diretto con agenti verificati
Continuando, accetta i nostri Termini e la nostra Informativa sulla privacy.