


$816,686
Casa Progettata Da Un Architetto: 123 Mq DI Superficie Abitabile — 201 Mq DI Superficie Totale — 4 Camere Da Letto — Piscina
- 4 Camere
- 2 Bagni
- 1,324 Sqft
- Aggiornato: Luglio 1
Informazioni sulla proprietà
La descrizione è stata tradotta automaticamente.
La descrizione viene visualizzata nella lingua originale.
La Tour-de-Salvagny. Come and discover this superb architect-designed house offering 123 sqm of living space and 203 sqm of total floor area, located within a small and quiet residential development. The location is ideal, with easy access to major road networks. The property is just 1.6 km from the town center (less than 3 minutes by car) and a 5-minute bike ride from the primary school.
La Tour-de-Salvagny. Come and discover this superb architect-designed house offering 123 sqm of living space and 203 sqm of total floor area, located within a small and quiet residential development. The location is ideal, with easy access to major road networks. The property is just 1.6 km from the town center (less than 3 minutes by car) and a 5-minute bike ride from the primary school.
Built in 2021 on a 840 sqm plot, this home stands out for the quality of its high-end features and premium amenities, designed to provide an excellent quality of life.
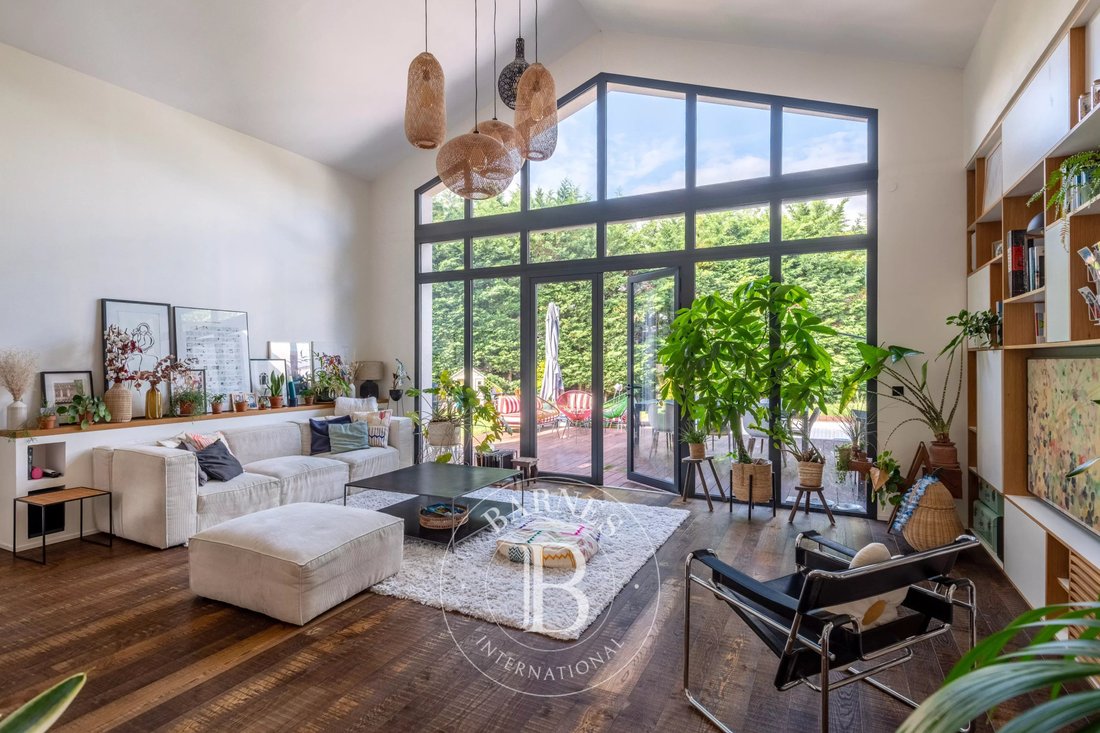
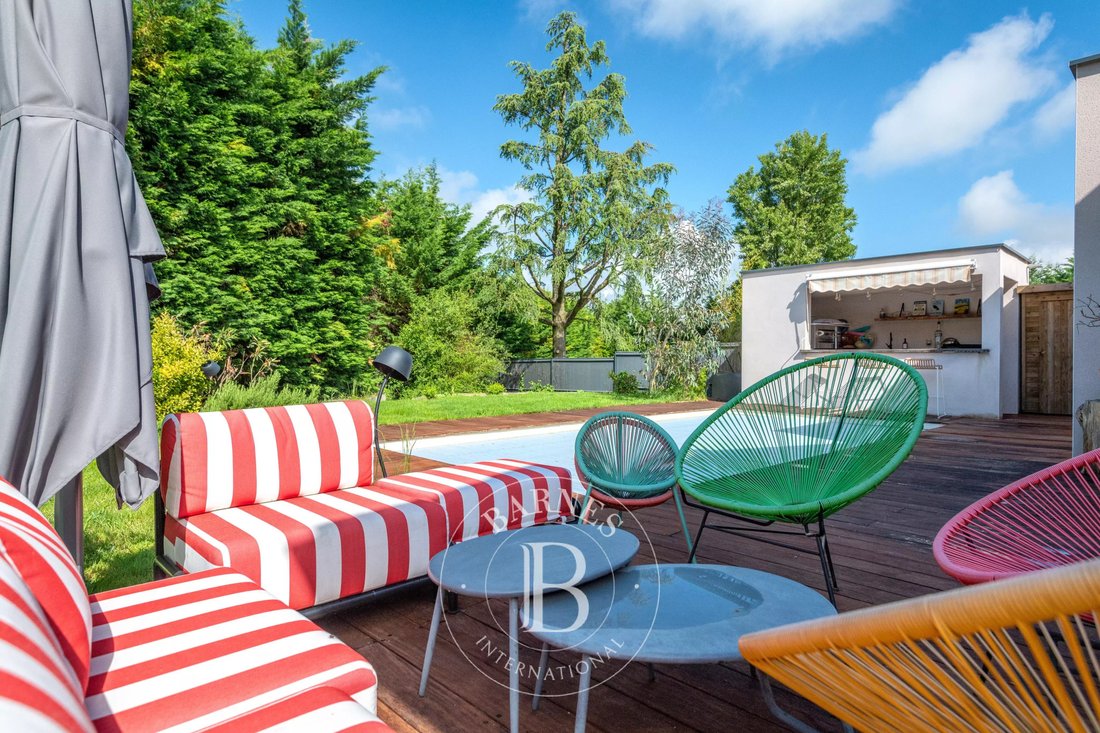
The entrance opens directly onto a spacious 53 sqm living area. The sense of space is immediately noticeable thanks to the vaulted ceilings. The open-plan kitchen blends seamlessly into this space, enhanced by a stunning full-height glass partition that floods the room with natural light. West-facing, it opens onto the terrace and the swimming pool.
The house offers two separate sleeping areas. A 23 sqm master suite with walk-in closet and en-suite bathroom, and, in the opposite wing, three bedrooms of approximately 11 sqm each, along with a family bathroom.
The lower level reveals a sumptuous 58 sqm area, ideal for a billiard room, relaxation lounge or reception space, complete with a sauna and a wine cellar, all set in a stylish and refined ambiance. A true space for entertaining.
A laundry room completes this level.
Vehicle parking is available in the courtyard at the entrance of the property.
Heating system with heat pump and underfloor heating.
This property is presented by Emilien BAROU, commercial agent E. I, registered with the RSAC of Lyon n°989 018 379.
Tél : [hidden information]
Le informazioni sui rischi a cui è esposta questa proprietà sono disponibili sul sito web di Géorisques: https://www.georisques.gouv.fr/
Built in 2021 on a 840 sqm plot, this home stands out for the quality of its high-end features and premium amenities, designed to provide an excellent quality of life.
The entrance opens directly onto a spacious 53 sqm living area. The sense of space is immediately noticeable thanks to the vaulted ceilings. The open-plan kitchen blends seamlessly into this space, enhanced by a stunning full-height glass partition that floods the room with natural light. West-facing, it opens onto the terrace and the swimming pool.
The house offers two separate sleeping areas. A 23 sqm master suite with walk-in closet and en-suite bathroom, and, in the opposite wing, three bedrooms of approximately 11 sqm each, along with a family bathroom.
The lower level reveals a sumptuous 58 sqm area, ideal for a billiard room, relaxation lounge or reception space, complete with a sauna and a wine cellar, all set in a stylish and refined ambiance. A true space for entertaining.
A laundry room completes this level.
Vehicle parking is available in the courtyard at the entrance of the property.
Heating system with heat pump and underfloor heating.
This property is presented by Emilien BAROU, commercial agent E. I, registered with the RSAC of Lyon n°989 018 379.
Tél : [hidden information]
Le informazioni sui rischi a cui è esposta questa proprietà sono disponibili sul sito web di Géorisques: https://www.georisques.gouv.fr/
-
Tipo di proprietà
Casa
-
Anno di costruzione
2021
-
Prezzo/piede²
$617
Caratteristiche
- Giardino
- Piscina
- Terrazza
- Cabina armadio
- Cantina
- Sala giochi
- Sauna
- Cucina esterna
- Spazio di vita all'aperto
Caratteristiche
Interni
- Soffitto alto
- Aria condizionata
- Lavanderia
- Sauna
- Sala giochi
- Cantina
- Cabina armadio
Outdoor
- Terrazza
- Parcheggio
- Piscina
- Cucina esterna
- Spazio di vita all'aperto
- Giardino
Esplora la zona
Lentilly, Auvergne-Rodano-Alpi, Francia
Visualizza su Google Maps
Prezzo per sqft
Basso
Alto

Iscritto da 4 anni
Hai chiesto informazioni su questa proprietà
L'agente La contatterà al più presto
Pubblicato da
6
Annunci
2026
Iscritto
Prenota una visita con Emilien Barou
Scegli una data e indica se preferisci un tour virtuale o di persona con l’agente.
Data preferita
Tipo di tour

Ultimo aggiornamento
Luglio 1
Prima pubblicazione
May 11
Riferimento annuncio
EMB8831
La fiducia dei migliori broker del mondo
Gli agenti dietro le proprietà più straordinarie del mondo pubblicano su JamesEdition.
- Annunci di Sotheby's, Christie's, BARNES ed Engel & Völkers
- Ogni annuncio è verificato prima della pubblicazione
- Si metta in contatto diretto con agenti verificati
Continuando, accetta i nostri Termini e la nostra Informativa sulla privacy.