$550,601
Casa DI 220 M2 E Dependance DI 180m2 + Grotta + Garage
- 7 Camere
- 2,369 Sqft
- 10,764 Sqft lot
- Aggiornato: Luglio 9
Informazioni sulla proprietà
La descrizione è stata tradotta automaticamente.
La descrizione viene visualizzata nella lingua originale.
In the charming village of Lentilly, where you will find all amenities: nursery schools, primary schools, middle school, various shops, pharmacy, butcher, grocery store, health center, bakery... in short, all conveniences along with a village atmosphere! I offer you this renovated old house located 600m from the station, which serves Lyon Gorge de Loup and Lyon Saint Paul in just 22 minutes. The h
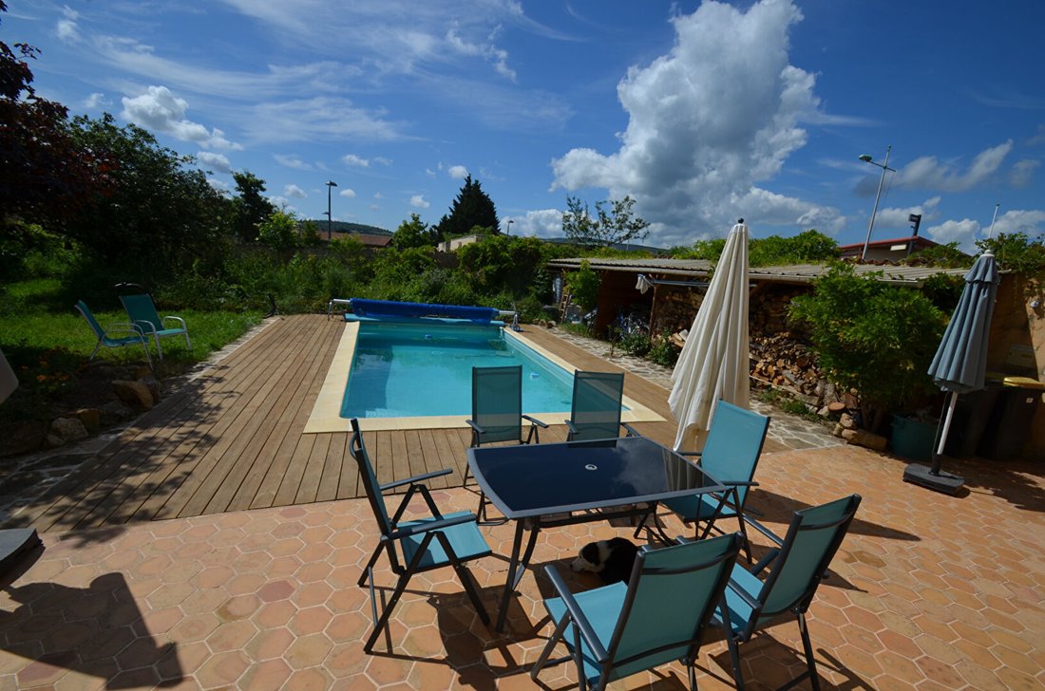
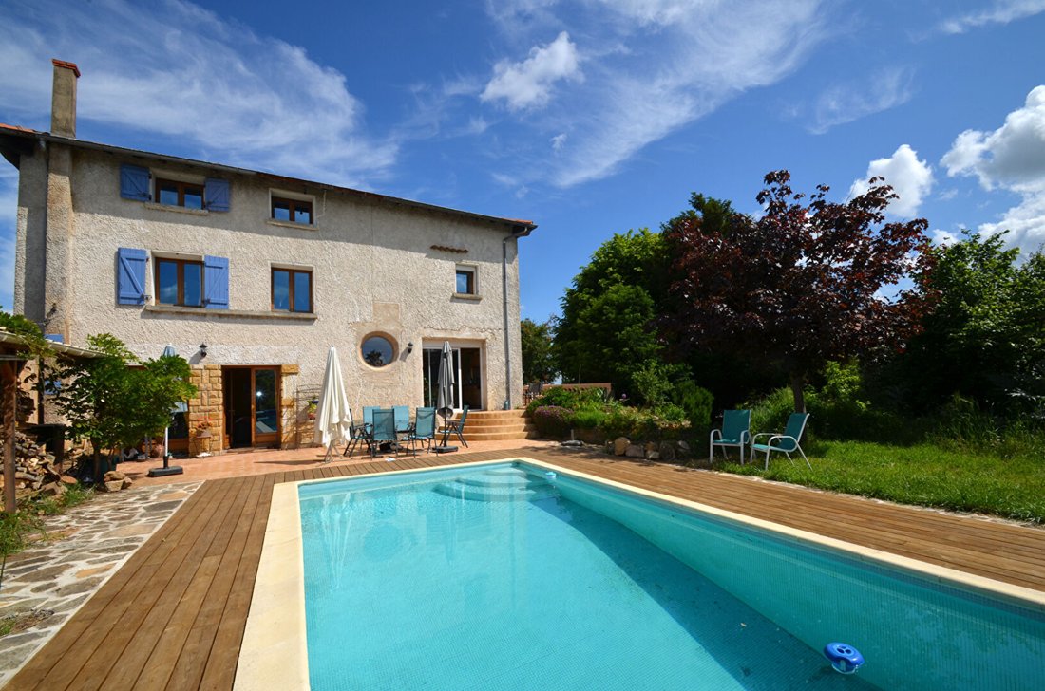
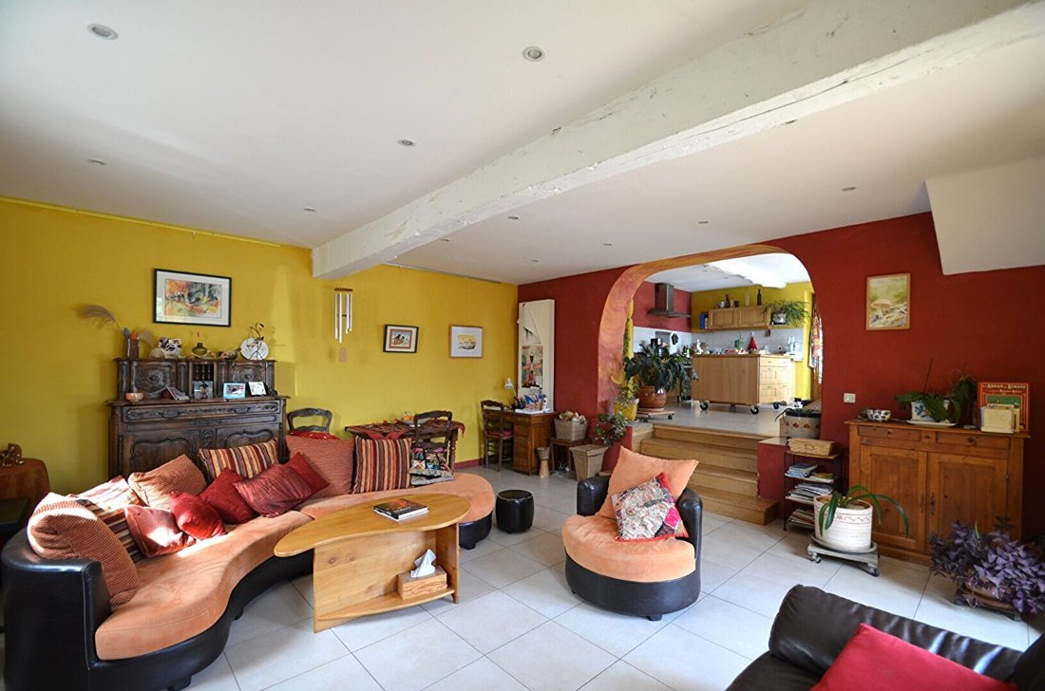
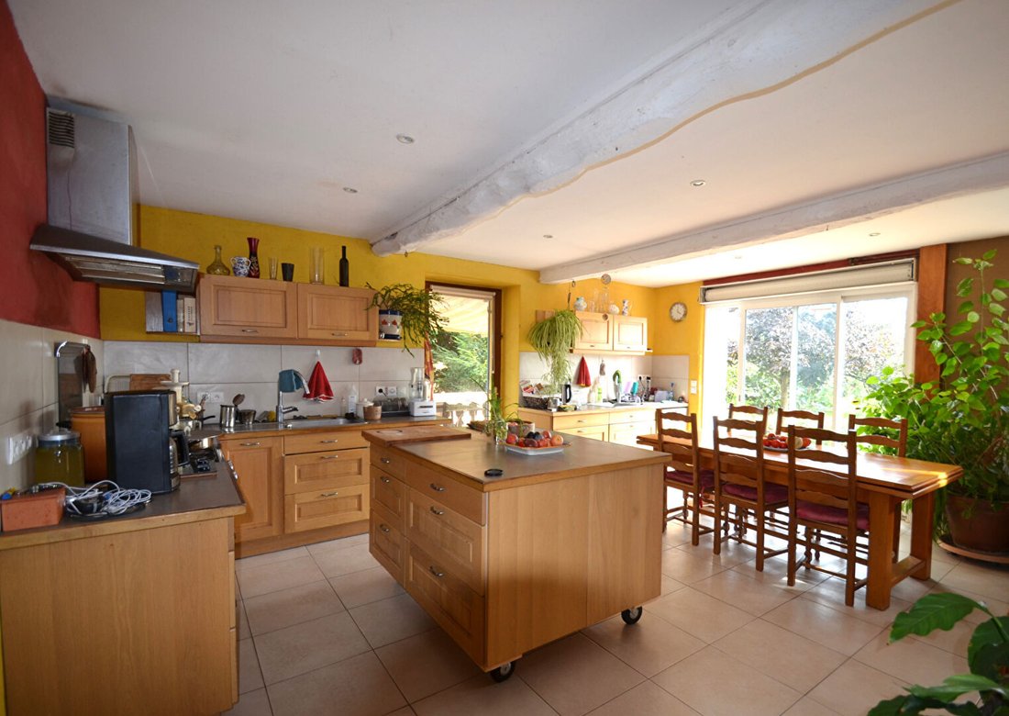
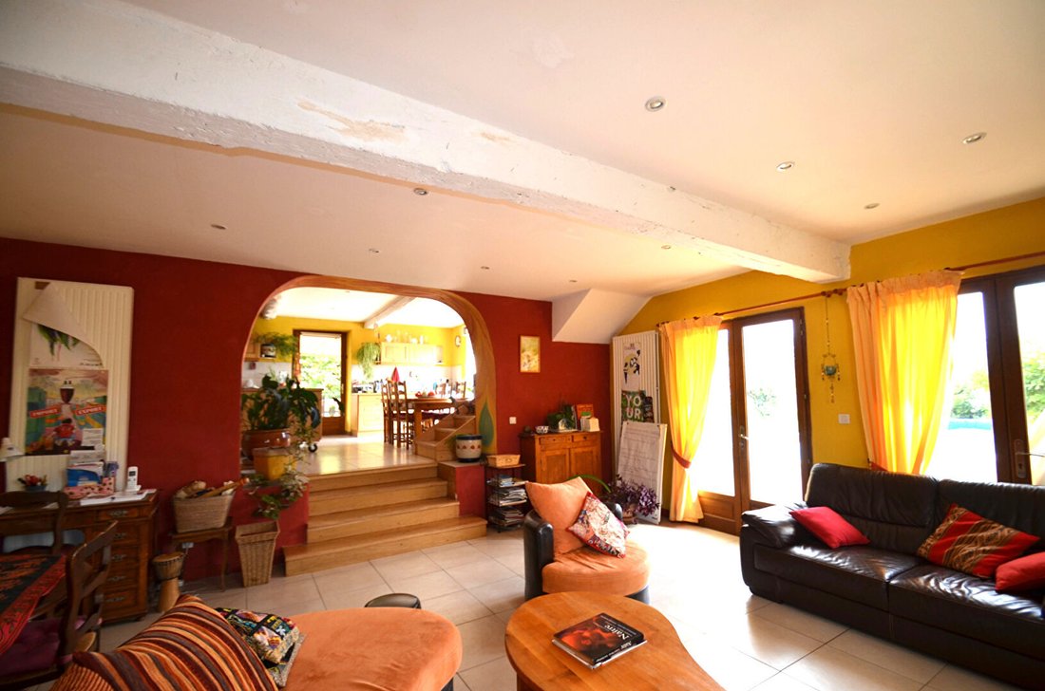
In the charming village of Lentilly, where you will find all amenities: nursery schools, primary schools, middle school, various shops, pharmacy, butcher, grocery store, health center, bakery... in short, all conveniences along with a village atmosphere! I offer you this renovated old house located 600m from the station, which serves Lyon Gorge de Loup and Lyon Saint Paul in just 22 minutes. The house offers 220 m² of living space with: - On the ground floor: a pleasant large living room of 31 m² with a wood stove opening onto a southwest-facing terrace and the pool. By going up 4 steps, you will access the equipped kitchen of 28 m², which opens onto a southeast-facing terrace, a pantry, toilets, and a closet. - On the 1st floor: a master suite of 28 m² with a shower room, toilet, and dressing room; 3 other bedrooms of 13 m², 14 m²; a bathroom (shower and bathtub with toilet); a shower room; separate toilets; and a 22 m² room that can be used as a playroom or TV room depending on your needs. - On the 2nd floor: you will find 2 attic bedrooms of 11 m² and the possibility to convert the attic into another bedroom! You will benefit from an outbuilding to be fitted out, 126 m² over 2 levels, which would allow you to create an apartment with independent access or to run a professional activity or workshop. A large garage of 53 m² with a sectional door will accommodate your cars, motorcycles, and/or serve as a workshop. The 1000 m² plot is enclosed and wooded, with a well and a swimming pool. Very economical: thanks to the heating system—a pellet boiler with automatic loading that also produces hot water. The property tax is €1,260. A real cellar where you can store your wines and jams... The house is connected to the main sewer system. Mandate number 445960 Sale price €518,000 including agency fees, seller pays. Energy performance rating D: Estimated annual costs between €1,540 and €2,120. Average energy prices indexed as of January 1, 2021. To visit and assist you with your project, contact Bernard TAMBELLINI at [hidden information] or by email at [hidden information]. According to article [hidden information].5 of the Monetary and Financial Code, an identity document will be requested for organizing the visit. This announcement was written under the editorial responsibility of Bernard TAMBELLINI, acting as a commercial agent registered with RSAC 805265162 at SAS PROPRIETES PRIVEES, with a capital of €44,920, ZAC LE CHÊNE FERRÉ - 44 ALLÉE DES CINQ CONTINENTS 44120 VERTOU; SIRET [hidden information], RCS Nantes. Professional real estate transaction and management card (T) and (G) no. CPI [hidden information] issued by the CCI Nantes - Saint Nazaire. Escrow account no. 30932508467 BPA SAINT-SEBASTIEN-SUR-LOIRE (44230); GALIAN guarantee - 89 rue de la Boétie, 75008 Paris - no. 28137 J for €2,000,000 for T and €120,000 for G. Professional liability insurance by MMA Entreprise policy no. [hidden information]. Mandate ref. 445960 - The professional guarantees and secures your real estate project. Bernard TAMBELLINI (EI) Commercial Agent - RSAC number: LYON [hidden information]. Information on risks to which this property is exposed is available on the Géorisques website: Bernard TAMBELLINI (EI) Commercial Agent - RSAC number: LYON [hidden information].
Le informazioni sui rischi a cui è esposta questa proprietà sono disponibili sul sito web di Géorisques: https://www.georisques.gouv.fr/
Le informazioni sui rischi a cui è esposta questa proprietà sono disponibili sul sito web di Géorisques: https://www.georisques.gouv.fr/
-
Tipo di proprietà
Villa
-
Prezzo/piede²
$232
Caratteristiche
- Piscina
- Terrazza
- Garage
- Ufficio
- Isola della cucina
- Soffitto alto
- Parcheggio
Esplora la zona
Lentilly, Auvergne-Rodano-Alpi, Francia
Visualizza su Google Maps
Prezzo per sqft
Basso
Alto
Iscritto da 5 mesi
Hai chiesto informazioni su questa proprietà
L'agente La contatterà al più presto
Pubblicato da
3
Annunci
2026
Iscritto
Prenota una visita con the agent
Scegli una data e indica se preferisci un tour virtuale o di persona con l’agente.
Data preferita
Tipo di tour
Ultimo aggiornamento
Luglio 9
Prima pubblicazione
Luglio 1
Riferimento annuncio
457182TAB
Proprietà simili nelle vicinanze
Nuovi annunci a Lentilly


Esplora più immobili in vendita
tipi di proprietà Lentilly, Auvergne-Rodano-Alpi, Francia
Lentilly, Auvergne-Rodano-Alpi, Francia ricerche popolari
- Proprietà immobiliari Vista panoramica / Scenica a Lentilly, Auvergne-Rodano-Alpi, Francia
- Proprietà immobiliari con Ascensore a Lentilly, Auvergne-Rodano-Alpi, Francia
- Proprietà immobiliari Vista Città a Lentilly, Auvergne-Rodano-Alpi, Francia
- Proprietà immobiliari con Cucina esterna a Lentilly, Auvergne-Rodano-Alpi, Francia
- Proprietà immobiliari Privacy a Lentilly, Auvergne-Rodano-Alpi, Francia
- Proprietà immobiliari Nuove costruzioni a Lentilly, Auvergne-Rodano-Alpi, Francia
- Proprietà immobiliari con Centro Fitness / Palestra a Lentilly, Auvergne-Rodano-Alpi, Francia
- Proprietà immobiliari con Sauna a Lentilly, Auvergne-Rodano-Alpi, Francia
- Proprietà immobiliari con Bagno turco a Lentilly, Auvergne-Rodano-Alpi, Francia
- Proprietà immobiliari con Idromassaggio a Lentilly, Auvergne-Rodano-Alpi, Francia
- Proprietà immobiliari con Cinema a Lentilly, Auvergne-Rodano-Alpi, Francia
Guide e storie correlate
La fiducia dei migliori broker del mondo
Gli agenti dietro le proprietà più straordinarie del mondo pubblicano su JamesEdition.
- Annunci di Sotheby's, Christie's, BARNES ed Engel & Völkers
- Ogni annuncio è verificato prima della pubblicazione
- Si metta in contatto diretto con agenti verificati
Continuando, accetta i nostri Termini e la nostra Informativa sulla privacy.