$5,337,735
Il Privilegio DI Vivere Benissa Attraverso Un'architettura Unica
- 4 Camere
- 6 Bagni
- 11,087 Sqft
- 16,846 Sqft lot
- Aggiornato: Settembre 16
Informazioni sulla proprietà
La descrizione è stata tradotta automaticamente.
La descrizione viene visualizzata nella lingua originale.
THE PRIVILEGE OF EXPERIENCING BENISSA THROUGH UNIQUE ARCHITECTURE
Benissa is one of those rare places that has managed to preserve what is increasingly difficult to find today: privacy, nature and low-density development beside the Mediterranean. Its coastline, with coves such as Baladrar, Advocat and Pinets, the Ecological Walk, its proximity to Moraira and its outstanding gastronomic an
Benissa is one of those rare places that has managed to preserve what is increasingly difficult to find today: privacy, nature and low-density development beside the Mediterranean. Its coastline, with coves such as Baladrar, Advocat and Pinets, the Ecological Walk, its proximity to Moraira and its outstanding gastronomic an
THE PRIVILEGE OF EXPERIENCING BENISSA THROUGH UNIQUE ARCHITECTURE
Benissa is one of those rare places that has managed to preserve what is increasingly difficult to find today: privacy, nature and low-density development beside the Mediterranean. Its coastline, with coves such as Baladrar, Advocat and Pinets, the Ecological Walk, its proximity to Moraira and its outstanding gastronomic and sporting offer have made it a preferred destination for international buyers seeking a second home or a permanent residence on the Costa Blanca.
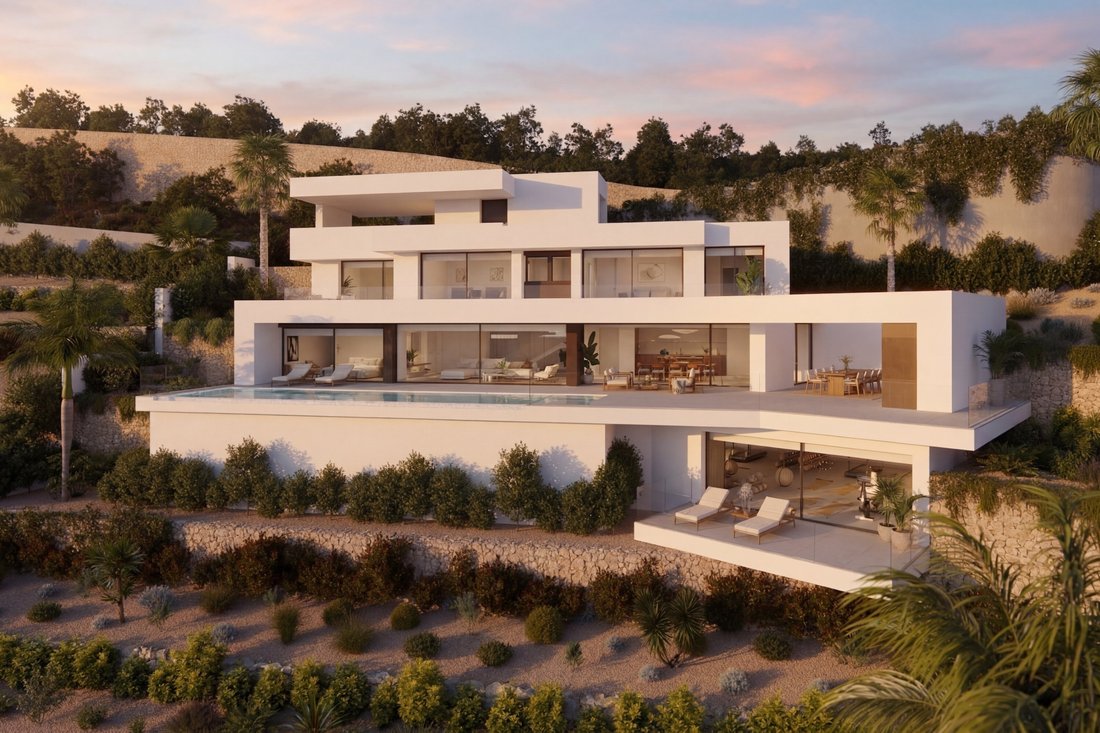
Within this privileged setting stands this spectacular villa offering 1,030 m² of built area on a 1,565 m² plot. It has been conceived as an expression of contemporary architecture in which design, generous proportions and a seamless connection with the outdoors become one and the same experience. Every detail reflects a vision of luxury founded on comfort, privacy and quality of life.
A HOME DESIGNED TO BE LIVED IN NATURALLY
Far removed from conventional layouts, this residence has been designed so that its spaces flow with complete ease.
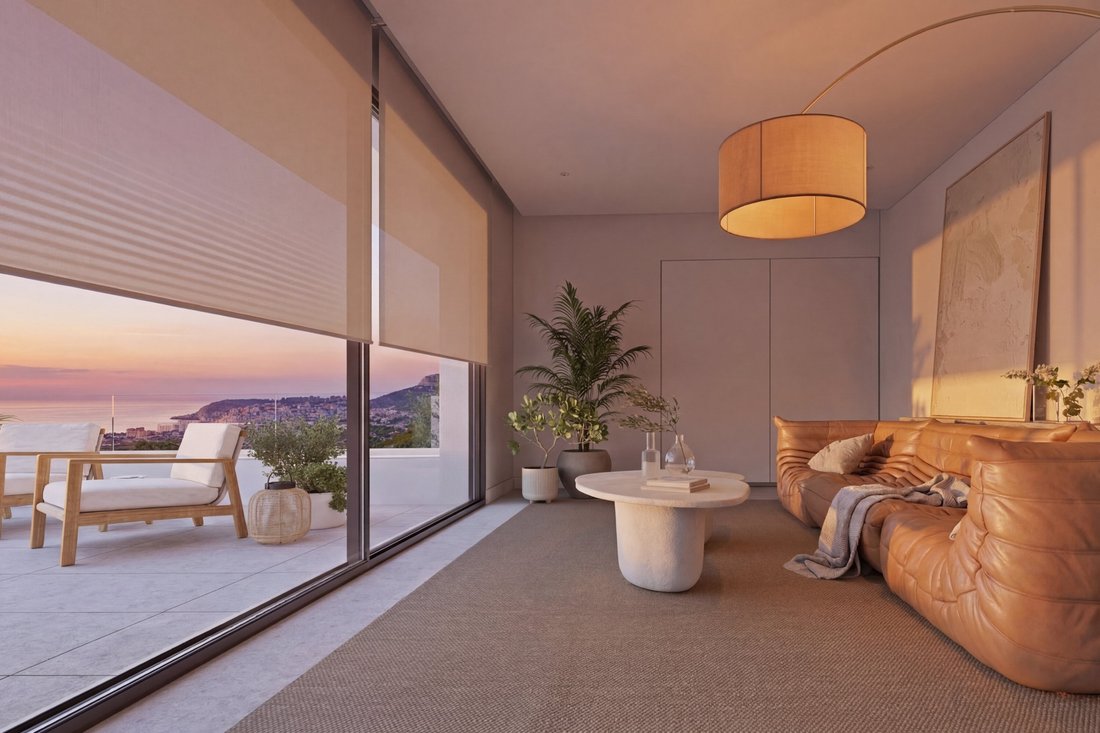
The main living area brings together the lounge, dining room and kitchen in a single open-plan setting that extends towards the terraces through expansive floor-to-ceiling glazing. The transition between indoors and outdoors is almost imperceptible, allowing natural light and the landscape to become part of everyday life.
Centred around a generous island, the kitchen combines refined design with comprehensive equipment, creating a natural gathering place for both daily living and special occasions.
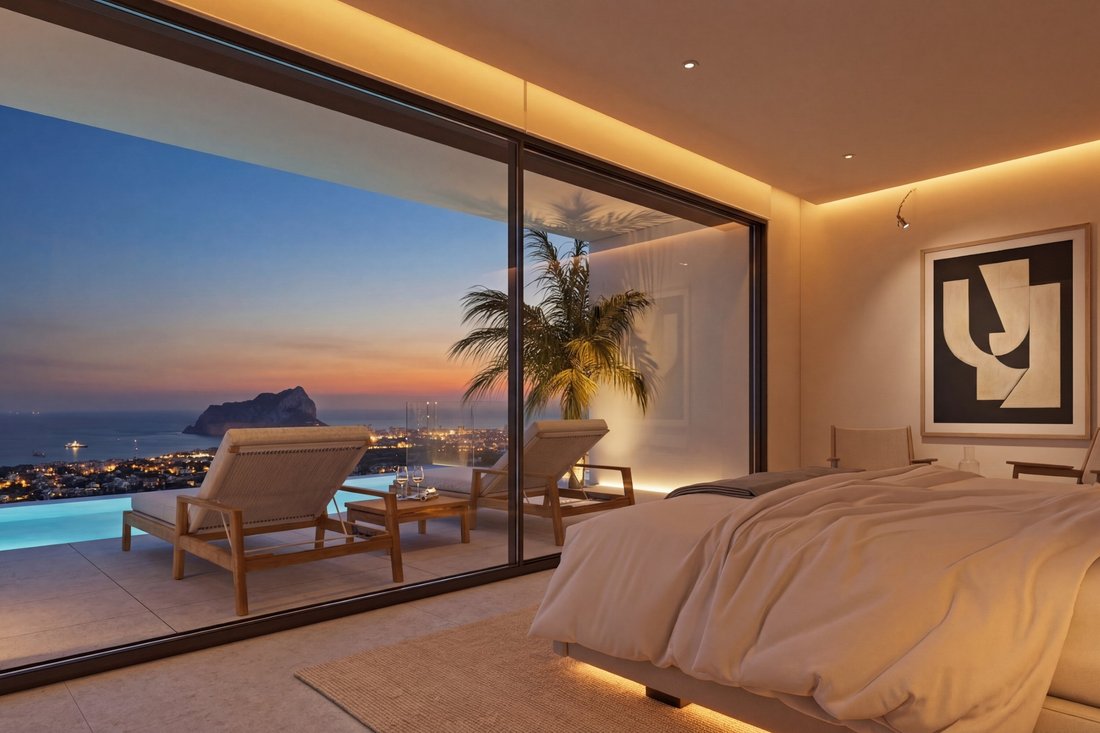
The residence offers four bedrooms and six bathrooms. The principal suite includes a dressing room and private bathroom, while each of the three additional bedrooms also features an en-suite bathroom and direct terrace access, providing independence and comfort for family members or guests.
As an additional asset, the property includes a versatile level ready to adapt to different lifestyles: an ideal space for a wellness area, private gym, cinema room or exclusive guest accommodation.
OUTDOOR LIVING AS A NATURAL EXTENSION OF THE INTERIOR
The architecture continues into generous terraces designed for year-round enjoyment of the Mediterranean climate.
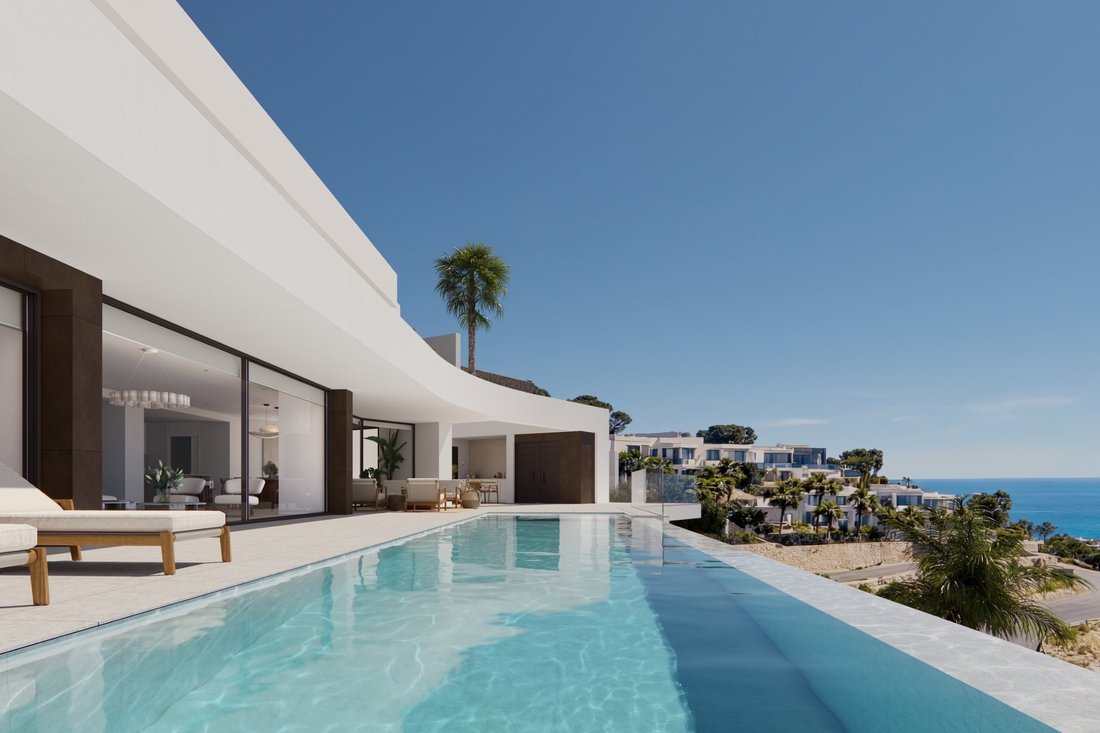
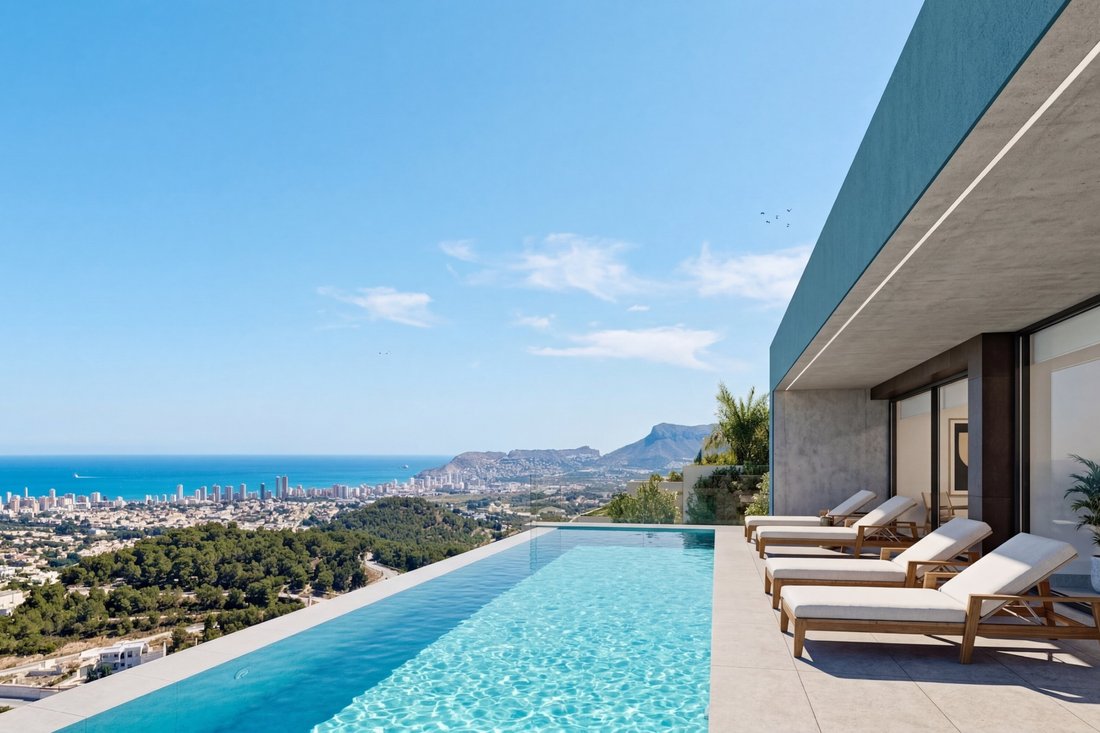
The swimming pool is elegantly integrated into the composition and is accompanied by several relaxation areas for unwinding or sharing moments outdoors. Framed by stone walls and Mediterranean planting, the garden brings privacy and character, while the outdoor kitchen with barbecue and the poolside shower complete spaces conceived for effortless enjoyment without compromising on comfort.
From various points throughout the residence, views open towards the Mediterranean, adding depth to the landscape and reinforcing the sense of calm that defines the entire property.
BUILD QUALITY DESIGNED TO LAST
Beyond its design, the residence stands out for a carefully selected range of materials and technical solutions created to provide maximum comfort throughout the year.
Premium aluminium joinery with thermal break technology and solar-control double glazing, porcelain flooring, floor-to-ceiling interior doors and fully fitted wardrobes reflect the level of quality found throughout the home.
The kitchen features designer cabinetry, a Silestone worktop and integrated Miele appliances or equivalent, while the bathrooms are delivered fully equipped with wall-hung sanitaryware, tempered-glass shower screens and suspended vanity units.
Comfort is completed by aerothermal climate control, underfloor heating, mechanical ventilation with heat recovery, intelligent Airzone management, home automation, a self-consumption photovoltaic installation, alarm system, video surveillance, lift, pre-installation for electric-vehicle charging and remote control of various home systems.
A PROPERTY DESIGNED BEYOND THE PRESENT
Exceptional residences are distinguished not only by their architecture, but also by their ability to retain value over time.
The combination of a generous plot, timeless contemporary architecture, expansive open spaces, wellbeing-focused technology and an established Benissa location makes this property a rare opportunity within the Costa Blanca’s luxury residential market.
A villa conceived for those who wish to enjoy the Mediterranean in complete privacy, with the space, quality and tranquillity offered only by truly exceptional properties.
#ref:LH21104
Benissa is one of those rare places that has managed to preserve what is increasingly difficult to find today: privacy, nature and low-density development beside the Mediterranean. Its coastline, with coves such as Baladrar, Advocat and Pinets, the Ecological Walk, its proximity to Moraira and its outstanding gastronomic and sporting offer have made it a preferred destination for international buyers seeking a second home or a permanent residence on the Costa Blanca.
Within this privileged setting stands this spectacular villa offering 1,030 m² of built area on a 1,565 m² plot. It has been conceived as an expression of contemporary architecture in which design, generous proportions and a seamless connection with the outdoors become one and the same experience. Every detail reflects a vision of luxury founded on comfort, privacy and quality of life.
A HOME DESIGNED TO BE LIVED IN NATURALLY
Far removed from conventional layouts, this residence has been designed so that its spaces flow with complete ease.
The main living area brings together the lounge, dining room and kitchen in a single open-plan setting that extends towards the terraces through expansive floor-to-ceiling glazing. The transition between indoors and outdoors is almost imperceptible, allowing natural light and the landscape to become part of everyday life.
Centred around a generous island, the kitchen combines refined design with comprehensive equipment, creating a natural gathering place for both daily living and special occasions.
The residence offers four bedrooms and six bathrooms. The principal suite includes a dressing room and private bathroom, while each of the three additional bedrooms also features an en-suite bathroom and direct terrace access, providing independence and comfort for family members or guests.
As an additional asset, the property includes a versatile level ready to adapt to different lifestyles: an ideal space for a wellness area, private gym, cinema room or exclusive guest accommodation.
OUTDOOR LIVING AS A NATURAL EXTENSION OF THE INTERIOR
The architecture continues into generous terraces designed for year-round enjoyment of the Mediterranean climate.
The swimming pool is elegantly integrated into the composition and is accompanied by several relaxation areas for unwinding or sharing moments outdoors. Framed by stone walls and Mediterranean planting, the garden brings privacy and character, while the outdoor kitchen with barbecue and the poolside shower complete spaces conceived for effortless enjoyment without compromising on comfort.
From various points throughout the residence, views open towards the Mediterranean, adding depth to the landscape and reinforcing the sense of calm that defines the entire property.
BUILD QUALITY DESIGNED TO LAST
Beyond its design, the residence stands out for a carefully selected range of materials and technical solutions created to provide maximum comfort throughout the year.
Premium aluminium joinery with thermal break technology and solar-control double glazing, porcelain flooring, floor-to-ceiling interior doors and fully fitted wardrobes reflect the level of quality found throughout the home.
The kitchen features designer cabinetry, a Silestone worktop and integrated Miele appliances or equivalent, while the bathrooms are delivered fully equipped with wall-hung sanitaryware, tempered-glass shower screens and suspended vanity units.
Comfort is completed by aerothermal climate control, underfloor heating, mechanical ventilation with heat recovery, intelligent Airzone management, home automation, a self-consumption photovoltaic installation, alarm system, video surveillance, lift, pre-installation for electric-vehicle charging and remote control of various home systems.
A PROPERTY DESIGNED BEYOND THE PRESENT
Exceptional residences are distinguished not only by their architecture, but also by their ability to retain value over time.
The combination of a generous plot, timeless contemporary architecture, expansive open spaces, wellbeing-focused technology and an established Benissa location makes this property a rare opportunity within the Costa Blanca’s luxury residential market.
A villa conceived for those who wish to enjoy the Mediterranean in complete privacy, with the space, quality and tranquillity offered only by truly exceptional properties.
#ref:LH21104
-
Tipo di proprietà
Villa
-
Piani
3
-
Prezzo/piede²
$481
-
Emissioni
A
-
Consumo
A
Caratteristiche
- Giardino
- Piscina
- Terrazza
- Garage
- Vista Golf
- Fronte mare
- Cinema
- Cucina esterna
- Vista mare
Caratteristiche
Lot
- Vista mare
- Fronte mare
- Vista sulle montagne
- Vista Città
- Vista sull'acqua
- Privacy
- Vista Golf
- Nuove costruzioni
- Residenza
- Moderno
Interni
- Aria condizionata
- Idromassaggio
- Cinema
- Ascensore
- Centro Fitness / Palestra
Outdoor
- Terrazza
- Balcone
- Piscina
- Garage
- Cucina esterna
- Spazio di vita all'aperto
- Giardino
Esplora la zona
La Fustera, 03720, Spain
Visualizza su Google Maps
Prezzo per sqft
Basso
Alto

Iscritto da 11 mesi
Hai chiesto informazioni su questa proprietà
L'agente La contatterà al più presto
Pubblicato da
52
Annunci
2025
Iscritto
Prenota una visita con Laura Henderson
Scegli una data e indica se preferisci un tour virtuale o di persona con l’agente.
Data preferita
Tipo di tour

Lopez & Henderson
Calle San Bartolomé 33, Local 1, El Campello, 03560, Campello Playa, Spain
Visualizza profilo agenzia
Founded in 1983, we are an Anglo-Spanish independent estate agency with headquarters in El Campello, Alicante and a
Founded in 1983, we are an Anglo-Spanish independent estate agency with headquarters in El Campello, Alicante and a second agency about to opened in Moraira. We specialize in the upper tercile of the market across the entire Costa Blanca and Alicante province. Our legal structure is a Spanish Sociedad Limitada (private limited company). Led by José Luis López Pérez and Laura Henderson, we market a portfolio of predominantly select, residential villas and top apartments and penthouses in the Northern Costa Blanca from Alicante to Javea. As a well-established business, we boast a strong network of local contacts. Our specialised local knowledge, combined with our real estate expertise and vast understanding and experience of not only the British and Spanish but also the French language and culture really do set us apart.
Ultimo aggiornamento
Settembre 16
Prima pubblicazione
Aug 5
Riferimento annuncio
LH21104-0526391469
Proprietà simili nelle vicinanze
Nuovi annunci a Benissa





Esplora più immobili in vendita
tipi di proprietà Benissa, Comunità Valenzana, Spagna
- Ville in vendita in Benissa, Comunità Valenzana, Spagna
- Case in vendita in Benissa, Comunità Valenzana, Spagna
- Terreno in vendita in Benissa, Comunità Valenzana, Spagna
- Appartamenti in vendita in Benissa, Comunità Valenzana, Spagna
- Attici in vendita in Benissa, Comunità Valenzana, Spagna
- Tenute agricole in vendita in Benissa, Comunità Valenzana, Spagna
Benissa, Comunità Valenzana, Spagna ricerche popolari
- Proprietà immobiliari Vista sulle montagne a Benissa, Comunità Valenzana, Spagna
- Proprietà immobiliari Lungomare a Benissa, Comunità Valenzana, Spagna
- Proprietà immobiliari Equestre a Benissa, Comunità Valenzana, Spagna
- Proprietà immobiliari con Campo da tennis a Benissa, Comunità Valenzana, Spagna
- Proprietà immobiliari con Vigneto / Azienda vinicola a Benissa, Comunità Valenzana, Spagna
- Proprietà immobiliari Residenza a Benissa, Comunità Valenzana, Spagna
- Proprietà immobiliari con Spiaggia Privata a Benissa, Comunità Valenzana, Spagna
Benissa, Comunità Valenzana, Spagna Quartieri
Guide e storie correlate
La fiducia dei migliori broker del mondo
Gli agenti dietro le proprietà più straordinarie del mondo pubblicano su JamesEdition.
- Annunci di Sotheby's, Christie's, BARNES ed Engel & Völkers
- Ogni annuncio è verificato prima della pubblicazione
- Si metta in contatto diretto con agenti verificati
Continuando, accetta i nostri Termini e la nostra Informativa sulla privacy.