$842,006
Una Casa, Oltre Un Secolo DI Storia E Un Futuro Ancora Da Immaginare | Benissa
- 3 Camere
- 3 Bagni
- 6,706 Sqft
- 1,873 Sqft lot
- Aggiornato: Ieri
Informazioni sulla proprietà
La descrizione è stata tradotta automaticamente.
La descrizione viene visualizzata nella lingua originale.
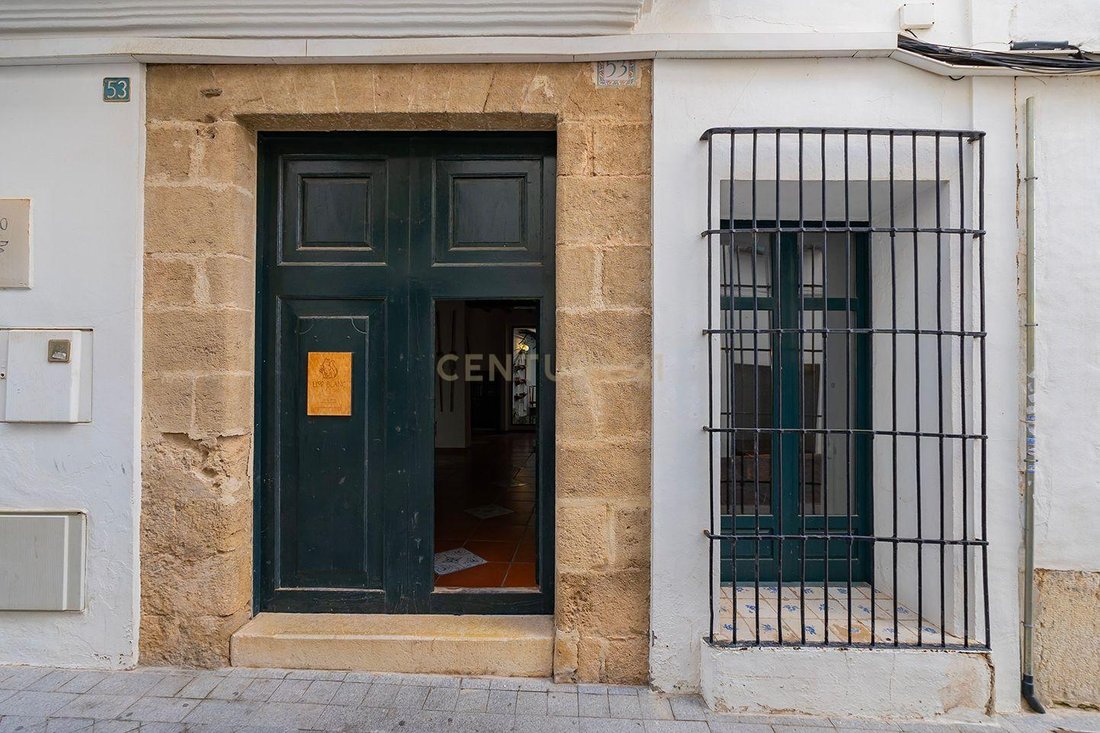
In the heart of Benissa’s historic old town, this remarkable house dating back to 1900 has been reinventing itself for over a century. It has been a family home, a restaurant, a pottery workshop, an architectural studio and a creative space. Different stories, different projects, all within the same walls.
Today, its doors are opening once again to someone with a new vision.
With
Today, its doors are opening once again to someone with a new vision.
With
In the heart of Benissa’s historic old town, this remarkable house dating back to 1900 has been reinventing itself for over a century. It has been a family home, a restaurant, a pottery workshop, an architectural studio and a creative space. Different stories, different projects, all within the same walls.
Today, its doors are opening once again to someone with a new vision.
With 623 m² of built area according to the Cadastre, this property offers something increasingly difficult to find: space, authenticity and endless possibilities to bring a unique project to life.
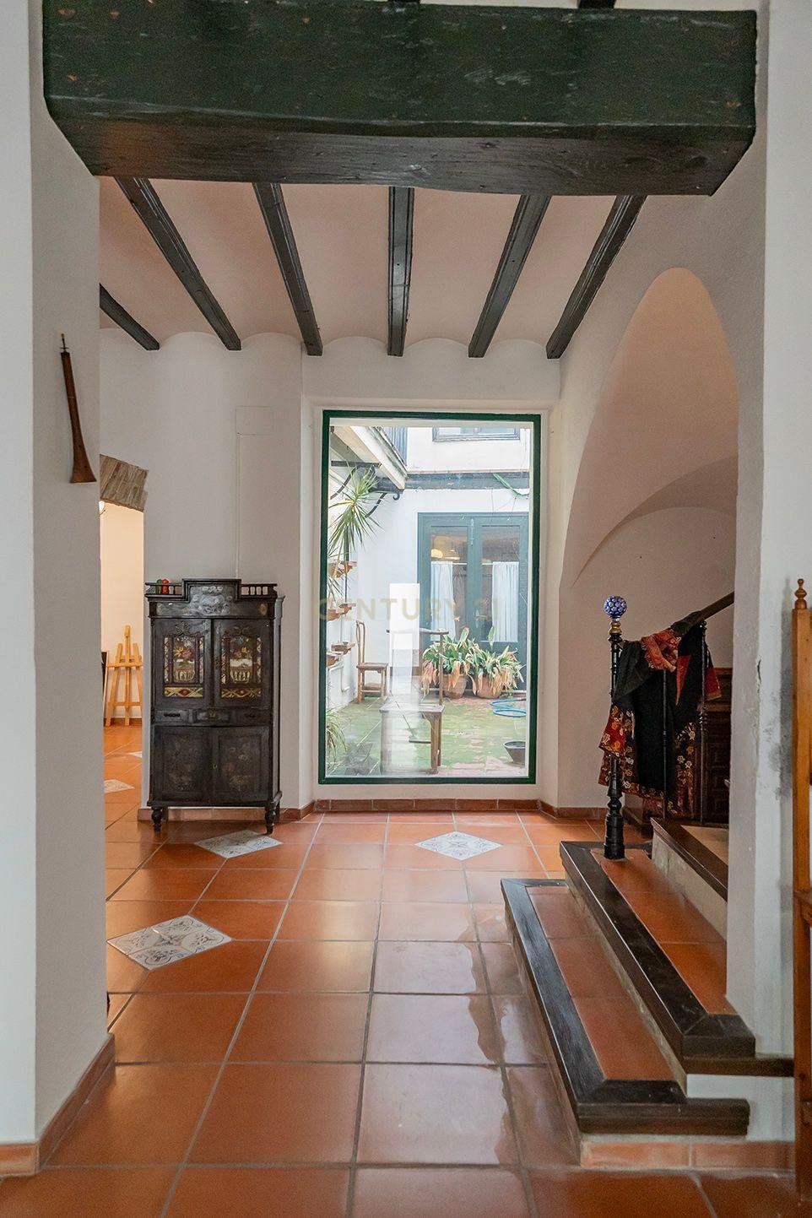
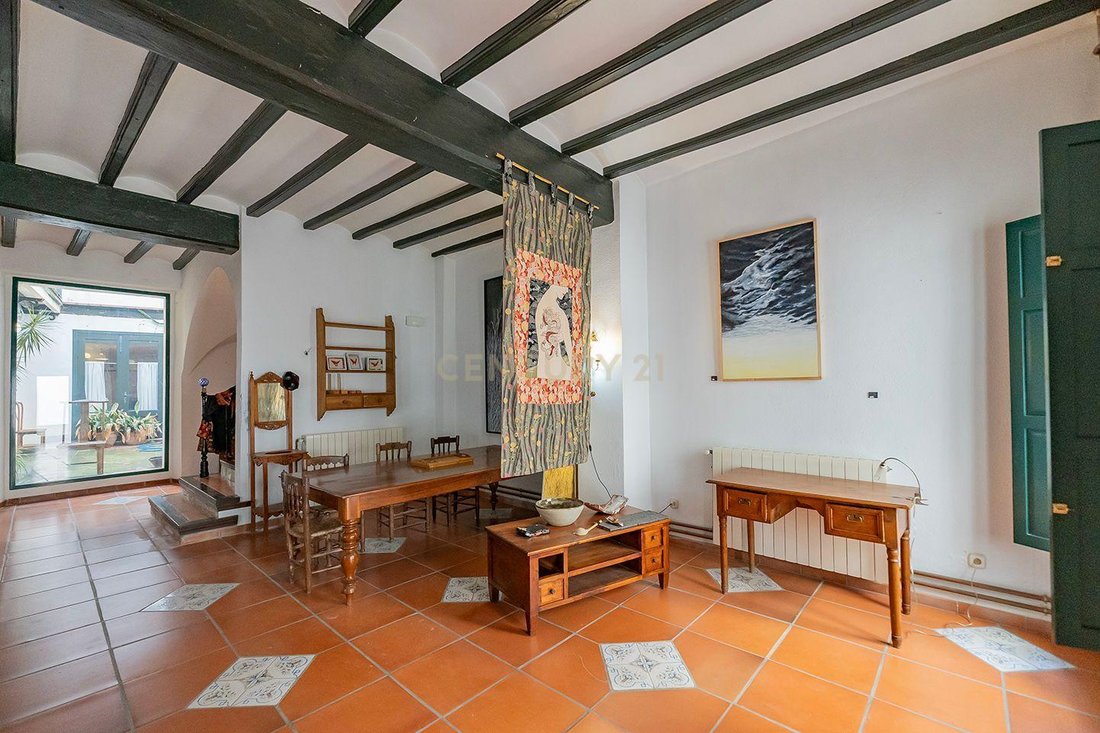
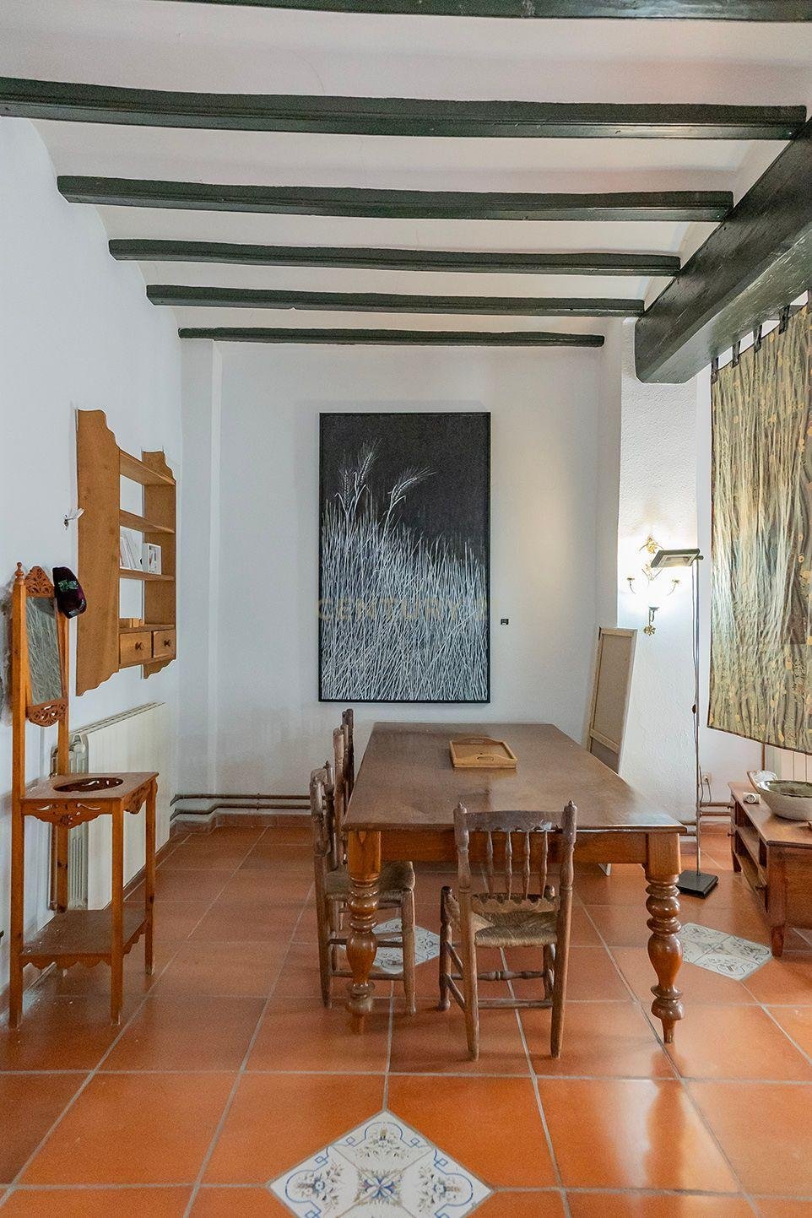
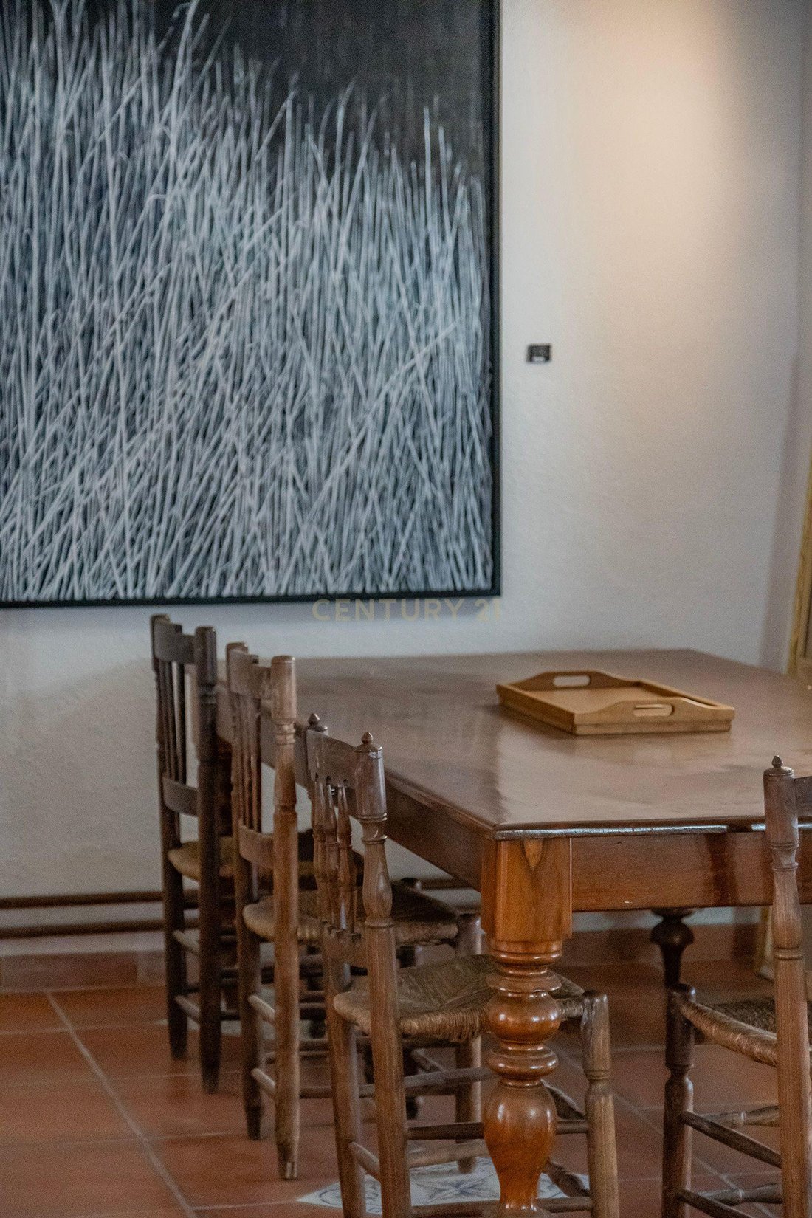
Its rooms are arranged across several levels and retain much of their original character: handcrafted ceramic and hydraulic floor tiles, exposed wooden beams, restored original doors and charming corners filled with history.
Two interior courtyards, several balconies and a rooftop terrace with panoramic views over Benissa bring natural light, character and inviting spaces to enjoy the Mediterranean lifestyle.
The property also benefits from a particularly valuable feature in a historic town centre: two entrances from different streets, including vehicle access and a private garage.
Currently, the house offers three bedrooms, two bathrooms, two kitchens and numerous versatile spaces. Yet describing this property simply by its current layout would overlook its true potential.
An extraordinary private residence? An intimate boutique accommodation concept? A destination for culinary experiences, art or creativity?
A municipal urban planning report identifies residential, hotel and certain commercial and restaurant uses among those permitted in the area. As the building is protected for its heritage value, any future project must comply with conservation requirements and obtain the relevant approvals.
Its uniqueness lies precisely in this combination of history, architecture and possibilities.
Located in Benissa’s historic centre, within easy reach of the coastal towns of Calpe, Moraira and Jávea, it offers an authentic setting in which to develop a project with its own identity.
We are not looking for someone who simply sees an old house. We are looking for someone who can imagine its next chapter.
If reading these words has already inspired you to imagine what you could create here, this property deserves to be discovered.
Contact Sofía Abate, your best friend in real estate, to receive detailed information, explore the floor plans and urban planning documentation, and discover the possibilities of this exceptional property in person.
Today, its doors are opening once again to someone with a new vision.
With 623 m² of built area according to the Cadastre, this property offers something increasingly difficult to find: space, authenticity and endless possibilities to bring a unique project to life.
Its rooms are arranged across several levels and retain much of their original character: handcrafted ceramic and hydraulic floor tiles, exposed wooden beams, restored original doors and charming corners filled with history.
Two interior courtyards, several balconies and a rooftop terrace with panoramic views over Benissa bring natural light, character and inviting spaces to enjoy the Mediterranean lifestyle.
The property also benefits from a particularly valuable feature in a historic town centre: two entrances from different streets, including vehicle access and a private garage.
Currently, the house offers three bedrooms, two bathrooms, two kitchens and numerous versatile spaces. Yet describing this property simply by its current layout would overlook its true potential.
An extraordinary private residence? An intimate boutique accommodation concept? A destination for culinary experiences, art or creativity?
A municipal urban planning report identifies residential, hotel and certain commercial and restaurant uses among those permitted in the area. As the building is protected for its heritage value, any future project must comply with conservation requirements and obtain the relevant approvals.
Its uniqueness lies precisely in this combination of history, architecture and possibilities.
Located in Benissa’s historic centre, within easy reach of the coastal towns of Calpe, Moraira and Jávea, it offers an authentic setting in which to develop a project with its own identity.
We are not looking for someone who simply sees an old house. We are looking for someone who can imagine its next chapter.
If reading these words has already inspired you to imagine what you could create here, this property deserves to be discovered.
Contact Sofía Abate, your best friend in real estate, to receive detailed information, explore the floor plans and urban planning documentation, and discover the possibilities of this exceptional property in person.
-
Tipo di proprietà
Villa
-
Anno di costruzione
1901
-
Prezzo/piede²
$125
Caratteristiche
- Terrazza
- Garage
- Vista Città
- Vista panoramica / Scenica
- Vista sulle montagne
- Piano cottura a gas
- Soffitto alto
- Parcheggio
- Camino
Caratteristiche
Lot
- Vista panoramica / Scenica
- Vista sulle montagne
- Vista Città
Interni
- Soffitto alto
- Camino
- Piano cottura a gas
Outdoor
- Terrazza
- Balcone
- Parcheggio
- Garage
Esplora la zona
C. de la Puríssima, 59, 03720 Benissa, Alicante, Spain, Comunità Valenzana, Spagna
Visualizza su Google Maps
Prezzo per sqft
Basso
Alto
Iscritto da 4 anni
Hai chiesto informazioni su questa proprietà
L'agente La contatterà al più presto
Pubblicato da
67
Annunci
2022
Iscritto
Prenota una visita con the agent
Scegli una data e indica se preferisci un tour virtuale o di persona con l’agente.
Data preferita
Tipo di tour
Ultimo aggiornamento
Ieri
Prima pubblicazione
Novembre 5
Riferimento annuncio
C0138-01033
Proprietà simili nelle vicinanze
Nuovi annunci a Benissa

Esplora più immobili in vendita
tipi di proprietà Benissa, Comunità Valenzana, Spagna
- Ville in vendita in Benissa, Comunità Valenzana, Spagna
- Case in vendita in Benissa, Comunità Valenzana, Spagna
- Terreno in vendita in Benissa, Comunità Valenzana, Spagna
- Appartamenti in vendita in Benissa, Comunità Valenzana, Spagna
- Attici in vendita in Benissa, Comunità Valenzana, Spagna
- Tenute agricole in vendita in Benissa, Comunità Valenzana, Spagna
Benissa, Comunità Valenzana, Spagna ricerche popolari
- Proprietà immobiliari Vista sulle montagne a Benissa, Comunità Valenzana, Spagna
- Proprietà immobiliari Lungomare a Benissa, Comunità Valenzana, Spagna
- Proprietà immobiliari Equestre a Benissa, Comunità Valenzana, Spagna
- Proprietà immobiliari con Campo da tennis a Benissa, Comunità Valenzana, Spagna
- Proprietà immobiliari con Vigneto / Azienda vinicola a Benissa, Comunità Valenzana, Spagna
- Proprietà immobiliari Residenza a Benissa, Comunità Valenzana, Spagna
- Proprietà immobiliari con Spiaggia Privata a Benissa, Comunità Valenzana, Spagna
Benissa, Comunità Valenzana, Spagna Quartieri
Guide e storie correlate
La fiducia dei migliori broker del mondo
Gli agenti dietro le proprietà più straordinarie del mondo pubblicano su JamesEdition.
- Annunci di Sotheby's, Christie's, BARNES ed Engel & Völkers
- Ogni annuncio è verificato prima della pubblicazione
- Si metta in contatto diretto con agenti verificati
Continuando, accetta i nostri Termini e la nostra Informativa sulla privacy.