$692,786
Benissa Costa Villa
- 3 Camere
- 2 Bagni
- 1,217 Sqft
- 11,626 Sqft lot
- Aggiornato: Oggi
Informazioni sulla proprietà
La descrizione è stata tradotta automaticamente.
La descrizione viene visualizzata nella lingua originale.
This traditional villa for sale is ideally located on Benissa Costa, just a 10-minute walk from the beautiful rocky cove and beach of Cala Baladrar and Olalà Bar & Restaurant. A supermarket, shops and additional restaurants are just a 3-minute drive away, while Moraira town centre and Calpe are both within easy driving distance. Set all on one level, the charming villa offers spacious rooms an
This traditional villa for sale is ideally located on Benissa Costa, just a 10-minute walk from the beautiful rocky cove and beach of Cala Baladrar and Olalà Bar & Restaurant. A supermarket, shops and additional restaurants are just a 3-minute drive away, while Moraira town centre and Calpe are both within easy driving distance. Set all on one level, the charming villa offers spacious rooms and is well maintained and ready to move into. The large pool terrace on the lower level provides a largeprivate outdoor space for relaxing and spending time with family and friends. An excellent option as a family home or lock-up-and-leave holiday home, with the added potential for holiday rentals.
ACCOMMODATION: Lounge, Dining Room, Kitchen, Internal Hallway, Master Bedroom with En-suite, Two Double Bedrooms, Family Bathroom.
OUTSIDE: Large Driveway, Covered Porch (12.40m2) External stairs down to 10x5 m2 Rectangular Pool with Roman steps, Large Poolside Terrace, Mature Garden, BBQ, Pool pump room and Outdoor Shower/Storage room.
FULL DETAILS
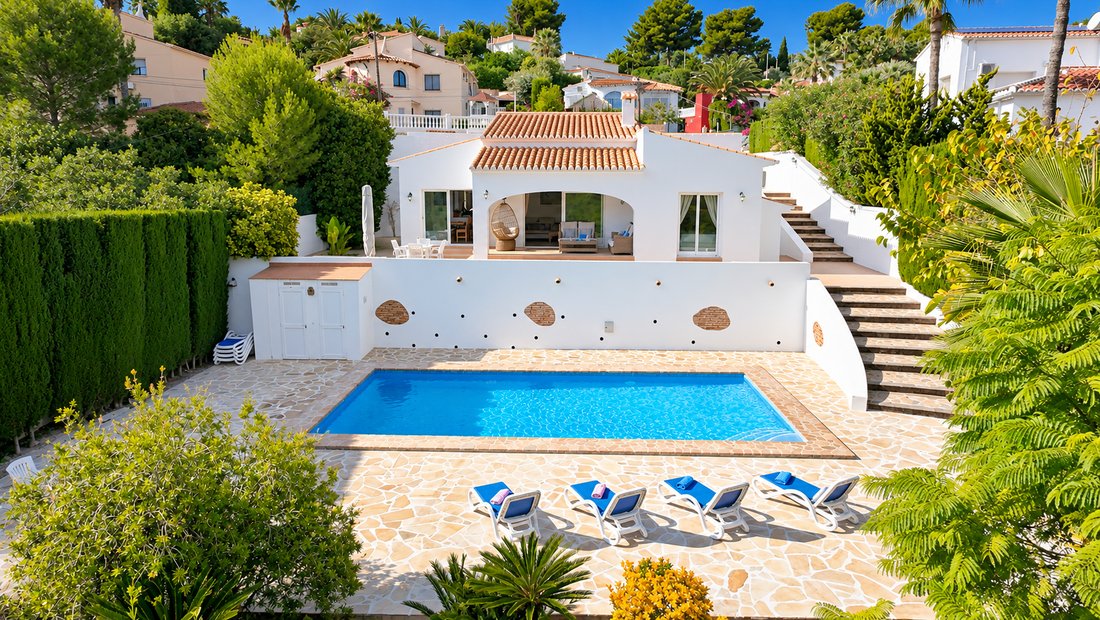
This traditional villa for sale is situated in the sought-after area of Baladrar on Benissa Costa, on a peaceful residential street within walking distance of the beautiful rocky cove and beach of Cala Baladrar, with its popular beachfront bar and restaurant. Set on a spacious, fully enclosed plot of 1,080 m², the villa offers generous accommodation all on one level, a private swimming pool and plenty of outdoor space for relaxing and entertaining.
An electric gate opens onto a large driveway with parking for at least four cars. From here, steps lead down to the main accommodation, which is set on a single level. The swimming pool and its spacious terrace are on a further lower level, accessed via steps at the side of the upper terrace, creating a private outdoor area that is not overlooked.
The villa can be accessed from the rear through sliding doors leading into the lounge or dining room, or from the front directly into the kitchen.
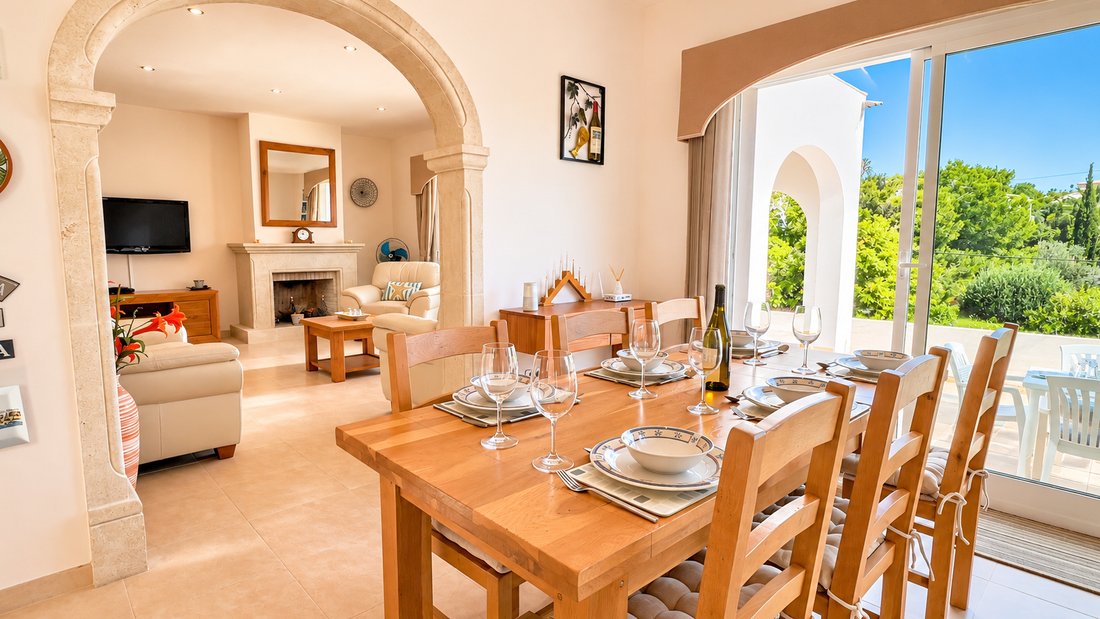
The fully fitted kitchen has a large pantry and storage cupboard to the left and is equipped with an electric hob and extractor fan, a separate built-in electric oven and microwave, a fridge-freezer, dishwasher and washing machine. There is plenty of storage in the wooden base cabinets, together with generous worktop space for food preparation and attractive granite worktops. The open-plan kitchen flows into the dining area, which has ample room for a large dining table seating six to eight people. Two sets of sliding doors open directly onto the porch and terrace, making it easy to move between the indoor and outdoor living spaces when dining or entertaining.
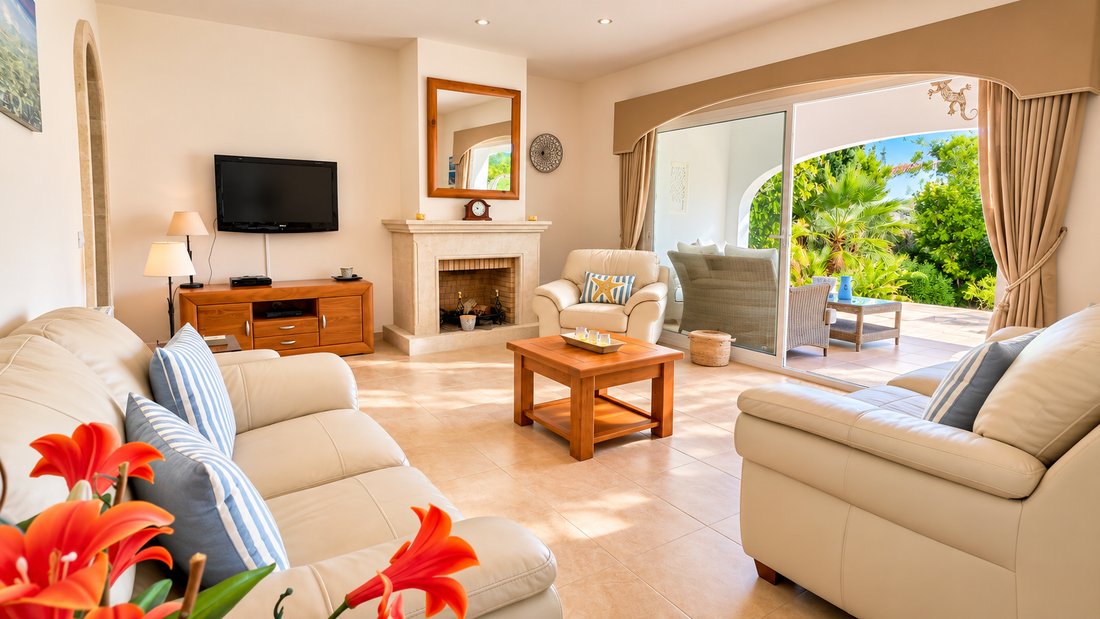
A large Tosca stone archway leads into a bright and comfortable lounge, featuring an attractive stone fireplace. Large sliding doors open directly onto the naya and terraces, allowing plenty of natural light and a pleasant breeze to flow through the room.
Off the lounge a smaller Tosca stone archway leads from the lounge into the inner hallway. To the right is the spacious master bedroom, which features built-in wardrobes, hot and cold air conditioning and a ceiling fan. Sliding doors provide direct access to the terrace. The en-suite bathroom is generously sized and includes a large walk-in shower, a full-size bath, a vanity unit with mirror and basin, and a WC.
There are two further double bedrooms, both fitted with built-in wardrobes, ceiling fans and hot and cold air conditioning. These rooms share a family bathroom with a step-in shower and freestanding basin, making the layout practical for family living or accommodating visiting friends.
The interior has been well maintained by the current owners and decorated in neutral tones, complemented by traditional features that give the villa character. Oil-fired central heating heats all the radiators throughout and the hot water. All windows are double glazed and fitted with blinds. Fibre internet and Wi-Fi are also available.
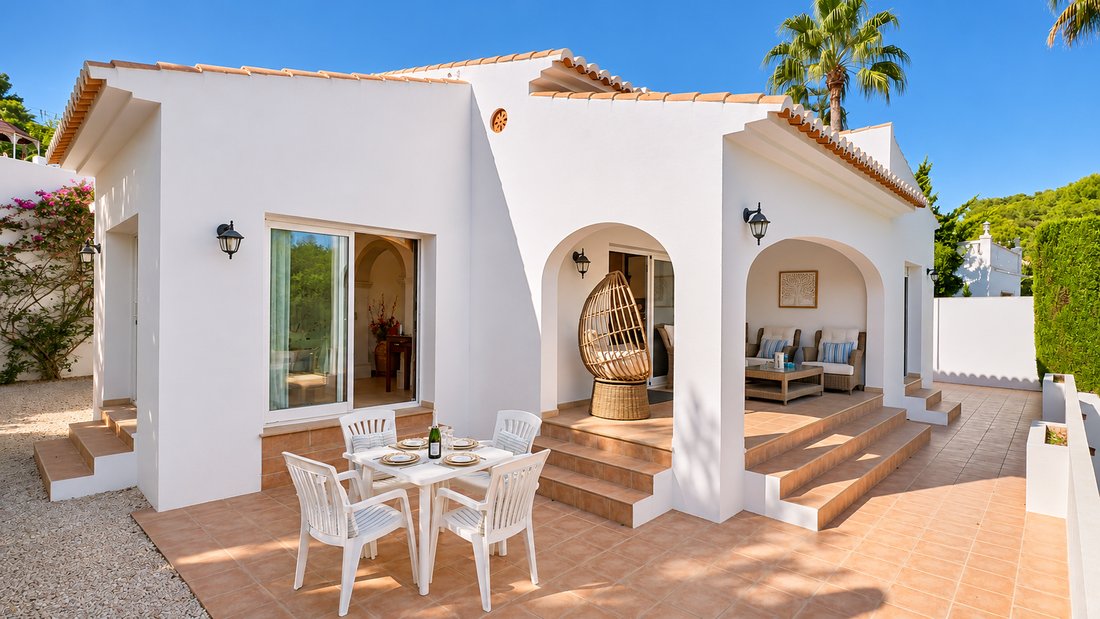
Outside, the partially covered porch with its beamed ceiling provides a lovely spot to sit with a morning coffee and make the most of the sunshine. The upper terrace offers plenty of space for outdoor dining and entertaining, with open views across the surrounding valley.
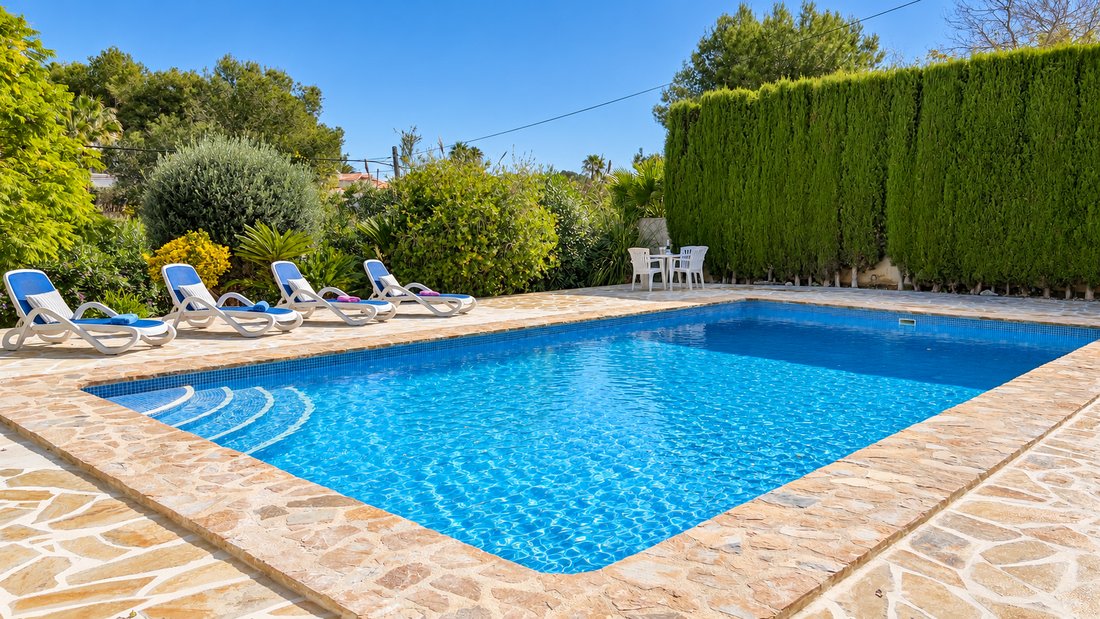
To the left, broad steps constructed with railway sleepers lead down to the 10 x 5 metre swimming pool, which has recently been re-grouted and tiled. The spacious pool terrace has also been newly tiled and provides plenty of room for sun loungers, sunbathing and relaxing by the water, while children have space to play. The peaceful, private setting makes this an ideal area for spending long summer days outdoors with family and friends. On this level, there is also a pool pump room and a convenient shower /storage room with a WC.
A pathway leads around to a sloping, mature garden featuring Mediterranean trees and plants, carefully placed lights creates a lovely setting at nightime. Gravelled garden beds run along the sides of the villa, where there is a built in BBQ, and an automatic irrigation system helps keep the gardens easy to maintain. The plot is fully enclosed by walls and fencing, offering privacy throughout the outdoor areas.
The location is a real advantage, combining a peaceful residential setting with easy access to local amenities and the coast. Cala Baladrar, with its rocky shoreline and popular beachfront bar and restaurant, is within walking distance. A large supermarket, together with a choice of bars, restaurants and other amenities, are only three-minute drive away. The centre of Moraira is less than a 10-minute drive, while the larger coastal town of Calpe can be reached in under 15 minutes.
Move in ready,this spacious villa would make a lovely permanent home, or a second home where you can create lots of holiday memories with family and friends. Its excellent location also makes it a great option for those looking for a property with holiday rental potential.
To discover all this property has to offer, contact Select Villas of Moraira to arrange a viewing.
ACCOMMODATION: Lounge, Dining Room, Kitchen, Internal Hallway, Master Bedroom with En-suite, Two Double Bedrooms, Family Bathroom.
OUTSIDE: Large Driveway, Covered Porch (12.40m2) External stairs down to 10x5 m2 Rectangular Pool with Roman steps, Large Poolside Terrace, Mature Garden, BBQ, Pool pump room and Outdoor Shower/Storage room.
FULL DETAILS
This traditional villa for sale is situated in the sought-after area of Baladrar on Benissa Costa, on a peaceful residential street within walking distance of the beautiful rocky cove and beach of Cala Baladrar, with its popular beachfront bar and restaurant. Set on a spacious, fully enclosed plot of 1,080 m², the villa offers generous accommodation all on one level, a private swimming pool and plenty of outdoor space for relaxing and entertaining.
An electric gate opens onto a large driveway with parking for at least four cars. From here, steps lead down to the main accommodation, which is set on a single level. The swimming pool and its spacious terrace are on a further lower level, accessed via steps at the side of the upper terrace, creating a private outdoor area that is not overlooked.
The villa can be accessed from the rear through sliding doors leading into the lounge or dining room, or from the front directly into the kitchen.
The fully fitted kitchen has a large pantry and storage cupboard to the left and is equipped with an electric hob and extractor fan, a separate built-in electric oven and microwave, a fridge-freezer, dishwasher and washing machine. There is plenty of storage in the wooden base cabinets, together with generous worktop space for food preparation and attractive granite worktops. The open-plan kitchen flows into the dining area, which has ample room for a large dining table seating six to eight people. Two sets of sliding doors open directly onto the porch and terrace, making it easy to move between the indoor and outdoor living spaces when dining or entertaining.
A large Tosca stone archway leads into a bright and comfortable lounge, featuring an attractive stone fireplace. Large sliding doors open directly onto the naya and terraces, allowing plenty of natural light and a pleasant breeze to flow through the room.
Off the lounge a smaller Tosca stone archway leads from the lounge into the inner hallway. To the right is the spacious master bedroom, which features built-in wardrobes, hot and cold air conditioning and a ceiling fan. Sliding doors provide direct access to the terrace. The en-suite bathroom is generously sized and includes a large walk-in shower, a full-size bath, a vanity unit with mirror and basin, and a WC.
There are two further double bedrooms, both fitted with built-in wardrobes, ceiling fans and hot and cold air conditioning. These rooms share a family bathroom with a step-in shower and freestanding basin, making the layout practical for family living or accommodating visiting friends.
The interior has been well maintained by the current owners and decorated in neutral tones, complemented by traditional features that give the villa character. Oil-fired central heating heats all the radiators throughout and the hot water. All windows are double glazed and fitted with blinds. Fibre internet and Wi-Fi are also available.
Outside, the partially covered porch with its beamed ceiling provides a lovely spot to sit with a morning coffee and make the most of the sunshine. The upper terrace offers plenty of space for outdoor dining and entertaining, with open views across the surrounding valley.
To the left, broad steps constructed with railway sleepers lead down to the 10 x 5 metre swimming pool, which has recently been re-grouted and tiled. The spacious pool terrace has also been newly tiled and provides plenty of room for sun loungers, sunbathing and relaxing by the water, while children have space to play. The peaceful, private setting makes this an ideal area for spending long summer days outdoors with family and friends. On this level, there is also a pool pump room and a convenient shower /storage room with a WC.
A pathway leads around to a sloping, mature garden featuring Mediterranean trees and plants, carefully placed lights creates a lovely setting at nightime. Gravelled garden beds run along the sides of the villa, where there is a built in BBQ, and an automatic irrigation system helps keep the gardens easy to maintain. The plot is fully enclosed by walls and fencing, offering privacy throughout the outdoor areas.
The location is a real advantage, combining a peaceful residential setting with easy access to local amenities and the coast. Cala Baladrar, with its rocky shoreline and popular beachfront bar and restaurant, is within walking distance. A large supermarket, together with a choice of bars, restaurants and other amenities, are only three-minute drive away. The centre of Moraira is less than a 10-minute drive, while the larger coastal town of Calpe can be reached in under 15 minutes.
Move in ready,this spacious villa would make a lovely permanent home, or a second home where you can create lots of holiday memories with family and friends. Its excellent location also makes it a great option for those looking for a property with holiday rental potential.
To discover all this property has to offer, contact Select Villas of Moraira to arrange a viewing.
-
Tipo di proprietà
Villa
-
Prezzo/piede²
$569
-
Emissioni
X
-
Consumo
X
Caratteristiche
- Giardino
- Piscina
- Terrazza
- Camino
- Cucina aperta
- Pergola
- Lavasciuga
- Cancello
- Spazio di vita all'aperto
Caratteristiche
Lot
- Privacy
Interni
- Camino
- Aria condizionata
- Piano cottura a gas
- Lavasciuga
- Cucina aperta
- Controsoffitti in pietra
Outdoor
- Terrazza
- Parcheggio
- Piscina
- Spazio di vita all'aperto
- Cancello
- Pergola
- Giardino
Esplora la zona
Baladrar, Benissa, 03720, Spain
Visualizza su Google Maps
Prezzo per sqft
Basso
Alto
Iscritto da 7 anni
Hai chiesto informazioni su questa proprietà
L'agente La contatterà al più presto
Pubblicato da
Select Villas of Moraira
Visualizza profilo agenzia
20
Annunci
2019
Iscritto
Prenota una visita con the agent
Scegli una data e indica se preferisci un tour virtuale o di persona con l’agente.
Data preferita
Tipo di tour
Ultimo aggiornamento
Oggi
Prima pubblicazione
Novembre 6
Riferimento annuncio
03870B
La fiducia dei migliori broker del mondo
Gli agenti dietro le proprietà più straordinarie del mondo pubblicano su JamesEdition.
- Annunci di Sotheby's, Christie's, BARNES ed Engel & Völkers
- Ogni annuncio è verificato prima della pubblicazione
- Si metta in contatto diretto con agenti verificati
Continuando, accetta i nostri Termini e la nostra Informativa sulla privacy.