$980,551
La Brede Contemporaine
- 7 Camere
- 1 Bagni
- 4,091 Sqft
- 3.22 Ac lot
- Aggiornato: Ieri
Informazioni sulla proprietà
La descrizione è stata tradotta automaticamente.
La descrizione viene visualizzata nella lingua originale.
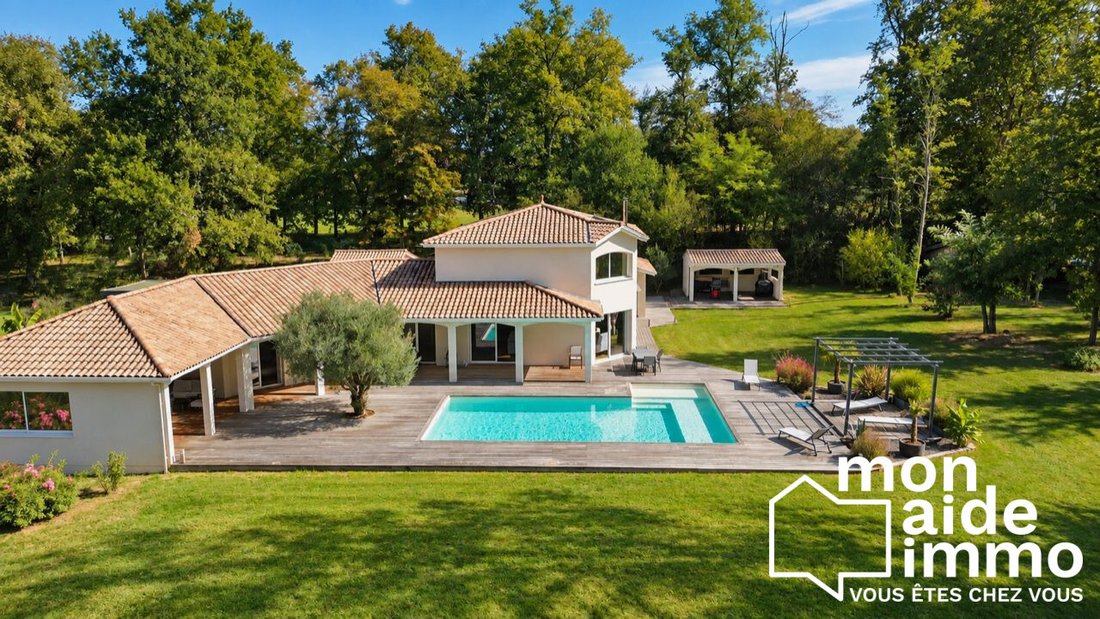
Your agency Mon Aide Immo exclusively offers this new property for sale: a stunning contemporary estate with 300 m² of living space, nestled on an exceptional 13,000 m² park at the edge of a forest. It features a saltwater pool, a high-end spa, and outstanding energy performance rated A/A.
Indicative travel times:
- La Brède: 7 minutes
- A62 motorway access: 10 minutes
- Borde
Indicative travel times:
- La Brède: 7 minutes
- A62 motorway access: 10 minutes
- Borde
Your agency Mon Aide Immo exclusively offers this new property for sale: a stunning contemporary estate with 300 m² of living space, nestled on an exceptional 13,000 m² park at the edge of a forest. It features a saltwater pool, a high-end spa, and outstanding energy performance rated A/A.
Indicative travel times:
- La Brède: 7 minutes
- A62 motorway access: 10 minutes
- Bordeaux ring road: 18 minutes
- Arcachon Bay: 45 minutes
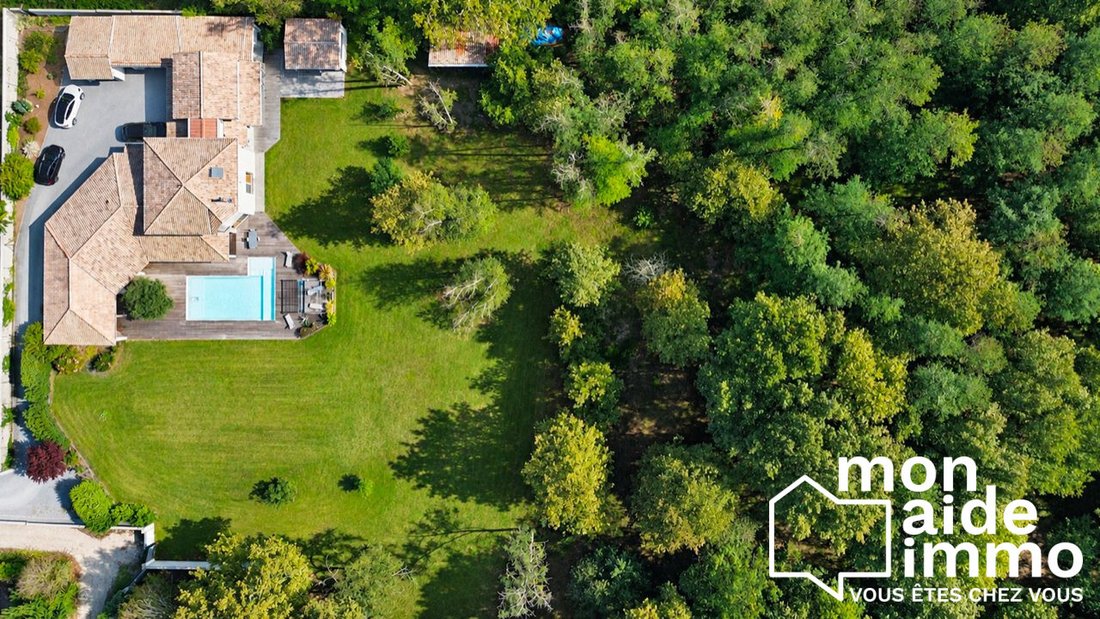
Located in the sought-after commune of Saint-Morillon, just minutes from La Brède and major routes, this contemporary architect-designed home offers absolute privacy, peaceful surroundings, and full immersion in nature. With no overlooking neighbors or disturbances, the property enjoys a unique wooded environment with spectacular views of the surrounding forest, including the rare opportunity to acquire the adjoining forested land.
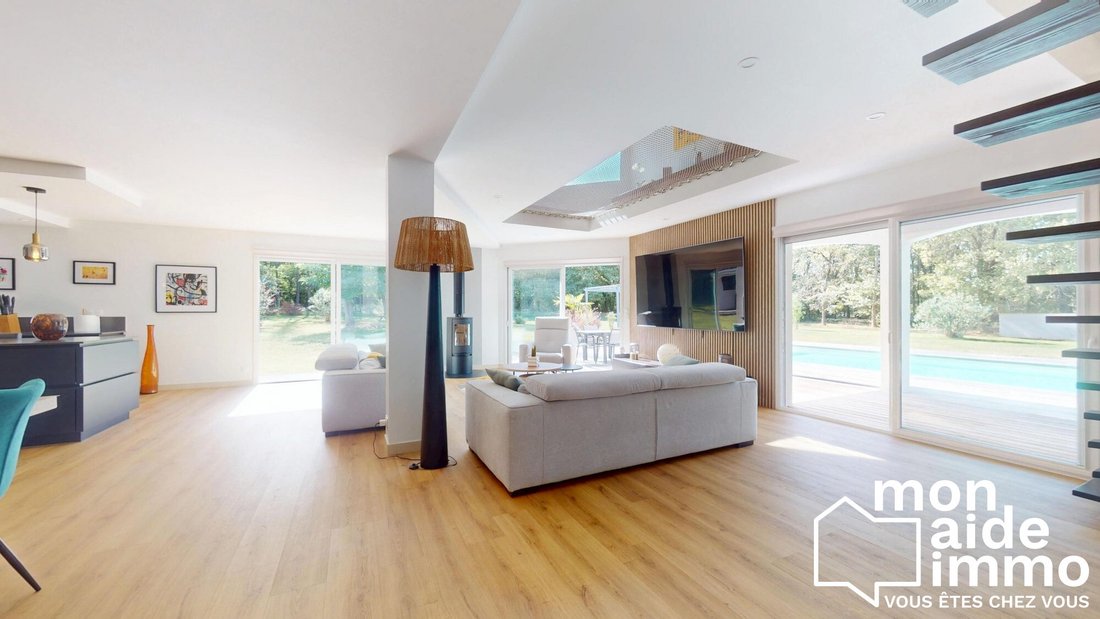
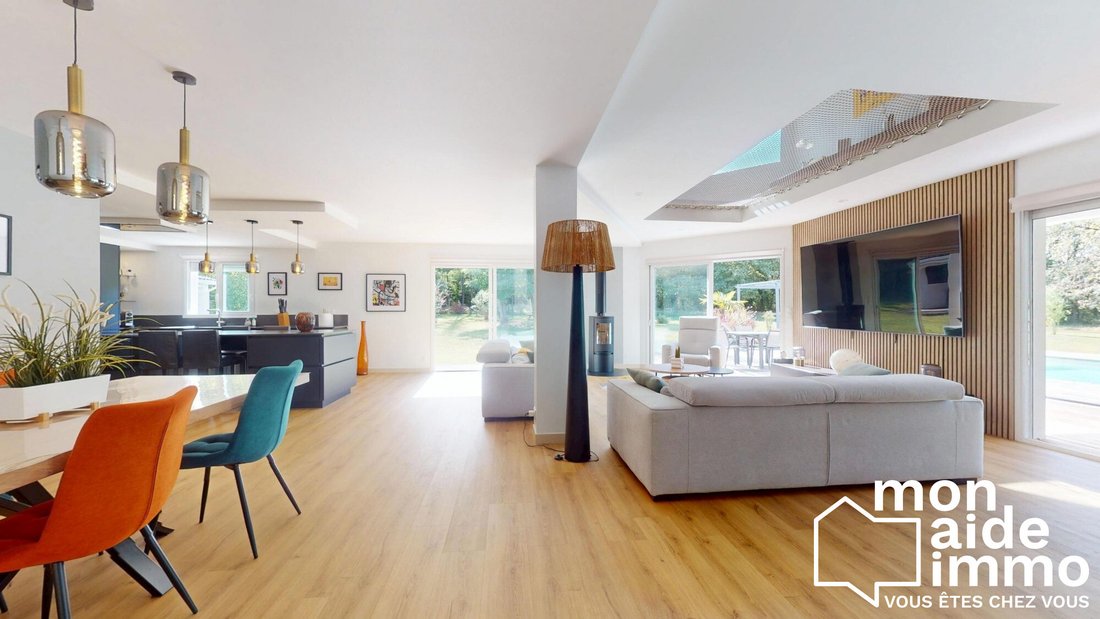
From the entrance, a sense of space is immediately felt with an impressive reception room of nearly 93 m², flooded with natural light through large sliding glass doors opening onto the terraces. Enhanced by a high-end Asgard wood stove and underfloor heating, this area includes a bespoke exceptional kitchen featuring a marble countertop, a convivial central island, a built-in wine cellar, and an adjoining pantry.
On the ground floor, a versatile 20 m² room (shown as an office in the photos, or ideal as a playroom) has a separate direct outdoor access, making it perfect for a home business, remote work, or hosting clients independently.
Designed for total flexibility (6 to 7 bedrooms), the single-level sleeping area includes two beautiful suites with private bathrooms, including a large master suite with a custom dressing room and privileged direct access to the covered terrace and spa. Two additional bedrooms and a spacious family bathroom complete this level.
Upstairs, a superb mezzanine landing of nearly 46 m² serves as a private lounge, library, or multimedia space, and leads to two large bedrooms over 17 m² each, a bathroom with WC, and a very practical storage attic.
For absolute thermal comfort year-round, the entire home is air-conditioned with a high-performance system combining ducted and reversible split units, all fully connected and remotely controllable.
A true relaxation haven, the exterior features 260 m² of exotic wood decking, including 75 m² covered area with a summer kitchen and retractable awning. The aquatic area includes a 10x5 m saltwater pool (1.50 m deep, liner replaced in 2026) and a high-end Hot Spring jacuzzi directly accessible from the master suite.
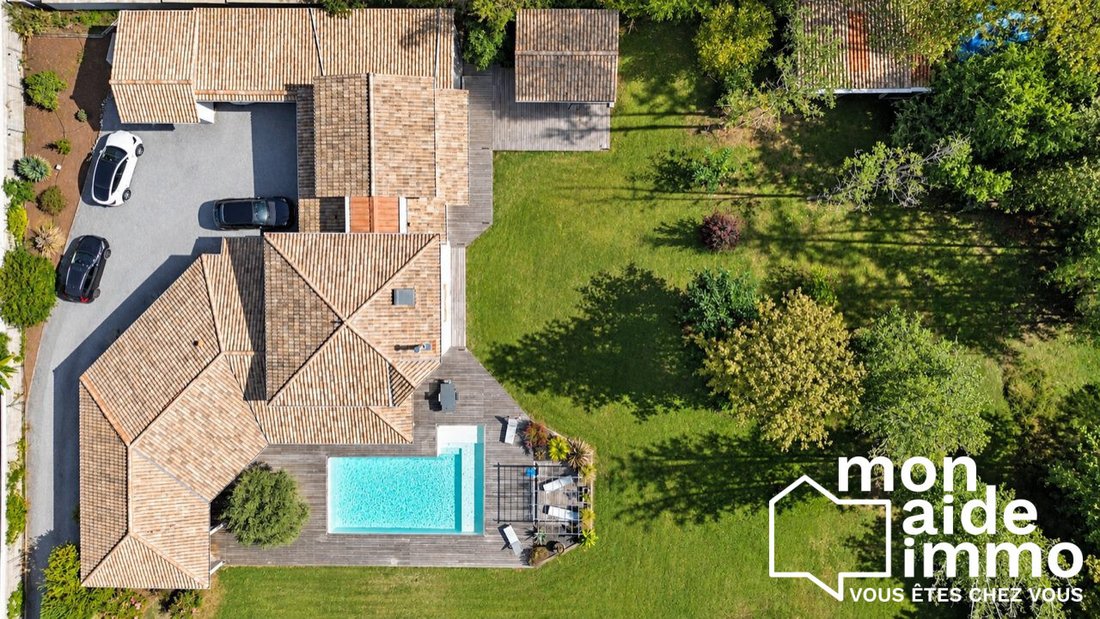
The 1.3-hectare park includes a drilled well with automatic irrigation. Parking and outbuildings meet the highest standards: a closed garage of 19 m², a large triple carport of 67 m², a 23 m² garden shed with a 9 m² canopy, and an electric vehicle charging station.
- Living area: 300 m² on a wooded 13,000 m² plot
- Exemplary energy performance: Energy rating A (25 kWh/m²/year) and GHG rating A (1 kg CO2/m²/year)
- Optimal thermal comfort: full reversible ducted and connected split air conditioning, underfloor heating, Asgard wood stove
- Exceptional sleeping area: 2 suites with bathrooms, including a large suite with dressing room and direct access to covered terrace/spa
- Versatile spaces: independent 20 m² office (home business/playroom), storage attic
- Outbuildings & parking: closed garage, triple carport (67 m²), 23 m² shed with canopy, EV charging station
- High-end features: home automation, video surveillance, video intercom, water softener, automatic irrigation from well
Fees payable by the seller.
Energy class A, Climate class A
Estimated annual energy costs for standard use: between €720.00 and €1,040.00 for 2021, 2022, and 2023 (subscriptions included).
Information on risks related to this property is available on the Géorisques website: [hidden information].
Your Mon Aide Immo advisor: Julien MEIRINHOS
Commercial agent (sole proprietorship)
RSAC 82045487400026
RCP AR156050
Le informazioni sui rischi a cui è esposta questa proprietà sono disponibili sul sito web di Géorisques: https://www.georisques.gouv.fr/
Indicative travel times:
- La Brède: 7 minutes
- A62 motorway access: 10 minutes
- Bordeaux ring road: 18 minutes
- Arcachon Bay: 45 minutes
Located in the sought-after commune of Saint-Morillon, just minutes from La Brède and major routes, this contemporary architect-designed home offers absolute privacy, peaceful surroundings, and full immersion in nature. With no overlooking neighbors or disturbances, the property enjoys a unique wooded environment with spectacular views of the surrounding forest, including the rare opportunity to acquire the adjoining forested land.
From the entrance, a sense of space is immediately felt with an impressive reception room of nearly 93 m², flooded with natural light through large sliding glass doors opening onto the terraces. Enhanced by a high-end Asgard wood stove and underfloor heating, this area includes a bespoke exceptional kitchen featuring a marble countertop, a convivial central island, a built-in wine cellar, and an adjoining pantry.
On the ground floor, a versatile 20 m² room (shown as an office in the photos, or ideal as a playroom) has a separate direct outdoor access, making it perfect for a home business, remote work, or hosting clients independently.
Designed for total flexibility (6 to 7 bedrooms), the single-level sleeping area includes two beautiful suites with private bathrooms, including a large master suite with a custom dressing room and privileged direct access to the covered terrace and spa. Two additional bedrooms and a spacious family bathroom complete this level.
Upstairs, a superb mezzanine landing of nearly 46 m² serves as a private lounge, library, or multimedia space, and leads to two large bedrooms over 17 m² each, a bathroom with WC, and a very practical storage attic.
For absolute thermal comfort year-round, the entire home is air-conditioned with a high-performance system combining ducted and reversible split units, all fully connected and remotely controllable.
A true relaxation haven, the exterior features 260 m² of exotic wood decking, including 75 m² covered area with a summer kitchen and retractable awning. The aquatic area includes a 10x5 m saltwater pool (1.50 m deep, liner replaced in 2026) and a high-end Hot Spring jacuzzi directly accessible from the master suite.
The 1.3-hectare park includes a drilled well with automatic irrigation. Parking and outbuildings meet the highest standards: a closed garage of 19 m², a large triple carport of 67 m², a 23 m² garden shed with a 9 m² canopy, and an electric vehicle charging station.
- Living area: 300 m² on a wooded 13,000 m² plot
- Exemplary energy performance: Energy rating A (25 kWh/m²/year) and GHG rating A (1 kg CO2/m²/year)
- Optimal thermal comfort: full reversible ducted and connected split air conditioning, underfloor heating, Asgard wood stove
- Exceptional sleeping area: 2 suites with bathrooms, including a large suite with dressing room and direct access to covered terrace/spa
- Versatile spaces: independent 20 m² office (home business/playroom), storage attic
- Outbuildings & parking: closed garage, triple carport (67 m²), 23 m² shed with canopy, EV charging station
- High-end features: home automation, video surveillance, video intercom, water softener, automatic irrigation from well
Fees payable by the seller.
Energy class A, Climate class A
Estimated annual energy costs for standard use: between €720.00 and €1,040.00 for 2021, 2022, and 2023 (subscriptions included).
Information on risks related to this property is available on the Géorisques website: [hidden information].
Your Mon Aide Immo advisor: Julien MEIRINHOS
Commercial agent (sole proprietorship)
RSAC 82045487400026
RCP AR156050
Le informazioni sui rischi a cui è esposta questa proprietà sono disponibili sul sito web di Géorisques: https://www.georisques.gouv.fr/
-
Tipo di proprietà
Casa
-
Anno di costruzione
2005
-
Prezzo/piede²
$239
-
Consumo
A
Caratteristiche
- Giardino
- Piscina
- Terrazza
- Garage
- Libreria
- Cantina
- Idromassaggio
- Cabina armadio
- Camino
Caratteristiche
Interni
- Soffitto alto
- Ufficio
- Camino
- Aria condizionata
- Isola della cucina
- Piano cottura a gas
- Idromassaggio
- Bar
- Cantina
- Libreria
- Controsoffitti in pietra
- Cabina armadio
Outdoor
- Terrazza
- Parcheggio
- Piscina
- Garage
- Pergola
- Giardino
Esplora la zona
La Brède, Nuova Aquitania, Francia
Visualizza su Google Maps
Prezzo per sqft
Basso
Alto
Iscritto da 3 anni
Hai chiesto informazioni su questa proprietà
L'agente La contatterà al più presto
Pubblicato da
40
Annunci
2023
Iscritto
Prenota una visita con the agent
Scegli una data e indica se preferisci un tour virtuale o di persona con l’agente.
Data preferita
Tipo di tour
Ultimo aggiornamento
Ieri
Prima pubblicazione
Ottobre 14
Riferimento annuncio
VM9564-MISSION
La fiducia dei migliori broker del mondo
Gli agenti dietro le proprietà più straordinarie del mondo pubblicano su JamesEdition.
- Annunci di Sotheby's, Christie's, BARNES ed Engel & Völkers
- Ogni annuncio è verificato prima della pubblicazione
- Si metta in contatto diretto con agenti verificati
Continuando, accetta i nostri Termini e la nostra Informativa sulla privacy.