$547,551
La Brede Ancienne
- 5 Camere
- 1 Bagni
- 2,627 Sqft
- 21,216 Sqft lot
- Aggiornato: Settembre 12
Informazioni sulla proprietà
La descrizione è stata tradotta automaticamente.
La descrizione viene visualizzata nella lingua originale.
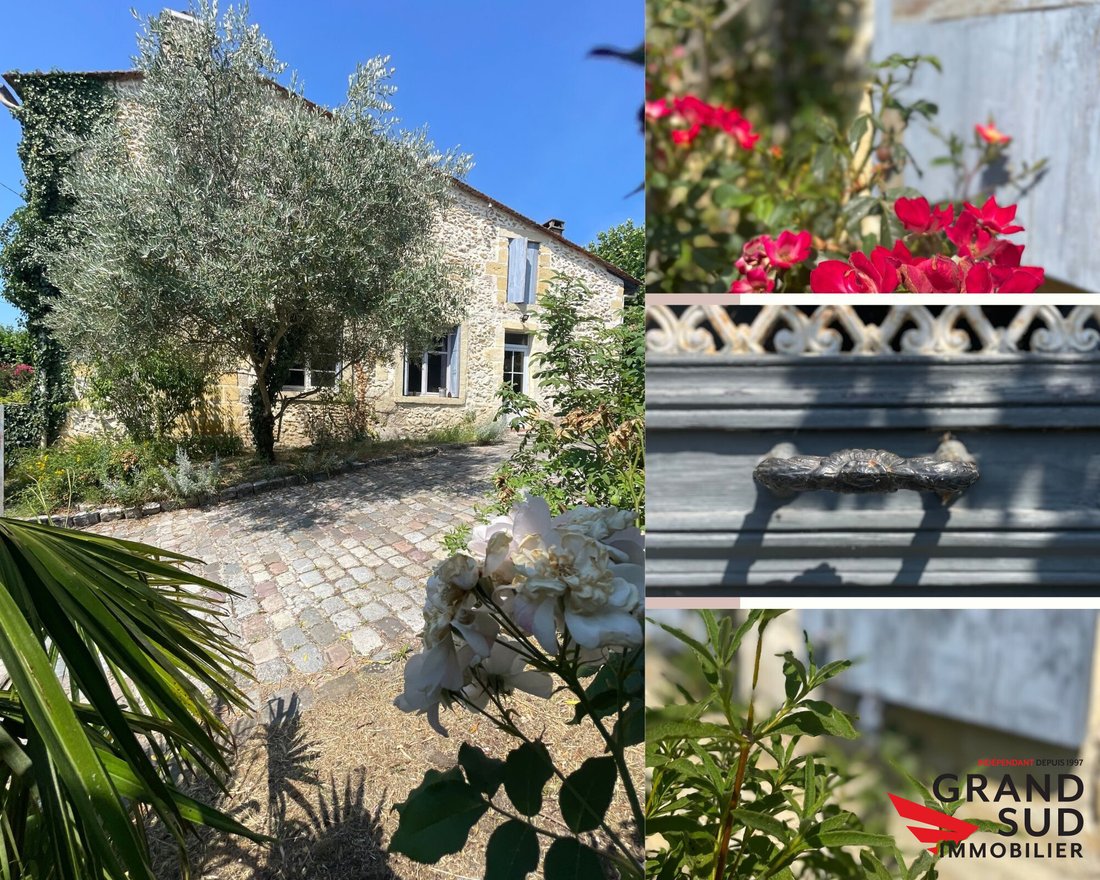
Located in a charming town bordering LA BREDE, close to all amenities. Behind its charming and imposing stone facade, discover this family home that has preserved its original features.
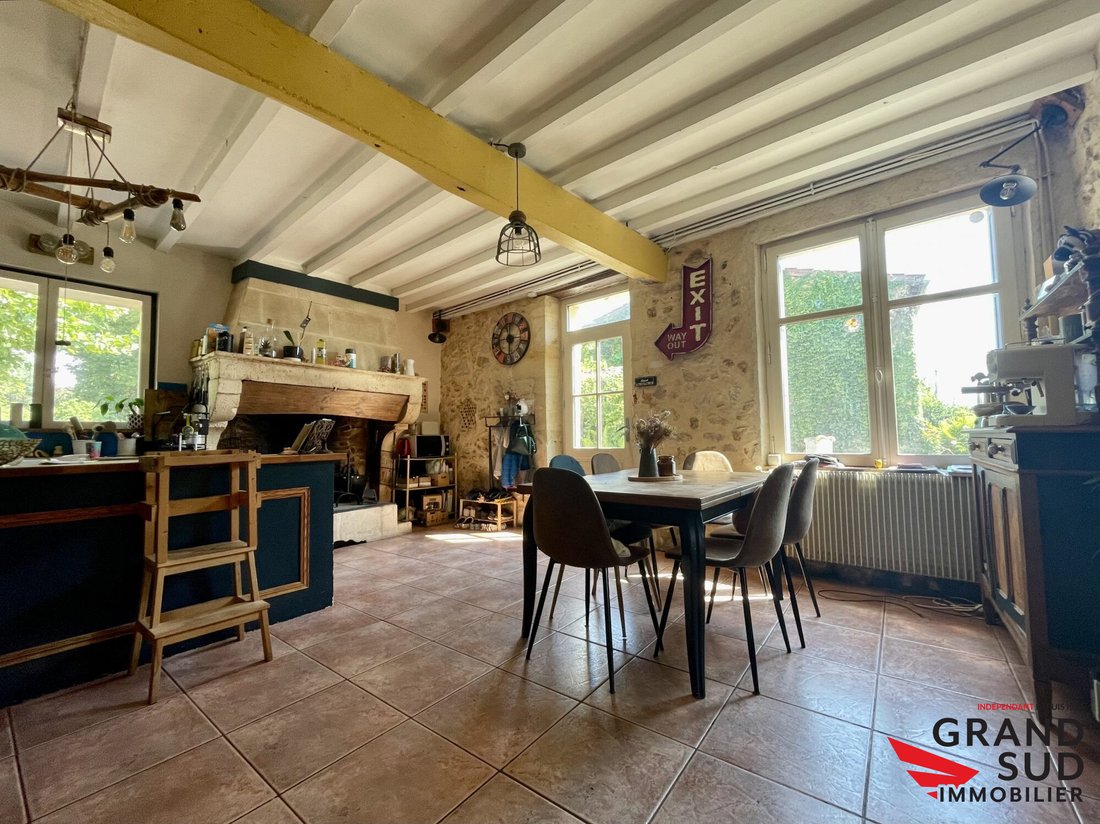
Rising over one floor, the ground floor offers a 60m² through living room with a wood stove, opening onto a 20m² lounge. Features include exposed stone walls, fireplaces, ceiling beams, terracotta tiles, a
Rising over one floor, the ground floor offers a 60m² through living room with a wood stove, opening onto a 20m² lounge. Features include exposed stone walls, fireplaces, ceiling beams, terracotta tiles, a
Located in a charming town bordering LA BREDE, close to all amenities. Behind its charming and imposing stone facade, discover this family home that has preserved its original features.
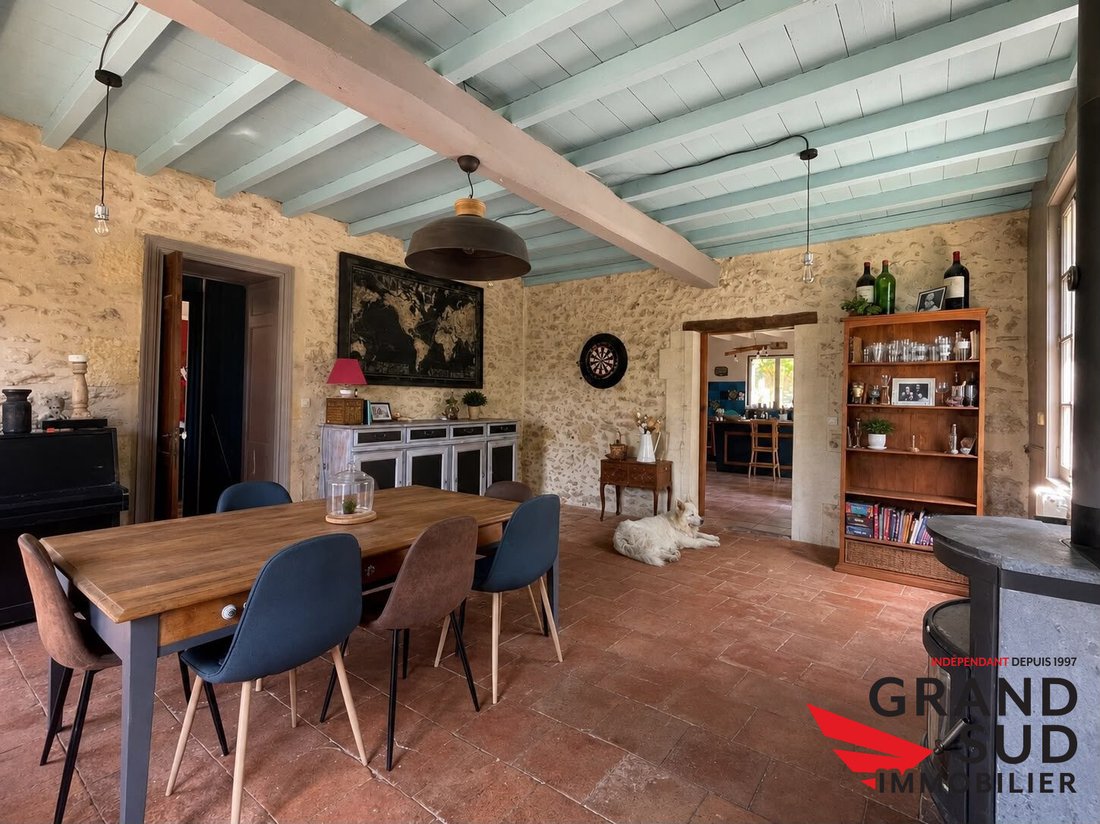
Rising over one floor, the ground floor offers a 60m² through living room with a wood stove, opening onto a 20m² lounge. Features include exposed stone walls, fireplaces, ceiling beams, terracotta tiles, and cement tiles on the floor.
An additional room completes this level, facing the garden and adjacent to a shower room, offering great potential for creating a master suite.
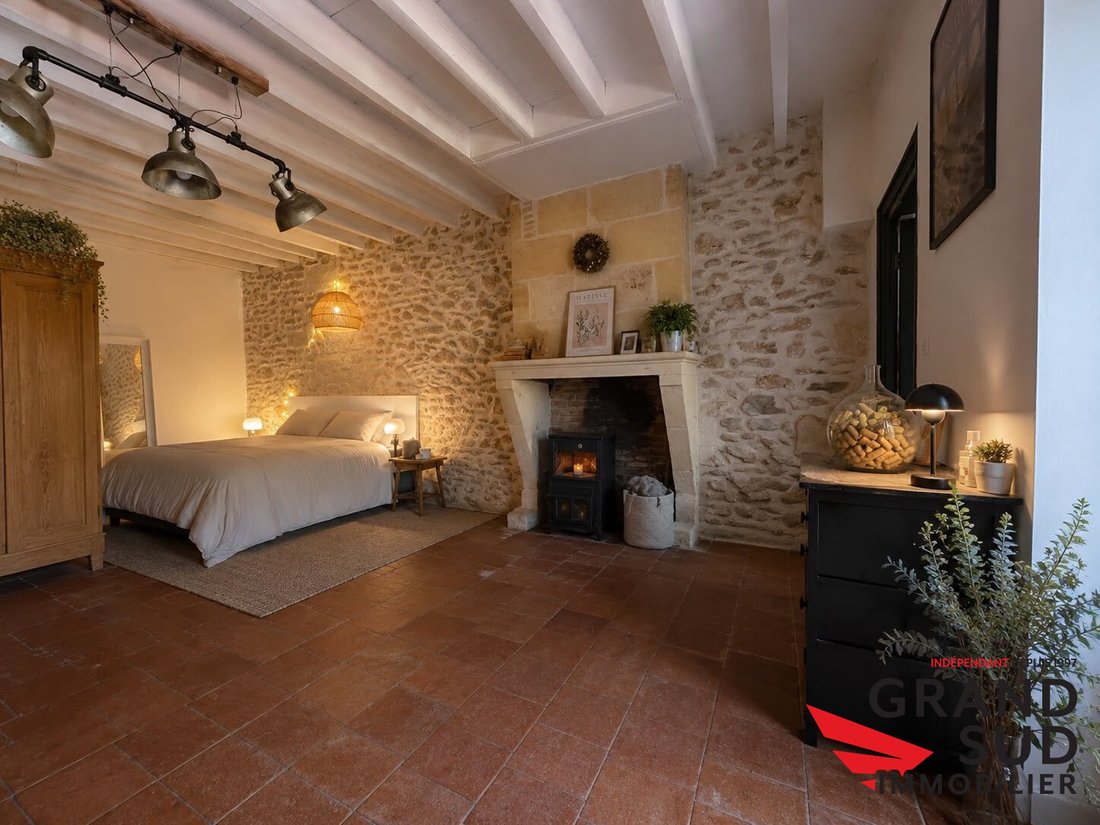
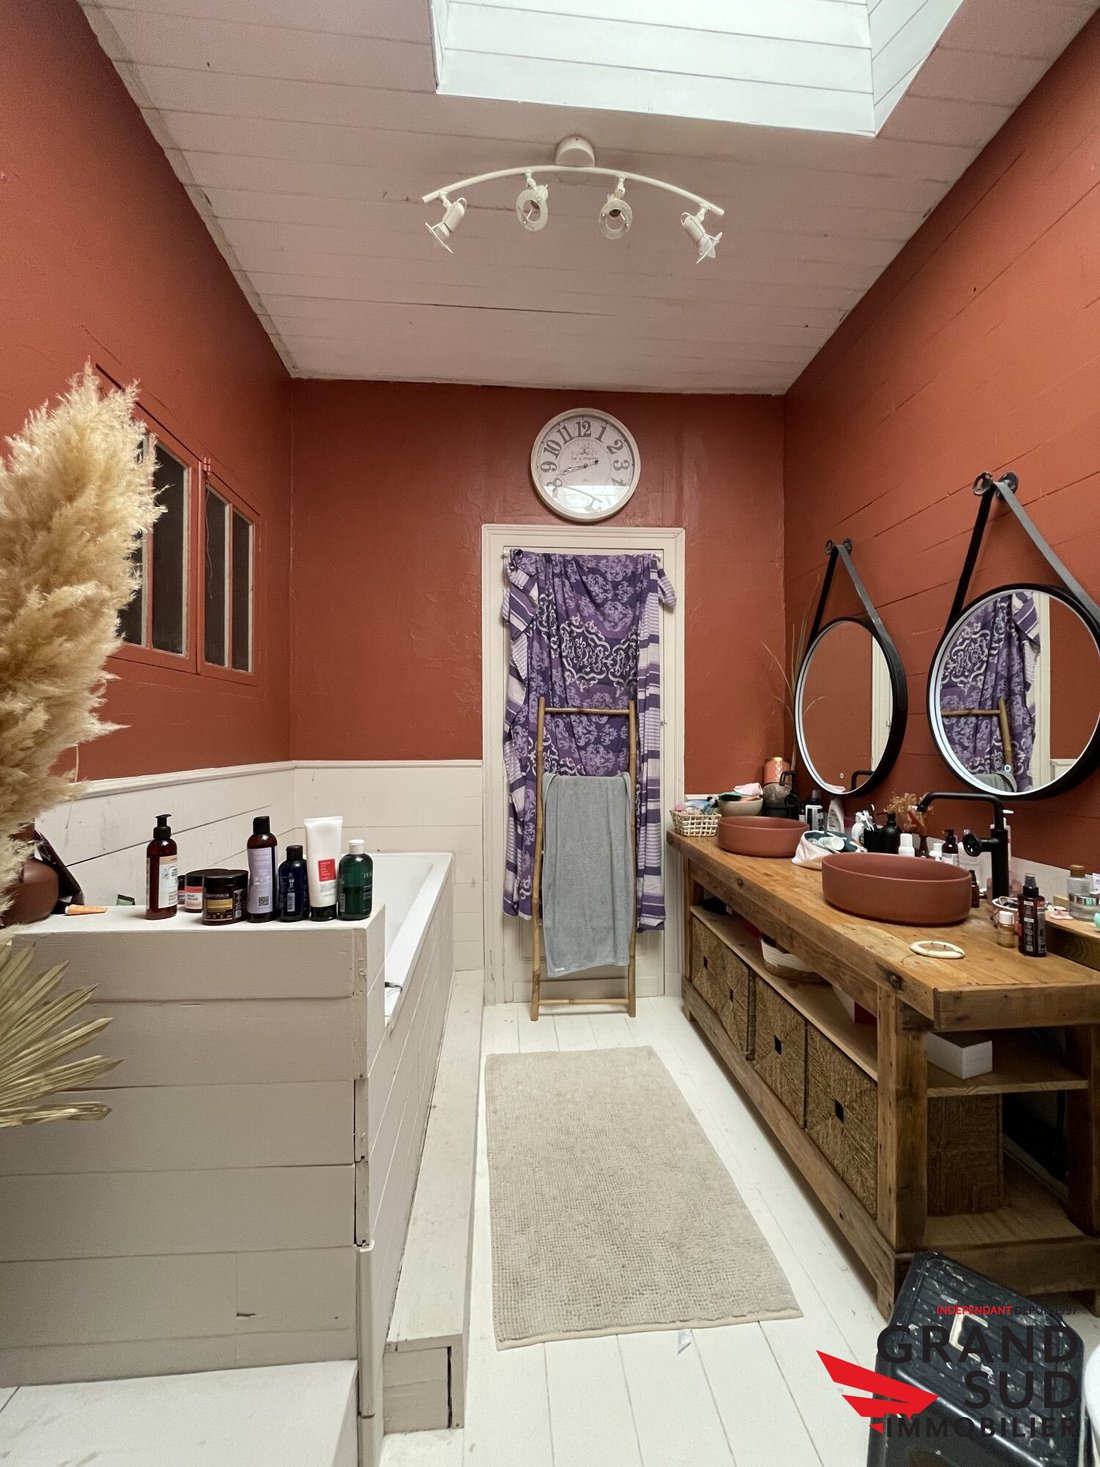
Upstairs, there are 4 spacious bedrooms with exposed stone walls, fireplaces, and original parquet flooring, as well as a bathroom and a separate toilet.
Heating and hot water are provided by a heat pump and a thermodynamic water heater.
Outside, there is a pleasant terrace for dining and a relaxation area with a pool overlooking the 950m² wooded garden.
This property still offers potential for expansion thanks to a 30m² barn and a charming stone building to develop on the 1971m² plot.
A 20m² garage and parking space for several vehicles complete this timeless home.
Energy class C, Climate class A.
Estimated annual energy costs for standard use: between €2,332 and €2,389 for the years 2021, 2022, and 2023 (including subscriptions).
Information on risks to which this property is exposed is available on the Géorisques website: [hidden information].
Le informazioni sui rischi a cui è esposta questa proprietà sono disponibili sul sito web di Géorisques: https://www.georisques.gouv.fr/
Rising over one floor, the ground floor offers a 60m² through living room with a wood stove, opening onto a 20m² lounge. Features include exposed stone walls, fireplaces, ceiling beams, terracotta tiles, and cement tiles on the floor.
An additional room completes this level, facing the garden and adjacent to a shower room, offering great potential for creating a master suite.
Upstairs, there are 4 spacious bedrooms with exposed stone walls, fireplaces, and original parquet flooring, as well as a bathroom and a separate toilet.
Heating and hot water are provided by a heat pump and a thermodynamic water heater.
Outside, there is a pleasant terrace for dining and a relaxation area with a pool overlooking the 950m² wooded garden.
This property still offers potential for expansion thanks to a 30m² barn and a charming stone building to develop on the 1971m² plot.
A 20m² garage and parking space for several vehicles complete this timeless home.
Energy class C, Climate class A.
Estimated annual energy costs for standard use: between €2,332 and €2,389 for the years 2021, 2022, and 2023 (including subscriptions).
Information on risks to which this property is exposed is available on the Géorisques website: [hidden information].
Le informazioni sui rischi a cui è esposta questa proprietà sono disponibili sul sito web di Géorisques: https://www.georisques.gouv.fr/
-
Tipo di proprietà
Casa
-
Anno di costruzione
1800
-
Prezzo/piede²
$208
-
Consumo
C
Caratteristiche
- Piscina
- Garage
- Camino
Esplora la zona
La Brède, Nuova Aquitania, Francia
Visualizza su Google Maps
Prezzo per sqft
Basso
Alto
Iscritto da 11 mesi
Hai chiesto informazioni su questa proprietà
L'agente La contatterà al più presto
Pubblicato da
32
Annunci
2025
Iscritto
Prenota una visita con the agent
Scegli una data e indica se preferisci un tour virtuale o di persona con l’agente.
Data preferita
Tipo di tour
Ultimo aggiornamento
Settembre 12
Prima pubblicazione
Sep 11
Riferimento annuncio
3665-GDSI
La fiducia dei migliori broker del mondo
Gli agenti dietro le proprietà più straordinarie del mondo pubblicano su JamesEdition.
- Annunci di Sotheby's, Christie's, BARNES ed Engel & Völkers
- Ogni annuncio è verificato prima della pubblicazione
- Si metta in contatto diretto con agenti verificati
Continuando, accetta i nostri Termini e la nostra Informativa sulla privacy.