$523,773
Residenziale Kanata
- 3 Camere
- 3 Bagni
- Aggiornato: Oggi
Informazioni sulla proprietà
La descrizione è stata tradotta automaticamente.
La descrizione viene visualizzata nella lingua originale.
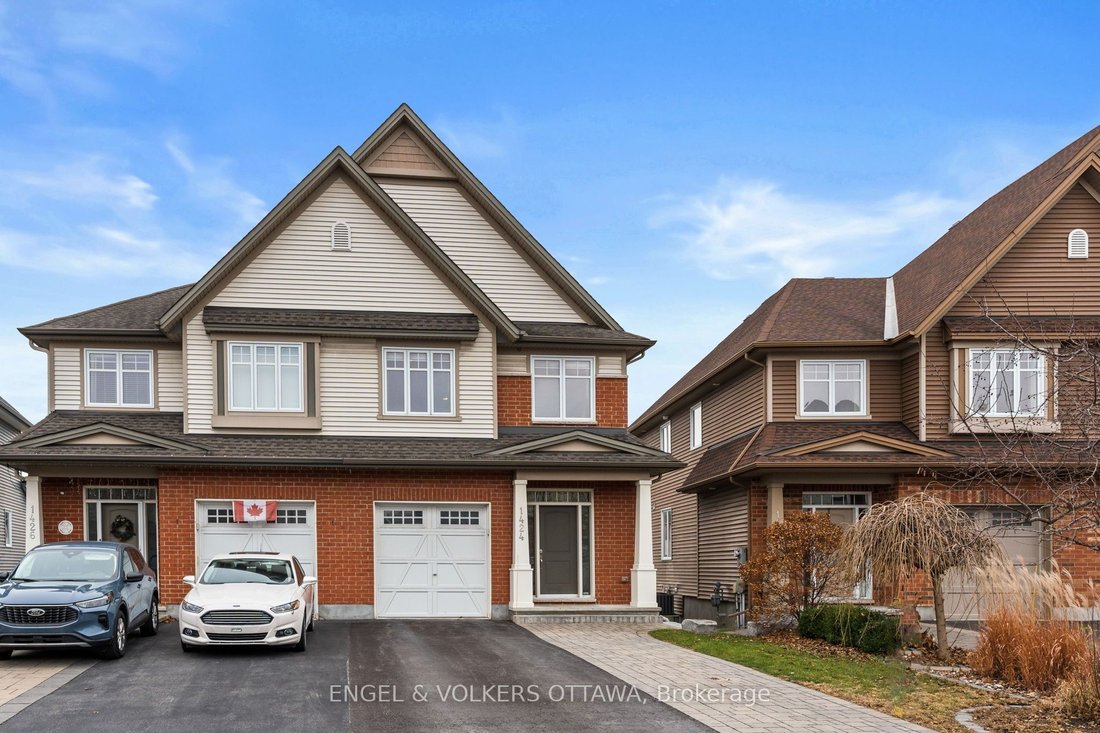
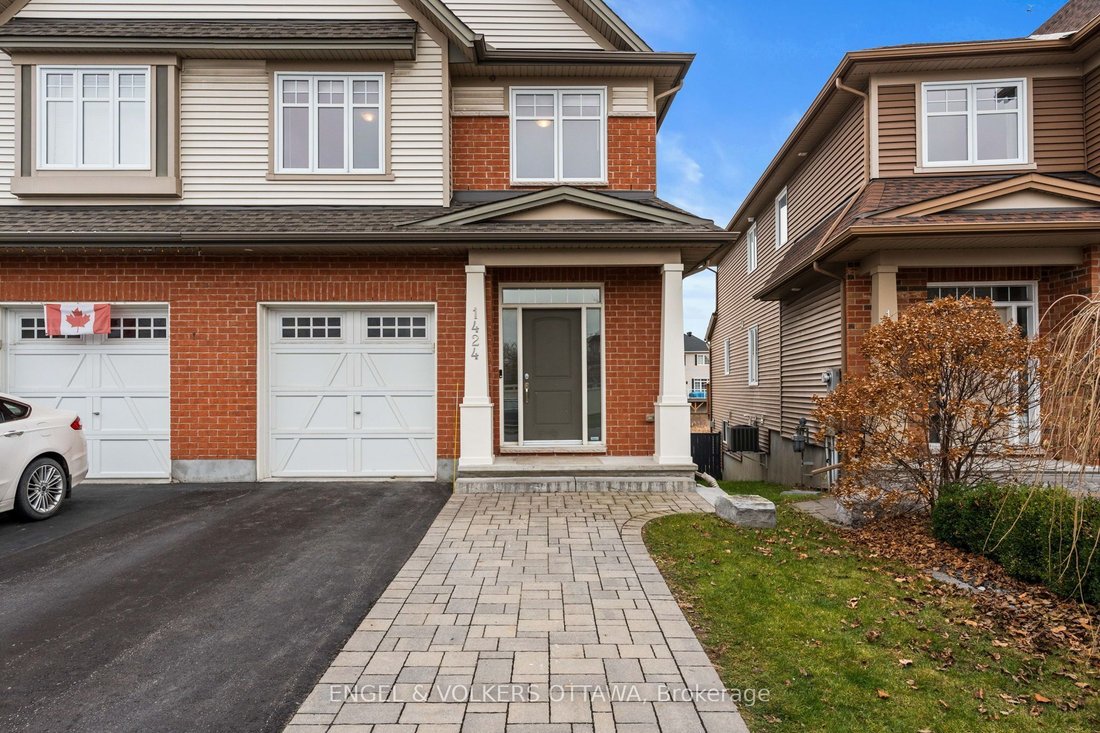
Rarely offered, this Energy Star Tartan semi-detached home sits on a premium lot with no rear neighbours- only a few homes in the community offer a walk-out basement backing onto the ravine. Standout curb appeal and a beautifully finished interior make it even more special. A fully landscaped exterior and extended interlock double driveway welcome you home. Step inside to an airy, open layout with
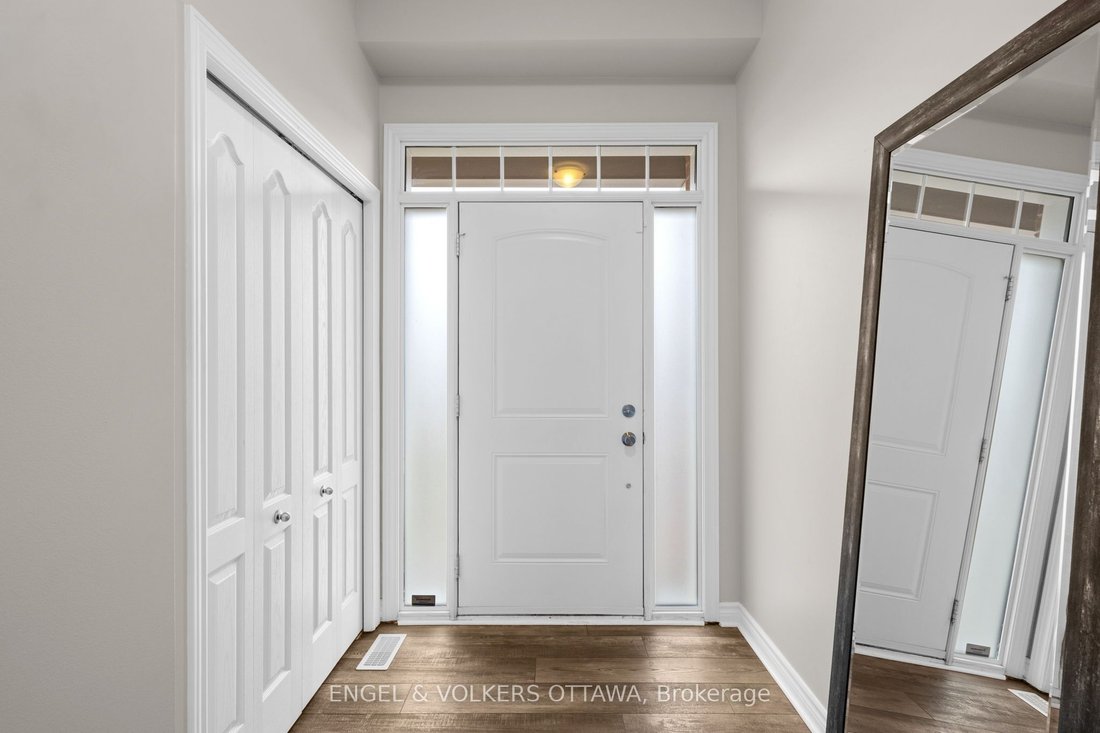
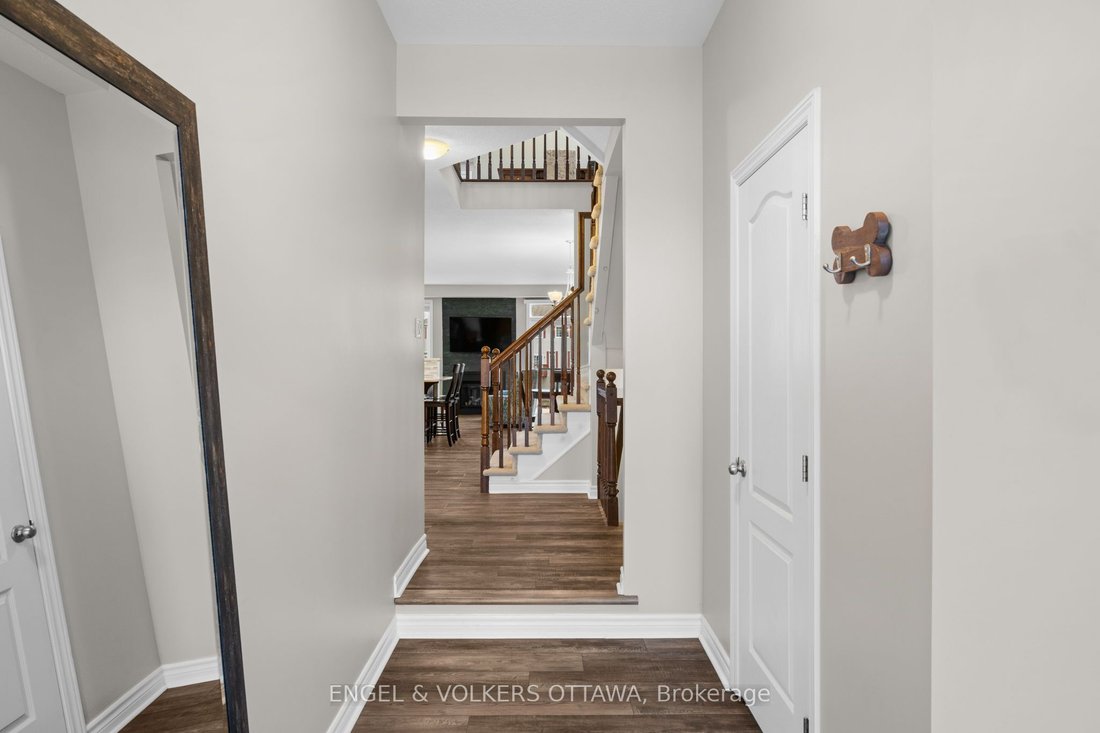
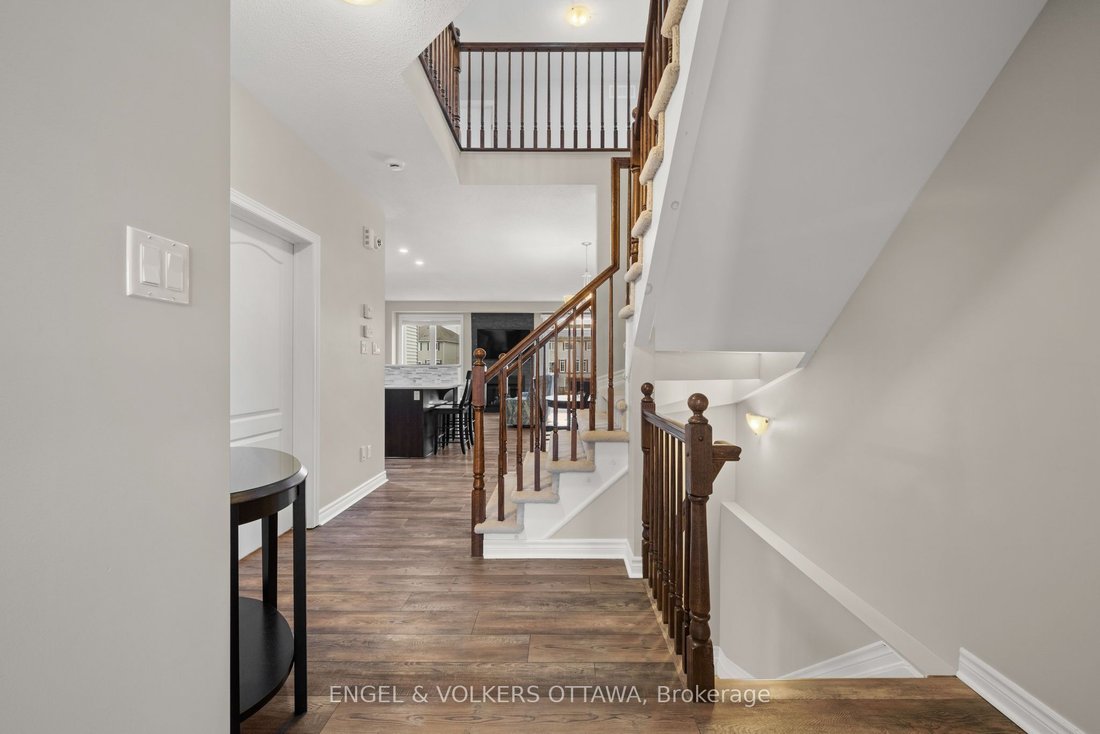
Rarely offered, this Energy Star Tartan semi-detached home sits on a premium lot with no rear neighbours- only a few homes in the community offer a walk-out basement backing onto the ravine. Standout curb appeal and a beautifully finished interior make it even more special. A fully landscaped exterior and extended interlock double driveway welcome you home. Step inside to an airy, open layout with 9’ ceilings, all-new hardwood flooring and a gas fireplace framed by a stone feature wall. The bright kitchen is a pleasure to cook in, with quartz counters, a breakfast bar, 40” upper cabinets, undermount lighting and stainless steel appliances. Every principal room enjoys views of the greenspace, and patio doors lead out to a deck with a glass railing, perfect for morning coffee with a ravine backdrop. Upstairs, the primary suite offers a walk-in closet and a full ensuite with a separate shower and roman tub. Two more bedrooms complete the level, along with a versatile loft for an office, playroom, or easily convert it into a fourth bedroom as your family grows. The professionally finished walk-out lower level is bathed in natural light thanks to an oversized window and sliding patio door, making it a natural fit for a family room, guest space or gym. Outside, the fully fenced backyard is a private retreat, complete with an interlock patio and a storage shed. With three bedrooms plus a loft and within walking distance to all amenities, this home offers comfort, privacy and everyday convenience.
-
Tipo di proprietà
Casa
Caratteristiche
- Giardino
- Piscina
- Camino
- Cabina armadio
- Cucina aperta
- Cancello
- Parcheggio
- Aria condizionata
- Balcone
Caratteristiche
Lot
- Privacy
Interni
- Soffitto alto
- Camino
- Aria condizionata
- Bar
- Cucina aperta
- Seminterrato
- Controsoffitti in pietra
- Cabina armadio
Outdoor
- Terrazza
- Balcone
- Parcheggio
- Piscina
- Cancello
- Giardino
Esplora la zona
1424 Carronbridge Circle, Ottawa, Ontario, Canada
Visualizza su Google Maps
Prezzo per sqft
Basso
Alto

Iscritto da 2 anni
Hai chiesto informazioni su questa proprietà
L'agente La contatterà al più presto
Pubblicato da
5
Annunci
2025
Iscritto
Prenota una visita con Amanda Ostapyk
Scegli una data e indica se preferisci un tour virtuale o di persona con l’agente.
Data preferita
Tipo di tour

Ultimo aggiornamento
Oggi
Prima pubblicazione
Novembre 20
Licenza agente
Riferimento annuncio
X14196204
Proprietà simili nelle vicinanze
Nuovi annunci a Kanata







Esplora più immobili in vendita
tipi di proprietà Kanata, Canada
Kanata, Canada ricerche popolari
- Proprietà immobiliari con Giardino a Kanata, Canada
- Proprietà immobiliari con Terrazza a Kanata, Canada
- Proprietà immobiliari con Piscina a Kanata, Canada
- Proprietà immobiliari con Balcone a Kanata, Canada
- Proprietà immobiliari con Cucina aperta a Kanata, Canada
- Proprietà immobiliari con Campo da tennis a Kanata, Canada
- Proprietà immobiliari con Sala giochi a Kanata, Canada
- Proprietà immobiliari con Ascensore a Kanata, Canada
Guide e storie correlate
La fiducia dei migliori broker del mondo
Gli agenti dietro le proprietà più straordinarie del mondo pubblicano su JamesEdition.
- Annunci di Sotheby's, Christie's, BARNES ed Engel & Völkers
- Ogni annuncio è verificato prima della pubblicazione
- Si metta in contatto diretto con agenti verificati
Continuando, accetta i nostri Termini e la nostra Informativa sulla privacy.