$736,411
Residenziale Kanata
- 3 Camere
- 3 Bagni
- Aggiornato: Oggi
Informazioni sulla proprietà
La descrizione è stata tradotta automaticamente.
La descrizione viene visualizzata nella lingua originale.
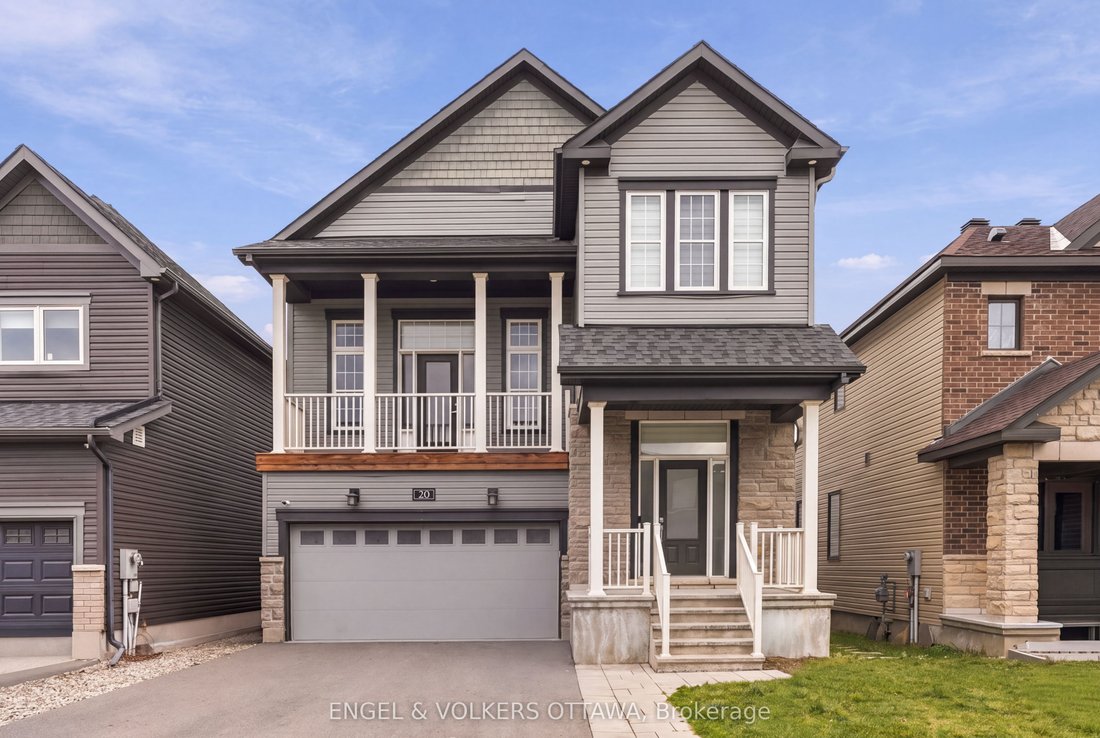
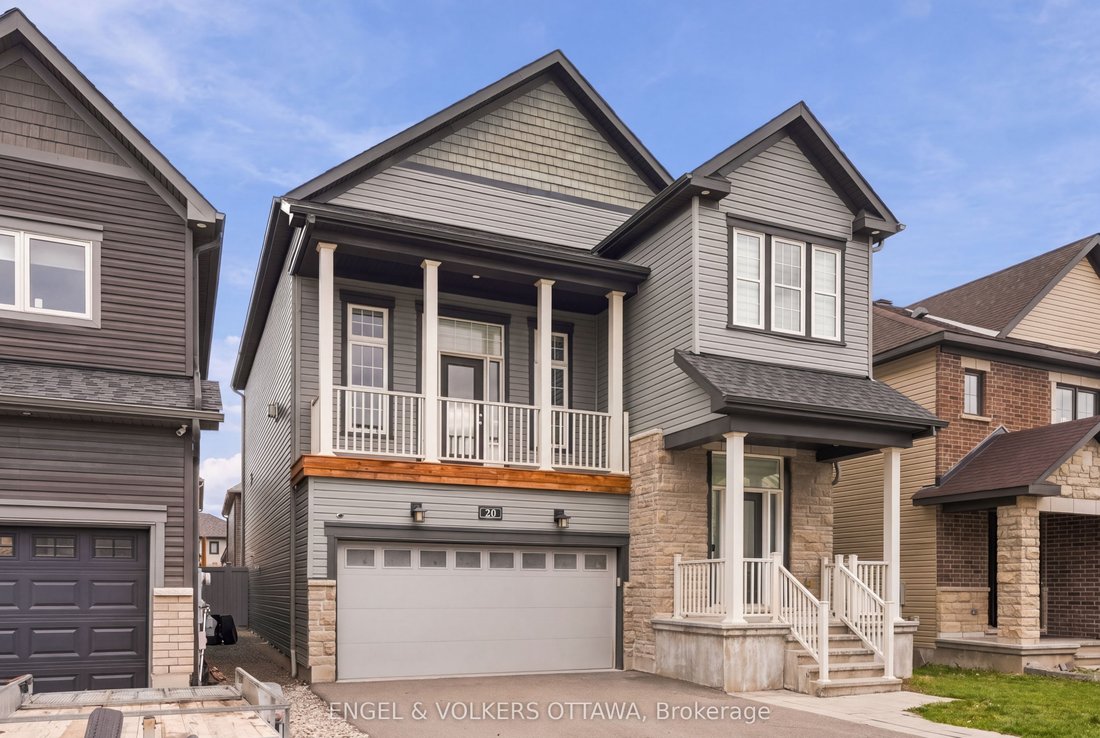
Welcome home, where elegance and comfort come together in a space that is both inviting and thoughtfully designed. This stunning 3-bed, 3-bath (additional rough-in in basement) residence blends timeless style with modern functionality, offering a layout that flows effortlessly from one space to the next. Expansive windows fill the home with natural light, highlighting the wood floors and refined f
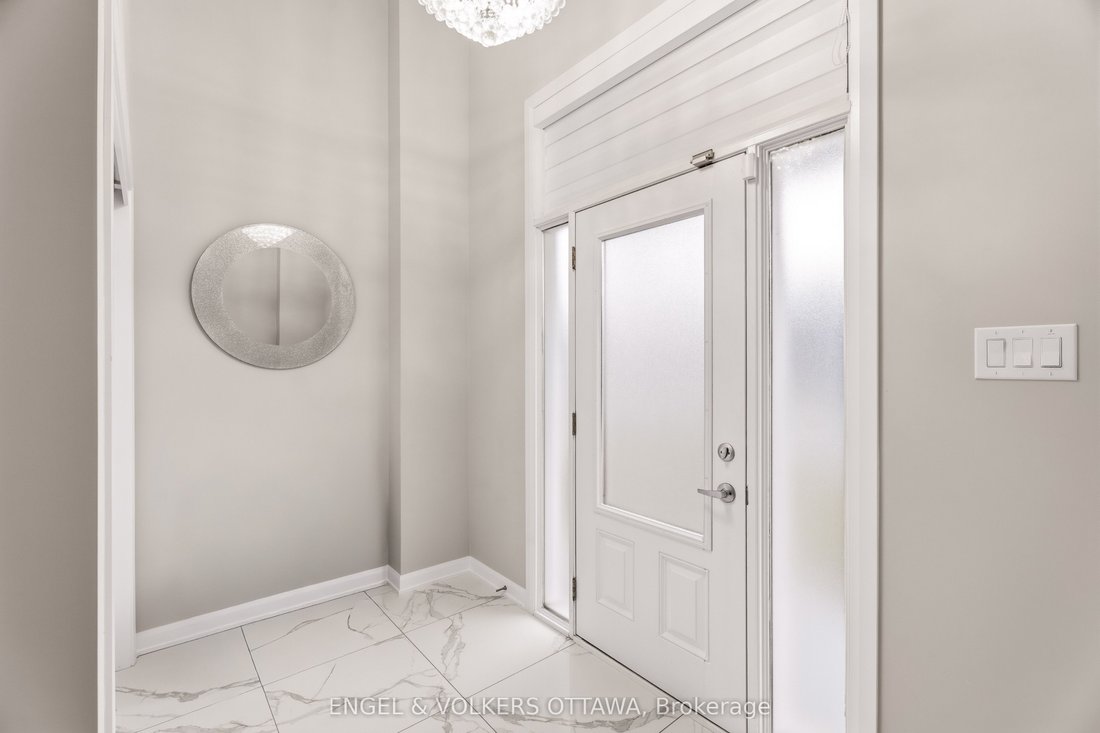
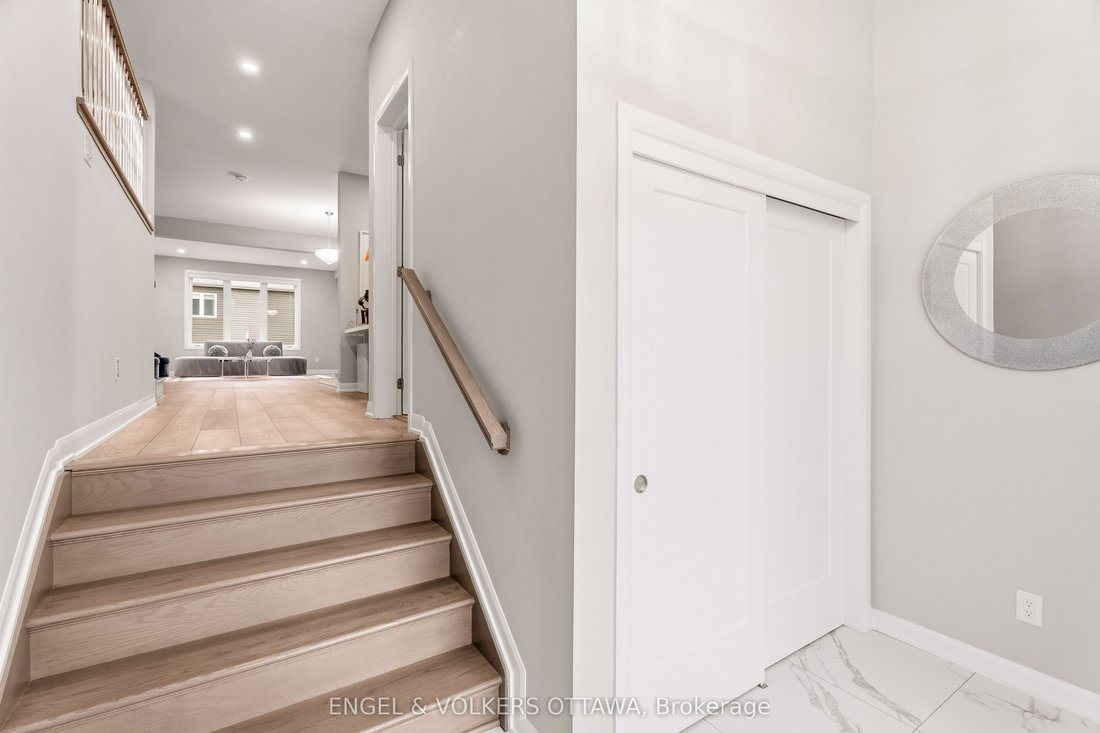
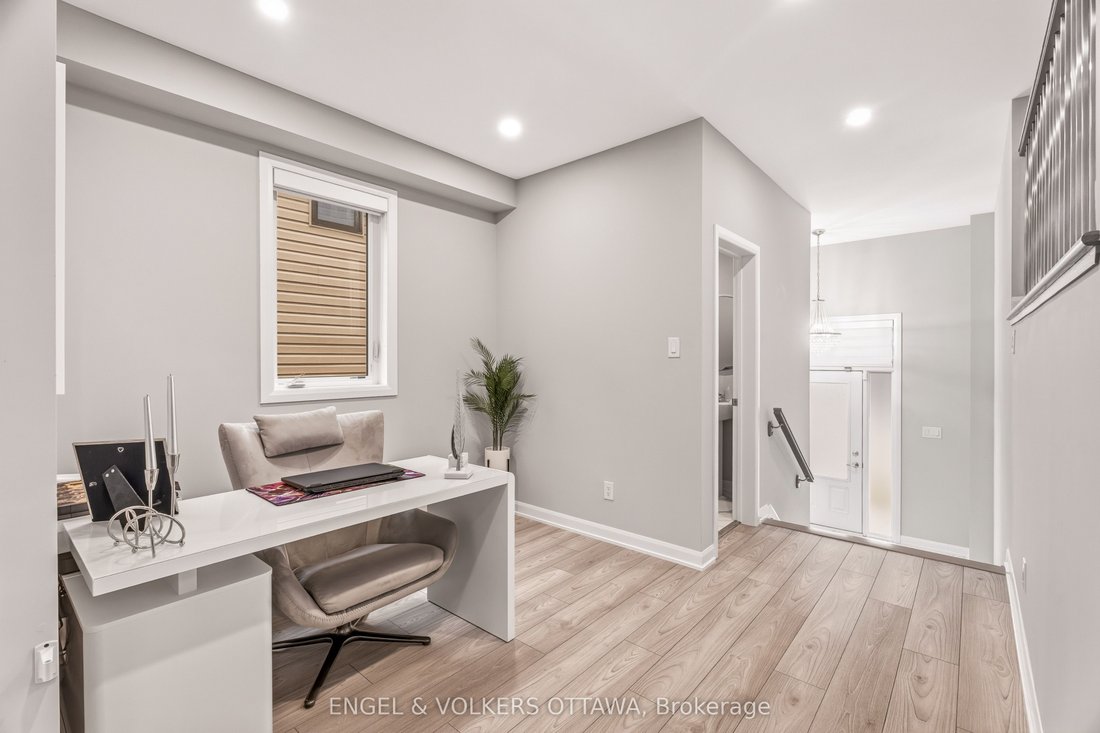
Welcome home, where elegance and comfort come together in a space that is both inviting and thoughtfully designed. This stunning 3-bed, 3-bath (additional rough-in in basement) residence blends timeless style with modern functionality, offering a layout that flows effortlessly from one space to the next. Expansive windows fill the home with natural light, highlighting the wood floors and refined finishes. The open living area is anchored by two distinct gathering spaces: a welcoming main living room and an impressive second-level family room. The main living space flows seamlessly into the kitchen, creating an effortless setting for everyday living and entertaining. Upstairs, the family room is a true showstopper, featuring 13-foot ceilings, a natural gas fire with an elegant tile surround and a balcony that creates an airy, elevated space. The kitchen is both stylish and highly functional, featuring a spacious island, generous work surfaces, and carefully curated details that elevate the space. Designed for tranquillity, the primary suite offers a walk-in closet and a spa-like 5-piece ensuite with a walk-in shower and a deep soaker tub. Two additional bedrooms provide convenience. Come experience the effortless elegance of this exceptional home; every detail is designed to be lived in and enjoyed.
-
Tipo di proprietà
Casa
Caratteristiche
- Piscina
- Camino
- Cabina armadio
- Cucina aperta
- Piano cottura a gas
- Planimetria 2D
- Isola della cucina
- Bar
- Soffitto alto
Caratteristiche
Interni
- Soffitto alto
- Camino
- Isola della cucina
- Piano cottura a gas
- Bar
- Cucina aperta
- Seminterrato
- Controsoffitti in pietra
- Cabina armadio
Outdoor
- Balcone
- Piscina
- Giardino
Esplora la zona
20 Eramosa Crescent, Ottawa, Ontario, Canada
Visualizza su Google Maps
Prezzo per sqft
Basso
Alto

Iscritto da 3 anni
Hai chiesto informazioni su questa proprietà
L'agente La contatterà al più presto
Pubblicato da
77
Annunci
2024
Iscritto
Prenota una visita con the agent
Scegli una data e indica se preferisci un tour virtuale o di persona con l’agente.
Data preferita
Tipo di tour

Ultimo aggiornamento
Oggi
Prima pubblicazione
Novembre 13
Licenza agente
Riferimento annuncio
X14176164
Proprietà simili nelle vicinanze
Nuovi annunci a Kanata








Esplora più immobili in vendita
tipi di proprietà Kanata, Canada
Kanata, Canada ricerche popolari
- Proprietà immobiliari con Giardino a Kanata, Canada
- Proprietà immobiliari con Terrazza a Kanata, Canada
- Proprietà immobiliari con Piscina a Kanata, Canada
- Proprietà immobiliari con Balcone a Kanata, Canada
- Proprietà immobiliari con Cucina aperta a Kanata, Canada
- Proprietà immobiliari con Sala giochi a Kanata, Canada
- Proprietà immobiliari con Ascensore a Kanata, Canada
- Proprietà immobiliari con Campo da tennis a Kanata, Canada
Guide e storie correlate
La fiducia dei migliori broker del mondo
Gli agenti dietro le proprietà più straordinarie del mondo pubblicano su JamesEdition.
- Annunci di Sotheby's, Christie's, BARNES ed Engel & Völkers
- Ogni annuncio è verificato prima della pubblicazione
- Si metta in contatto diretto con agenti verificati
Continuando, accetta i nostri Termini e la nostra Informativa sulla privacy.