

$1,178,975
Kanata Unifamiliare Indipendente
- 4 Camere
- 5 Bagni
- 3,250 Sqft
- Aggiornato: Settembre 13
- 4
- MLS#X13752082
Informazioni sulla proprietà
La descrizione è stata tradotta automaticamente.
La descrizione viene visualizzata nella lingua originale.
A rare offering in KANATA LAKES’ prestigious RICHARDSON RIDGE, this customized UNIFORM 47’ EMILY MODEL, designed by renowned HOBIN ARCHITECTURE and built in 2022, offers OVER 4,000 SQ. FT. OF FINISHED LIVING SPACE with 4 BEDROOMS + MAIN-FLOOR DEN, 4.5 BATHROOMS and a PROFESSIONALLY FINISHED WALK-OUT BASEMENT. Set on a premium lot with NO REAR NEIGHBOURS overlooking a PROTECTED NATURAL BACKDROP, th
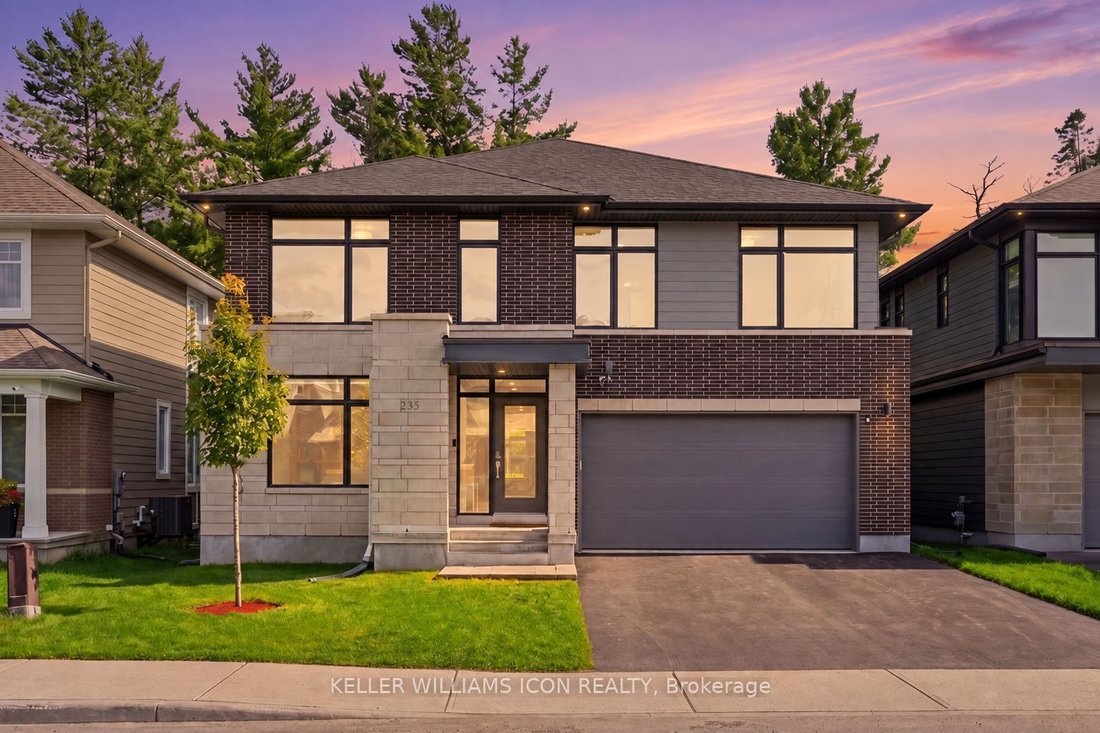
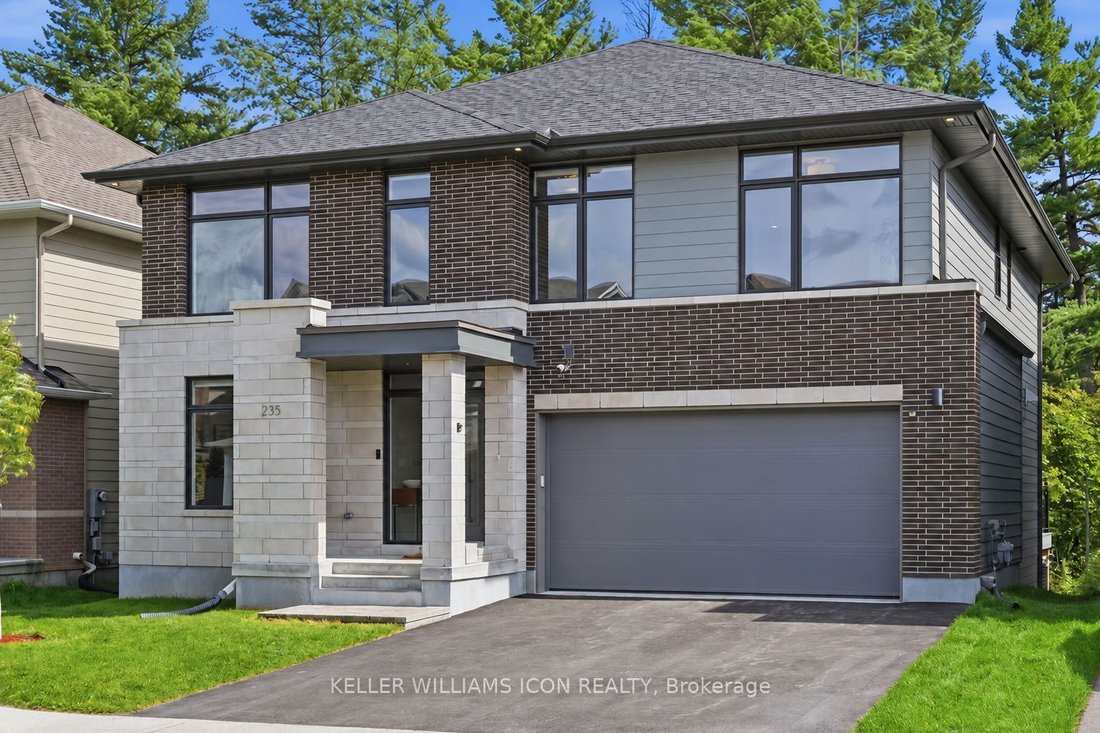
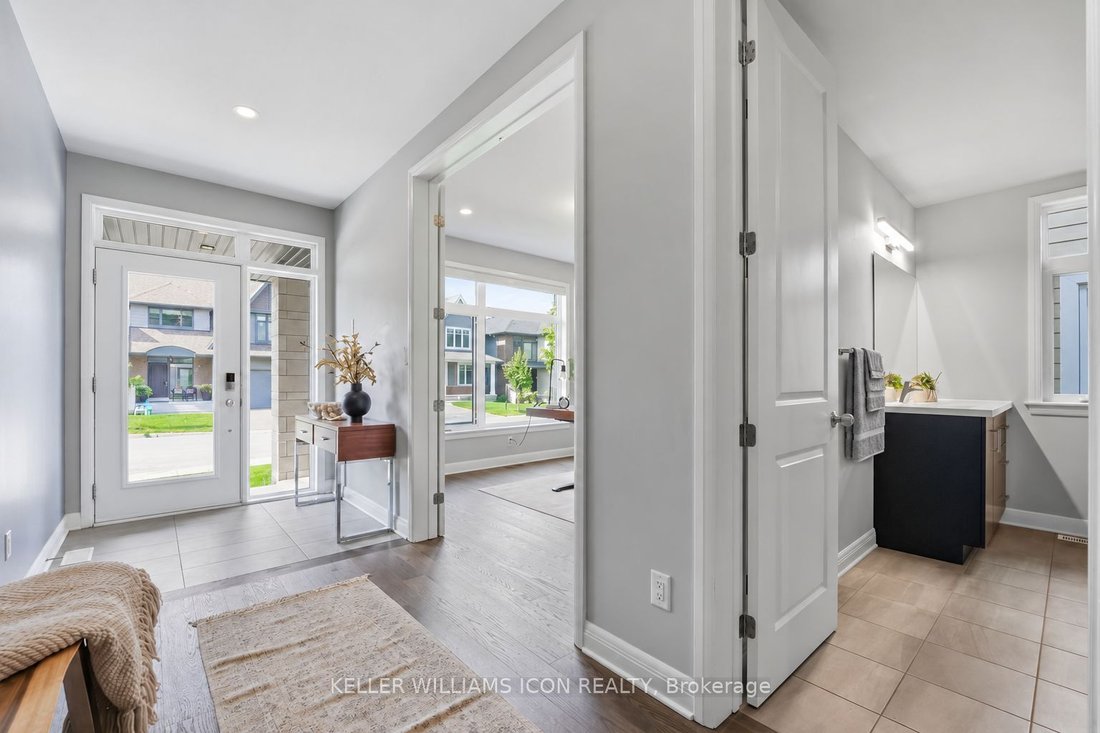
A rare offering in KANATA LAKES’ prestigious RICHARDSON RIDGE, this customized UNIFORM 47’ EMILY MODEL, designed by renowned HOBIN ARCHITECTURE and built in 2022, offers OVER 4,000 SQ. FT. OF FINISHED LIVING SPACE with 4 BEDROOMS + MAIN-FLOOR DEN, 4.5 BATHROOMS and a PROFESSIONALLY FINISHED WALK-OUT BASEMENT. Set on a premium lot with NO REAR NEIGHBOURS overlooking a PROTECTED NATURAL BACKDROP, the home sits within the highly regarded KANATA LAKES SCHOOL DISTRICT, close to top-rated schools, parks and trails. A sophisticated exterior of CLAY BRICK, NATURAL STONE, HARDIE SIDING and CEMENT BOARD introduces an interior defined by scale, natural light and thoughtful upgrades. The main level features 9’ CEILINGS, upgraded 8’ INTERIOR DOORS, engineered hardwood and a dramatic TWO-STOREY DINING ROOM with approximately 18’ ceilings. The upgraded kitchen offers extensive cabinetry, an oversized QUARTZ ISLAND, GAS RANGE, high-powered HOOD FAN and WALK-IN PANTRY, opening to an expansive LOW-MAINTENANCE PVC DECK overlooking the forest. The MAIN-FLOOR DEN sits beside a FULL BATH, offering flexibility as a guest suite, fifth bedroom or multi-generational space. Upstairs, FOUR BEDROOMS and THREE FULL BATHROOMS include TWO PRIVATE ENSUITES. The PRIMARY RETREAT captures forest views and features an oversized WALK-IN CLOSET, private FLEX SPACE and spa-inspired FIVE-PIECE ENSUITE with freestanding tub and frameless glass shower. The SECOND-FLOOR LAUNDRY includes a window, sink, folding counter and extensive storage. The FINISHED WALK-OUT LOWER LEVEL features 9’ CEILINGS, additional windows, a WET BAR and powder room with SHOWER ROUGH-IN-ideal for recreation, fitness, media or guest space. DESIGNER LED LIGHTING, extensive POT LIGHTS, SMART SWITCHES and BUILT-IN SPEAKERS elevate the home throughout. Minutes from KANATA CENTRUM, TANGER OUTLETS, COSTCO, dining, entertainment and highway access. ARCHITECTURE. SCALE. PRIVACY. NATURE. A sophisticated home in an irreplaceable natural setting.
-
Tipo di proprietà
Casa
-
Prezzo/piede²
$362
Caratteristiche
- Giardino
- Terrazza
- Camino
- Cabina armadio
- Nuove costruzioni
- Vista panoramica / Scenica
- Piano cottura a gas
- Ufficio
- Lavanderia
Caratteristiche
Lot
- Vista panoramica / Scenica
- Privacy
- Nuove costruzioni
Interni
- Soffitto alto
- Ufficio
- Camino
- Isola della cucina
- Piano cottura a gas
- Bar
- Lavanderia
- Seminterrato
- Controsoffitti in pietra
- Cabina armadio
Outdoor
- Terrazza
- Balcone
- Giardino
Esplora la zona
235 Ketchikan Crescent, Kanata, ON K2T 0S3, Ottawa, Ontario, Canada
Visualizza su Google Maps
Prezzo per sqft
Basso
Alto
Iscritto da 3 mesi
Hai chiesto informazioni su questa proprietà
L'agente La contatterà al più presto
Pubblicato da
1
Annunci
2026
Iscritto
Prenota una visita con Wan Zhang
Scegli una data e indica se preferisci un tour virtuale o di persona con l’agente.
Data preferita
Tipo di tour

Ultimo aggiornamento
Settembre 13
Prima pubblicazione
Settembre 9
Riferimento annuncio
2156824335923760
Stato dell'annuncio
New
Proprietà simili nelle vicinanze
Nuovi annunci a Kanata






Esplora più immobili in vendita
tipi di proprietà Kanata, Canada
Kanata, Canada ricerche popolari
- Proprietà immobiliari con Giardino a Kanata, Canada
- Proprietà immobiliari con Piscina a Kanata, Canada
- Proprietà immobiliari con Terrazza a Kanata, Canada
- Proprietà immobiliari con Balcone a Kanata, Canada
- Proprietà immobiliari con Cucina aperta a Kanata, Canada
- Proprietà immobiliari con Sala giochi a Kanata, Canada
- Proprietà immobiliari con Cucina esterna a Kanata, Canada
Guide e storie correlate
La fiducia dei migliori broker del mondo
Gli agenti dietro le proprietà più straordinarie del mondo pubblicano su JamesEdition.
- Annunci di Sotheby's, Christie's, BARNES ed Engel & Völkers
- Ogni annuncio è verificato prima della pubblicazione
- Si metta in contatto diretto con agenti verificati
Continuando, accetta i nostri Termini e la nostra Informativa sulla privacy.