$560,762
Mantenuto Meticolosamente, Con Uno Stile Eccezionale
- 3 Camere
- 4 Bagni
- Aggiornato: Oggi
- 1
Informazioni sulla proprietà
La descrizione è stata tradotta automaticamente.
La descrizione viene visualizzata nella lingua originale.
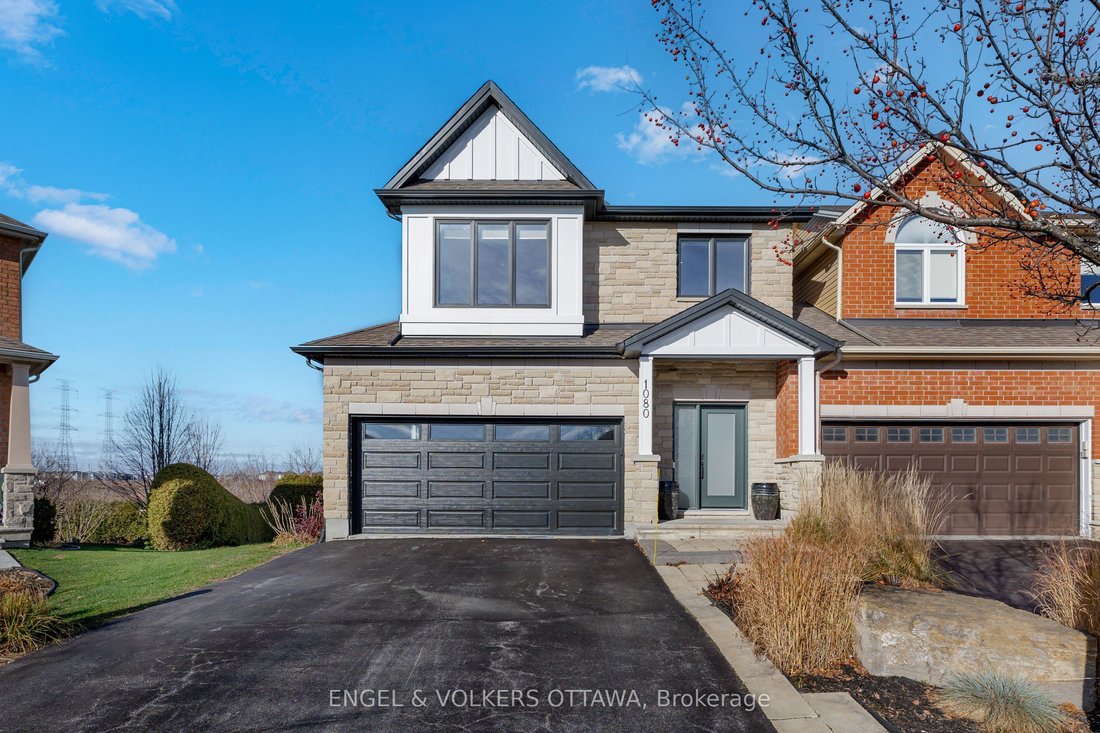
No rear neighbours, south-facing backyard that gets sun all day and over 3000 square feet of finished space including a magnificent walk-out basement (with 9’ ceilings!) that’s the ultimate hang out space. This 3-bedroom plus loft, 3.5-bath link home in Emerald Meadows backs onto green space and feels like a model home, with a luxurious vibe and impeccable, stylish finishes throughout. Most of the
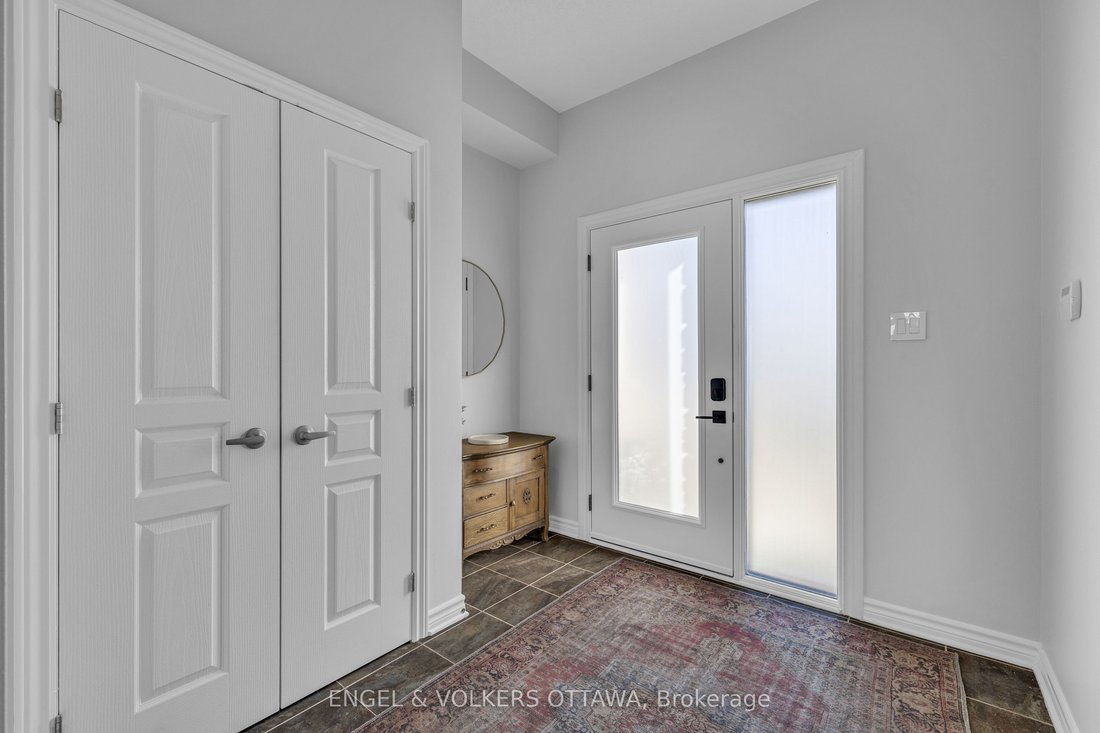
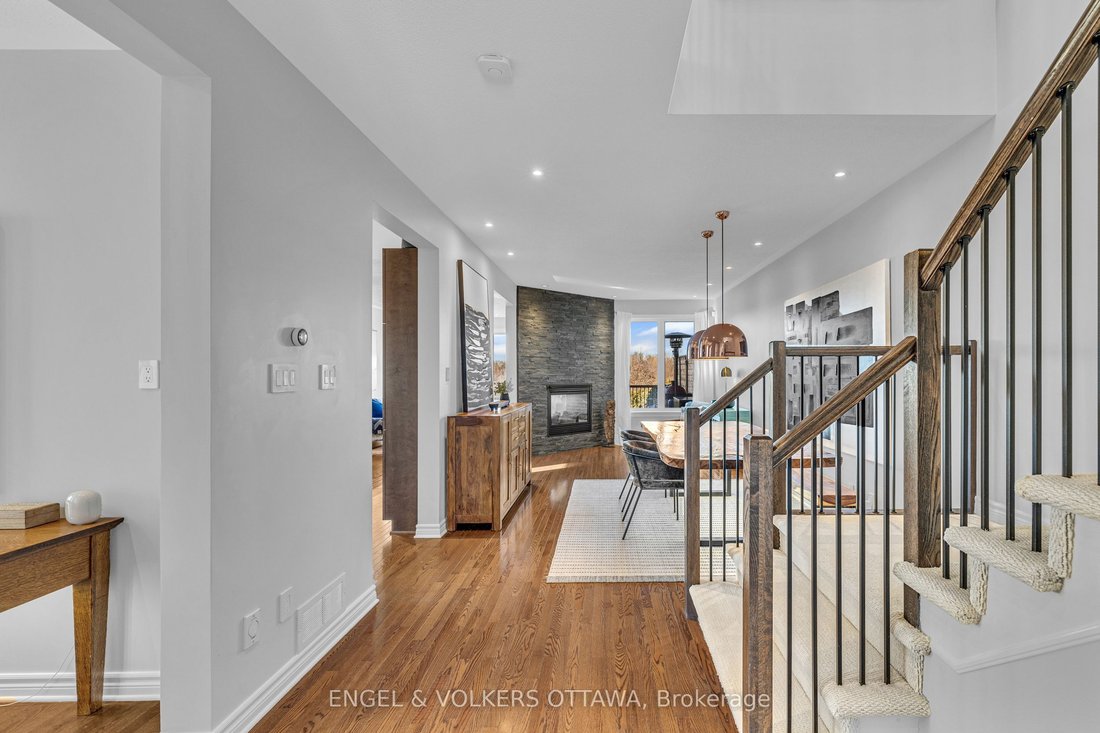
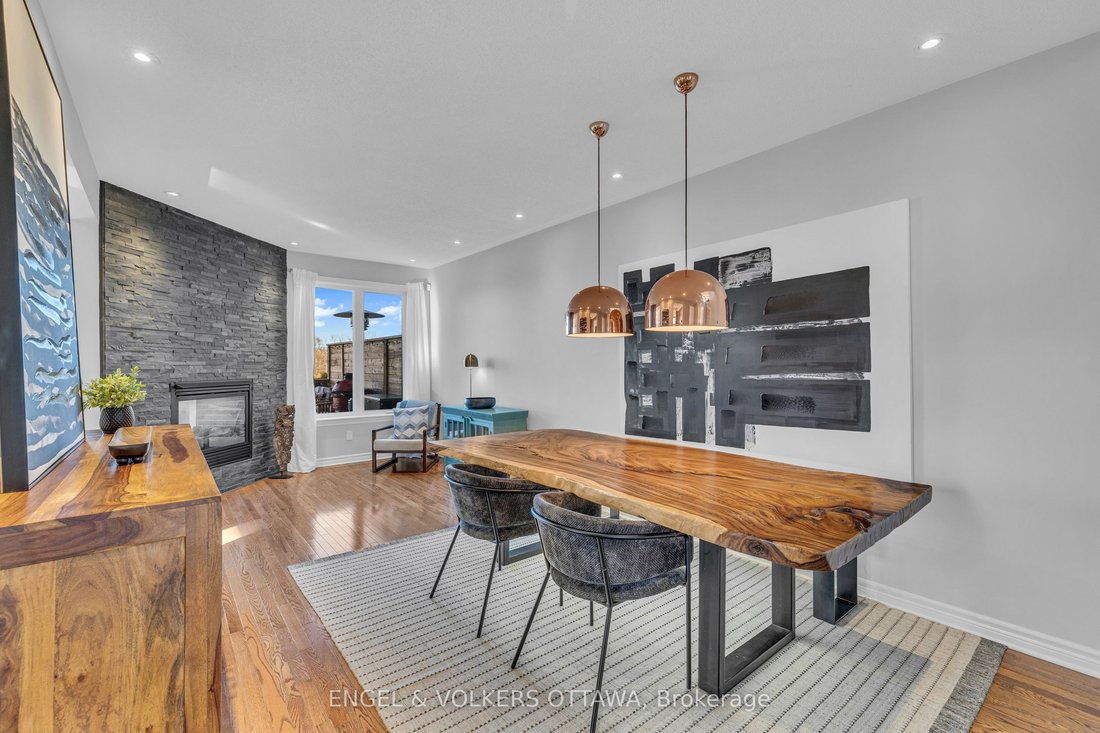
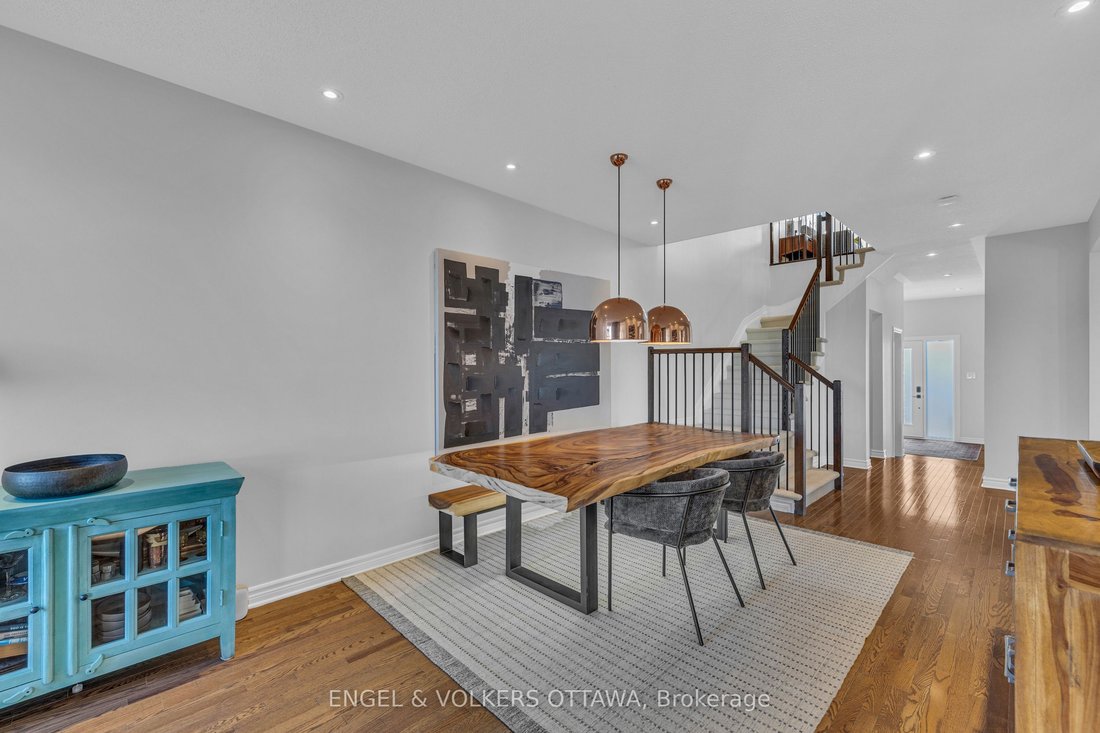
No rear neighbours, south-facing backyard that gets sun all day and over 3000 square feet of finished space including a magnificent walk-out basement (with 9’ ceilings!) that’s the ultimate hang out space. This 3-bedroom plus loft, 3.5-bath link home in Emerald Meadows backs onto green space and feels like a model home, with a luxurious vibe and impeccable, stylish finishes throughout. Most of the big work is already done: new front door and windows (2024), exterior paint (2024), insulated garage door and opener (2024), interior paint and new deck (2023). The kitchen has new countertops, backsplash and Samsung appliances, and opens to the eating area, great room and living/dining room, with a 2-sided gas fireplace, 9’ ceilings, pot lights and Lutron dimmers. Upstairs you’ll find hardwood throughout, a loft that works well as an office or playroom, and upper-level laundry. The primary bedroom is super spacious and has double walk-in closets. The primary ensuite is a dream with double sinks on a beautiful marble counter, large walk in shower with rainfall showerhead, and large soaker tub. The finished walk-out lower level has hardwood flooring, a full bath, built-ins and a bar area, with plenty of room for guests or family. This home offers all the ”smart” features to work with any home automation system, central vac, a finished and insulated garage and parking for six. A short walk to Kristina Kiss Park and splash pad, an outdoor rink, the Trans Canada Trail, OC Transpo and shopping at Walmart, Superstore and Metro.
-
Tipo di proprietà
Casa
Caratteristiche
- Piscina
- Garage
- Camino
- Cabina armadio
- Parcheggio
- Spazio di vita all'aperto
- Ufficio
- Soffitto alto
- Lavanderia
Esplora la zona
1080 Northgraves Crescent, Ottawa, Ontario, Canada
Visualizza su Google Maps
Prezzo per sqft
Basso
Alto

Iscritto da 3 anni
Hai chiesto informazioni su questa proprietà
L'agente La contatterà al più presto
Pubblicato da
3
Annunci
2024
Iscritto
Prenota una visita con Sarah Percival
Scegli una data e indica se preferisci un tour virtuale o di persona con l’agente.
Data preferita
Tipo di tour

Ultimo aggiornamento
Oggi
Prima pubblicazione
Settembre 25
Licenza agente
Riferimento annuncio
X13822702
Proprietà simili nelle vicinanze
Nuovi annunci a Kanata











Esplora più immobili in vendita
tipi di proprietà Kanata, Canada
Kanata, Canada ricerche popolari
- Proprietà immobiliari con Giardino a Kanata, Canada
- Proprietà immobiliari con Piscina a Kanata, Canada
- Proprietà immobiliari con Terrazza a Kanata, Canada
- Proprietà immobiliari con Balcone a Kanata, Canada
- Proprietà immobiliari con Sala giochi a Kanata, Canada
- Proprietà immobiliari con Cucina aperta a Kanata, Canada
- Proprietà immobiliari con Cucina esterna a Kanata, Canada
Guide e storie correlate
La fiducia dei migliori broker del mondo
Gli agenti dietro le proprietà più straordinarie del mondo pubblicano su JamesEdition.
- Annunci di Sotheby's, Christie's, BARNES ed Engel & Völkers
- Ogni annuncio è verificato prima della pubblicazione
- Si metta in contatto diretto con agenti verificati
Continuando, accetta i nostri Termini e la nostra Informativa sulla privacy.