$840,760
Palazzo Con Terrazza Vista Noto E Mare
- 4 Camere
- 4 Bagni
- 3,057 Sqft
- Aggiornato: Oggi
Informazioni sulla proprietà
La descrizione è stata tradotta automaticamente.
La descrizione viene visualizzata nella lingua originale.
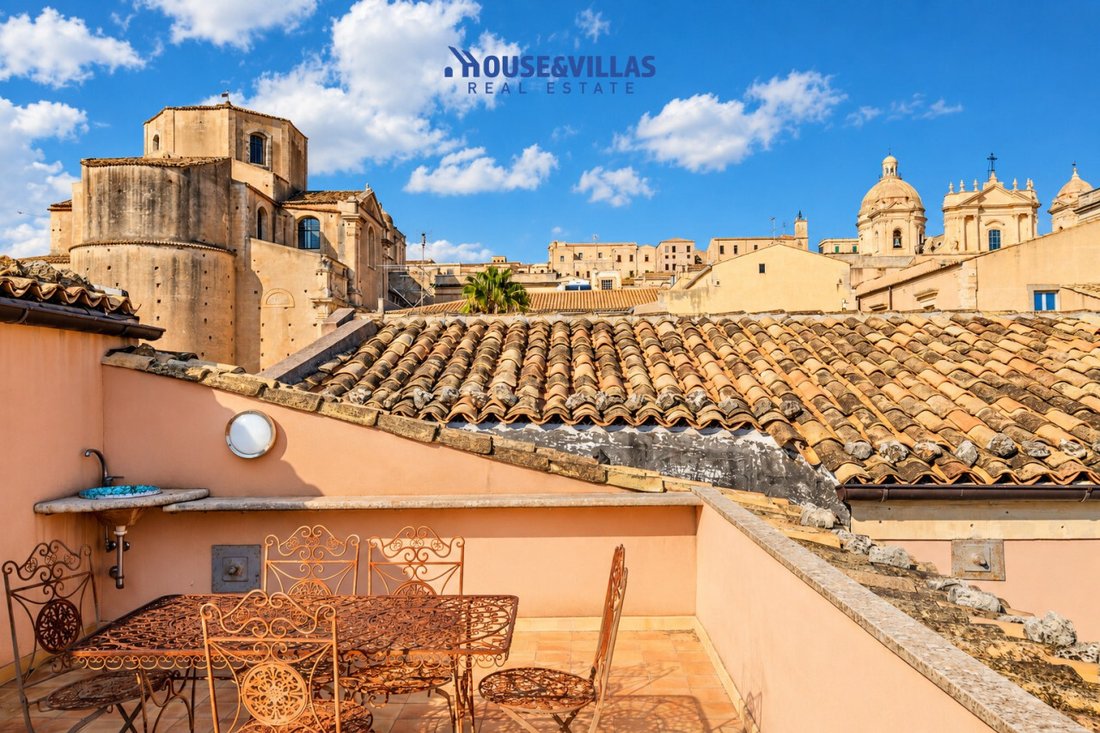
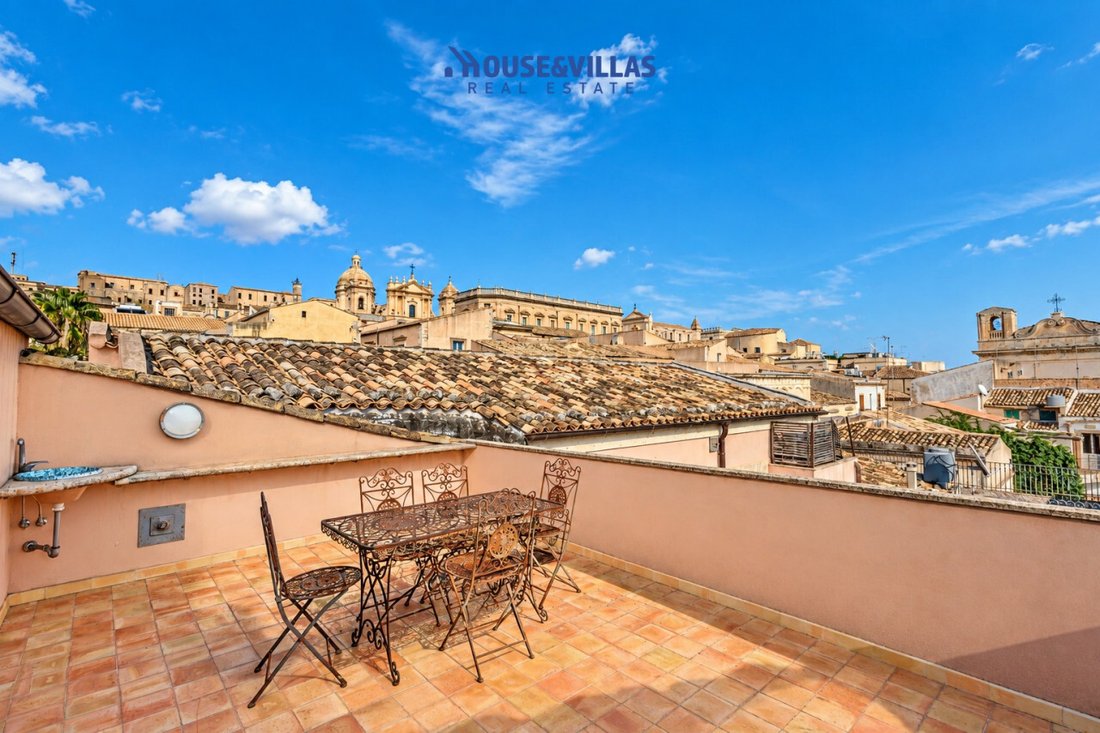
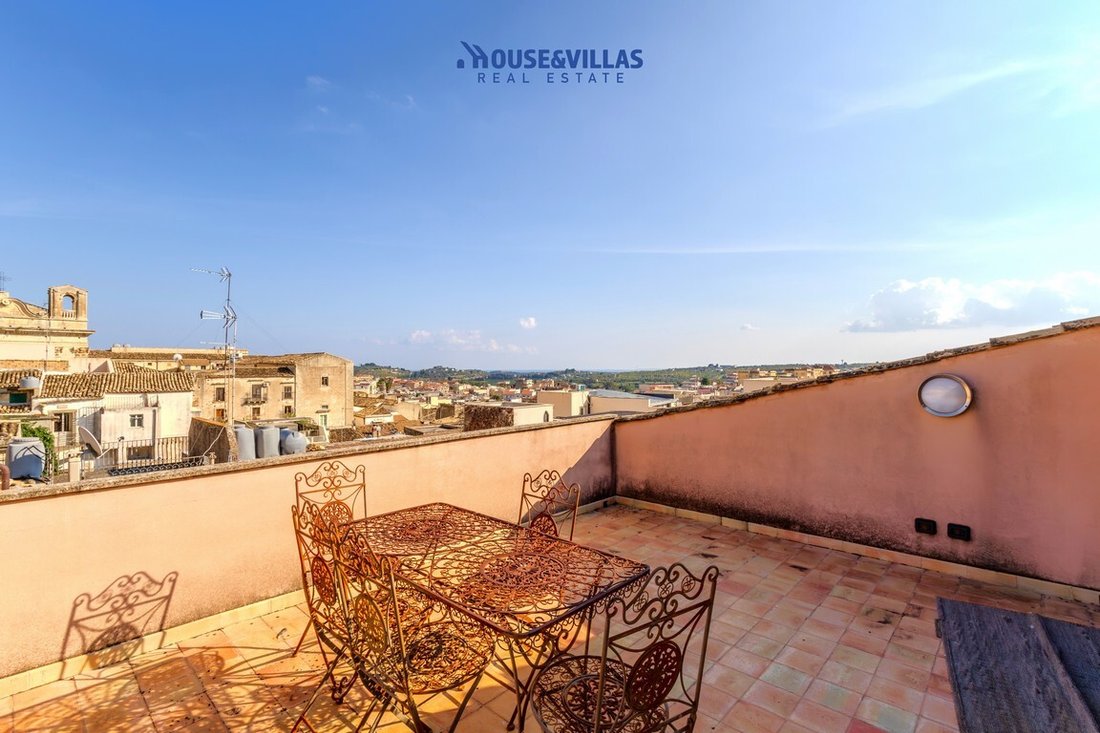
In the heart of Noto’s historic center, between Via Ducezio and Via Arnaldo da Brescia, House&Villas Real Estate exclusively offers a charming portion of a historic palace. It features captivating spaces, original architectural details, and a splendid panoramic terrace overlooking the city’s monuments and the sea.
The property, approximately 284 sqm, is uniquely distributed over four
The property, approximately 284 sqm, is uniquely distributed over four
In the heart of Noto’s historic center, between Via Ducezio and Via Arnaldo da Brescia, House&Villas Real Estate exclusively offers a charming portion of a historic palace. It features captivating spaces, original architectural details, and a splendid panoramic terrace overlooking the city’s monuments and the sea.
The property, approximately 284 sqm, is uniquely distributed over four levels due to the natural difference in elevation between the two streets it faces. On the Via Ducezio side, it occupies the entire first and second floors, while on Via Arnaldo da Brescia, it extends between the ground floor and first floor. This distinctive layout includes two separate entrances: one from Via Ducezio, through a shared access with two apartments on the ground floor, and a second, exclusive entrance from Via Arnaldo da Brescia. The property currently consists of two interconnected residential units, each with its own identity and architectural features, harmoniously combined to create a residence with authentic charm and an original layout.
Accessible from Via Ducezio, the first residence covers 129 sqm and opens into a large entrance leading to the main rooms. The interior layout includes:
- A bright living room
- A study
- Two bedrooms, each with a private bathroom
- An open-plan kitchen with an additional bathroom
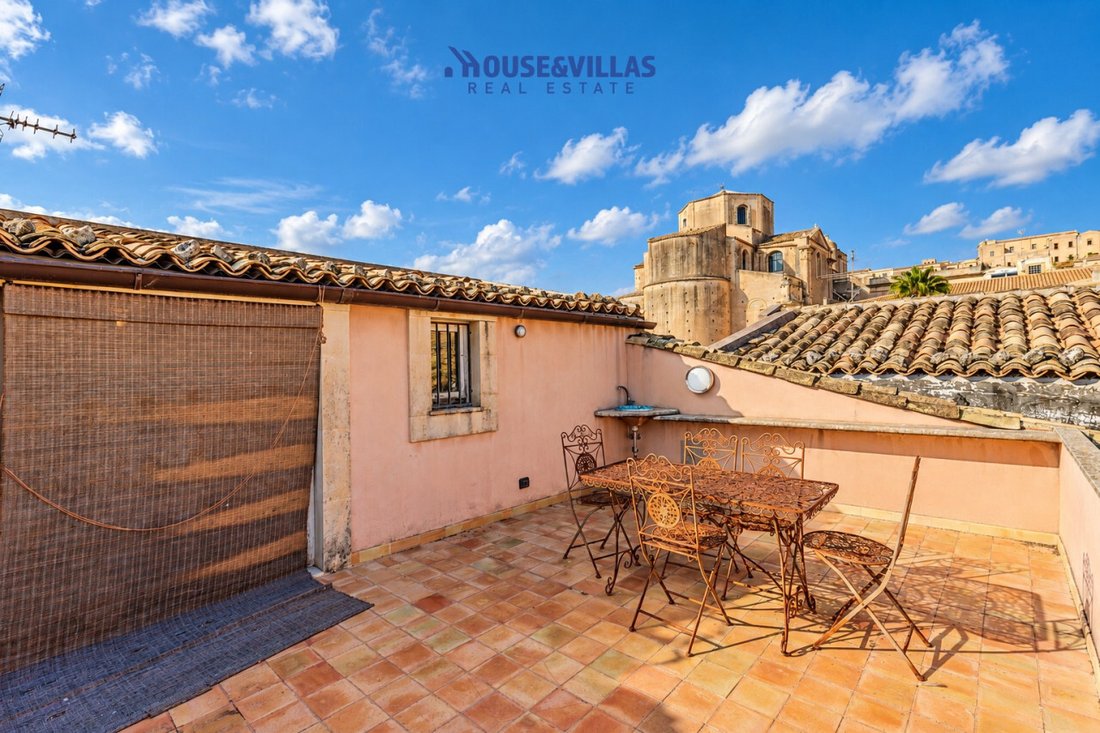
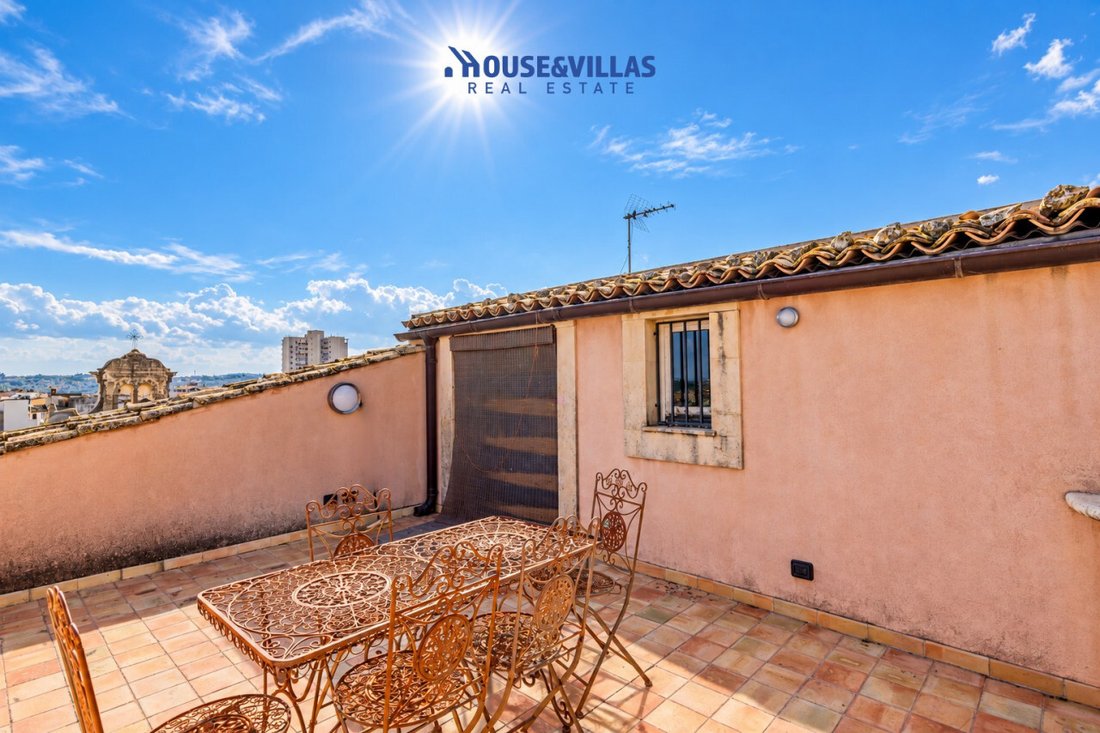
From the kitchen, an internal staircase leads to the upper level, where there is an additional room and the true jewel of the property: a magnificent panoramic terrace offering views of Noto’s historic monuments and a captivating vista extending to the sea. This exclusive space is ideal for outdoor relaxation, hosting dinners under the stars, or simply enjoying the surrounding landscape’s beauty.
Also from the kitchen of the first residence, a second staircase leads down to the lower portion, covering 155 sqm. This area includes:
- A large open space with kitchen
- A bedroom
- A bathroom
From this level, descending a charming stone staircase, you reach a spacious living room enhanced by evocative stone vaults. This extraordinary space preserves the atmosphere of ancient Sicilian homes and also has a direct, independent entrance from Via Arnaldo da Brescia, adding notable versatility to the property. The second residential unit is a true journey through time, preserving precious original finishes such as:
- Ancient stone floors
- A small traditional kitchen
- Characteristic ceiling finishes made of reeds and plaster
These details tell the building’s history and highlight its identity, giving the spaces an authentic and rare charm.
The entire property is in excellent maintenance condition, ready to be inhabited without the need for renovation. The presence of two currently connected residential units, two distinct entrances, multi-level distribution, and the uniqueness of the spaces make this property particularly interesting both as a prestigious private residence and as a real estate investment. The layout offers exciting possibilities for enhancement, including:
- Creating a luxury hospitality structure
- A charming home with independent suites
- Division into multiple residential units
A rare property in the heart of Noto, where history, architectural authenticity, and residential comfort meet. An ideal solution for those wishing to experience the charm of a historic Sicilian home without sacrificing the convenience of a move-in-ready property, with the added value of a panoramic terrace overlooking the city’s beauties and the sea.
-
Tipo di proprietà
Casa
-
Prezzo/piede²
$275
-
Emissioni
C
-
Consumo
C
Caratteristiche
Esplora la zona
Via Ducezio, Centro, Noto, Sicilia
Visualizza su Google Maps
Prezzo per sqft
Basso
Alto
Iscritto da 2 anni
Hai chiesto informazioni su questa proprietà
L'agente La contatterà al più presto
Pubblicato da
44
Annunci
2024
Iscritto
Prenota una visita con the agent
Scegli una data e indica se preferisci un tour virtuale o di persona con l’agente.
Data preferita
Tipo di tour
Ultimo aggiornamento
Oggi
Prima pubblicazione
Ottobre 20
Riferimento annuncio
5192956
Proprietà simili nelle vicinanze
Nuovi annunci a Centro



Esplora più immobili in vendita
tipi di proprietà Centro, Noto, Sicilia
- Ville in vendita in Centro, Noto, Sicilia
- Case in vendita in Centro, Noto, Sicilia
- Appartamenti in vendita in Centro, Noto, Sicilia
- Terreno in vendita in Centro, Noto, Sicilia
- Case in vendita in Centro, Noto, Sicilia
- Attici in vendita in Centro, Noto, Sicilia
- Tenute agricole in vendita in Centro, Noto, Sicilia
Centro, Noto, Sicilia ricerche popolari
- Proprietà immobiliari Vista panoramica / Scenica a Centro, Noto, Sicilia
- Proprietà immobiliari Vista mare a Centro, Noto, Sicilia
- Proprietà immobiliari Vista sul lago a Centro, Noto, Sicilia
- Proprietà immobiliari con Terrazza a Centro, Noto, Sicilia
- Proprietà immobiliari con Bar a Centro, Noto, Sicilia
- Proprietà immobiliari con Sala giochi a Centro, Noto, Sicilia
- Proprietà immobiliari con Ufficio a Centro, Noto, Sicilia
- Proprietà immobiliari Vista sul fiume a Centro, Noto, Sicilia
- Proprietà immobiliari con Ascensore a Centro, Noto, Sicilia
- Proprietà immobiliari Vista Città a Centro, Noto, Sicilia
- Proprietà immobiliari Vista sulle montagne a Centro, Noto, Sicilia
- Proprietà immobiliari con Giardino a Centro, Noto, Sicilia
- Proprietà immobiliari con Cucina esterna a Centro, Noto, Sicilia
- Proprietà immobiliari Vista Golf a Centro, Noto, Sicilia
- Proprietà immobiliari Comunità recintata a Centro, Noto, Sicilia
- Proprietà immobiliari Privacy a Centro, Noto, Sicilia
- Proprietà immobiliari Alta quota a Centro, Noto, Sicilia
- Proprietà immobiliari Collina a Centro, Noto, Sicilia
- Proprietà immobiliari Investimento immobiliare a Centro, Noto, Sicilia
- Proprietà immobiliari Moderno a Centro, Noto, Sicilia
- Proprietà immobiliari Equestre a Centro, Noto, Sicilia
- Proprietà immobiliari Nuove costruzioni a Centro, Noto, Sicilia
- Proprietà immobiliari con Centro Fitness / Palestra a Centro, Noto, Sicilia
- Proprietà immobiliari con Sauna a Centro, Noto, Sicilia
- Proprietà immobiliari con Bagno turco a Centro, Noto, Sicilia
- Proprietà immobiliari con Libreria a Centro, Noto, Sicilia
- Proprietà immobiliari con Aria condizionata a Centro, Noto, Sicilia
- Proprietà immobiliari Fronte oceano a Centro, Noto, Sicilia
- Proprietà immobiliari con Cantina a Centro, Noto, Sicilia
- Proprietà immobiliari con Idromassaggio a Centro, Noto, Sicilia
- Proprietà immobiliari con Camino a Centro, Noto, Sicilia
- Proprietà immobiliari con Piscina a Centro, Noto, Sicilia
- Proprietà immobiliari con Garage a Centro, Noto, Sicilia
- Proprietà immobiliari con Balcone a Centro, Noto, Sicilia
- Proprietà immobiliari con Campo da tennis a Centro, Noto, Sicilia
- Proprietà immobiliari con Vigneto / Azienda vinicola a Centro, Noto, Sicilia
- Proprietà immobiliari Residenza a Centro, Noto, Sicilia
- Proprietà immobiliari con Spiaggia Privata a Centro, Noto, Sicilia
- Proprietà immobiliari con Cucina aperta a Centro, Noto, Sicilia
- Proprietà immobiliari Rinnovato a Centro, Noto, Sicilia
- Proprietà immobiliari con Cinema a Centro, Noto, Sicilia
- Proprietà immobiliari Lungofiume a Centro, Noto, Sicilia
- Proprietà immobiliari Fronte mare a Centro, Noto, Sicilia
- Proprietà immobiliari Vista sull'acqua a Centro, Noto, Sicilia
- Proprietà immobiliari Vista sull'oceano a Centro, Noto, Sicilia
Guide e storie correlate
La fiducia dei migliori broker del mondo
Gli agenti dietro le proprietà più straordinarie del mondo pubblicano su JamesEdition.
- Annunci di Sotheby's, Christie's, BARNES ed Engel & Völkers
- Ogni annuncio è verificato prima della pubblicazione
- Si metta in contatto diretto con agenti verificati
Continuando, accetta i nostri Termini e la nostra Informativa sulla privacy.