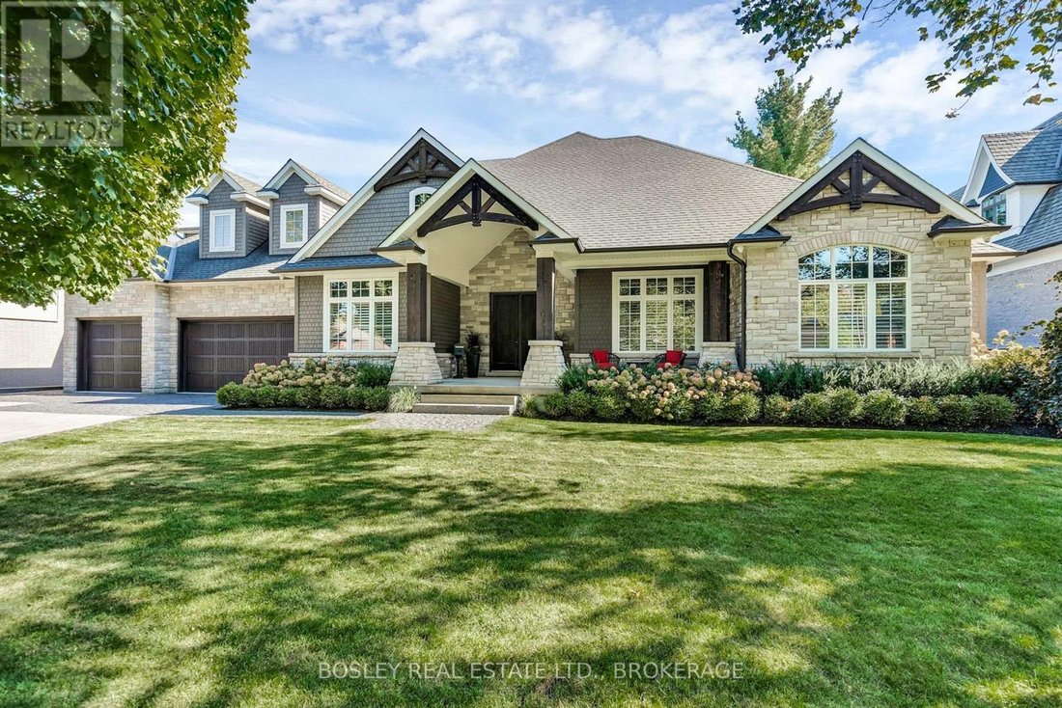
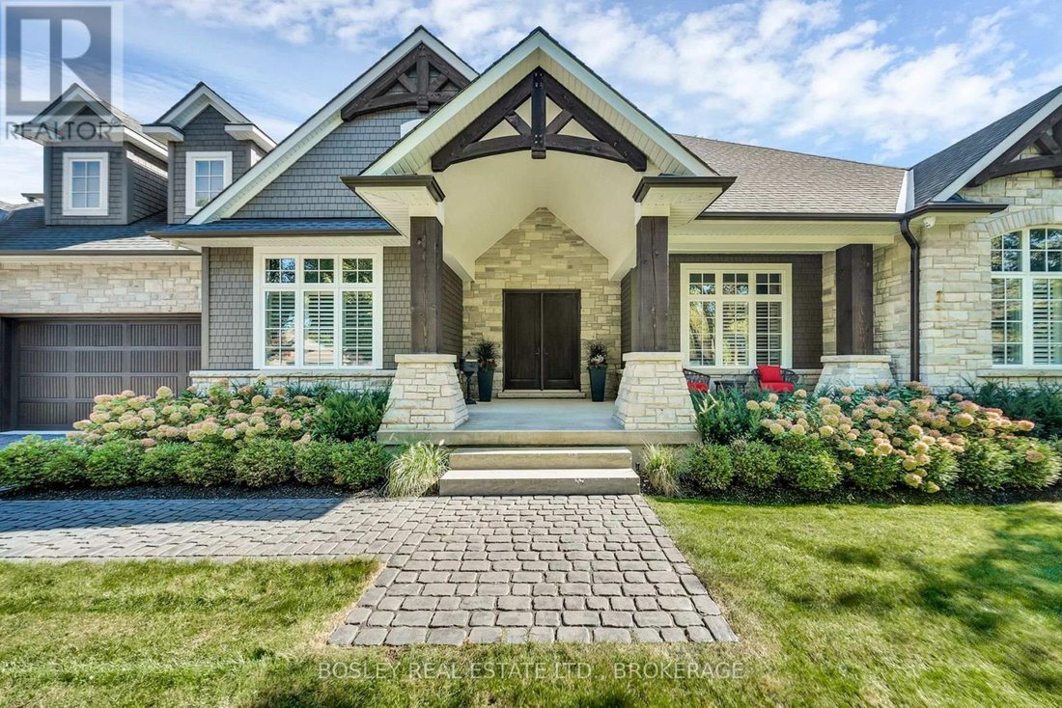
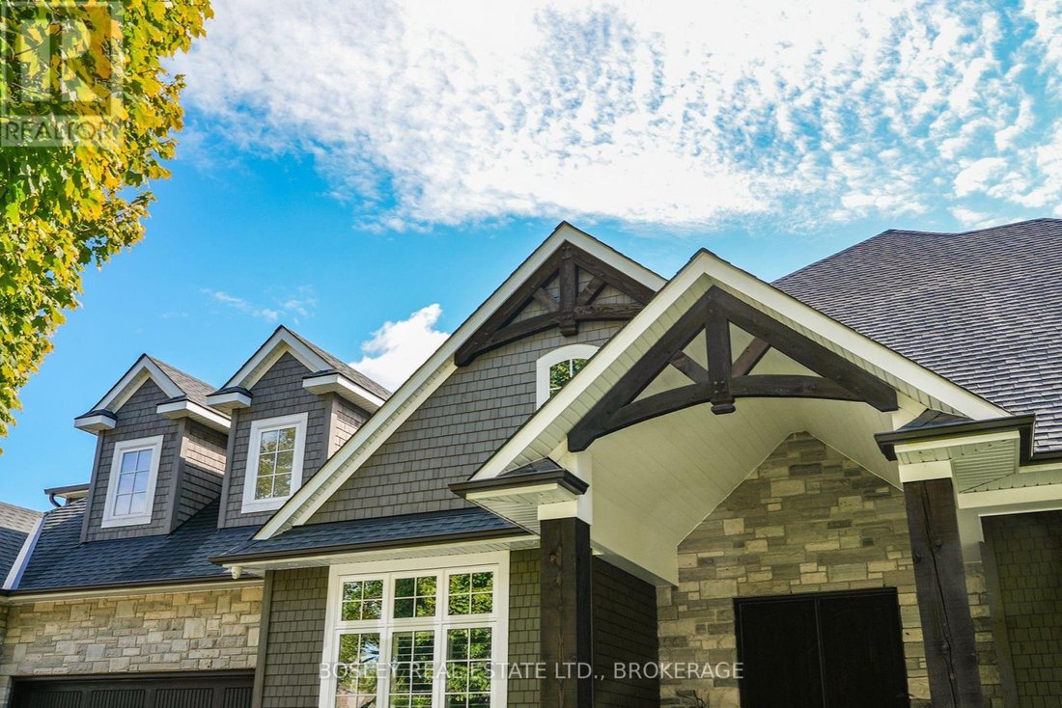
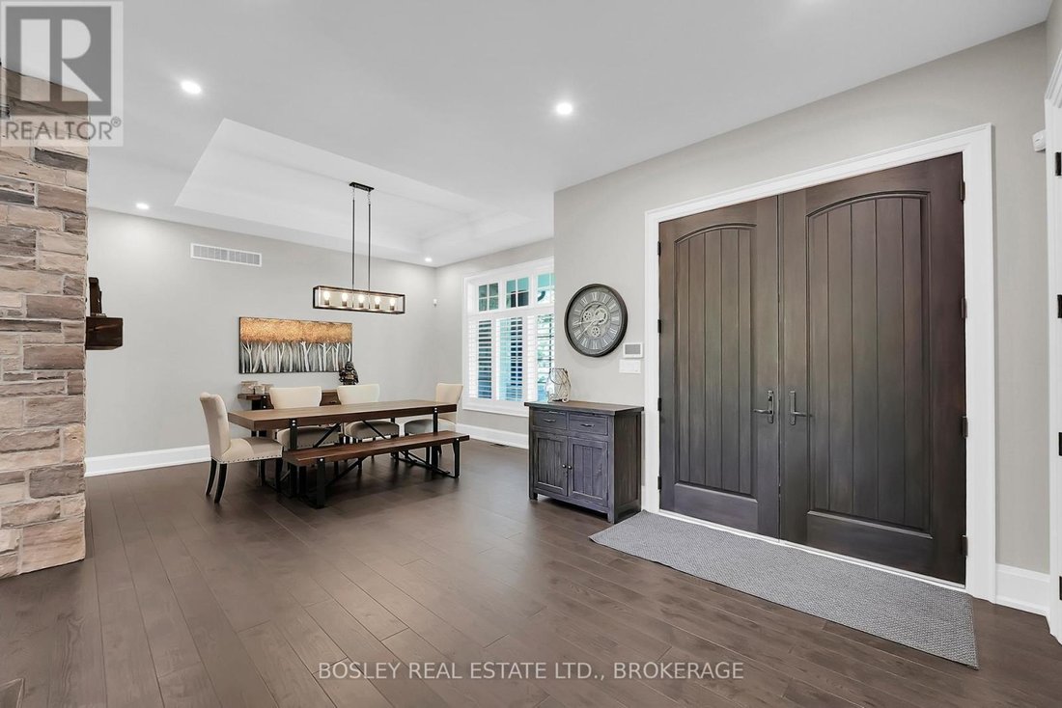
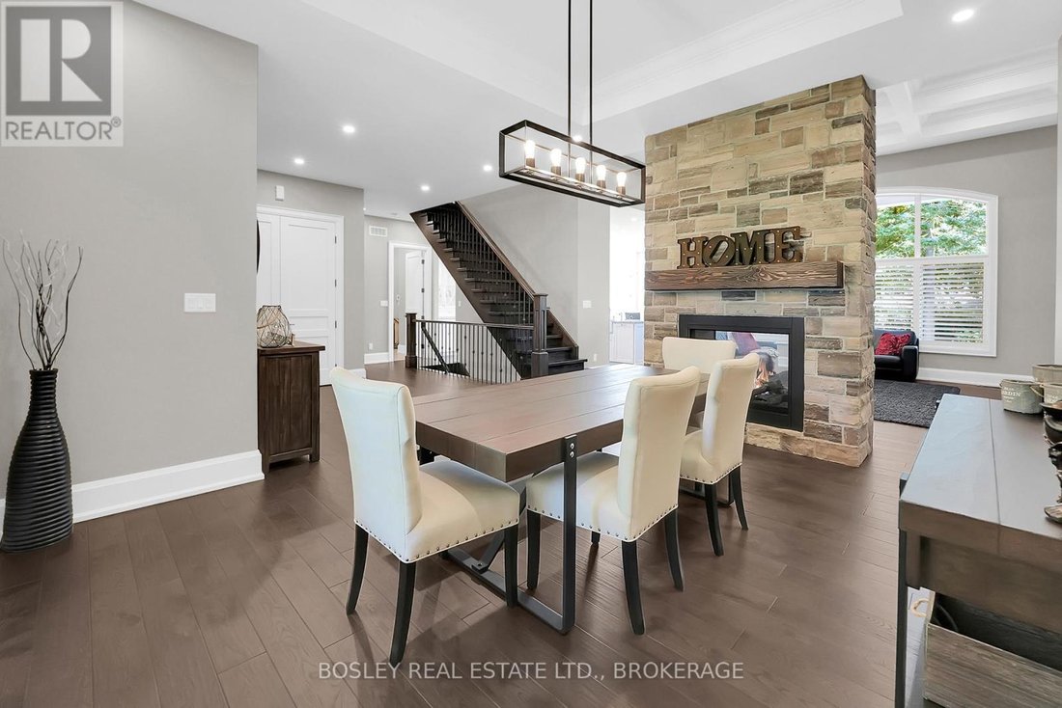
Bungaloft Squisito Con Design E Servizi Su Misura
- 4 Camere
- 5 Bagni
- Aggiornato: Agosto 7
-
18
Visualizzazioni degli ultimi 30 giorni
- MLS#X13488496
Informazioni sulla proprietà
-
Tipo di proprietà
Casa
Caratteristiche
- Giardino
- Camino
- Terrazza
- Garage
- Cucina esterna
- Centro Fitness / Palestra
- Focolare
- Cabina armadio
- Cancello
Interni
- Soffitto alto
- Ufficio
- Camino
- Isola della cucina
- Piano cottura a gas
- Bar
- Lavanderia
- Controsoffitti in pietra
- Cabina armadio
- Centro Fitness / Palestra
Outdoor
- Terrazza
- Parcheggio
- Focolare
- Garage
- Cucina esterna
- Cancello
- Giardino
Esplora la zona
L'agente La contatterà al più presto
Pubblicato da
Prenota una visita con the agent
Scegli una data e indica se preferisci un tour virtuale o di persona con l’agente.

We strive to ensure our customers are confident their Bosley Representative can provide invaluable advice, depen
We strive to ensure our customers are confident their Bosley Representative can provide invaluable advice, dependable service, and any necessary resources throughout the real estate process. We aim to exceed expectations every step of the way. Last, but not least, while we provide professional service, it is our mission to make what can be a stressful experience as fun, efficient and enjoyable as possible. For our valued team, our mission is to promote a culture that fosters innovation, collaboration, knowledge sharing, and support to help each individual excel. Our goal is always to empower each other by being respectful, honest, fun, and committed. The Bosley team doesn’t wish to be giants, but rather to be trusted advisors to buyers and sellers.
Proprietà simili nelle vicinanze
Nuovi annunci a Hamilton




Esplora più immobili in vendita
tipi di proprietà Hamilton, Canada
Hamilton, Canada ricerche popolari
- Proprietà immobiliari con Terrazza a Hamilton, Canada
- Proprietà immobiliari con Garage a Hamilton, Canada
- Proprietà immobiliari con Piscina a Hamilton, Canada
- Proprietà immobiliari Vista panoramica / Scenica a Hamilton, Canada
- Proprietà immobiliari Residenza a Hamilton, Canada
- Proprietà immobiliari con Centro Fitness / Palestra a Hamilton, Canada
- Proprietà immobiliari Vista sulle montagne a Hamilton, Canada
- Proprietà immobiliari Moderno a Hamilton, Canada
- Proprietà immobiliari Vista sull'acqua a Hamilton, Canada
- Proprietà immobiliari Lungomare a Hamilton, Canada
- Proprietà immobiliari con Sauna a Hamilton, Canada
- Proprietà immobiliari Vista sul lago a Hamilton, Canada
- Proprietà immobiliari con Libreria a Hamilton, Canada
- Proprietà immobiliari Vista Città a Hamilton, Canada
- Proprietà immobiliari Vista Golf a Hamilton, Canada
- Proprietà immobiliari Collina a Hamilton, Canada
- Proprietà immobiliari con Ascensore a Hamilton, Canada
- Proprietà immobiliari con Spiaggia Privata a Hamilton, Canada
- Proprietà immobiliari Nuove costruzioni a Hamilton, Canada
Hamilton, Canada Quartieri
Guide e storie correlate
La fiducia dei migliori broker del mondo
Gli agenti dietro le proprietà più straordinarie del mondo pubblicano su JamesEdition.
- Annunci di Sotheby's, Christie's, BARNES ed Engel & Völkers
- Ogni annuncio è verificato prima della pubblicazione
- Si metta in contatto diretto con agenti verificati
Continuando, accetta i nostri Termini e la nostra Informativa sulla privacy.