$812,506
Hamilton Unifamiliare Indipendente
- 3 Camere
- 4 Bagni
- 4,054 Sqft
- Aggiornato: Settembre 1
- 1
- MLS#40841633
Informazioni sulla proprietà
La descrizione è stata tradotta automaticamente.
La descrizione viene visualizzata nella lingua originale.
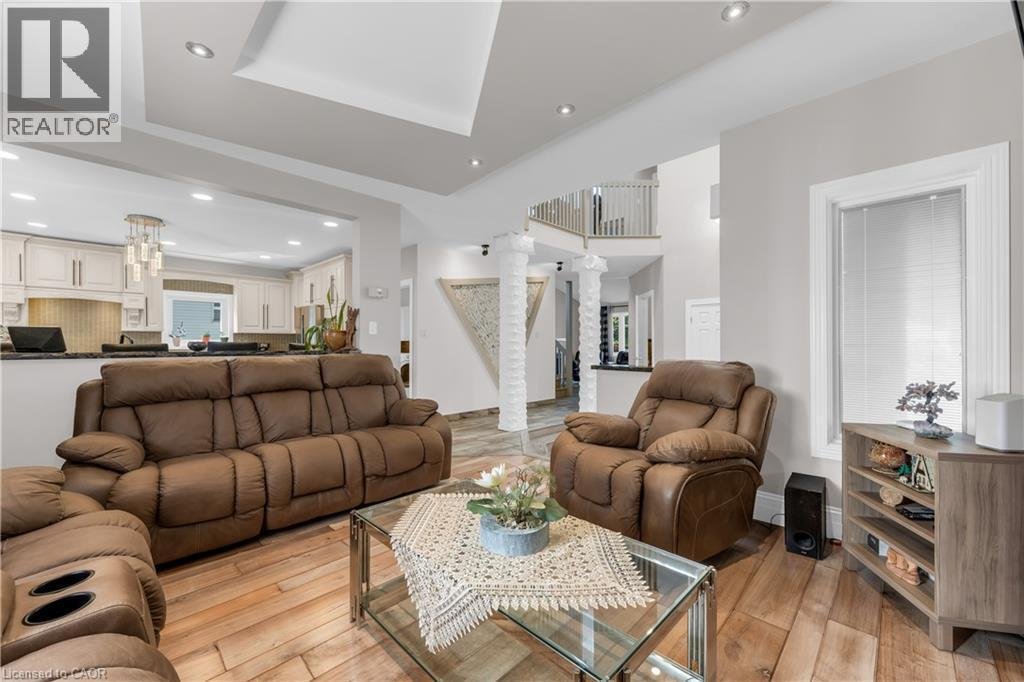
Welcome to this impressive family home offering approximately 2,700 sq. ft. of above-grade living space, plus a fully finished basement with excellent in-law suite potential. Designed with space, functionality, and entertaining in mind, this home offers a thoughtful layout for growing or multi-generational families. Step inside the open-concept foyer, where soaring ceilings, a skylight, and an ope
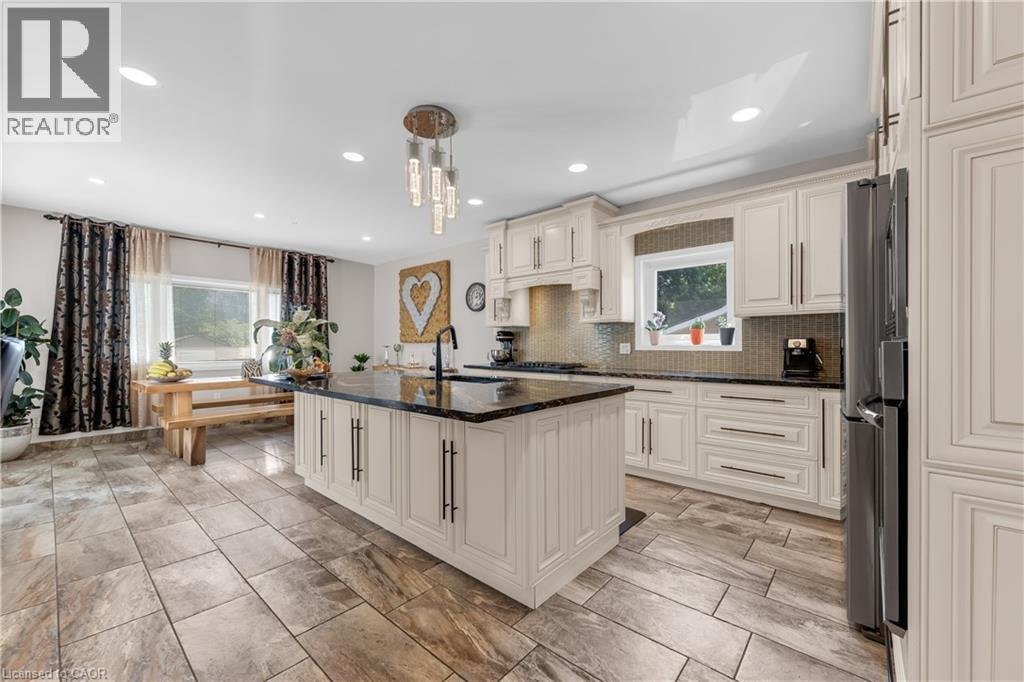
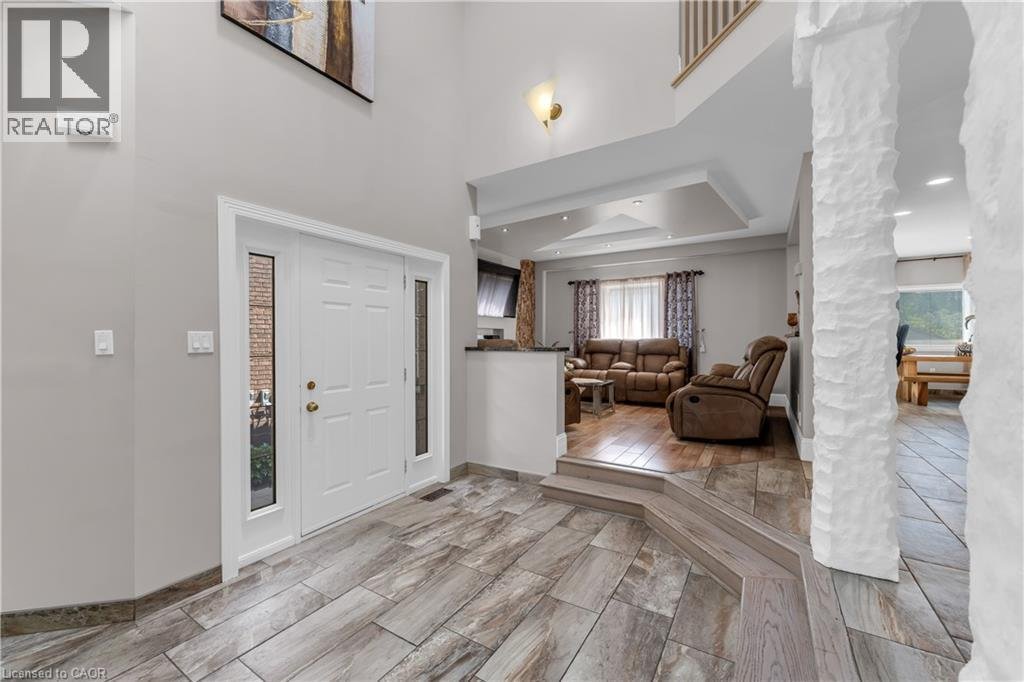
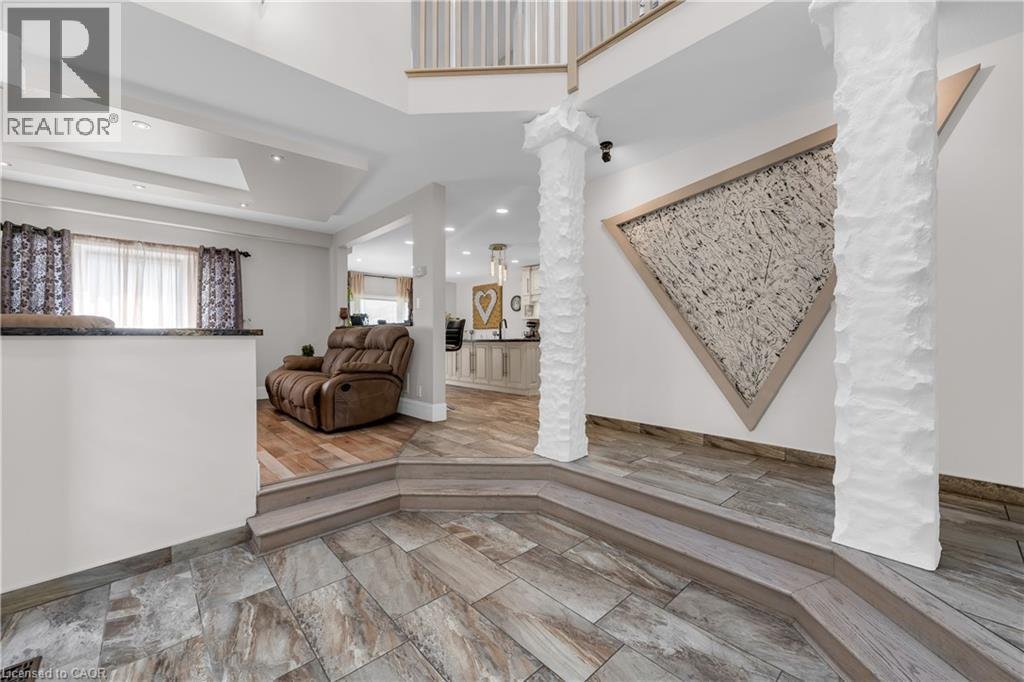
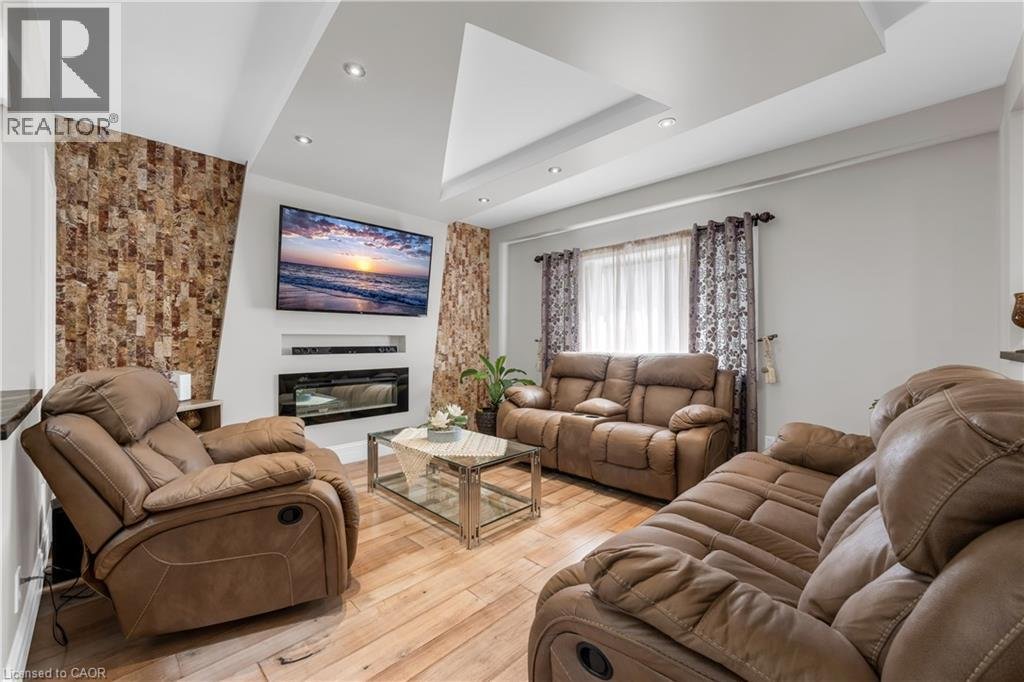
Welcome to this impressive family home offering approximately 2,700 sq. ft. of above-grade living space, plus a fully finished basement with excellent in-law suite potential. Designed with space, functionality, and entertaining in mind, this home offers a thoughtful layout for growing or multi-generational families. Step inside the open-concept foyer, where soaring ceilings, a skylight, and an open loft overlook create a bright and welcoming first impression. The heart of the home is the custom eat-in kitchen, featuring built-in appliances, a large centre island, generous dining area, and an abundance of cabinetry. The main level also offers a spacious family room with a cozy gas fireplace, a separate living room that could easily serve as a formal dining room, main-floor laundry, and a 2-piece powder room. Cathedral ceilings, skylights, pot lighting add style and natural light throughout. Upstairs you’ll find three generously sized bedrooms, each with double closets. The spacious primary suite includes a private 4-piece ensuite, while a well-appointed 3-piece bathroom with large walk-in shower serves the additional bedrooms. The fully finished basement expands the living space with a large recreation room, dedicated gym, 3-piece bathroom, utility room, and a versatile room with large closets that could easily function as a fourth bedroom, office, or hobby room. With a separate entrance and direct staircase access from the garage, the basement offers excellent potential for an in-law suite. Outside, enjoy a beautifully designed backyard featuring a concrete patio, gazebo, raised garden beds, and a storage shed for lawn equipment—perfect for relaxing or entertaining. The double garage provides direct interior access to both the main level and the basement, adding even more convenience and flexibility. This exceptional home combines quality craftsmanship, generous living space, and endless possibilities in a layout that is ideal for today’s modern family. (id:16541)
-
Tipo di proprietà
Casa
-
Anno di costruzione
1989
-
Prezzo/piede²
$200
Caratteristiche
- Giardino
- Camino
- Garage
- Cucina aperta
- Centro Fitness / Palestra
- Cancello
- Piano cottura a gas
- Lavanderia
- Bar
Caratteristiche
Interni
- Soffitto alto
- Camino
- Isola della cucina
- Piano cottura a gas
- Bar
- Lavanderia
- Cucina aperta
- Seminterrato
- Controsoffitti in pietra
- Centro Fitness / Palestra
Outdoor
- Garage
- Cancello
- Giardino
Esplora la zona
847 WEST 5TH Street, Hamilton, ON L9C5R4, Ontario, Canada
Visualizza su Google Maps
Prezzo per sqft
Basso
Alto
Iscritto da 4 anni
Hai chiesto informazioni su questa proprietà
L'agente La contatterà al più presto
Pubblicato da
2
Annunci
2022
Iscritto
Prenota una visita con Carrie Massey
Scegli una data e indica se preferisci un tour virtuale o di persona con l’agente.
Data preferita
Tipo di tour

Ultimo aggiornamento
Settembre 1
Prima pubblicazione
Agosto 7
Riferimento annuncio
2145194878735906
Stato dell'annuncio
Proprietà simili nelle vicinanze
Nuovi annunci a Hamilton



Esplora più immobili in vendita
tipi di proprietà Hamilton, Canada
Hamilton, Canada ricerche popolari
- Proprietà immobiliari con Terrazza a Hamilton, Canada
- Proprietà immobiliari con Garage a Hamilton, Canada
- Proprietà immobiliari con Piscina a Hamilton, Canada
- Proprietà immobiliari Vista panoramica / Scenica a Hamilton, Canada
- Proprietà immobiliari Residenza a Hamilton, Canada
- Proprietà immobiliari con Centro Fitness / Palestra a Hamilton, Canada
- Proprietà immobiliari Vista sulle montagne a Hamilton, Canada
- Proprietà immobiliari Vista sull'acqua a Hamilton, Canada
- Proprietà immobiliari Moderno a Hamilton, Canada
- Proprietà immobiliari Lungomare a Hamilton, Canada
- Proprietà immobiliari con Sauna a Hamilton, Canada
- Proprietà immobiliari con Libreria a Hamilton, Canada
- Proprietà immobiliari Vista Città a Hamilton, Canada
- Proprietà immobiliari Vista sul lago a Hamilton, Canada
- Proprietà immobiliari con Ascensore a Hamilton, Canada
- Proprietà immobiliari con Spiaggia Privata a Hamilton, Canada
- Proprietà immobiliari Vista Golf a Hamilton, Canada
- Proprietà immobiliari Nuove costruzioni a Hamilton, Canada
- Proprietà immobiliari Collina a Hamilton, Canada
Hamilton, Canada Quartieri
Guide e storie correlate
La fiducia dei migliori broker del mondo
Gli agenti dietro le proprietà più straordinarie del mondo pubblicano su JamesEdition.
- Annunci di Sotheby's, Christie's, BARNES ed Engel & Völkers
- Ogni annuncio è verificato prima della pubblicazione
- Si metta in contatto diretto con agenti verificati
Continuando, accetta i nostri Termini e la nostra Informativa sulla privacy.