$860,005
Unifamiliare Indipendente Stoney Creek
- 3 Camere
- 4 Bagni
- 1,959 Sqft
- Aggiornato: Agosto 7
- MLS#40852895
Informazioni sulla proprietà
La descrizione è stata tradotta automaticamente.
La descrizione viene visualizzata nella lingua originale.
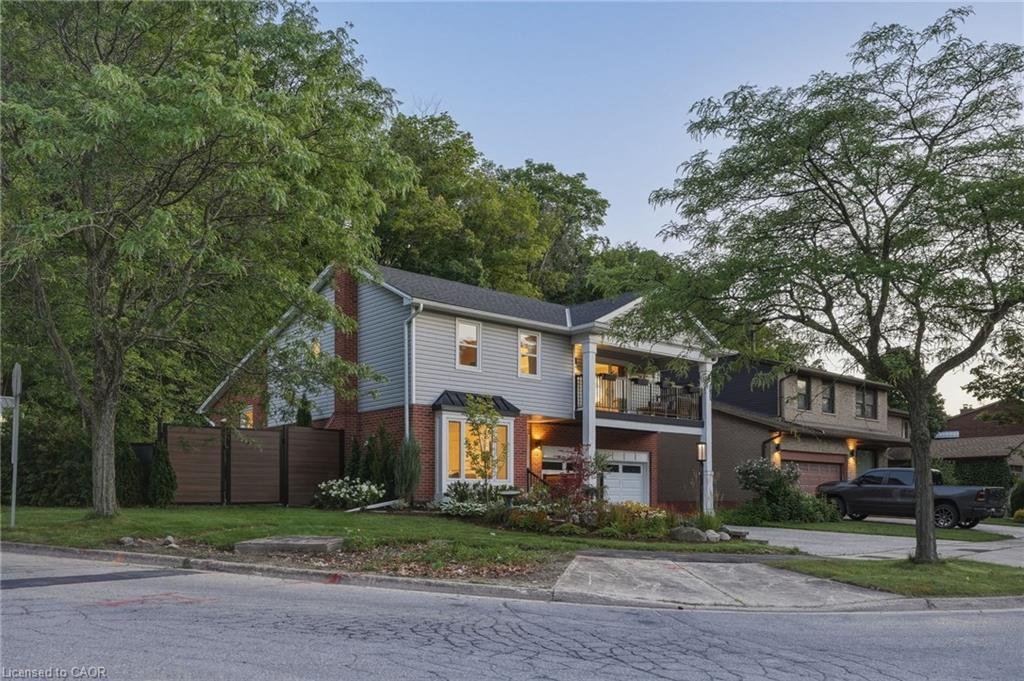
Welcome to 18 Dundee Drive, a beautifully renovated 4-level backsplit nestled on the sought-after Stoney Creek Plateau, backing directly onto the Niagara Escarpment. Offering exceptional privacy and breathtaking natural views, this move-in-ready home has been extensively updated from top to bottom. The bright, open-concept main level showcases engineered hardwood flooring throughout, oversized win
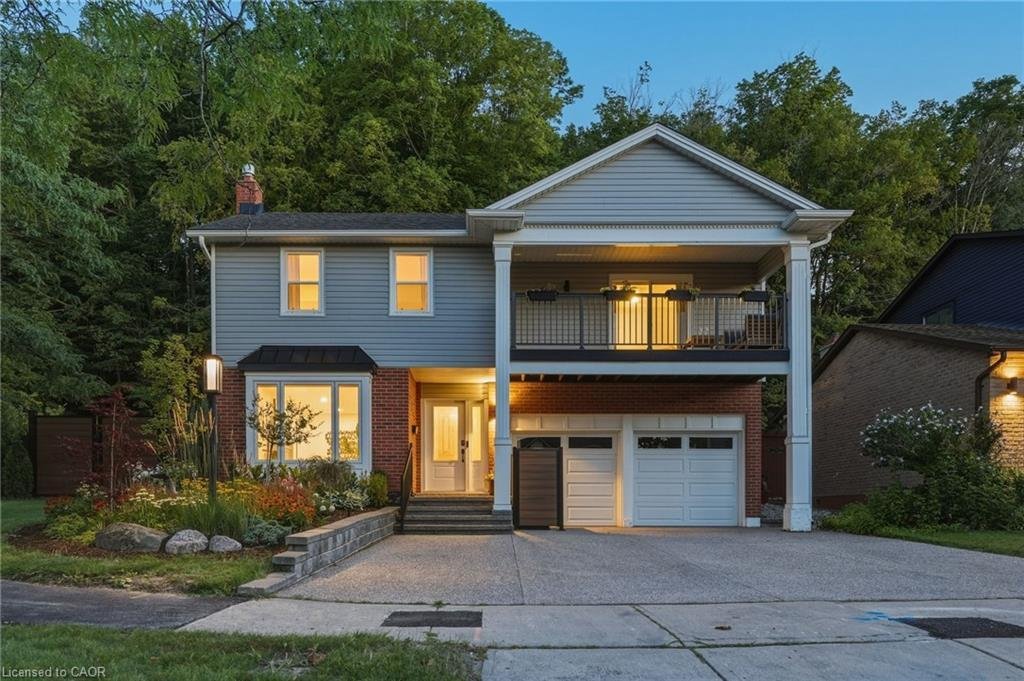
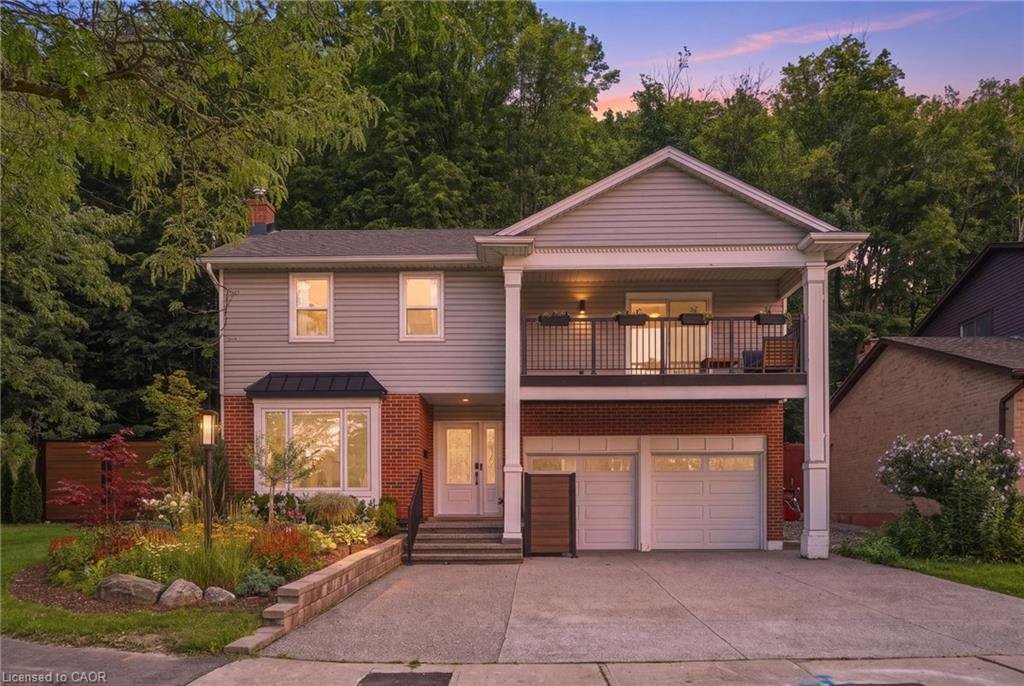

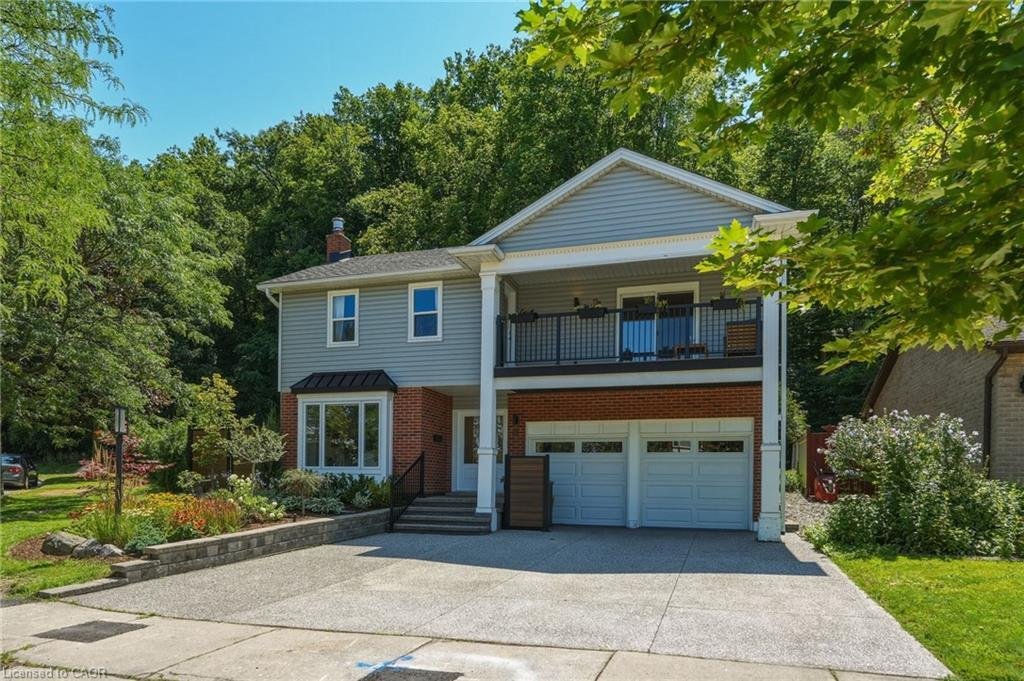
Welcome to 18 Dundee Drive, a beautifully renovated 4-level backsplit nestled on the sought-after Stoney Creek Plateau, backing directly onto the Niagara Escarpment. Offering exceptional privacy and breathtaking natural views, this move-in-ready home has been extensively updated from top to bottom. The bright, open-concept main level showcases engineered hardwood flooring throughout, oversized windows that flood the home with natural light, and stunning views of the backyard and escarpment. The modern white eat-in kitchen is thoughtfully designed with quartz countertops, a large centre island, and ample cabinetry, making it ideal for both everyday living and entertaining. The adjoining living and dining area is highlighted by a cozy gas fireplace, creating a warm and inviting atmosphere.
The upper level features three generously sized bedrooms, two full bathrooms, and the convenience of bedroom-level laundry. The spacious primary suite offers a walk-in closet, a beautifully updated 3-piece ensuite, and a private balcony with low-maintenance composite decking—the perfect place to enjoy your morning coffee while taking in the peaceful surroundings. The fully finished lower level includes a separate entrance through the built-in double-car garage, providing outstanding potential for an in-law suite or multi-generational living. Outside, the oversized backyard offers a private retreat with a patio, a newer shed complete with hydro, and direct access to the natural beauty of the escarpment. The impressive curb appeal is enhanced by a newer exposed aggregate concrete driveway and retaining wall. Ideally located close to schools, parks, shopping, and all amenities, with convenient access to the Bruce Trail for hiking and outdoor recreation. This exceptional home combines quality craftsmanship, thoughtful updates, and an unbeatable location backing onto the Niagara Escarpment. A rare opportunity not to be missed!
The upper level features three generously sized bedrooms, two full bathrooms, and the convenience of bedroom-level laundry. The spacious primary suite offers a walk-in closet, a beautifully updated 3-piece ensuite, and a private balcony with low-maintenance composite decking—the perfect place to enjoy your morning coffee while taking in the peaceful surroundings. The fully finished lower level includes a separate entrance through the built-in double-car garage, providing outstanding potential for an in-law suite or multi-generational living. Outside, the oversized backyard offers a private retreat with a patio, a newer shed complete with hydro, and direct access to the natural beauty of the escarpment. The impressive curb appeal is enhanced by a newer exposed aggregate concrete driveway and retaining wall. Ideally located close to schools, parks, shopping, and all amenities, with convenient access to the Bruce Trail for hiking and outdoor recreation. This exceptional home combines quality craftsmanship, thoughtful updates, and an unbeatable location backing onto the Niagara Escarpment. A rare opportunity not to be missed!
-
Tipo di proprietà
Casa
-
Anno di costruzione
1981
-
Prezzo/piede²
$439
Caratteristiche
- Giardino
- Camino
- Terrazza
- Garage
- Focolare
- Cucina aperta
- Cabina armadio
- Rinnovato
- Pergola
Caratteristiche
Lot
- Vista panoramica / Scenica
- Privacy
- Rinnovato
Interni
- Camino
- Isola della cucina
- Piano cottura a gas
- Lavasciuga
- Bar
- Lavanderia
- Cucina aperta
- Seminterrato
- Controsoffitti in pietra
- Cabina armadio
Outdoor
- Terrazza
- Balcone
- Focolare
- Garage
- Spazio di vita all'aperto
- Pergola
- Giardino
Esplora la zona
18 Dundee Drive, Stoney Creek, ON L8G 4K4, Hamilton, Ontario, Canada
Visualizza su Google Maps
Prezzo per sqft
Basso
Alto
Iscritto da 4 anni
Hai chiesto informazioni su questa proprietà
L'agente La contatterà al più presto
Pubblicato da
3
Annunci
2025
Iscritto
Prenota una visita con Brian Karschti
Scegli una data e indica se preferisci un tour virtuale o di persona con l’agente.
Data preferita
Tipo di tour

Ultimo aggiornamento
Agosto 7
Prima pubblicazione
Aug 7
Riferimento annuncio
2145527618000712
Stato dell'annuncio
Proprietà simili nelle vicinanze
Nuovi annunci a Hamilton





Esplora più immobili in vendita
tipi di proprietà Hamilton, Canada
Hamilton, Canada ricerche popolari
- Proprietà immobiliari con Terrazza a Hamilton, Canada
- Proprietà immobiliari con Garage a Hamilton, Canada
- Proprietà immobiliari con Piscina a Hamilton, Canada
- Proprietà immobiliari Vista panoramica / Scenica a Hamilton, Canada
- Proprietà immobiliari Residenza a Hamilton, Canada
- Proprietà immobiliari con Centro Fitness / Palestra a Hamilton, Canada
- Proprietà immobiliari Vista sulle montagne a Hamilton, Canada
- Proprietà immobiliari Moderno a Hamilton, Canada
- Proprietà immobiliari Vista sull'acqua a Hamilton, Canada
- Proprietà immobiliari Lungomare a Hamilton, Canada
- Proprietà immobiliari con Sauna a Hamilton, Canada
- Proprietà immobiliari Vista sul lago a Hamilton, Canada
- Proprietà immobiliari con Libreria a Hamilton, Canada
- Proprietà immobiliari Vista Città a Hamilton, Canada
- Proprietà immobiliari Vista Golf a Hamilton, Canada
- Proprietà immobiliari Collina a Hamilton, Canada
- Proprietà immobiliari con Ascensore a Hamilton, Canada
- Proprietà immobiliari con Spiaggia Privata a Hamilton, Canada
- Proprietà immobiliari Nuove costruzioni a Hamilton, Canada
Hamilton, Canada Quartieri
Guide e storie correlate
La fiducia dei migliori broker del mondo
Gli agenti dietro le proprietà più straordinarie del mondo pubblicano su JamesEdition.
- Annunci di Sotheby's, Christie's, BARNES ed Engel & Völkers
- Ogni annuncio è verificato prima della pubblicazione
- Si metta in contatto diretto con agenti verificati
Continuando, accetta i nostri Termini e la nostra Informativa sulla privacy.