$873,755
La Casa Dei Sogni
- 11 Camere
- 16 Bagni
- 8,536 Sqft
- 4.95 Ac lot
- Aggiornato: Novembre 27, 2025
- 9
Informazioni sulla proprietà
La descrizione è stata tradotta automaticamente.
La descrizione viene visualizzata nella lingua originale.
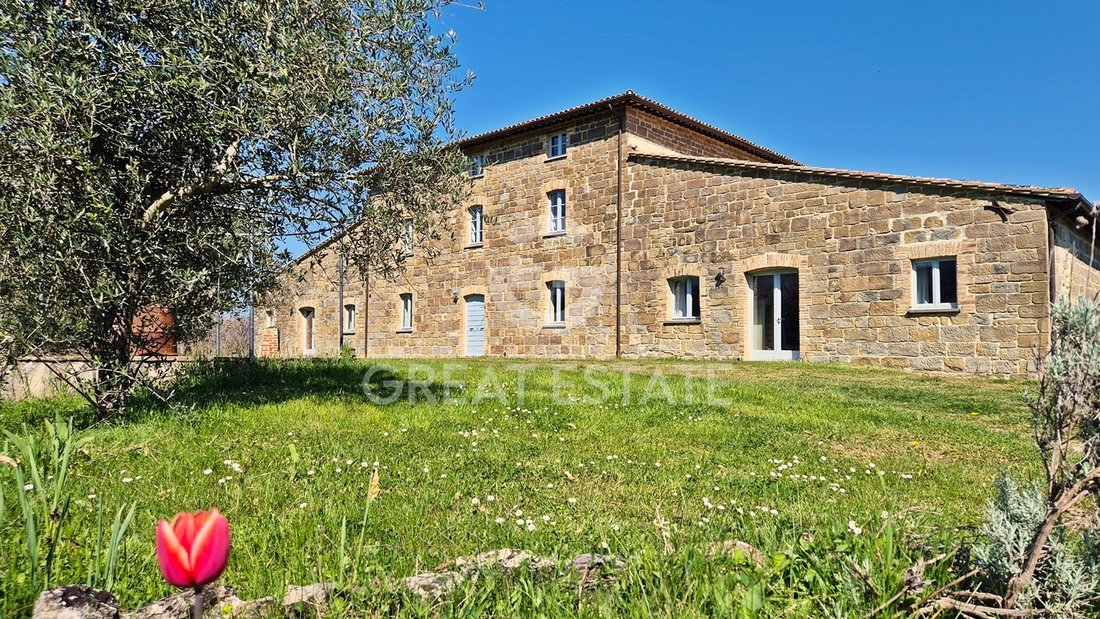
La splendida Dimora dei Sogni si trova nella parte più mistica dell’Umbria, tra le colline incontaminate che separano Umbertide da Gubbio, in una zona alta e molto panoramica. L’imponente casale è stato costruito all’inizio del 1900 utilizzando blocchi di pietra di provenienza locale, ciascuno scolpito a mano; si estende su tre livelli e possiede una splendida architettura unica nella zona.
The stunning Dimora dei Sogni is located in the most mystical part of Umbria, between the unspoiled hills that separate Umbertide from Gubbio, in a high and very panoramic area. The impressive farmhouse was built in the early 1900s using locally sourced stone blocks, each carved by hand; it spans three levels and possesses beautiful architecture that is unique to the area.
Situated in a v
Situated in a v
La splendida Dimora dei Sogni si trova nella parte più mistica dell’Umbria, tra le colline incontaminate che separano Umbertide da Gubbio, in una zona alta e molto panoramica. L’imponente casale è stato costruito all’inizio del 1900 utilizzando blocchi di pietra di provenienza locale, ciascuno scolpito a mano; si estende su tre livelli e possiede una splendida architettura unica nella zona.
Situato in una posizione molto riservata, il casale si trova al centro di una proprietà recintata di circa 20.000 mq, che comprende una zona boschiva con querce secolari (con presenza di tartufi neri) e un’ampia area pianeggiante mantenuta a prato, dove sarebbe possibile creare una piscina, un lago, un campo da tennis o altri impianti sportivi. Il terreno presenta anche alcuni ulivi e alberi da frutto.
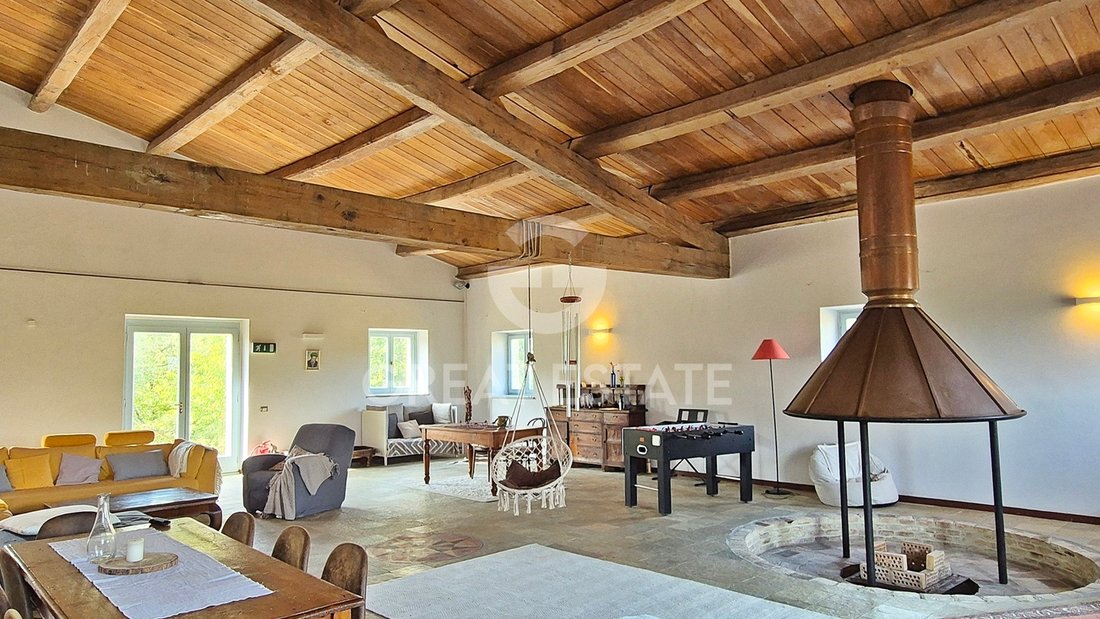
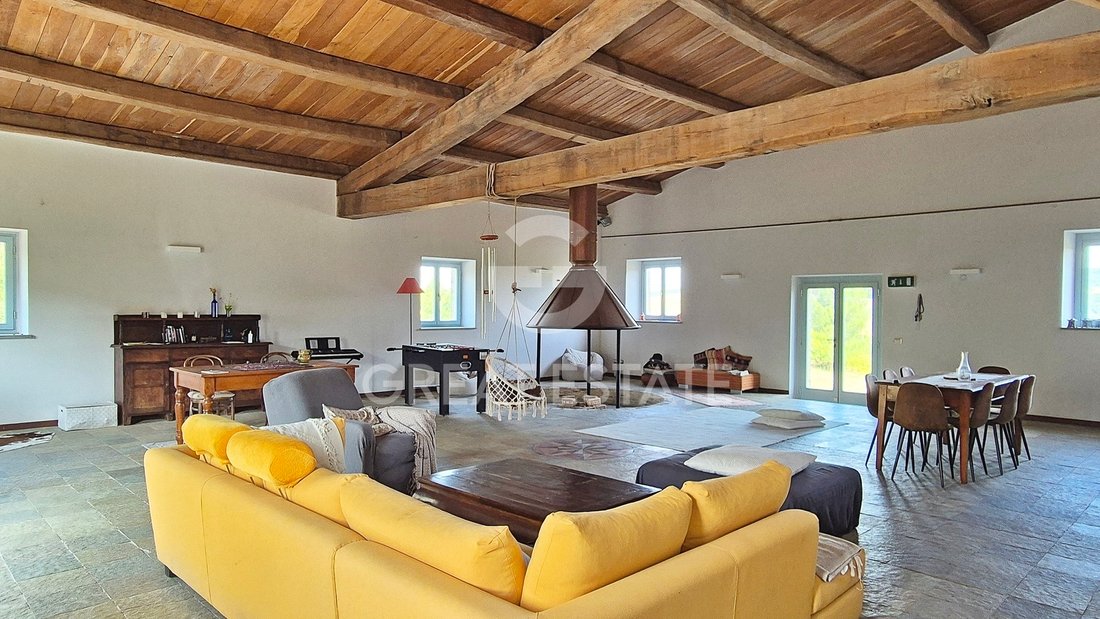
La porta d’ingresso principale de La Dimora dei Sogni si trova al centro dell’edificio. Percorrendo un corridoio a sinistra dell’ingresso, si è subito rapiti dalla bellezza dell’enorme soggiorno di 120 metri quadrati, con una spettacolare struttura a capriate in legno, caratterizzata anche dal particolare camino circolare in rame; collegata al soggiorno si trova la spaziosa cucina - con forno a legna per pizza e un termocamino - da cui è possibile accedere alla dispensa e alla lavanderia. Il resto del piano terra comprende, a destra dell’ingresso, una camera da letto con bagno privato, un bagno a servizio della zona giorno e altre sei camere da letto, ognuna con il proprio bagno, oltre a un locale tecnico separato.
Al primo piano ci sono altre quattro camere da letto, tutte con bagno privato; due di queste sono in realtà suite familiari, con un’ulteriore camera comunicante. Sempre su questo livello, c’è un piccolo studio.
Infine, al piano mansardato, ci sono quattro ampie camere mansardate, ognuna con il proprio bagno.
La superficie complessiva supera gli 800 metri quadrati.
I mobili, le attrezzature e gli accessori sono per la maggior parte inclusi nel prezzo richiesto. Sono disponibili tutte le utenze necessarie.
La Dimora dei Sogni dispone di un pozzo privato con un abbondante approvvigionamento idrico.
Un serbatoio di acqua calda da 700 litri consente l’uso simultaneo di più docce.
L’impianto di riscaldamento è costituito da un sistema integrato di nuova installazione con una caldaia a pellet, una caldaia GPL e una stufa a legna, che possono funzionare separatamente o tutti insieme.
Il piano terra è dotato di riscaldamento a pavimento, mentre il primo e il secondo piano sono dotati di termosifoni.
La fornitura elettrica è di 10 kW.
Con l’installazione di pannelli fotovoltaici, la proprietà potrebbe diventare autosufficiente dal punto di vista energetico.
Classe energetica B.Il casale è stato completamente ristrutturato tra il 2002 e il 2004, compresi i rinforzi antisismici alla struttura. Nel 2023/2024 è stato inoltre sottoposto a diversi lavori di manutenzione e miglioramento, come un nuovo impianto di riscaldamento, l’installazione di una nuova vasca Imhoff con un impianto di trattamento, la sostituzione di diverse finestre e il ripristino di tutti gli infissi.
I pavimenti del soggiorno principale sono in piastrelle di ardesia (ardesia); in alcune stanze è presente il parquet in legno, mentre altre hanno piastrelle in terracotta smaltata. Tutti i soffitti sono in legno. Gli infissi sono in legno con doppi vetri.
Mobili, attrezzature e accessori sono per la maggior parte inclusi nel prezzo richiesto. Data l’estrema privacy della proprietà, la bellezza dei dintorni, il gran numero di posti letto disponibili e la presenza di un enorme soggiorno, La Dimora dei Sogni è senza dubbio il luogo perfetto per chi cerca un luogo incontaminato dove vivere nella natura e nella tranquillità, o per ospitare eventi, seminari e ospitalità per gruppi attratti dal benessere, dalla crescita personale e dalla spiritualità .La Dimora dei Sogni sorge su un altopiano incantato circondato da boschi e colline, garantendo un’estrema privacy. Per raggiungere la proprietà è necessario percorrere una strada sterrata ben tenuta per circa 2 km. Gubbio, considerata da molti la città medievale più bella d’Italia, dista circa 25 minuti in auto (15 km); Perugia è a circa 40 minuti, così come l’aeroporto internazionale dell’Umbria.
La zona è immersa nella pace e nel silenzio, costellata di torri, eremi, ruscelli e sentieri escursionistici. Un ottimo ristorante si trova a soli 5 minuti di auto. La proprietà è registrata come abitazione residenziale (A/7) e dispone di un certificato di abitabilità. La proprietà è intestata a un privato.
Situato in una posizione molto riservata, il casale si trova al centro di una proprietà recintata di circa 20.000 mq, che comprende una zona boschiva con querce secolari (con presenza di tartufi neri) e un’ampia area pianeggiante mantenuta a prato, dove sarebbe possibile creare una piscina, un lago, un campo da tennis o altri impianti sportivi. Il terreno presenta anche alcuni ulivi e alberi da frutto.
La porta d’ingresso principale de La Dimora dei Sogni si trova al centro dell’edificio. Percorrendo un corridoio a sinistra dell’ingresso, si è subito rapiti dalla bellezza dell’enorme soggiorno di 120 metri quadrati, con una spettacolare struttura a capriate in legno, caratterizzata anche dal particolare camino circolare in rame; collegata al soggiorno si trova la spaziosa cucina - con forno a legna per pizza e un termocamino - da cui è possibile accedere alla dispensa e alla lavanderia. Il resto del piano terra comprende, a destra dell’ingresso, una camera da letto con bagno privato, un bagno a servizio della zona giorno e altre sei camere da letto, ognuna con il proprio bagno, oltre a un locale tecnico separato.
Al primo piano ci sono altre quattro camere da letto, tutte con bagno privato; due di queste sono in realtà suite familiari, con un’ulteriore camera comunicante. Sempre su questo livello, c’è un piccolo studio.
Infine, al piano mansardato, ci sono quattro ampie camere mansardate, ognuna con il proprio bagno.
La superficie complessiva supera gli 800 metri quadrati.
I mobili, le attrezzature e gli accessori sono per la maggior parte inclusi nel prezzo richiesto. Sono disponibili tutte le utenze necessarie.
La Dimora dei Sogni dispone di un pozzo privato con un abbondante approvvigionamento idrico.
Un serbatoio di acqua calda da 700 litri consente l’uso simultaneo di più docce.
L’impianto di riscaldamento è costituito da un sistema integrato di nuova installazione con una caldaia a pellet, una caldaia GPL e una stufa a legna, che possono funzionare separatamente o tutti insieme.
Il piano terra è dotato di riscaldamento a pavimento, mentre il primo e il secondo piano sono dotati di termosifoni.
La fornitura elettrica è di 10 kW.
Con l’installazione di pannelli fotovoltaici, la proprietà potrebbe diventare autosufficiente dal punto di vista energetico.
Classe energetica B.Il casale è stato completamente ristrutturato tra il 2002 e il 2004, compresi i rinforzi antisismici alla struttura. Nel 2023/2024 è stato inoltre sottoposto a diversi lavori di manutenzione e miglioramento, come un nuovo impianto di riscaldamento, l’installazione di una nuova vasca Imhoff con un impianto di trattamento, la sostituzione di diverse finestre e il ripristino di tutti gli infissi.
I pavimenti del soggiorno principale sono in piastrelle di ardesia (ardesia); in alcune stanze è presente il parquet in legno, mentre altre hanno piastrelle in terracotta smaltata. Tutti i soffitti sono in legno. Gli infissi sono in legno con doppi vetri.
Mobili, attrezzature e accessori sono per la maggior parte inclusi nel prezzo richiesto. Data l’estrema privacy della proprietà, la bellezza dei dintorni, il gran numero di posti letto disponibili e la presenza di un enorme soggiorno, La Dimora dei Sogni è senza dubbio il luogo perfetto per chi cerca un luogo incontaminato dove vivere nella natura e nella tranquillità, o per ospitare eventi, seminari e ospitalità per gruppi attratti dal benessere, dalla crescita personale e dalla spiritualità .La Dimora dei Sogni sorge su un altopiano incantato circondato da boschi e colline, garantendo un’estrema privacy. Per raggiungere la proprietà è necessario percorrere una strada sterrata ben tenuta per circa 2 km. Gubbio, considerata da molti la città medievale più bella d’Italia, dista circa 25 minuti in auto (15 km); Perugia è a circa 40 minuti, così come l’aeroporto internazionale dell’Umbria.
La zona è immersa nella pace e nel silenzio, costellata di torri, eremi, ruscelli e sentieri escursionistici. Un ottimo ristorante si trova a soli 5 minuti di auto. La proprietà è registrata come abitazione residenziale (A/7) e dispone di un certificato di abitabilità. La proprietà è intestata a un privato.
The stunning Dimora dei Sogni is located in the most mystical part of Umbria, between the unspoiled hills that separate Umbertide from Gubbio, in a high and very panoramic area. The impressive farmhouse was built in the early 1900s using locally sourced stone blocks, each carved by hand; it spans three levels and possesses beautiful architecture that is unique to the area.
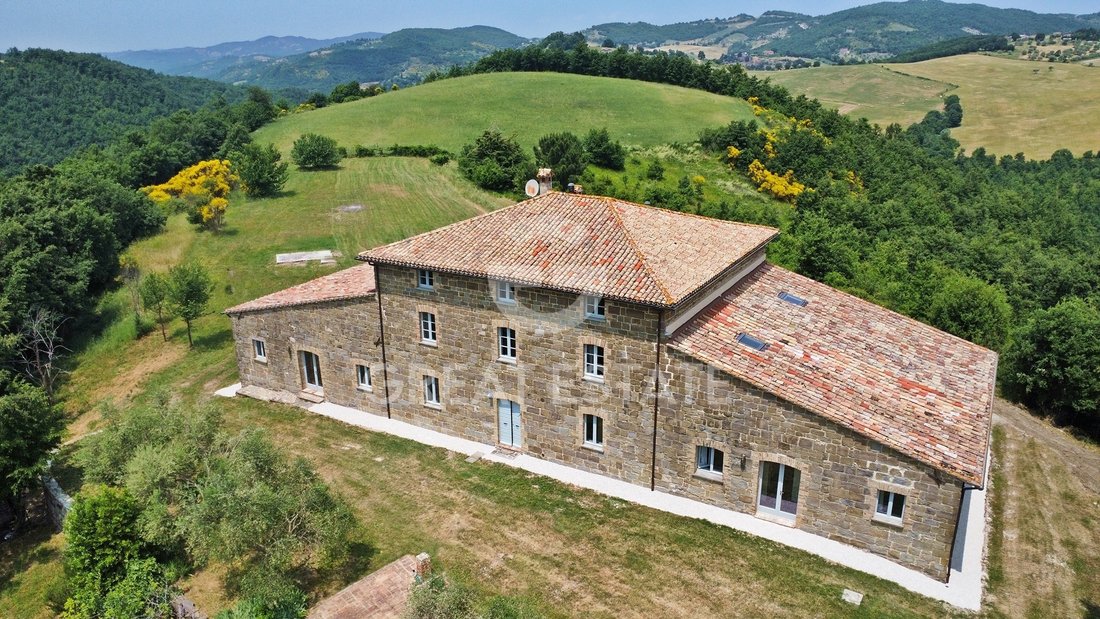
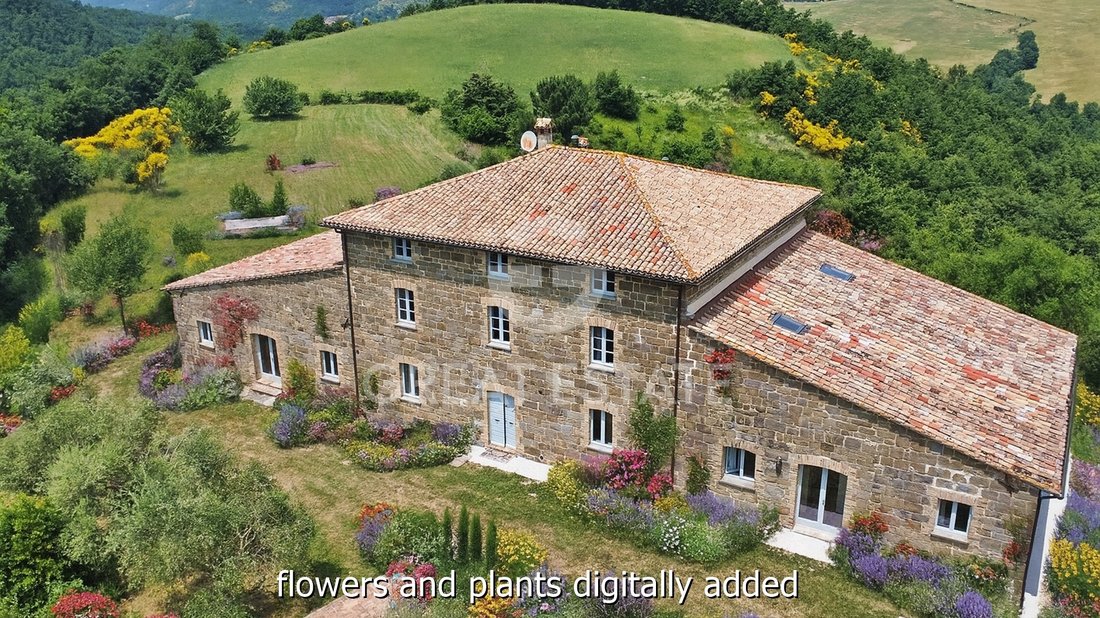
Situated in a very private location, the farmhouse stands in the center of a fenced property of approximately 20,000 square meters, which includes a wooded area with ancient oak trees (with the presence of black truffles) and a large flat area maintained as a lawn, where it would be possible to create a swimming pool, a lake, a tennis court, or other sports facilities. The land also features some olive trees and fruit trees.
There is the possibility of acquiring more land, up to 48 hectares.
The main entrance door to La Dimora dei Sogni is located at the center of the building. Walking down a corridor to the left of the entrance, one is immediately captivated by the beauty of the enormous living room of 120 square meters, with a spectacular wooden truss structure, also characterized by the unique circular copper fireplace; connected to the living room is the spacious kitchen - with a wood-burning pizza oven and a thermal fireplace - from which you can access the pantry and the laundry room. The rest of the ground floor includes, to the right of the entrance, a bedroom with an en-suite bathroom, a bathroom serving the living area, and additional six bedrooms, each with its own bathroom, as well as a separate technical room.
On the first floor, there are another four bedrooms, all with en-suite bathrooms; two of these are actually family suites, with an additional connected room. Also on this level, there is a small study.
Finally, on the attic floor, there are four spacious attic rooms, each with its own bathroom.
Overall floor space exceeds 800 square meters.
Furniture, equipment and accessories are for the most part included in the asking price.
STATE OF REPAIR
The farmhouse has been completely renovated between 2002 and 2004, including seismic reinforcements to the structure. In 2023/2024, it also underwent various maintenance and improvement works, such as a new heating system, the installation of a new Imhoff tank with a treatment plant, the replacement of several windows, and the restoration of all fixtures.
The floors in the main living room are made of slate (ardesia) tiles; in some rooms, there is wooden parquet, while others have glazed terracotta tiles. All ceilings are wooden. The fixtures are wooden with double glazing.
Furniture, equipment and accessories are for the most part included in the asking price.
UTILITIES
All necessary utilities are available.
La Dimora dei Sogni features a private well with an abundant water supply.
A 700-liter hot water tank allows for simultaneous use of multiple showers.
The heating system consists of a newly installed integrated system with a pellet boiler, a GPL boiler, and a wood stove, which can operate separately or all together.
The ground floor has underfloor heating, while the first and second floors are equipped with radiators.
The electricity supply is 10 kW.
With the installation of photovoltaic panels, the property could become energy self-sufficient.
Energy class B.
USE AND POTENTIAL USES
Given the extreme privacy of the property, the beauty of the surroundings, the large number of available sleeping accommodations, and the presence of an enormous living room, La Dimora dei Sogni is undoubtedly the perfect place for those seeking an unspoiled location to live in nature and tranquility, or to host events, seminars, and hospitality for groups attracted by well-being, personal growth, and spirituality.
LOCATION
La Dimora dei Sogni rises on an enchanted plateau surrounded by woods and hills, providing extreme privacy. To reach the property, one must travel along a well-maintained gravel road for about 2 km. Gubbio, regarded by many as the most beautiful medieval town in Italy, is approximately a 25-minute drive (15 km) away; Perugia is about 40 minutes away, as is the international airport of Umbria.
The area is immersed in peace and silence, dotted with towers, hermitages, streams, and hiking trails. An excellent restaurant is located just 5 minutes by car.
LAND REGISTRY DETAILS
The property is registered as a residential dwelling (A/7) and has a certificate of habitability.
OWNERSHIP DETAILS AND EVENTUAL CONTRACTUAL OBLIGATIONS
The property is registered to a private individual.
Situated in a very private location, the farmhouse stands in the center of a fenced property of approximately 20,000 square meters, which includes a wooded area with ancient oak trees (with the presence of black truffles) and a large flat area maintained as a lawn, where it would be possible to create a swimming pool, a lake, a tennis court, or other sports facilities. The land also features some olive trees and fruit trees.
There is the possibility of acquiring more land, up to 48 hectares.
The main entrance door to La Dimora dei Sogni is located at the center of the building. Walking down a corridor to the left of the entrance, one is immediately captivated by the beauty of the enormous living room of 120 square meters, with a spectacular wooden truss structure, also characterized by the unique circular copper fireplace; connected to the living room is the spacious kitchen - with a wood-burning pizza oven and a thermal fireplace - from which you can access the pantry and the laundry room. The rest of the ground floor includes, to the right of the entrance, a bedroom with an en-suite bathroom, a bathroom serving the living area, and additional six bedrooms, each with its own bathroom, as well as a separate technical room.
On the first floor, there are another four bedrooms, all with en-suite bathrooms; two of these are actually family suites, with an additional connected room. Also on this level, there is a small study.
Finally, on the attic floor, there are four spacious attic rooms, each with its own bathroom.
Overall floor space exceeds 800 square meters.
Furniture, equipment and accessories are for the most part included in the asking price.
STATE OF REPAIR
The farmhouse has been completely renovated between 2002 and 2004, including seismic reinforcements to the structure. In 2023/2024, it also underwent various maintenance and improvement works, such as a new heating system, the installation of a new Imhoff tank with a treatment plant, the replacement of several windows, and the restoration of all fixtures.
The floors in the main living room are made of slate (ardesia) tiles; in some rooms, there is wooden parquet, while others have glazed terracotta tiles. All ceilings are wooden. The fixtures are wooden with double glazing.
Furniture, equipment and accessories are for the most part included in the asking price.
UTILITIES
All necessary utilities are available.
La Dimora dei Sogni features a private well with an abundant water supply.
A 700-liter hot water tank allows for simultaneous use of multiple showers.
The heating system consists of a newly installed integrated system with a pellet boiler, a GPL boiler, and a wood stove, which can operate separately or all together.
The ground floor has underfloor heating, while the first and second floors are equipped with radiators.
The electricity supply is 10 kW.
With the installation of photovoltaic panels, the property could become energy self-sufficient.
Energy class B.
USE AND POTENTIAL USES
Given the extreme privacy of the property, the beauty of the surroundings, the large number of available sleeping accommodations, and the presence of an enormous living room, La Dimora dei Sogni is undoubtedly the perfect place for those seeking an unspoiled location to live in nature and tranquility, or to host events, seminars, and hospitality for groups attracted by well-being, personal growth, and spirituality.
LOCATION
La Dimora dei Sogni rises on an enchanted plateau surrounded by woods and hills, providing extreme privacy. To reach the property, one must travel along a well-maintained gravel road for about 2 km. Gubbio, regarded by many as the most beautiful medieval town in Italy, is approximately a 25-minute drive (15 km) away; Perugia is about 40 minutes away, as is the international airport of Umbria.
The area is immersed in peace and silence, dotted with towers, hermitages, streams, and hiking trails. An excellent restaurant is located just 5 minutes by car.
LAND REGISTRY DETAILS
The property is registered as a residential dwelling (A/7) and has a certificate of habitability.
OWNERSHIP DETAILS AND EVENTUAL CONTRACTUAL OBLIGATIONS
The property is registered to a private individual.
-
Tipo di proprietà
Tenuta
-
Piani
3
-
Anno di costruzione
1910
-
Prezzo/piede²
$102
Caratteristiche
- Giardino
- Piscina
- Camino
- Vista sulle montagne
- Campo da tennis
- Rinnovato
- Piano cottura a gas
- Lavanderia
- Privacy
Caratteristiche
Lot
- Vista sulle montagne
- Privacy
- Rinnovato
Interni
- Soffitto alto
- Camino
- Piano cottura a gas
- Lavanderia
Outdoor
- Piscina
- Campo da tennis
- Giardino
Esplora la zona
Gubbio, 06024, Italy
Visualizza su Google Maps
Prezzo per sqft
Basso
Alto
Situata nella pittoresca Gubbio, in Umbria, questa proprietà offre una vita serena con ricco patrimonio culturale. Vicina a opzioni di ristorazione e riserve naturali, offre facile accesso a strutture essenziali. A breve distanza, esplorate il fascino medievale della città o la tranquillità dei paesaggi naturali. La vicinanza a Firenze, Assisi e Roma è ideale per esplorare i siti culturali iconici dell’Italia.
Ottieni luoghi vicini
Attrazioni
Scuole
Aeroporto di Perugia
Aeroporto
45 min
Stazione di Gubbio
Stazione
10 min
Piazza Grande
Cultura e Patrimonio
5 min
Basilica di Sant'Ubaldo
Cultura e Patrimonio
15 min
Scuola Internazionale di Perugia
Scuola Internazionale
50 min
Iscritto da 3 anni
Hai chiesto informazioni su questa proprietà
L'agente La contatterà al più presto
Pubblicato da
335
Annunci
2023
Iscritto
Prenota una visita con Stefano Petri
Scegli una data e indica se preferisci un tour virtuale o di persona con l’agente.
Data preferita
Tipo di tour

Great Estate Immobiliare Srl
Via Piana 15, Fraz Palazzone, 53040, San Casciano dei Bagni, Italy
Visualizza profilo agenzia
Great Estate is the major Italian network with the best international reach, specialising in the valorisation and s
Great Estate is the major Italian network with the best international reach, specialising in the valorisation and sale of prestigious properties and holiday experiences in the most beautiful areas of Italy. Our mission is to provide technological solutions and a time-tested method to make real estate transactions and services more professional, easier and faster.
With 14 offices and a team of more than 100 professionals spread across sought-after locations in the countryside, at the seaside, or in characteristic historical villages, in more than 25 years of experience we have supported hundreds of families in their dream of living in or investing in villas, farmhouses, and prestigious accommodation facilities typical of the area.
With 14 offices and a team of more than 100 professionals spread across sought-after locations in the countryside, at the seaside, or in characteristic historical villages, in more than 25 years of experience we have supported hundreds of families in their dream of living in or investing in villas, farmhouses, and prestigious accommodation facilities typical of the area.
Ultimo aggiornamento
Novembre 27, 2025
Prima pubblicazione
Giugno 27, 2025
Riferimento annuncio
6395
Proprietà simili nelle vicinanze
Nuovi annunci a Gubbio






Esplora più immobili in vendita
tipi di proprietà Gubbio, Umbria, Italia
Guide e storie correlate
La fiducia dei migliori broker del mondo
Gli agenti dietro le proprietà più straordinarie del mondo pubblicano su JamesEdition.
- Annunci di Sotheby's, Christie's, BARNES ed Engel & Völkers
- Ogni annuncio è verificato prima della pubblicazione
- Si metta in contatto diretto con agenti verificati
Continuando, accetta i nostri Termini e la nostra Informativa sulla privacy.