$1,285,008
Grande Casale Con Dependance E Tanto Lago Santa Maria Dei Fontanili — Gubbio (Pg) Italia
- 6 Camere
- 6 Bagni
- 6,459 Sqft
- 7.0 Ac lot
- Aggiornato: Ottobre 28
- 3
Informazioni sulla proprietà
La descrizione è stata tradotta automaticamente.
La descrizione viene visualizzata nella lingua originale.
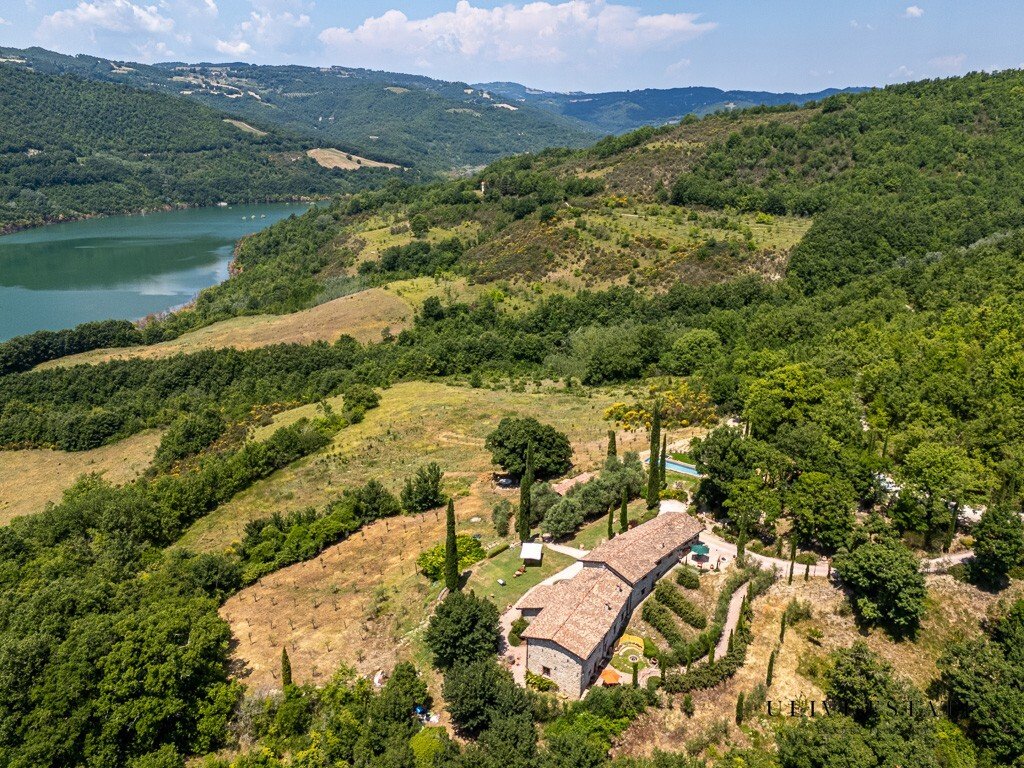
Santa Maria Dei Fontanili Large farmhouse with an outbuilding and a lot of lake – Gubbio (PG) Italy
Farmhouse 550 sqm + dependency 50 sqm + swimming pool + plot 7 ha
Dear visitor,
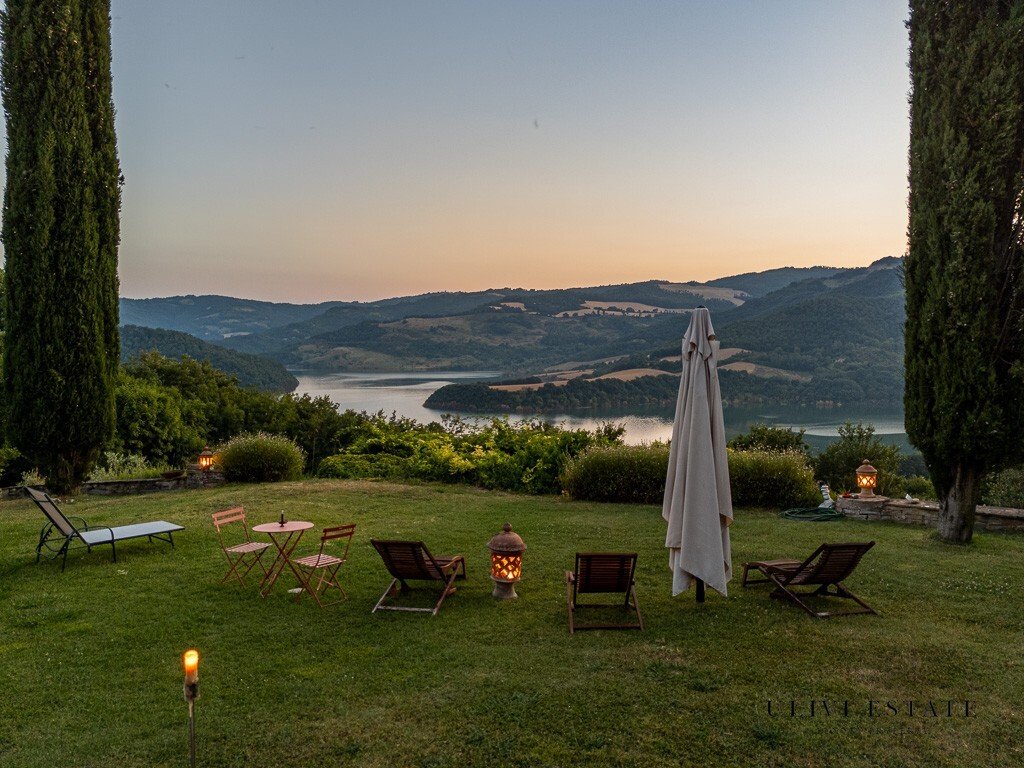
Wherever you look, on the North-South axis, for over 180 degrees there is a full view of the lake; in the center, a breathtaking sunset over the mountains! The little hamlet is on a hill, but f
Farmhouse 550 sqm + dependency 50 sqm + swimming pool + plot 7 ha
Dear visitor,
Wherever you look, on the North-South axis, for over 180 degrees there is a full view of the lake; in the center, a breathtaking sunset over the mountains! The little hamlet is on a hill, but f
Santa Maria Dei Fontanili Large farmhouse with an outbuilding and a lot of lake – Gubbio (PG) Italy
Farmhouse 550 sqm + dependency 50 sqm + swimming pool + plot 7 ha
Dear visitor,
Wherever you look, on the North-South axis, for over 180 degrees there is a full view of the lake; in the center, a breathtaking sunset over the mountains! The little hamlet is on a hill, but far enough from the lake not to suffer the discomforts, summer and winter. The view is full and pristine, except for two castles, one to the right and one to the left of the front view.
Detailed description of the property
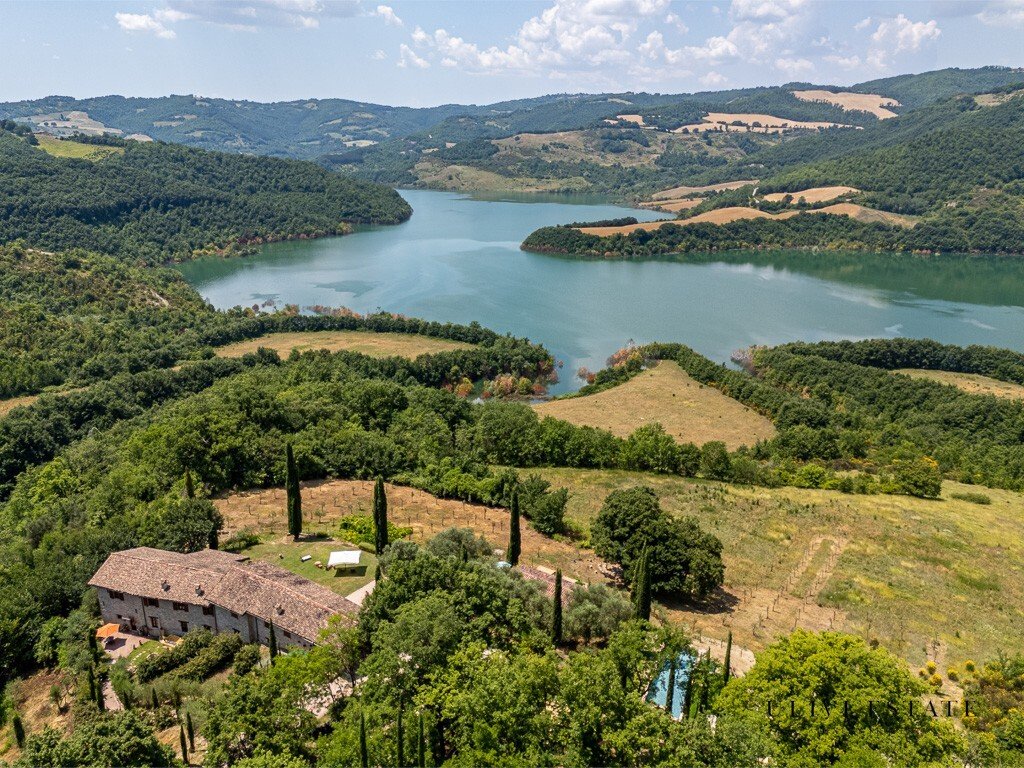
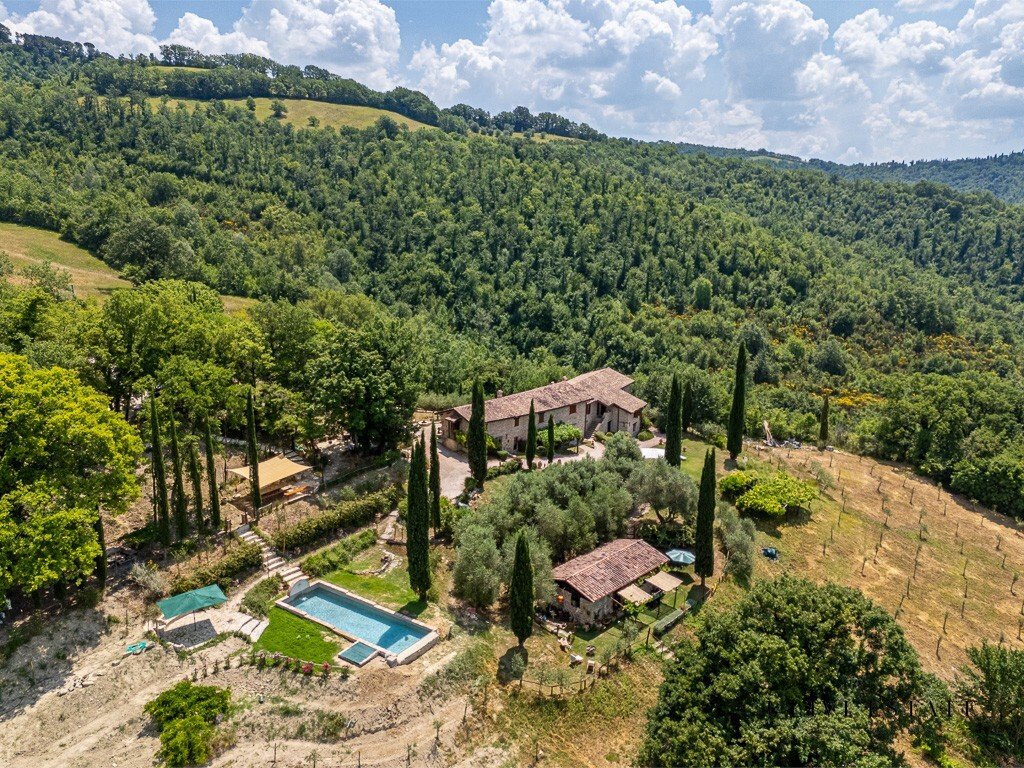
The “Borghetto” is divided into two bodies: the main building of approximately 550 sqm, and an annex of 50 sqm with a view. The renovation was carried out philologically with stone from the site, all in plain sight.
The accesses to the main apartments are self-contained and designed for a state house. The windows and doors were made by one of the most renowned carpentry shops in Gubbio. The roofs are ventilated and insulated.
Main body: upper part
Divided into two parts: A and C (see maps);
– Part A, about half of the 1° floor, is renovated and consists of a large reception room with kitchenette and fireplace, two bedrooms and 1 bathroom in “marmorina”, with hand-painted sink. The floor is made of solid chestnut strips, the radiators of cast iron.
– C, mirroring A, is being finished. It has a pesto earthenware floor, a kitchen that accesses a seating garden, a large state room. The apartment would allow for customizations (addition of new rooms or bathrooms) to adapt to the most varied needs. All the windows on the south facade see the lake.
Main body: lower part
B, D, E , F. (see maps) are divided as follows;
– B is a finished apartment consisting of a kitchen (tailor-made with fine finishes and solid cedar wood) overlooking a lakefront garden, a bedroom that directly accesses the same garden as well as an internal entrance, a bathroom and a large living room with access to the rear garden located on’ the other side of the house. The floors are made of pesto shard.
– D is the wellness room, where the Jacuzzi masonry tank was created from the same tank intended for pressing grapes, all with very high-level finishes in earthenware and tadelakt.
– The remaining parts E and F adjacent to the wellness room are not yet finished, although the stone walls with a finished finish and pesto earthenware floors have already been completed.
Small and refined suite with kitchenette and bathroom.
The small estate and the swimming pool
7 hectares of woodland and arable land gently descending towards the lake with about 300 olive trees and 10 fruit trees (they are young plants).
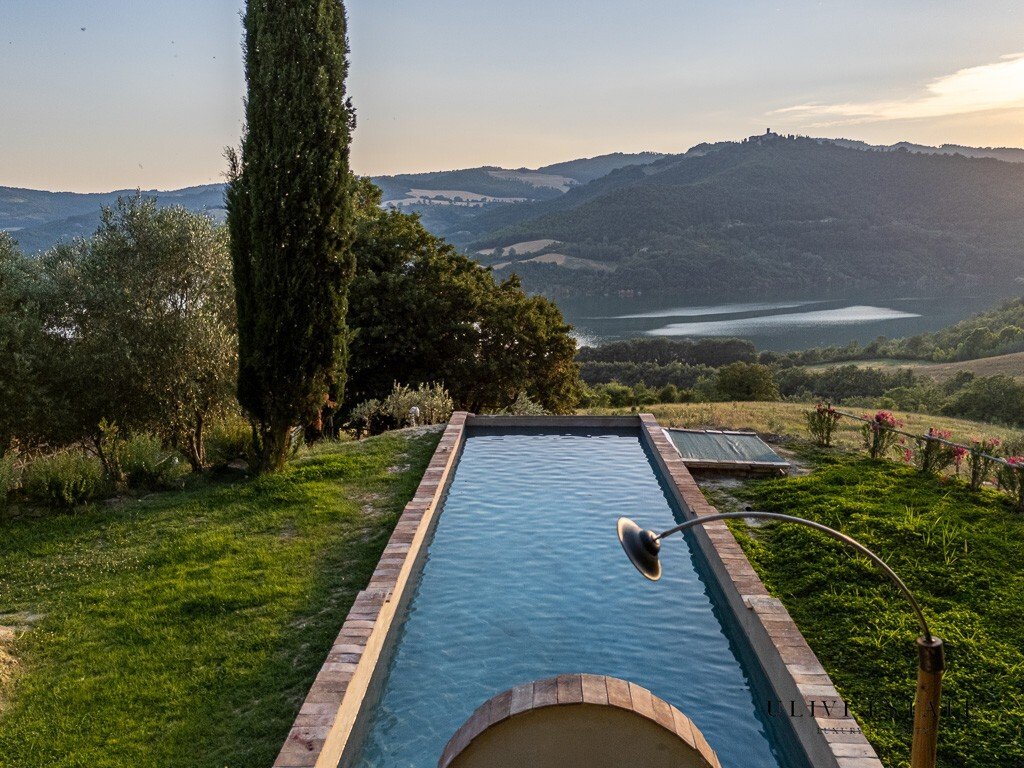
The pool, actually an old drinking tub.
Access is via an unpaved road of approximately 3 km, passable by any means.
Photos, films and plans complete the description.
INFORMATION, PLANS AND METRICS REPORTED ARE MERELY INDICATIVE AND DO NOT CONSTITUTE CONTRACTUAL ELEMENTS.
EPC
Not required.
Cadastral category: F/2.
Farmhouse 550 sqm + dependency 50 sqm + swimming pool + plot 7 ha
Dear visitor,
Wherever you look, on the North-South axis, for over 180 degrees there is a full view of the lake; in the center, a breathtaking sunset over the mountains! The little hamlet is on a hill, but far enough from the lake not to suffer the discomforts, summer and winter. The view is full and pristine, except for two castles, one to the right and one to the left of the front view.
Detailed description of the property
The “Borghetto” is divided into two bodies: the main building of approximately 550 sqm, and an annex of 50 sqm with a view. The renovation was carried out philologically with stone from the site, all in plain sight.
The accesses to the main apartments are self-contained and designed for a state house. The windows and doors were made by one of the most renowned carpentry shops in Gubbio. The roofs are ventilated and insulated.
Main body: upper part
Divided into two parts: A and C (see maps);
– Part A, about half of the 1° floor, is renovated and consists of a large reception room with kitchenette and fireplace, two bedrooms and 1 bathroom in “marmorina”, with hand-painted sink. The floor is made of solid chestnut strips, the radiators of cast iron.
– C, mirroring A, is being finished. It has a pesto earthenware floor, a kitchen that accesses a seating garden, a large state room. The apartment would allow for customizations (addition of new rooms or bathrooms) to adapt to the most varied needs. All the windows on the south facade see the lake.
Main body: lower part
B, D, E , F. (see maps) are divided as follows;
– B is a finished apartment consisting of a kitchen (tailor-made with fine finishes and solid cedar wood) overlooking a lakefront garden, a bedroom that directly accesses the same garden as well as an internal entrance, a bathroom and a large living room with access to the rear garden located on’ the other side of the house. The floors are made of pesto shard.
– D is the wellness room, where the Jacuzzi masonry tank was created from the same tank intended for pressing grapes, all with very high-level finishes in earthenware and tadelakt.
– The remaining parts E and F adjacent to the wellness room are not yet finished, although the stone walls with a finished finish and pesto earthenware floors have already been completed.
Small and refined suite with kitchenette and bathroom.
The small estate and the swimming pool
7 hectares of woodland and arable land gently descending towards the lake with about 300 olive trees and 10 fruit trees (they are young plants).
The pool, actually an old drinking tub.
Access is via an unpaved road of approximately 3 km, passable by any means.
Photos, films and plans complete the description.
INFORMATION, PLANS AND METRICS REPORTED ARE MERELY INDICATIVE AND DO NOT CONSTITUTE CONTRACTUAL ELEMENTS.
EPC
Not required.
Cadastral category: F/2.
-
Tipo di proprietà
Casa di campagna
-
Piani
2
-
Prezzo/piede²
$198
-
Emissioni
NC
-
Consumo
NC
Caratteristiche
Esplora la zona
06024 Gubbio, Province of Perugia, Italy, Umbria, Italia
Visualizza su Google Maps
Prezzo per sqft
Basso
Alto
Situata nella storica città di Gubbio, questa proprietà offre facile accesso ai siti del patrimonio culturale e alla cucina locale. L’aeroporto internazionale più vicino, Perugia San Francesco d’Assisi, dista 45 minuti in auto. La zona è nota per la bellezza naturale e la vicinanza ad attività all’aperto nelle colline umbre, oltre a scuole di qualità e botteghe artigiane nel centro storico.
Ottieni luoghi vicini
Attrazioni
Scuole
Aeroporto di Perugia San Francesco d'Assisi
Aeroporto
45 min
Stazione di Gubbio
Stazione ferroviaria
5 min
Porto di Ancona
Porto / Marina
95 min
Ristorante Metastasio
Ristorazione & Vini
6 min
Golf Club Perugia
Golf & Country Club
50 min
Museo Civico Palazzo dei Consoli
Cultura & Patrimonio
7 min
Parco Ranghiasci
Tempo libero & Natura
8 min
Scuola Primaria Carlo Alberto Dalla Chiesa
Scuola pubblica
5 min
Istituto Comprensivo Gubbio 1
Scuola pubblica
6 min
Hai chiesto informazioni su questa proprietà
L'agente La contatterà al più presto
Pubblicato da
8
Annunci
2022
Iscritto
Prenota una visita con ULIVI ESTATE
Scegli una data e indica se preferisci un tour virtuale o di persona con l’agente.
Data preferita
Tipo di tour
Ultimo aggiornamento
Ottobre 28
Prima pubblicazione
Ottobre 28
Licenza agente
Riferimento annuncio
GUBBIO 1150
Proprietà simili nelle vicinanze
Nuovi annunci a Gubbio






Esplora più immobili in vendita
tipi di proprietà Gubbio, Umbria, Italia
Gubbio, Umbria, Italia ricerche popolari
Guide e storie correlate
La fiducia dei migliori broker del mondo
Gli agenti dietro le proprietà più straordinarie del mondo pubblicano su JamesEdition.
- Annunci di Sotheby's, Christie's, BARNES ed Engel & Völkers
- Ogni annuncio è verificato prima della pubblicazione
- Si metta in contatto diretto con agenti verificati
Continuando, accetta i nostri Termini e la nostra Informativa sulla privacy.