$3,185,105
Spaziosa Proprietà Familiare con Giardino Inglese da Sogno di Gabriella Pape
- 3 Bagni
- 2,261 Sqft
- 9,225 Sqft lot
- Aggiornato: Oggi
Informazioni sulla proprietà
La descrizione è stata tradotta automaticamente.
La descrizione viene visualizzata nella lingua originale.
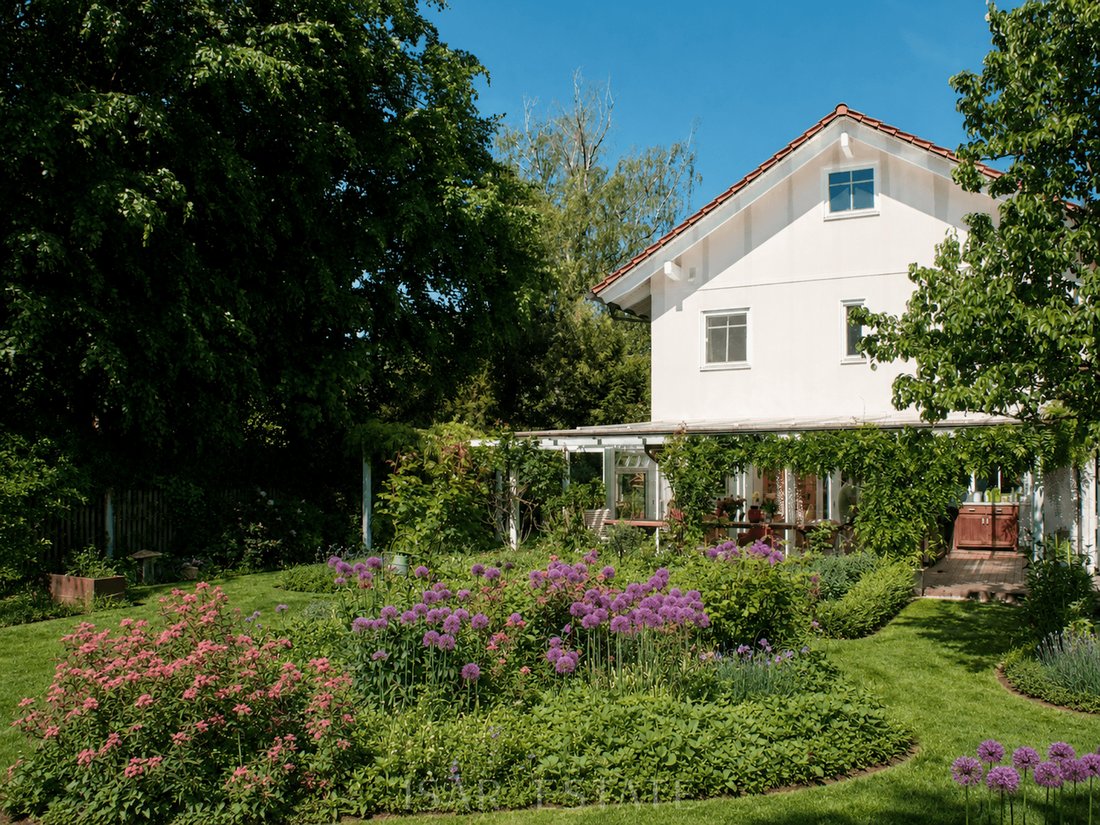
Characterful design with a lasting impression, cozy ambiance, and views of the beautifully landscaped designer garden with English flair define living in this single-family home built in 2007. The family property was thoughtfully and lovingly planned by the current owners. Thus, a charming and personal home was created on a spacious plot in a natural, very quiet residential area not far from the G
Characterful design with a lasting impression, cozy ambiance, and views of the beautifully landscaped designer garden with English flair define living in this single-family home built in 2007. The family property was thoughtfully and lovingly planned by the current owners. Thus, a charming and personal home was created on a spacious plot in a natural, very quiet residential area not far from the Grünwald Forest.
The SchwörerHaus, constructed in sustainable timber frame construction, impresses with its high-quality execution and its consistent ecological commitment. For its long-standing commitment to sustainability, the already award-winning company SchwörerHaus was honored with the German Sustainability Award in 2025. In this context, the controlled residential ventilation system developed by SchwörerHaus with heat recovery, which ensures a pleasant and healthy indoor climate, should also be highlighted.
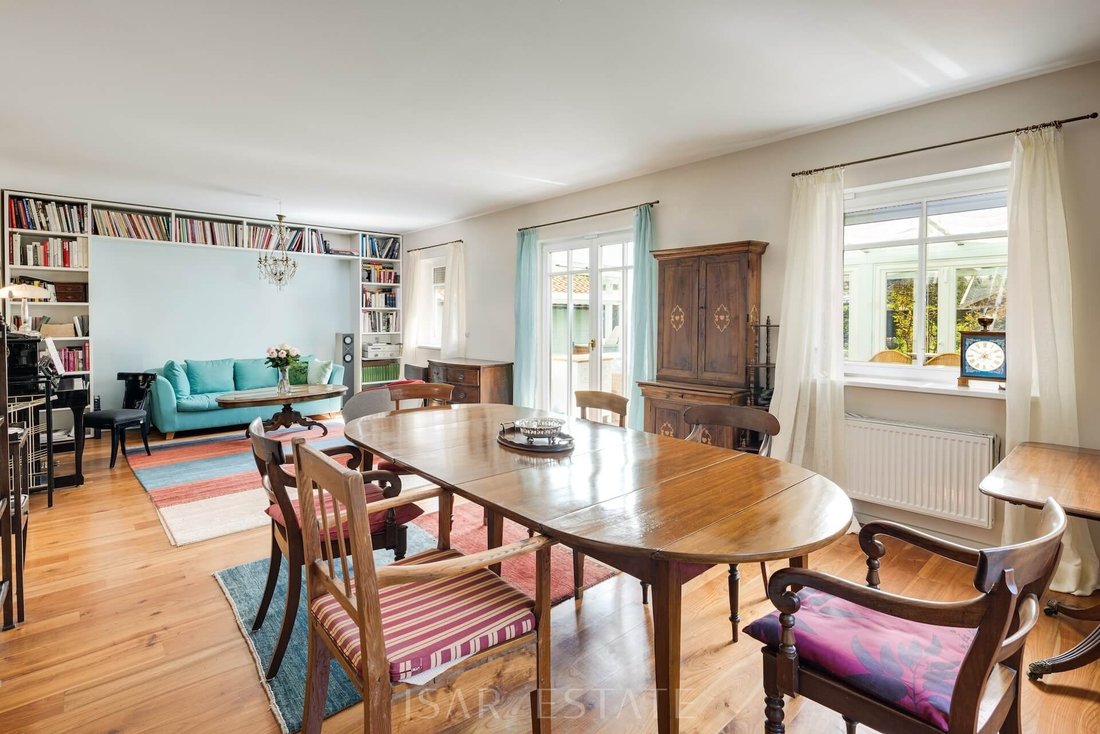
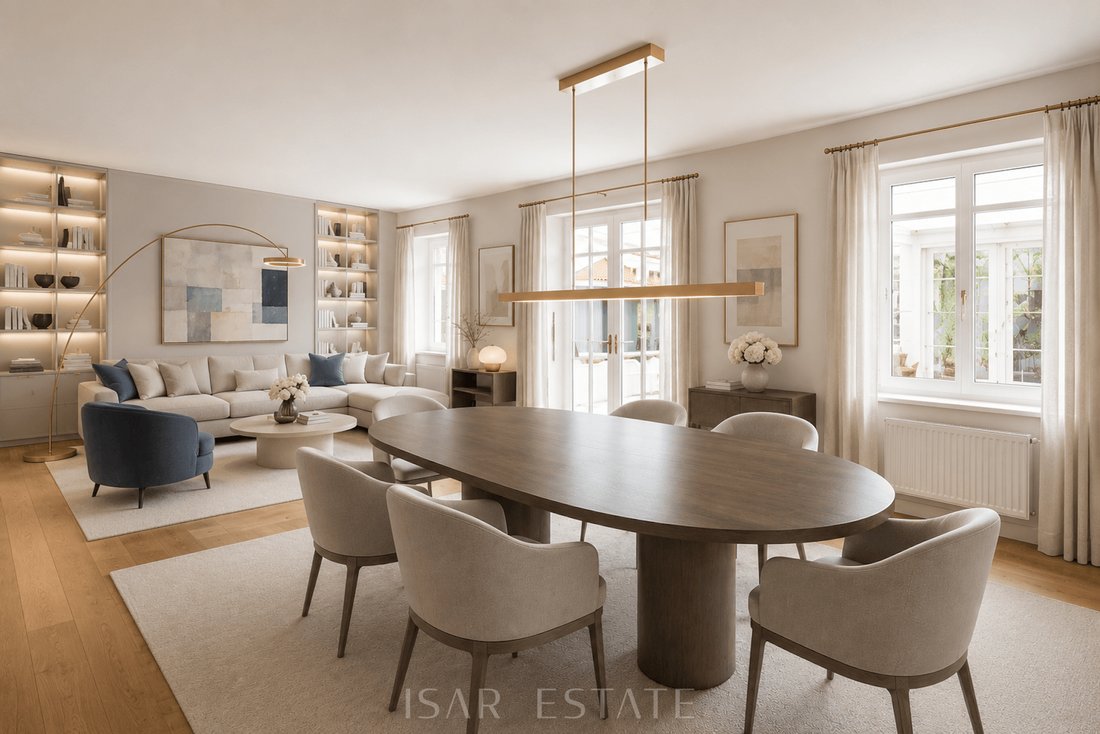
Spread over two living levels and approximately 309 m² of living/usable space, there is a perfectly structured living/dining area with an adjoining kitchen, three bedrooms, a dressing room, a library, and two bathrooms. In the basement, two additional residentially designed rooms add attractive usage options. A shower room, a wine cellar, a utility room, as well as storage and technical areas complete the basement. An absolute highlight is the garden. As artfully as it is knowledgeably designed by the internationally renowned landscape architect Gabriella Pape, this enchanting outdoor retreat offers several seating areas. A heated winter garden, which serves as a link between indoors and outdoors, unfolds great value and exceptional charm. The independent municipality of Grünwald borders the state capital to the south and is considered one of the most privileged residential areas in Munich and Germany. An extremely discerning audience appreciates the idyllic, green location between the Isar River and the Grünwald Forest. In nationwide rankings regarding quality of life and leisure, Grünwald regularly occupies top positions.
The single-family home is located very quietly in a green, well-maintained residential neighborhood and yet within walking or cycling distance to the center of Grünwald. Here, one finds numerous shopping opportunities and facilities for daily needs. With excellent daycare centers (including bilingual and Montessori offerings), an elementary school, and a high school, Grünwald has a truly family-friendly infrastructure. A school bus operates to the Munich International School (MIS) in Starnberg. The recreational and leisure value, as well as the proximity to nature, are excellent. A tennis facility, riding opportunities, fitness and yoga, an indoor and outdoor swimming pool, as well as several golf courses provide a diverse sports offering in Grünwald and the surrounding area. Just a few minutes’ walk away is the Grünwald Forest with an extensive network of paths for joggers, walkers, and cyclists. In an idyllic forest experience center, children can discover nature with all their senses. The house was built in 2007 by the premium provider SchwörerHaus in timber frame construction with insulating properties. The exterior was painted with a mineral Keim paint. The interior walls were painted with organic colors. A pellet heating system generates warmth; solar thermal energy for hot water preparation supports the sustainable concept. The garden is irrigated via a rainwater cistern with a capacity of approximately 7,000 liters.
- Floorboards made of American cherry on both living levels
- Oak floorboards in the basement
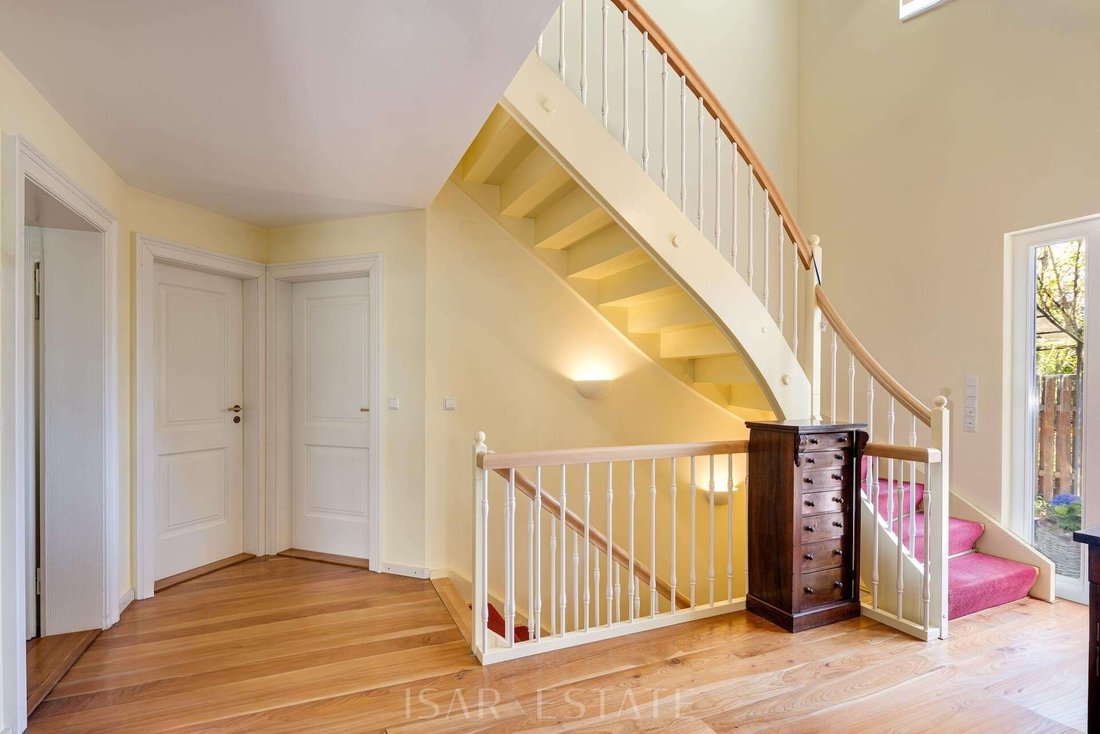
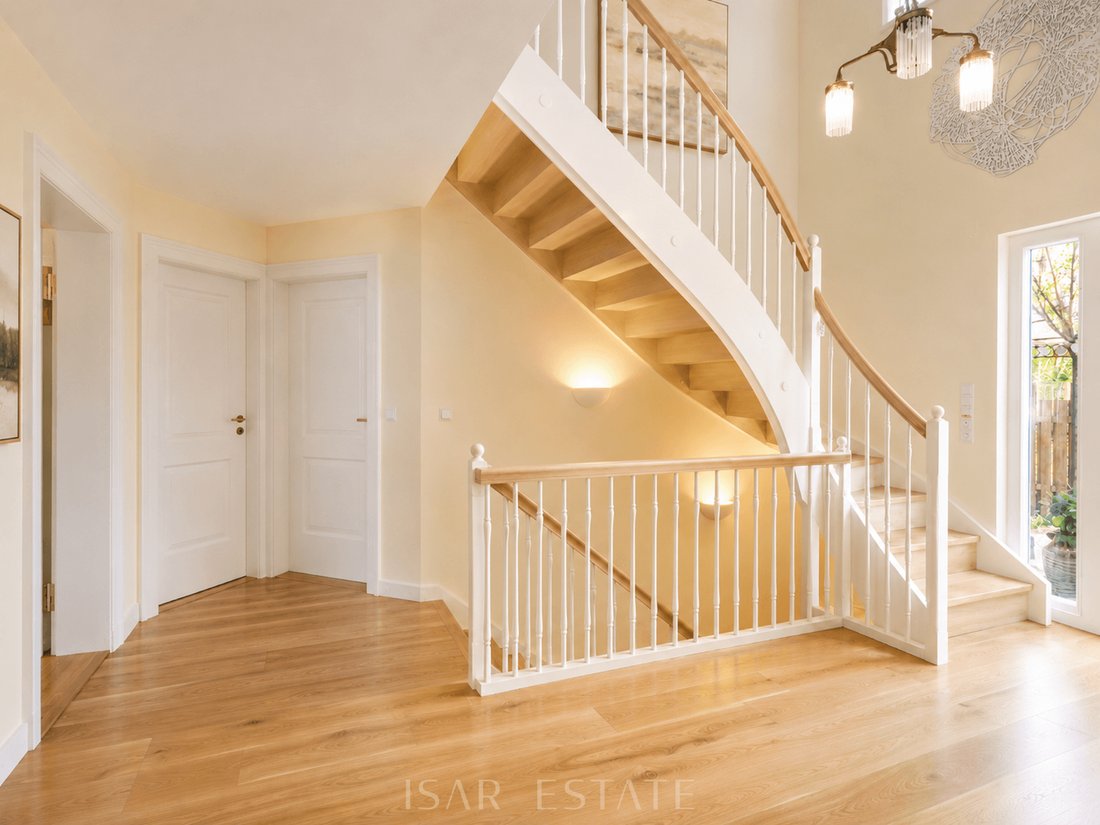
- Custom-made staircase with balustrade
- Brand-name fitted kitchen (allmilmö) with cream-colored fronts and stone worktops, equipped with a 5-burner gas stove (Siemens), extractor hood, steam oven, warming drawer, dishwasher (all Miele), side-by-side refrigerator-freezer combination with ice maker (Siemens); adjoining pantry with window and shelves
- Daylight shower room (ground floor), designed with dark blue floor tiles, equipped with shower, sink (Duravit ”Vero”), toilet, and towel radiator
- Daylight master bathroom (upper floor), designed with cement screed floor, equipped with bathtub, spacious walk-in shower including overhead shower, wide mineral cast double sink including base cabinet, toilet, bidet, towel radiator, and ceiling spots
- Shower room in the basement, equipped with spacious shower with glass sliding door and overhead shower, sink (Duravit ”Vero”) and toilet
- Built-in measurements in the library
- Carpenter-made, solid panel doors with white lacquer and brass fittings
- Carpenter-made double door with glass inserts to the living/dining area
- Satin-finished fittings
- Wooden sash windows, triple-glazed, lockable on the ground floor
- Electrically operated roller shutters
- Video intercom system on both living levels
- Alarm system
- Wine cellar with terracotta tiled floor and built-in wine racks (brick/oak wood)
- Custom-made, heated winter garden with wooden floorboards, glazed on all three sides, as well as glass roofing
- Garden: professionally planned by the internationally renowned and multiple award-winning landscape architect Gabriella Pape, equipped with a glass-covered terrace with adjoining pergola, second seating area with brick paving and roofing from Unopiù, third covered seating area with granite paving in the rear garden area, atmospheric planting (rhododendrons, hydrangeas, wide flowering shrubs, and perennials), individually designed planting areas in the lawn area, three corten steel raised beds, lawn mower robot, rainwater cistern (approx. 7,000 l), high-quality wrought iron fence to the street
- Spacious, solidly built garden house
- Carport with roofing from Unopiù in the driveway
- Electrically operated driveway gate
- Controlled residential ventilation with heat recovery
The SchwörerHaus, constructed in sustainable timber frame construction, impresses with its high-quality execution and its consistent ecological commitment. For its long-standing commitment to sustainability, the already award-winning company SchwörerHaus was honored with the German Sustainability Award in 2025. In this context, the controlled residential ventilation system developed by SchwörerHaus with heat recovery, which ensures a pleasant and healthy indoor climate, should also be highlighted.
Spread over two living levels and approximately 309 m² of living/usable space, there is a perfectly structured living/dining area with an adjoining kitchen, three bedrooms, a dressing room, a library, and two bathrooms. In the basement, two additional residentially designed rooms add attractive usage options. A shower room, a wine cellar, a utility room, as well as storage and technical areas complete the basement. An absolute highlight is the garden. As artfully as it is knowledgeably designed by the internationally renowned landscape architect Gabriella Pape, this enchanting outdoor retreat offers several seating areas. A heated winter garden, which serves as a link between indoors and outdoors, unfolds great value and exceptional charm. The independent municipality of Grünwald borders the state capital to the south and is considered one of the most privileged residential areas in Munich and Germany. An extremely discerning audience appreciates the idyllic, green location between the Isar River and the Grünwald Forest. In nationwide rankings regarding quality of life and leisure, Grünwald regularly occupies top positions.
The single-family home is located very quietly in a green, well-maintained residential neighborhood and yet within walking or cycling distance to the center of Grünwald. Here, one finds numerous shopping opportunities and facilities for daily needs. With excellent daycare centers (including bilingual and Montessori offerings), an elementary school, and a high school, Grünwald has a truly family-friendly infrastructure. A school bus operates to the Munich International School (MIS) in Starnberg. The recreational and leisure value, as well as the proximity to nature, are excellent. A tennis facility, riding opportunities, fitness and yoga, an indoor and outdoor swimming pool, as well as several golf courses provide a diverse sports offering in Grünwald and the surrounding area. Just a few minutes’ walk away is the Grünwald Forest with an extensive network of paths for joggers, walkers, and cyclists. In an idyllic forest experience center, children can discover nature with all their senses. The house was built in 2007 by the premium provider SchwörerHaus in timber frame construction with insulating properties. The exterior was painted with a mineral Keim paint. The interior walls were painted with organic colors. A pellet heating system generates warmth; solar thermal energy for hot water preparation supports the sustainable concept. The garden is irrigated via a rainwater cistern with a capacity of approximately 7,000 liters.
- Floorboards made of American cherry on both living levels
- Oak floorboards in the basement
- Custom-made staircase with balustrade
- Brand-name fitted kitchen (allmilmö) with cream-colored fronts and stone worktops, equipped with a 5-burner gas stove (Siemens), extractor hood, steam oven, warming drawer, dishwasher (all Miele), side-by-side refrigerator-freezer combination with ice maker (Siemens); adjoining pantry with window and shelves
- Daylight shower room (ground floor), designed with dark blue floor tiles, equipped with shower, sink (Duravit ”Vero”), toilet, and towel radiator
- Daylight master bathroom (upper floor), designed with cement screed floor, equipped with bathtub, spacious walk-in shower including overhead shower, wide mineral cast double sink including base cabinet, toilet, bidet, towel radiator, and ceiling spots
- Shower room in the basement, equipped with spacious shower with glass sliding door and overhead shower, sink (Duravit ”Vero”) and toilet
- Built-in measurements in the library
- Carpenter-made, solid panel doors with white lacquer and brass fittings
- Carpenter-made double door with glass inserts to the living/dining area
- Satin-finished fittings
- Wooden sash windows, triple-glazed, lockable on the ground floor
- Electrically operated roller shutters
- Video intercom system on both living levels
- Alarm system
- Wine cellar with terracotta tiled floor and built-in wine racks (brick/oak wood)
- Custom-made, heated winter garden with wooden floorboards, glazed on all three sides, as well as glass roofing
- Garden: professionally planned by the internationally renowned and multiple award-winning landscape architect Gabriella Pape, equipped with a glass-covered terrace with adjoining pergola, second seating area with brick paving and roofing from Unopiù, third covered seating area with granite paving in the rear garden area, atmospheric planting (rhododendrons, hydrangeas, wide flowering shrubs, and perennials), individually designed planting areas in the lawn area, three corten steel raised beds, lawn mower robot, rainwater cistern (approx. 7,000 l), high-quality wrought iron fence to the street
- Spacious, solidly built garden house
- Carport with roofing from Unopiù in the driveway
- Electrically operated driveway gate
- Controlled residential ventilation with heat recovery
-
Tipo di proprietà
Casa
-
Anno di costruzione
2007
-
Prezzo/piede²
$1,409
Caratteristiche
Esplora la zona
Grünwald, Germania
Visualizza su Google Maps
Prezzo per sqft
Basso
Alto
Iscritto da 1 mese
Hai chiesto informazioni su questa proprietà
L'agente La contatterà al più presto
Pubblicato da
2026
Iscritto
Prenota una visita con the agent
Scegli una data e indica se preferisci un tour virtuale o di persona con l’agente.
Data preferita
Tipo di tour
Ultimo aggiornamento
Oggi
Prima pubblicazione
Novembre 19
Riferimento annuncio
6871
Proprietà simili nelle vicinanze
Nuovi annunci a Grünwald








Esplora più immobili in vendita
tipi di proprietà Grünwald, Germania
Grünwald, Germania ricerche popolari
- Proprietà immobiliari con Giardino a Grünwald, Germania
- Proprietà immobiliari con Ufficio a Grünwald, Germania
- Proprietà immobiliari Rinnovato a Grünwald, Germania
- Proprietà immobiliari con Cucina aperta a Grünwald, Germania
- Proprietà immobiliari Moderno a Grünwald, Germania
- Proprietà immobiliari con Cucina esterna a Grünwald, Germania
- Proprietà immobiliari con Idromassaggio a Grünwald, Germania
- Proprietà immobiliari Lungofiume a Grünwald, Germania
- Proprietà immobiliari Investimento immobiliare a Grünwald, Germania
- Proprietà immobiliari Lungomare a Grünwald, Germania
- Proprietà immobiliari Nuove costruzioni a Grünwald, Germania
- Proprietà immobiliari Vista sull'acqua a Grünwald, Germania
Grünwald, Germania Quartieri
Guide e storie correlate
La fiducia dei migliori broker del mondo
Gli agenti dietro le proprietà più straordinarie del mondo pubblicano su JamesEdition.
- Annunci di Sotheby's, Christie's, BARNES ed Engel & Völkers
- Ogni annuncio è verificato prima della pubblicazione
- Si metta in contatto diretto con agenti verificati
Continuando, accetta i nostri Termini e la nostra Informativa sulla privacy.