Prezzo su richiesta
Casa Grožnjan, 768,80 M2
- 10 Camere
- 6 Bagni
- 8,276 Sqft
- 2.84 Ac lot
- Aggiornato: Aprile 28
- 5
Informazioni sulla proprietà
La descrizione è stata tradotta automaticamente.
La descrizione viene visualizzata nella lingua originale.
Istria-Grožnjan
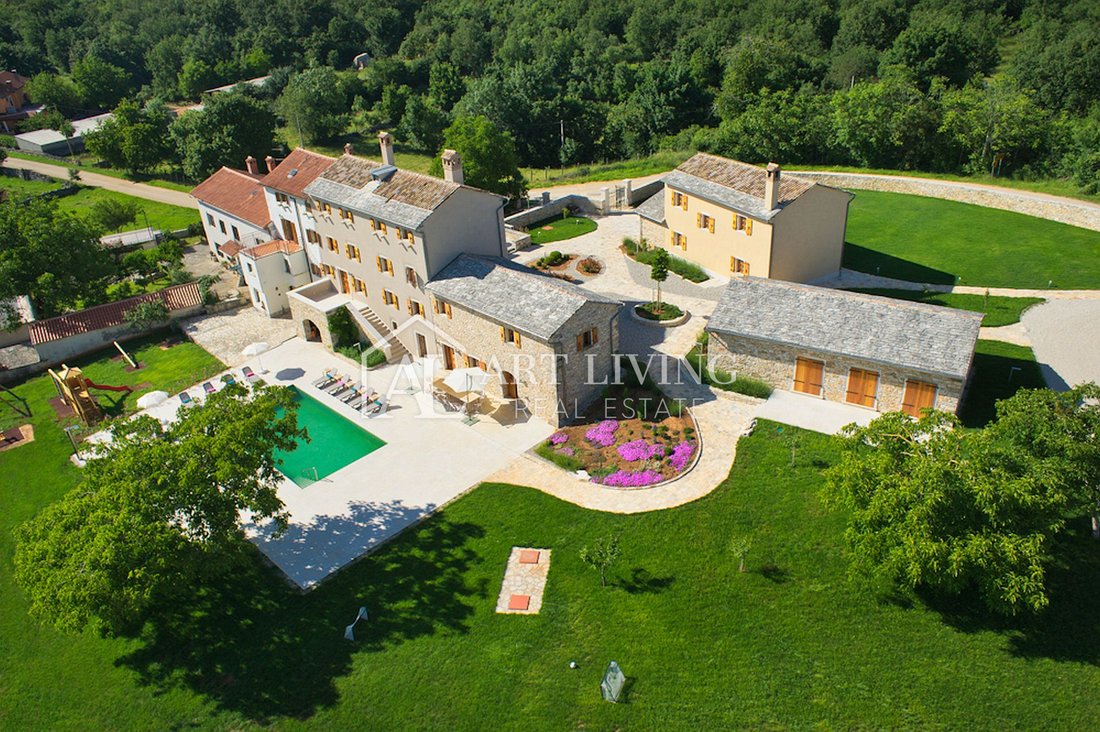
Una tenuta familiare unica in stile istriano è in vendita, a 7 km dalla pittoresca Grožnjan, una città medievale istriana situata nella parte nord-occidentale della penisola istriana.
Questa tenuta da favola si estende per oltre 11.000 m2.
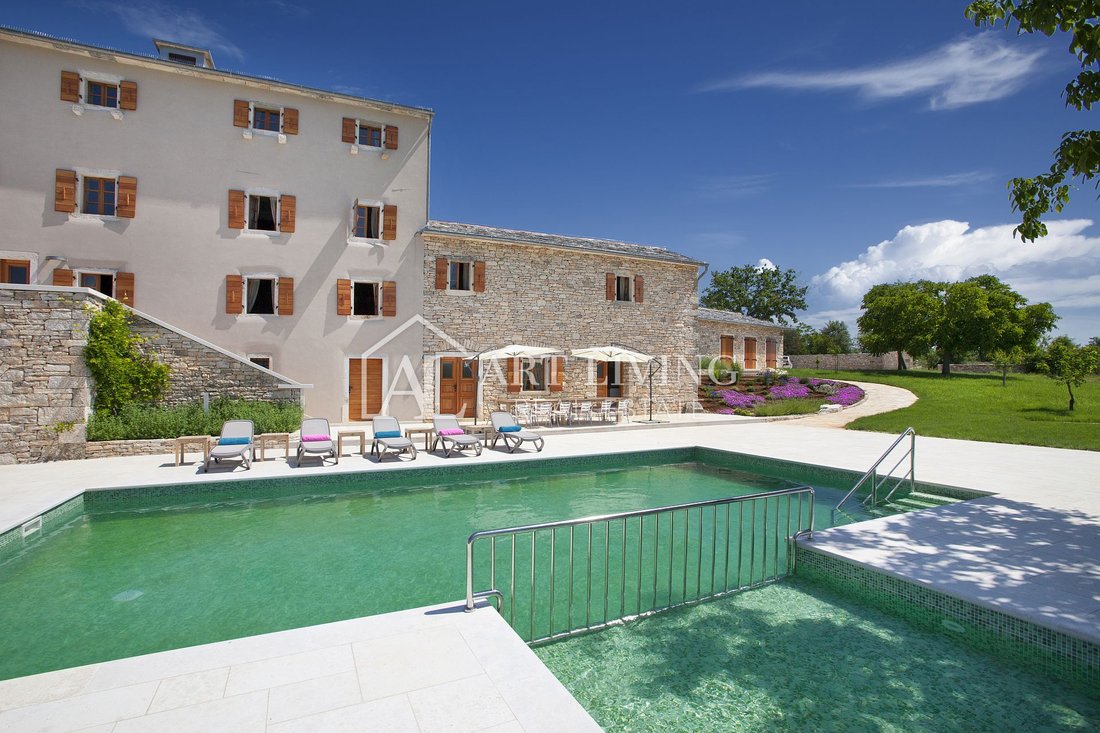
Si compone di tre edifici separati con un ampio giardino completamente circondato da un muro a secco in pietra a secco.
Una tenuta familiare unica in stile istriano è in vendita, a 7 km dalla pittoresca Grožnjan, una città medievale istriana situata nella parte nord-occidentale della penisola istriana.
Questa tenuta da favola si estende per oltre 11.000 m2.
Si compone di tre edifici separati con un ampio giardino completamente circondato da un muro a secco in pietra a secco.
Istria-Grožnjan
A unique family estate in the Istrian style is for sale, 7 km away from the picturesque Grožnjan, a medieval Istrian town located in the northwestern part of the Istrian peninsula.
This fairytale estate covers over 11,000 m2.
It consists of three separate buildings with a large spacious garden completely surrounded by a stone dry stone wall.
Originally bui
A unique family estate in the Istrian style is for sale, 7 km away from the picturesque Grožnjan, a medieval Istrian town located in the northwestern part of the Istrian peninsula.
This fairytale estate covers over 11,000 m2.
It consists of three separate buildings with a large spacious garden completely surrounded by a stone dry stone wall.
Originally bui
Istria-Grožnjan
Una tenuta familiare unica in stile istriano è in vendita, a 7 km dalla pittoresca Grožnjan, una città medievale istriana situata nella parte nord-occidentale della penisola istriana.
Questa tenuta da favola si estende per oltre 11.000 m2.
Si compone di tre edifici separati con un ampio giardino completamente circondato da un muro a secco in pietra a secco.
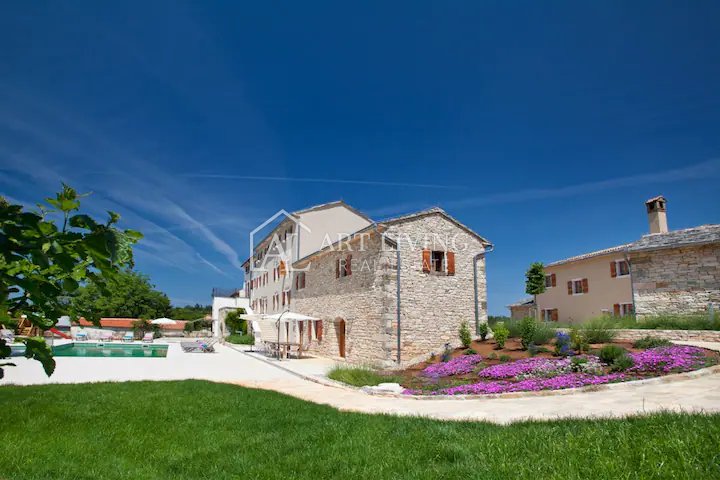
Originariamente costruita alla fine del XIX secolo, la villa è stata completamente rinnovata nel 2012 secondo elevati standard di progettazione.
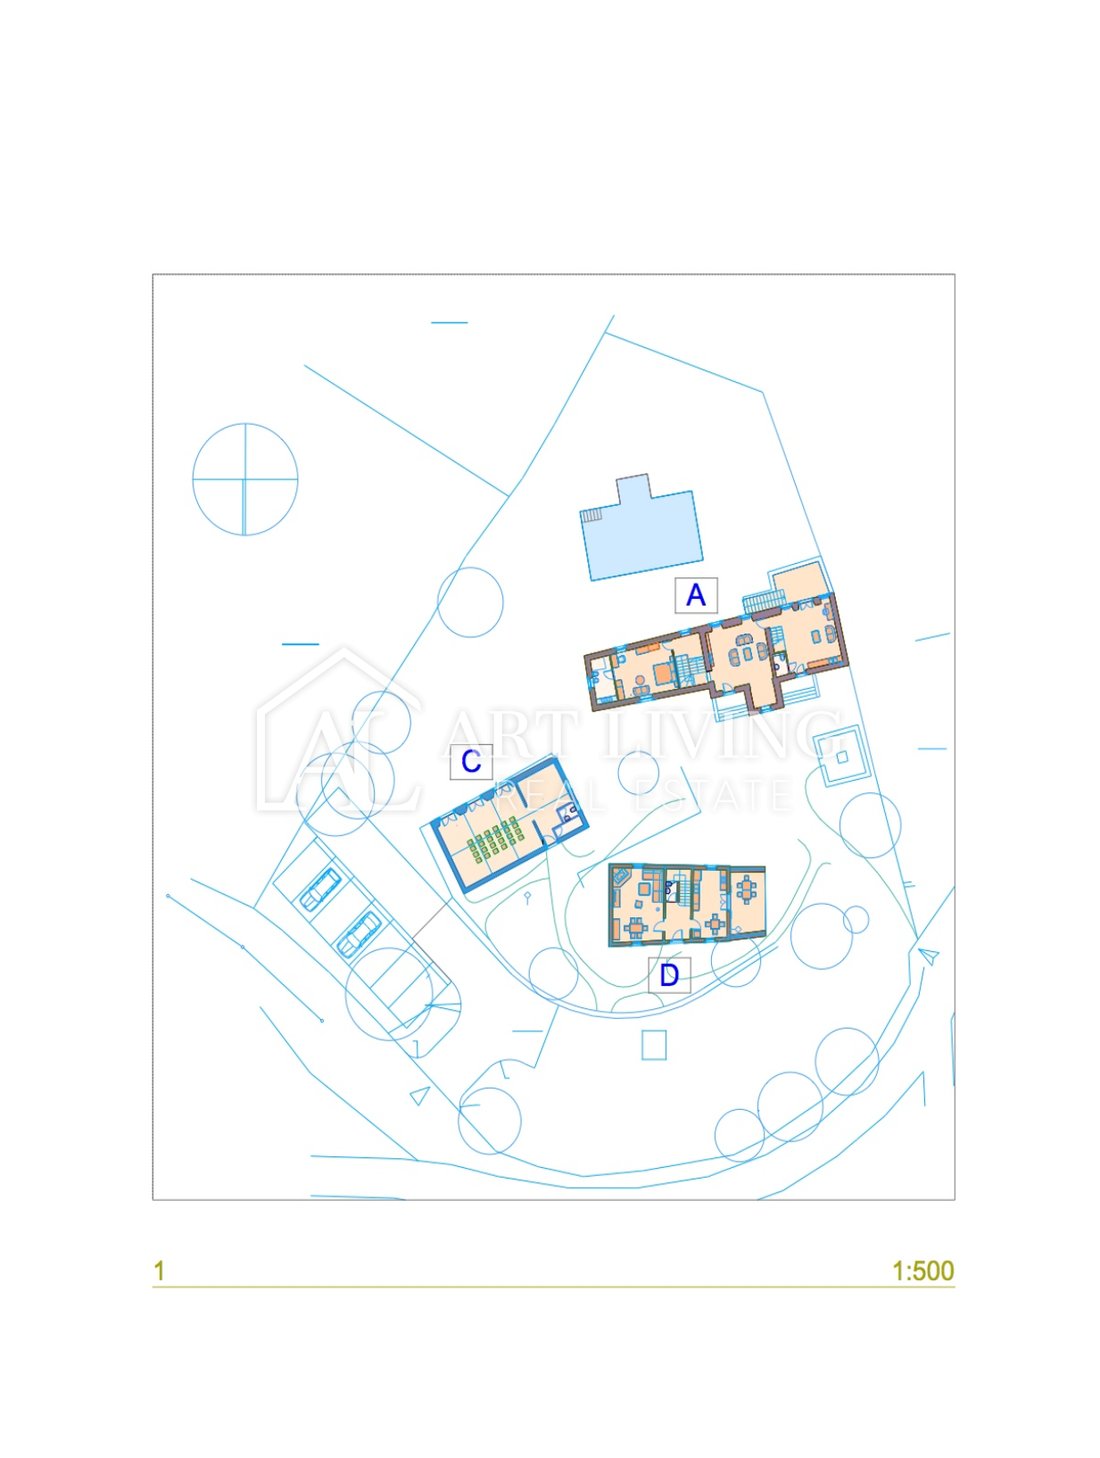
Il più grande dei tre edifici residenziali esistenti, con una superficie di 388,70, si sviluppa su 3 piani, piano terra e due piani.
Il piano terra ha una cucina, una sala da pranzo e uno spazio ufficio.
Al primo e al secondo piano ci sono 5 camere da letto, ognuna con il proprio bagno e toilette.
Il secondo edificio più piccolo ha una superficie di 155,70 m2 ed è composto da piano terra e primo piano.
Il piano terra è composto da cucina e soggiorno con camino mentre il primo piano dispone di 2 camere da letto con bagno e toilette.
Il terzo edificio della casa di 274 m2 ha un ingresso indipendente ed è composto da quattro piani con 3 camere da letto e un ampio atrio.
La struttura ausiliaria situata accanto all’edificio più grande è destinata a una sala benessere o a una sala giochi per bambini.
Strutture per bambini e adulti:
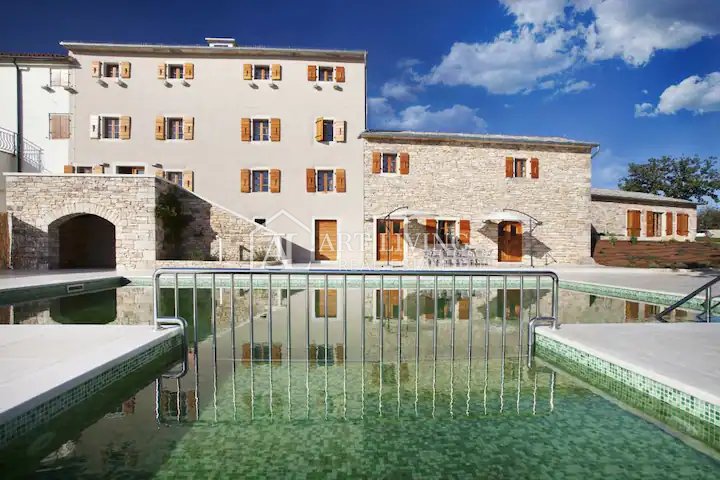
• Grande piscina privata per adulti (11m x 6m)
• Piscina protetta per bambini (3m x 2,70m)
• Parco giochi completamente attrezzato con altalene, scivolo, altalena, pe
• Sala giochi
• Ping pong
• Calcio balilla
• Minicalcetto
• Una raccolta di libri da leggere
• Cassaforte digitale per hotel
• Caminetto
• Barbecue
Illuminazione Lumentart - apparecchi di illuminazione di design
Mobili italiani
La carpenteria esterna è realizzata in larice austriaco di prima qualità.
Sono state installate vecchie travi e assi in rovere per il rivestimento del soffitto, nonché vecchie cornici in pietra su tutte le aperture.
Il cortile è decorato con sentieri lastricati con vecchie ardesie, ci sono anche pilastri in pietra sulla porta d’ingresso e enormi scale, realizzate su ordinazione: Kamen Pazin.
Il vecchio pozzo è stato ristrutturato ed è funzionale, così come il camino con il focolare originale.
I campi da golf sono inclusi nell’offerta.
Questa bellissima proprietà completamente arredata e attrezzata è in vendita completamente attrezzata e arredata con un’attività consolidata e rappresenta un buon e sicuro investimento commerciale per scopi turistici in una posizione perfetta del fiabesco paesaggio istriano.
CODICE ID: 270
Una tenuta familiare unica in stile istriano è in vendita, a 7 km dalla pittoresca Grožnjan, una città medievale istriana situata nella parte nord-occidentale della penisola istriana.
Questa tenuta da favola si estende per oltre 11.000 m2.
Si compone di tre edifici separati con un ampio giardino completamente circondato da un muro a secco in pietra a secco.
Originariamente costruita alla fine del XIX secolo, la villa è stata completamente rinnovata nel 2012 secondo elevati standard di progettazione.
Il più grande dei tre edifici residenziali esistenti, con una superficie di 388,70, si sviluppa su 3 piani, piano terra e due piani.
Il piano terra ha una cucina, una sala da pranzo e uno spazio ufficio.
Al primo e al secondo piano ci sono 5 camere da letto, ognuna con il proprio bagno e toilette.
Il secondo edificio più piccolo ha una superficie di 155,70 m2 ed è composto da piano terra e primo piano.
Il piano terra è composto da cucina e soggiorno con camino mentre il primo piano dispone di 2 camere da letto con bagno e toilette.
Il terzo edificio della casa di 274 m2 ha un ingresso indipendente ed è composto da quattro piani con 3 camere da letto e un ampio atrio.
La struttura ausiliaria situata accanto all’edificio più grande è destinata a una sala benessere o a una sala giochi per bambini.
Strutture per bambini e adulti:
• Grande piscina privata per adulti (11m x 6m)
• Piscina protetta per bambini (3m x 2,70m)
• Parco giochi completamente attrezzato con altalene, scivolo, altalena, pe
• Sala giochi
• Ping pong
• Calcio balilla
• Minicalcetto
• Una raccolta di libri da leggere
• Cassaforte digitale per hotel
• Caminetto
• Barbecue
Illuminazione Lumentart - apparecchi di illuminazione di design
Mobili italiani
La carpenteria esterna è realizzata in larice austriaco di prima qualità.
Sono state installate vecchie travi e assi in rovere per il rivestimento del soffitto, nonché vecchie cornici in pietra su tutte le aperture.
Il cortile è decorato con sentieri lastricati con vecchie ardesie, ci sono anche pilastri in pietra sulla porta d’ingresso e enormi scale, realizzate su ordinazione: Kamen Pazin.
Il vecchio pozzo è stato ristrutturato ed è funzionale, così come il camino con il focolare originale.
I campi da golf sono inclusi nell’offerta.
Questa bellissima proprietà completamente arredata e attrezzata è in vendita completamente attrezzata e arredata con un’attività consolidata e rappresenta un buon e sicuro investimento commerciale per scopi turistici in una posizione perfetta del fiabesco paesaggio istriano.
CODICE ID: 270
Istria-Grožnjan
A unique family estate in the Istrian style is for sale, 7 km away from the picturesque Grožnjan, a medieval Istrian town located in the northwestern part of the Istrian peninsula.
This fairytale estate covers over 11,000 m2.
It consists of three separate buildings with a large spacious garden completely surrounded by a stone dry stone wall.
Originally built in the late 19th century, the villa was completely renovated in 2012 to high design standards.
The largest of the three existing house buildings, with an area of 388.70, spreads over 3 floors, ground floor and two floors.
The ground floor has a kitchen, dining room and office space.
On the first and second floor there are 5 bedrooms, each with its own bathroom and toilet.
The second smaller building has an area of 155.70 m2 and consists of ground floor and first floor.
The ground floor has a kitchen and living room with fireplace while the first floor has 2 bedrooms with bathroom and toilet.
The third building of the house of 274 m2 has its own separate entrance and consists of four floors with 3 bedrooms and a large atrium.
The auxiliary facility located next to the largest building is intended for a wellness or children’s playroom.
Facilities for children and adults:
• Large private pool for adults (11m x 6m)
• Protected children’s pool (3m x 2.70m)
• Fully equipped playground with swings, slide, seesaw, pe
• Playroom
• Table tennis
• Table soccer
• Mini football
• A collection of books to read
• Digital hotel safe
• Fireplace
• Barbecue
Lighting Lumentart - designer lighting fixtures
Italian furniture
The exterior carpentry is made of first-class Austrian larch.
Old oak beams and planks for ceiling cladding were installed, as well as old stone frames on all openings.
The yard is decorated with paved paths with old slates, there are also stone pillars on the front door and massive stairs, made to order - Kamen Pazin.
The old well has been renovated and is functional, as is the fireplace with the original firebox.
Golf green pitches are included in the offer.
This beautiful fully furnished and equipped property is for sale fully equipped and furnished with a well-established business, and represents a good and safe business investment for tourist purposes in a perfect location of the fairytale Istrian landscape.
ID CODE: 270
A unique family estate in the Istrian style is for sale, 7 km away from the picturesque Grožnjan, a medieval Istrian town located in the northwestern part of the Istrian peninsula.
This fairytale estate covers over 11,000 m2.
It consists of three separate buildings with a large spacious garden completely surrounded by a stone dry stone wall.
Originally built in the late 19th century, the villa was completely renovated in 2012 to high design standards.
The largest of the three existing house buildings, with an area of 388.70, spreads over 3 floors, ground floor and two floors.
The ground floor has a kitchen, dining room and office space.
On the first and second floor there are 5 bedrooms, each with its own bathroom and toilet.
The second smaller building has an area of 155.70 m2 and consists of ground floor and first floor.
The ground floor has a kitchen and living room with fireplace while the first floor has 2 bedrooms with bathroom and toilet.
The third building of the house of 274 m2 has its own separate entrance and consists of four floors with 3 bedrooms and a large atrium.
The auxiliary facility located next to the largest building is intended for a wellness or children’s playroom.
Facilities for children and adults:
• Large private pool for adults (11m x 6m)
• Protected children’s pool (3m x 2.70m)
• Fully equipped playground with swings, slide, seesaw, pe
• Playroom
• Table tennis
• Table soccer
• Mini football
• A collection of books to read
• Digital hotel safe
• Fireplace
• Barbecue
Lighting Lumentart - designer lighting fixtures
Italian furniture
The exterior carpentry is made of first-class Austrian larch.
Old oak beams and planks for ceiling cladding were installed, as well as old stone frames on all openings.
The yard is decorated with paved paths with old slates, there are also stone pillars on the front door and massive stairs, made to order - Kamen Pazin.
The old well has been renovated and is functional, as is the fireplace with the original firebox.
Golf green pitches are included in the offer.
This beautiful fully furnished and equipped property is for sale fully equipped and furnished with a well-established business, and represents a good and safe business investment for tourist purposes in a perfect location of the fairytale Istrian landscape.
ID CODE: 270
-
Tipo di proprietà
Casa
-
Anno di costruzione
1900
Caratteristiche
Esplora la zona
Grisignana, Regione istriana, Croazia
Visualizza su Google Maps
Prezzo per sqft
Basso
Alto
Iscritto da 3 anni
Hai chiesto informazioni su questa proprietà
L'agente La contatterà al più presto
Pubblicato da
124
Annunci
2023
Iscritto
Prenota una visita con the agent
Scegli una data e indica se preferisci un tour virtuale o di persona con l’agente.
Data preferita
Tipo di tour
Ultimo aggiornamento
Aprile 28
Prima pubblicazione
Gennaio 18, 2025
Riferimento annuncio
283288
Proprietà simili nelle vicinanze
Nuovi annunci a Grisignana




Esplora più immobili in vendita
Grisignana, Regione istriana, Croazia ricerche popolari
- Proprietà immobiliari con Terrazza a Grisignana, Regione istriana, Croazia
- Proprietà immobiliari con Ascensore a Grisignana, Regione istriana, Croazia
- Proprietà immobiliari Vista sulle montagne a Grisignana, Regione istriana, Croazia
- Proprietà immobiliari con Cucina esterna a Grisignana, Regione istriana, Croazia
- Proprietà immobiliari con Idromassaggio a Grisignana, Regione istriana, Croazia
- Proprietà immobiliari Vista sull'acqua a Grisignana, Regione istriana, Croazia
Guide e storie correlate
La fiducia dei migliori broker del mondo
Gli agenti dietro le proprietà più straordinarie del mondo pubblicano su JamesEdition.
- Annunci di Sotheby's, Christie's, BARNES ed Engel & Völkers
- Ogni annuncio è verificato prima della pubblicazione
- Si metta in contatto diretto con agenti verificati
Continuando, accetta i nostri Termini e la nostra Informativa sulla privacy.