$1,845,222
Autentica Tenuta Istriana Vicino A Grisignana
- 2 Camere
- 1 Bagni
- 7,148 Sqft
- 4.7 Ac lot
- Aggiornato: Oggi
Informazioni sulla proprietà
La descrizione è stata tradotta automaticamente.
La descrizione viene visualizzata nella lingua originale.
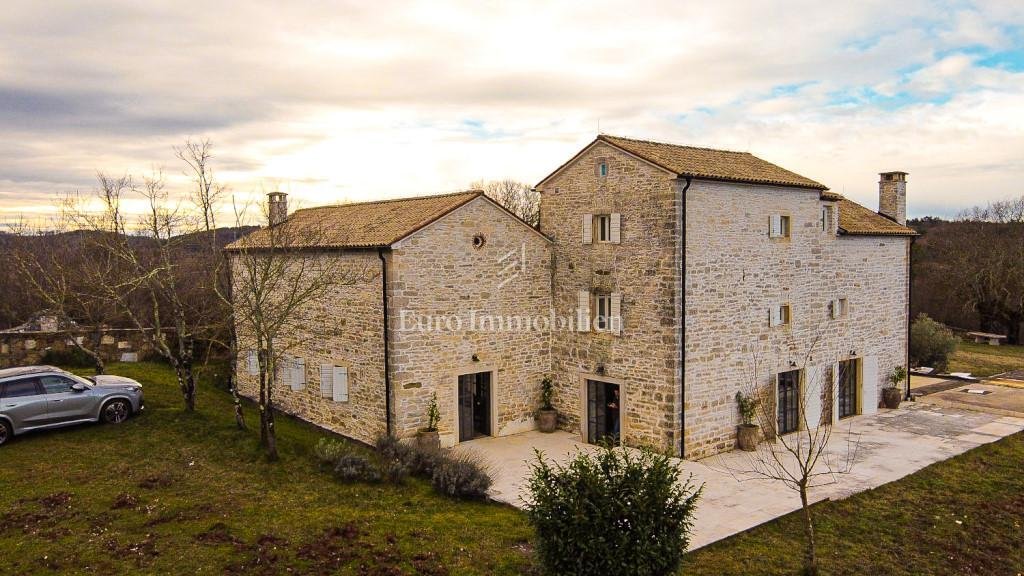
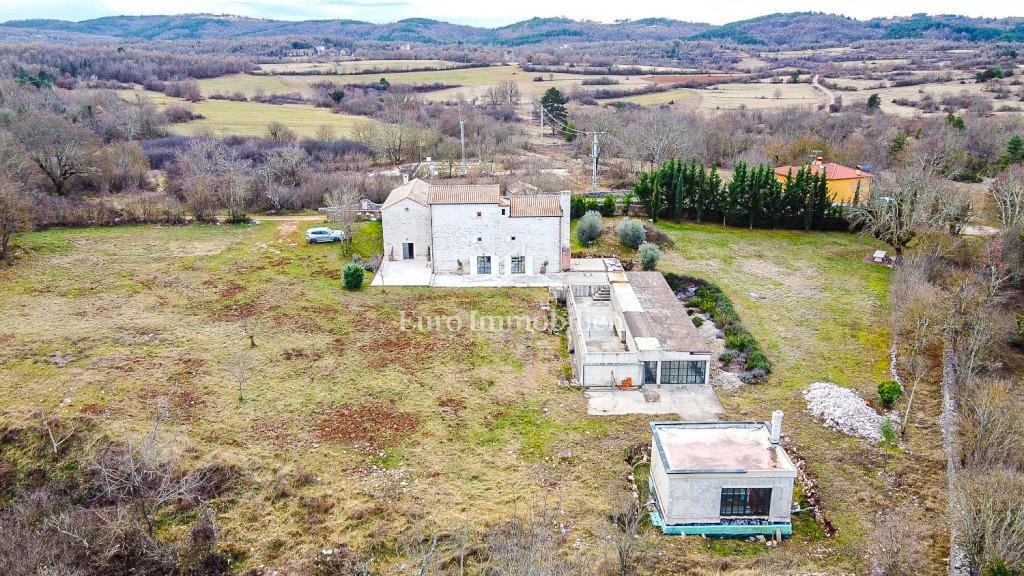
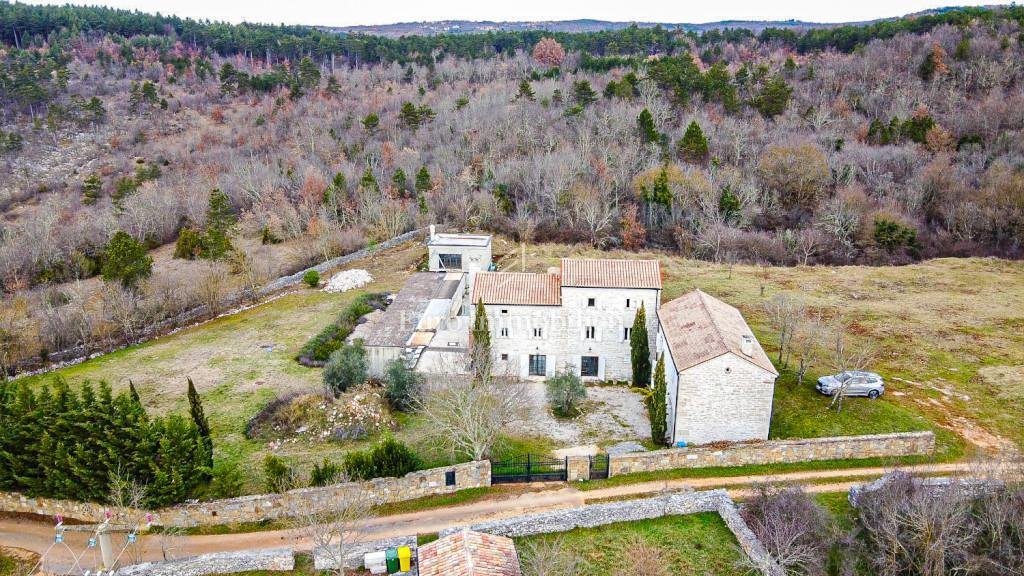
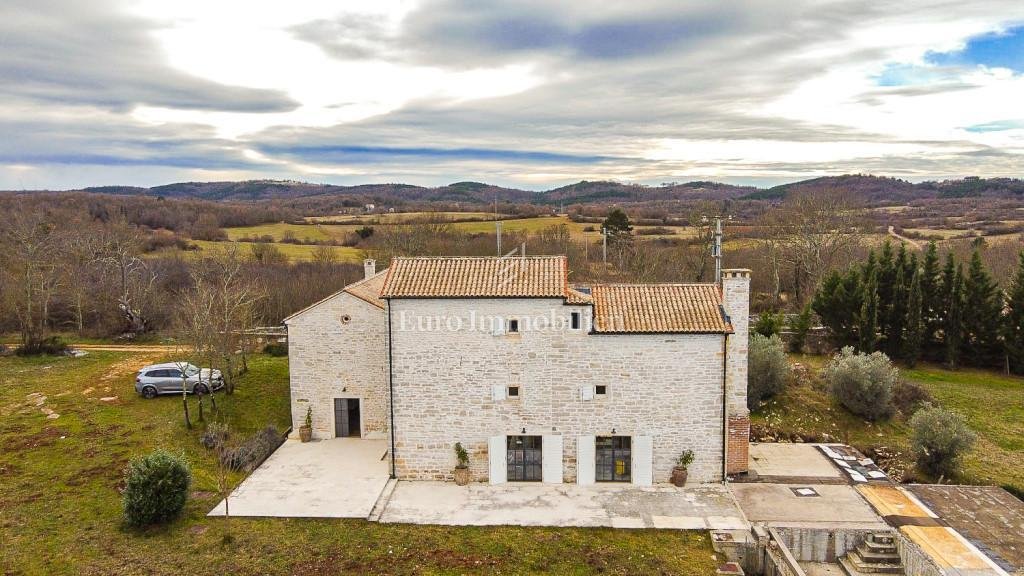
In the surroundings of picturesque Grožnjan, an authentic Istrian stone estate is for sale, set on a spacious 19,000 m² property surrounded by nature and greenery.
The renovated detached stone house, together with the terraces and the planned modern extension according to the project, comprises a total of 664 m². The project needs to be completed and has been designed as a combination of
The renovated detached stone house, together with the terraces and the planned modern extension according to the project, comprises a total of 664 m². The project needs to be completed and has been designed as a combination of
In the surroundings of picturesque Grožnjan, an authentic Istrian stone estate is for sale, set on a spacious 19,000 m² property surrounded by nature and greenery.
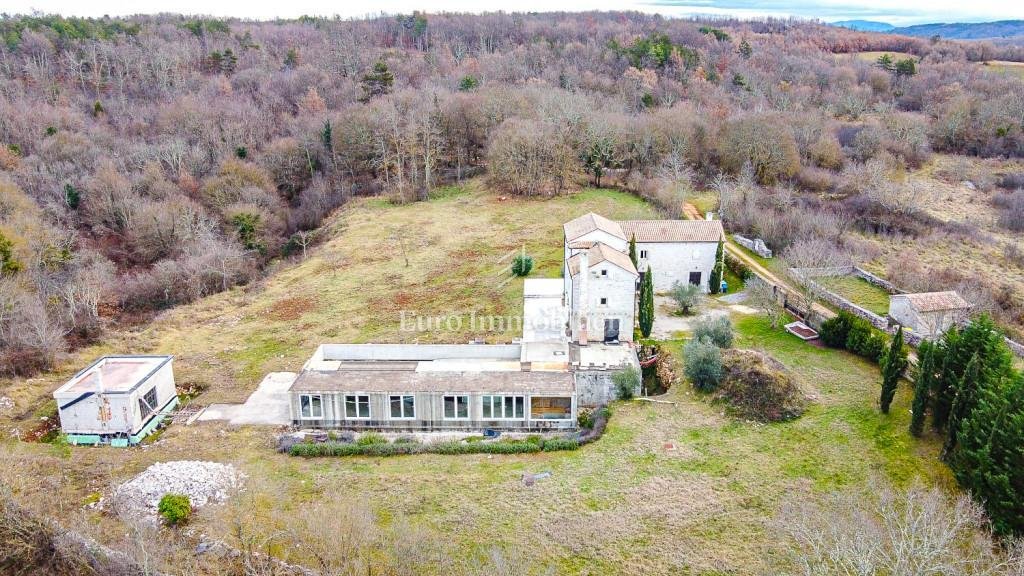
The renovated detached stone house, together with the terraces and the planned modern extension according to the project, comprises a total of 664 m². The project needs to be completed and has been designed as a combination of traditional Istrian architecture and contemporary design.
The project includes a large 70 m² swimming pool as well as a range of additional amenities: a sauna and spa area, winter garden, multimedia and entertainment room, lounge area, an additional 40 m² dining area with kitchen, wine cellar and a fire pit area.
The existing part of the house features two spacious bedrooms and several additional rooms that can be converted into bedrooms if required. There is also a spacious social area with a fireplace, which can be converted into a separate studio apartment.
The house is equipped with central heating, a fireplace and air conditioning, and also includes a basement, terrace, parking area and a spacious courtyard. Its southwest orientation provides plenty of natural light.
Of the total land area, 6,700 m² is located within the building zone, offering the possibility of constructing additional buildings in accordance with spatial planning regulations and the future owner’s preferences.
The brokerage fee is calculated in accordance with the General Terms and Conditions.
ID CODE: 8879
The renovated detached stone house, together with the terraces and the planned modern extension according to the project, comprises a total of 664 m². The project needs to be completed and has been designed as a combination of traditional Istrian architecture and contemporary design.
The project includes a large 70 m² swimming pool as well as a range of additional amenities: a sauna and spa area, winter garden, multimedia and entertainment room, lounge area, an additional 40 m² dining area with kitchen, wine cellar and a fire pit area.
The existing part of the house features two spacious bedrooms and several additional rooms that can be converted into bedrooms if required. There is also a spacious social area with a fireplace, which can be converted into a separate studio apartment.
The house is equipped with central heating, a fireplace and air conditioning, and also includes a basement, terrace, parking area and a spacious courtyard. Its southwest orientation provides plenty of natural light.
Of the total land area, 6,700 m² is located within the building zone, offering the possibility of constructing additional buildings in accordance with spatial planning regulations and the future owner’s preferences.
The brokerage fee is calculated in accordance with the General Terms and Conditions.
ID CODE: 8879
-
Tipo di proprietà
Casa
-
Prezzo/piede²
$258
Caratteristiche
- Giardino
- Piscina
- Terrazza
- Camino
- Cantina
- Focolare
- Sauna
- Seminterrato
- Vista sulle montagne
Caratteristiche
Lot
Interni
- Soffitto alto
- Camino
- Aria condizionata
- Sauna
- Cantina
- Seminterrato
Outdoor
- Terrazza
- Parcheggio
- Focolare
- Piscina
- Garage
- Giardino
Esplora la zona
Grisignana, Regione istriana, Croazia
Visualizza su Google Maps
Prezzo per sqft
Basso
Alto
Iscritto da 3 anni
Hai chiesto informazioni su questa proprietà
L'agente La contatterà al più presto
Pubblicato da
573
Annunci
2024
Iscritto
Prenota una visita con the agent
Scegli una data e indica se preferisci un tour virtuale o di persona con l’agente.
Data preferita
Tipo di tour
Ultimo aggiornamento
Oggi
Prima pubblicazione
Ottobre 7
Riferimento annuncio
683950
Proprietà simili nelle vicinanze
Nuovi annunci a Grisignana




Esplora più immobili in vendita
Grisignana, Regione istriana, Croazia ricerche popolari
- Proprietà immobiliari con Terrazza a Grisignana, Regione istriana, Croazia
- Proprietà immobiliari con Ascensore a Grisignana, Regione istriana, Croazia
- Proprietà immobiliari Vista sulle montagne a Grisignana, Regione istriana, Croazia
- Proprietà immobiliari con Cucina esterna a Grisignana, Regione istriana, Croazia
- Proprietà immobiliari con Idromassaggio a Grisignana, Regione istriana, Croazia
- Proprietà immobiliari Vista sull'acqua a Grisignana, Regione istriana, Croazia
Guide e storie correlate
La fiducia dei migliori broker del mondo
Gli agenti dietro le proprietà più straordinarie del mondo pubblicano su JamesEdition.
- Annunci di Sotheby's, Christie's, BARNES ed Engel & Völkers
- Ogni annuncio è verificato prima della pubblicazione
- Si metta in contatto diretto con agenti verificati
Continuando, accetta i nostri Termini e la nostra Informativa sulla privacy.