$637,737
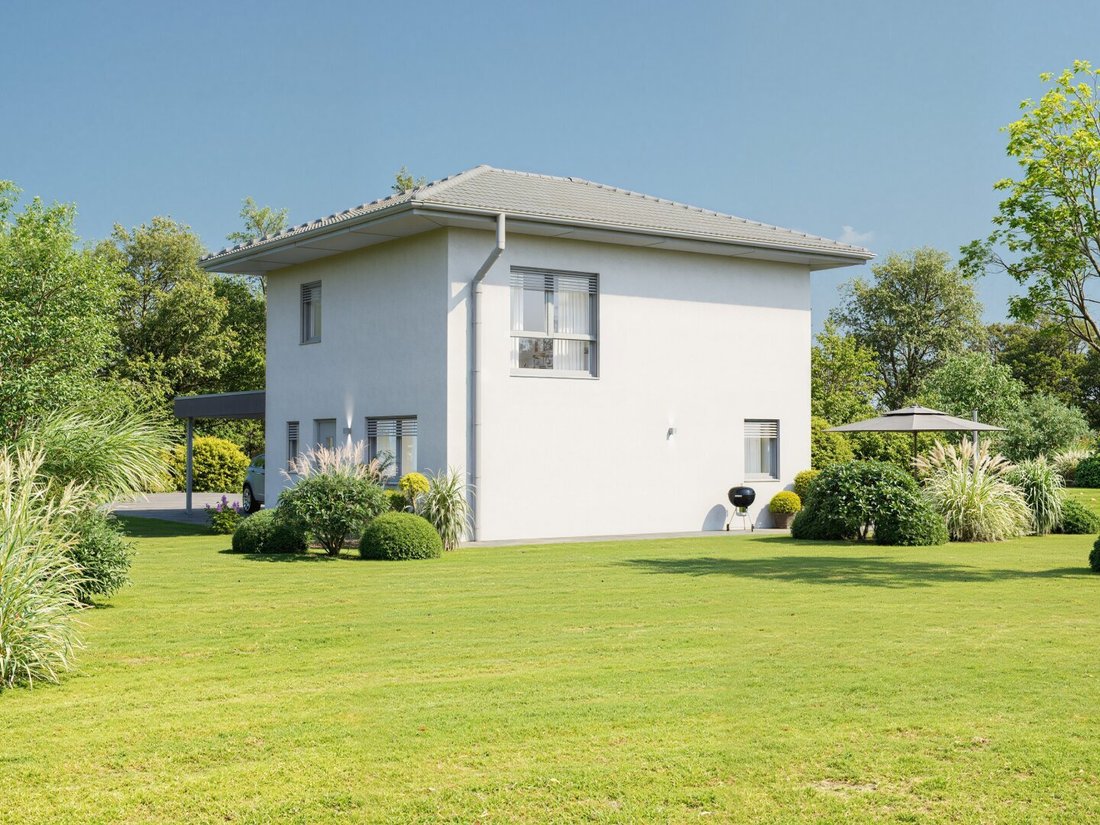
Casa Unifamiliare Con Chiavi In Legno A Grafenstein I Livin Efh 121
- 3 Camere
- 1 Bagni
- 1,281 Sqft
- 5,878 Sqft lot
- Aggiornato: Settembre 23
Informazioni sulla proprietà
La descrizione è stata tradotta automaticamente.
La descrizione viene visualizzata nella lingua originale.
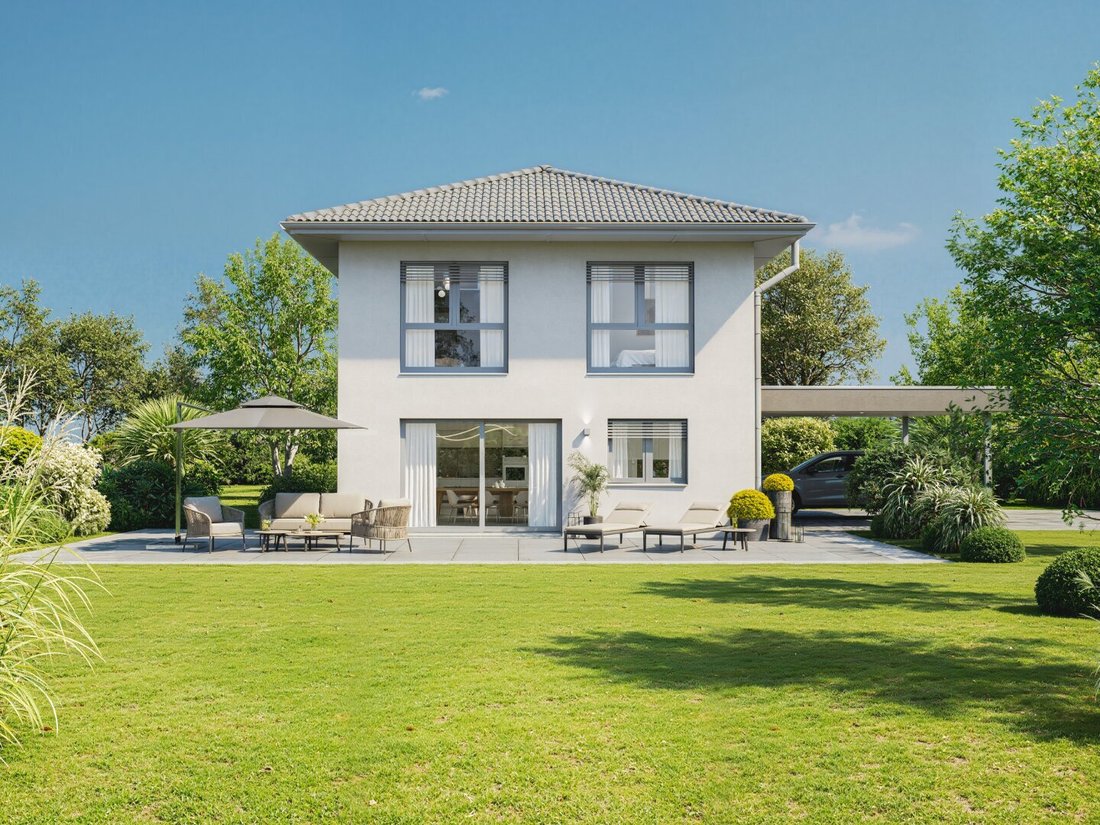
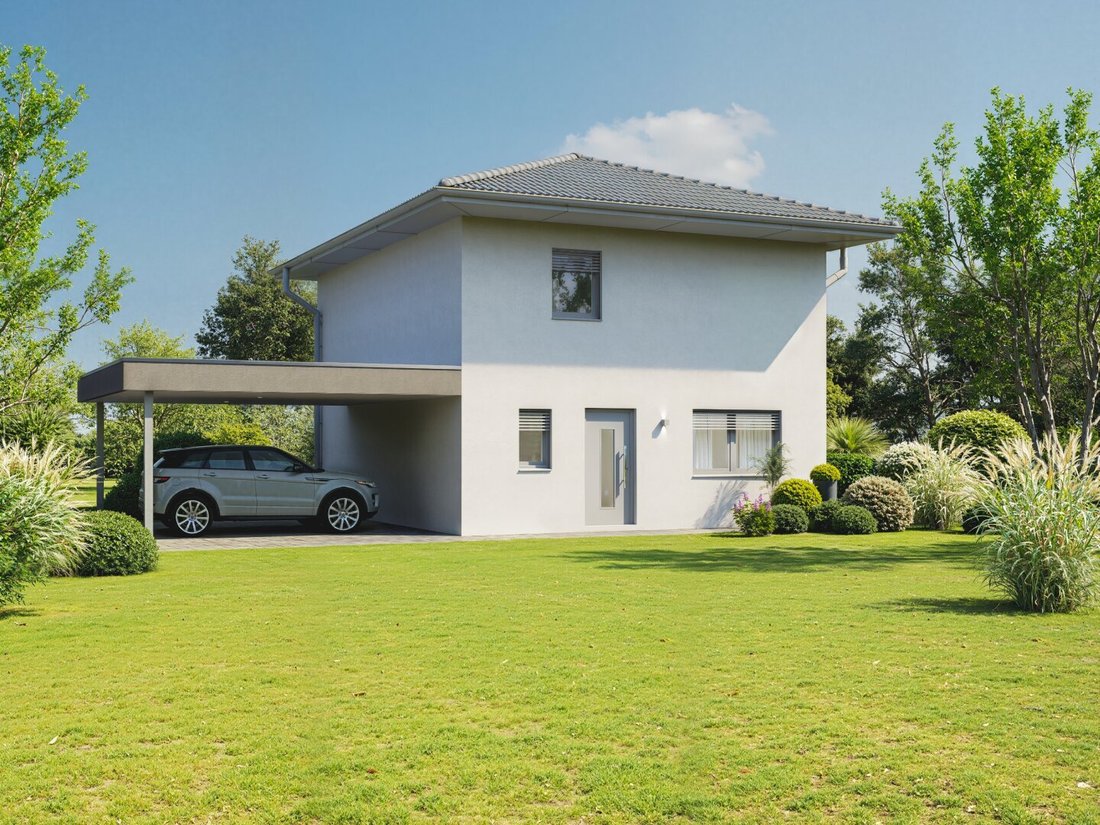
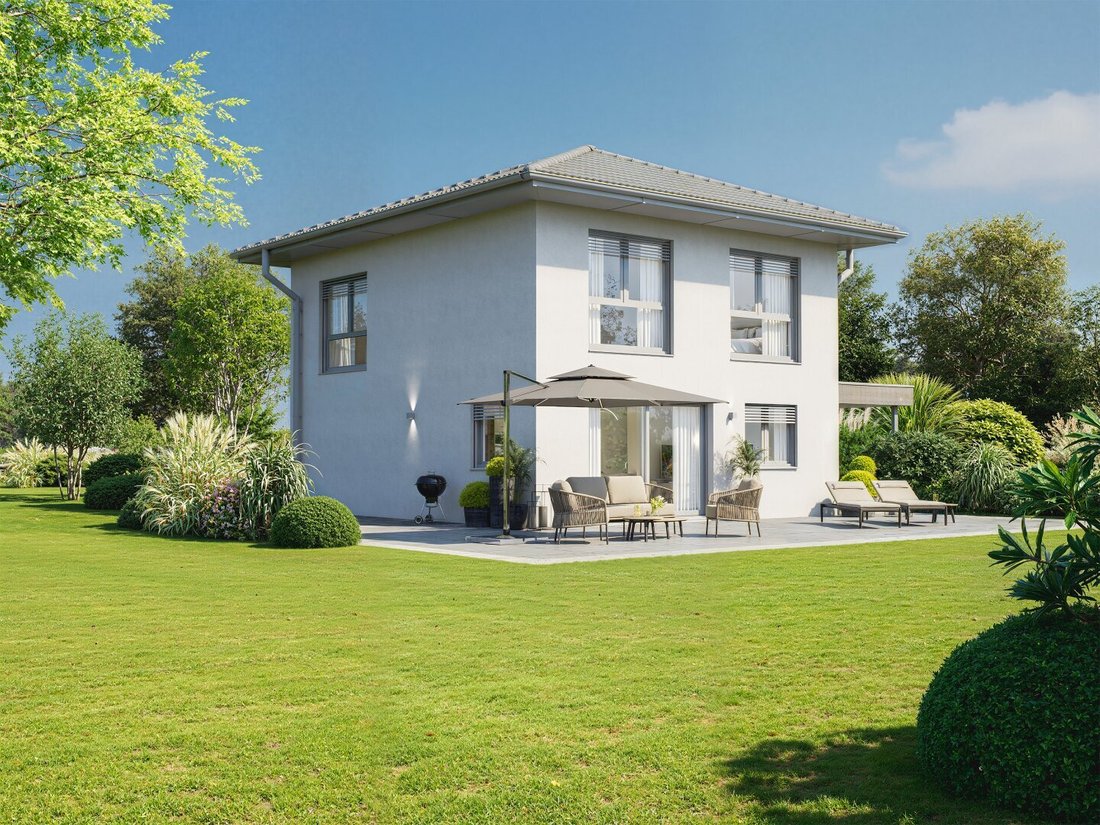
In a quiet new development in Grafenstein, four modern single-family homes are being built. These houses combine comfort, privacy, and quality of life—perfect for families looking for a home with an intelligent space concept.
Turnkey €566,500 including land!
Your advantages at a glance:
- Turnkey completion – just pack your bags and move in!
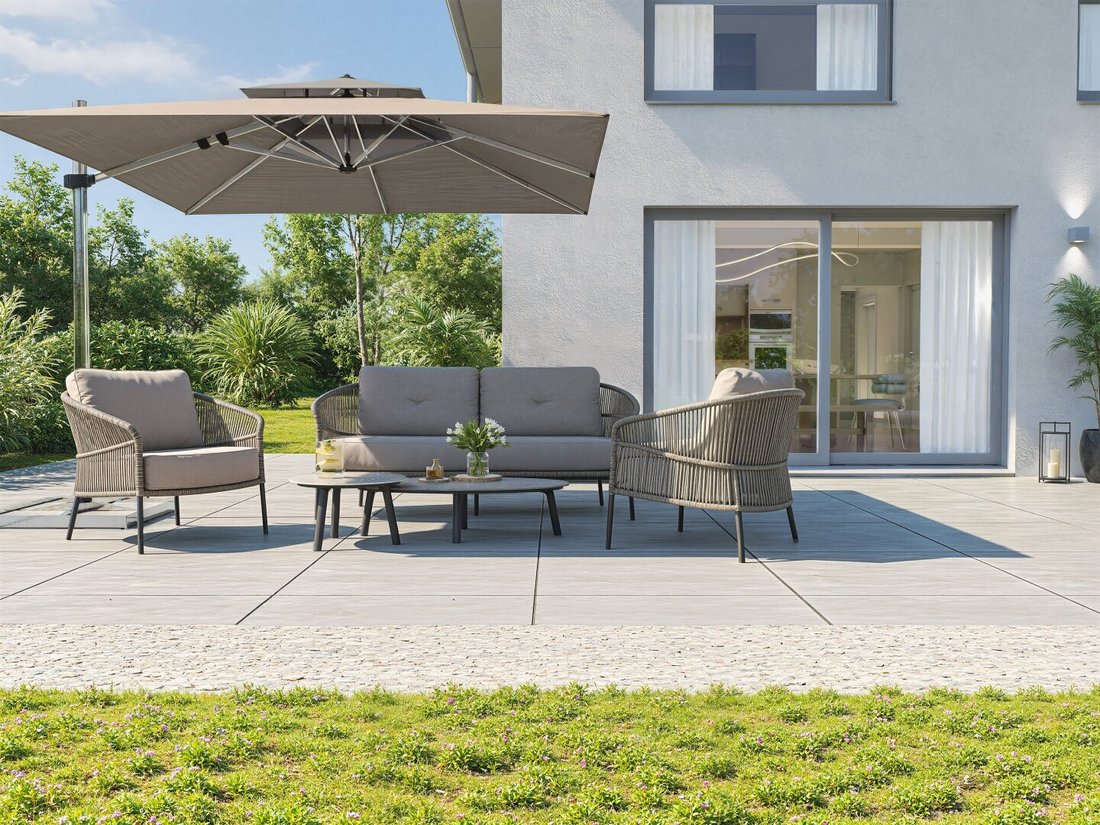
- Spacious private gardens
Turnkey €566,500 including land!
Your advantages at a glance:
- Turnkey completion – just pack your bags and move in!
- Spacious private gardens
In a quiet new development in Grafenstein, four modern single-family homes are being built. These houses combine comfort, privacy, and quality of life—perfect for families looking for a home with an intelligent space concept.
Turnkey €566,500 including land!
Your advantages at a glance:
- Turnkey completion – just pack your bags and move in!
- Spacious private gardens
- All costs and fees for infrastructure connections (sewer, water, electricity) included in the price
- South-facing for bright living spaces
- High-quality thermal insulation and regional district heating
- Underfloor heating with individual room control
- Electric shutters in all rooms
- Preparation for photovoltaic system
- Fireplace
- Insect screens
- Fiber optic internet connection
- Outdoor water connection for garden irrigation
- Durable plastic-aluminum windows
- High-quality parquet floors
- Tiles & doors in the latest colors
- Excellent infrastructure and short distances to school, train station & shopping
- Basement & carport available at extra cost
- And much more…
With a net floor area of approximately 119 m² (divided over 2 floors), the stylishly designed single-family home in proven timber frame construction offers a comfortable living experience in a compact space with enough room for the whole family.
Detailed room layout:
Ground floor:
- Living / Cooking / Dining: 37.15 m²
- Utility / Laundry room: 8.67 m²
- Technical room: 2.58 m²
- WC: 1.80 m²
- Entrance / Wardrobe: 3.96 m²
- Storage room: 4.75 m²
Upper floor:
- Room I: 13.49 m²
- Room II: 16.19 m²
- Room III: 12.43 m²
- Bathroom: 9.06 m²
- Hallway: 4.28 m²
- Staircase: 4.14 m²
Total living area: 118.50 m²
Purchase price €566,500 (turnkey, including land)
Optional extras:
- Basement
- Double carport
Standard plot size planned at 546 m² – larger plots are also available upon request.
Overview of plot sizes:
- Plot E1 – 924 m²
- Plot E3 – 1,045 m² - SOLD
- Plot E4 – 784 m²
(Prices on request)
Errors, changes, and prior sale reserved; visualizations non-binding; area measurements approximate.
Prime location in Grafenstein – close to nature and optimally connected
In this sought-after location, peace, nature, and excellent infrastructure come together ideally. In a pleasant, natural environment, you can enjoy relaxed living quality while all important daily facilities are conveniently accessible.
The train station is within walking distance and offers fast, uncomplicated connections to the region—ideal for commuters and anyone who wants to stay flexible. Shopping, banks, restaurants, and the highway access are just minutes away. Schools and kindergartens are also quickly reachable, making the location especially family-friendly.
For active leisure, there is a direct bike path to Klagenfurt on Lake Wörthersee, providing a safe and comfortable connection to the state capital. Those seeking relaxation can also reach the idyllic Klopeiner See in a short time—perfect for peaceful hours by the water.
Turnkey €566,500 including land!
Your advantages at a glance:
- Turnkey completion – just pack your bags and move in!
- Spacious private gardens
- All costs and fees for infrastructure connections (sewer, water, electricity) included in the price
- South-facing for bright living spaces
- High-quality thermal insulation and regional district heating
- Underfloor heating with individual room control
- Electric shutters in all rooms
- Preparation for photovoltaic system
- Fireplace
- Insect screens
- Fiber optic internet connection
- Outdoor water connection for garden irrigation
- Durable plastic-aluminum windows
- High-quality parquet floors
- Tiles & doors in the latest colors
- Excellent infrastructure and short distances to school, train station & shopping
- Basement & carport available at extra cost
- And much more…
With a net floor area of approximately 119 m² (divided over 2 floors), the stylishly designed single-family home in proven timber frame construction offers a comfortable living experience in a compact space with enough room for the whole family.
Detailed room layout:
Ground floor:
- Living / Cooking / Dining: 37.15 m²
- Utility / Laundry room: 8.67 m²
- Technical room: 2.58 m²
- WC: 1.80 m²
- Entrance / Wardrobe: 3.96 m²
- Storage room: 4.75 m²
Upper floor:
- Room I: 13.49 m²
- Room II: 16.19 m²
- Room III: 12.43 m²
- Bathroom: 9.06 m²
- Hallway: 4.28 m²
- Staircase: 4.14 m²
Total living area: 118.50 m²
Purchase price €566,500 (turnkey, including land)
Optional extras:
- Basement
- Double carport
Standard plot size planned at 546 m² – larger plots are also available upon request.
Overview of plot sizes:
- Plot E1 – 924 m²
- Plot E3 – 1,045 m² - SOLD
- Plot E4 – 784 m²
(Prices on request)
Errors, changes, and prior sale reserved; visualizations non-binding; area measurements approximate.
Prime location in Grafenstein – close to nature and optimally connected
In this sought-after location, peace, nature, and excellent infrastructure come together ideally. In a pleasant, natural environment, you can enjoy relaxed living quality while all important daily facilities are conveniently accessible.
The train station is within walking distance and offers fast, uncomplicated connections to the region—ideal for commuters and anyone who wants to stay flexible. Shopping, banks, restaurants, and the highway access are just minutes away. Schools and kindergartens are also quickly reachable, making the location especially family-friendly.
For active leisure, there is a direct bike path to Klagenfurt on Lake Wörthersee, providing a safe and comfortable connection to the state capital. Those seeking relaxation can also reach the idyllic Klopeiner See in a short time—perfect for peaceful hours by the water.
-
Tipo di proprietà
Casa
-
Piani
2
-
Anno di costruzione
2026
-
Prezzo/piede²
$497
Esplora la zona
Truttendorfer Straße, Grafenstein, Carinzia, Austria
Visualizza su Google Maps
Prezzo per sqft
Basso
Alto
Iscritto da 8 mesi
Hai chiesto informazioni su questa proprietà
L'agente La contatterà al più presto
Pubblicato da
9
Annunci
2026
Iscritto
Prenota una visita con the agent
Scegli una data e indica se preferisci un tour virtuale o di persona con l’agente.
Data preferita
Tipo di tour
Ultimo aggiornamento
Settembre 23
Prima pubblicazione
Febbraio 21
Riferimento annuncio
1557/67
La fiducia dei migliori broker del mondo
Gli agenti dietro le proprietà più straordinarie del mondo pubblicano su JamesEdition.
- Annunci di Sotheby's, Christie's, BARNES ed Engel & Völkers
- Ogni annuncio è verificato prima della pubblicazione
- Si metta in contatto diretto con agenti verificati
Continuando, accetta i nostri Termini e la nostra Informativa sulla privacy.