
$647,475
Prezzo aumentato di $38,086 il Oct 01, 2026
Kaiserallee Grafenstein Einfamilienhaus Con Chiave Inclusa Posto Auto Coperto (Gekoppelt)
- 3 Camere
- 1 Bagni
- 1,669 Sqft
- 5,307 Sqft lot
- Aggiornato: Ottobre 1
Informazioni sulla proprietà
La descrizione è stata tradotta automaticamente.
La descrizione viene visualizzata nella lingua originale.
The residential quarter ”Kaiserallee Grafenstein” is a forward-looking housing project that combines modern living comfort with historic charm. The market town of Grafenstein has a long history and is especially known for the castle of the same name and its idyllic location in the heart of Carinthia. Today, the town combines rural quality of life with urban proximity – an ideal place to live for a
The residential quarter ”Kaiserallee Grafenstein” is a forward-looking housing project that combines modern living comfort with historic charm. The market town of Grafenstein has a long history and is especially known for the castle of the same name and its idyllic location in the heart of Carinthia. Today, the town combines rural quality of life with urban proximity – an ideal place to live for all generations.
In four construction phases, starting in summer 2025, a total of over 92 condominiums, 17 terraced houses, and 3 single-family homes will be built. Whether single, couple, or family – everyone will surely find the right home here.
The project impresses with high-quality, customizable fittings, modern building technology, and environmentally friendly supply via regional district heating. Numerous covered and open parking spaces, traffic-calmed meeting zones, and spacious green areas create a safe, family-friendly, and relaxed living environment.
The excellent infrastructure and the direct location south of Grafenstein train station ensure ideal connections: With the start of the Koralmbahn, Graz is only 45 minutes away – a clear advantage for commuters and city lovers. The state capital Klagenfurt am Wörthersee can be reached in just 8 minutes.
Single-family homes with a feel-good factor – turnkey from €544,000
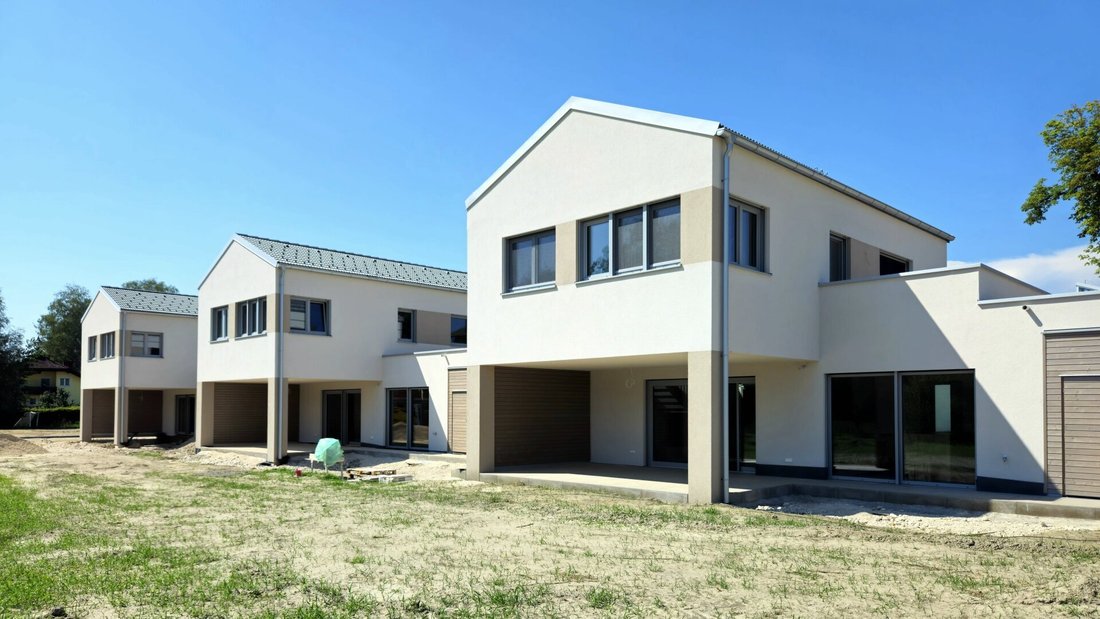
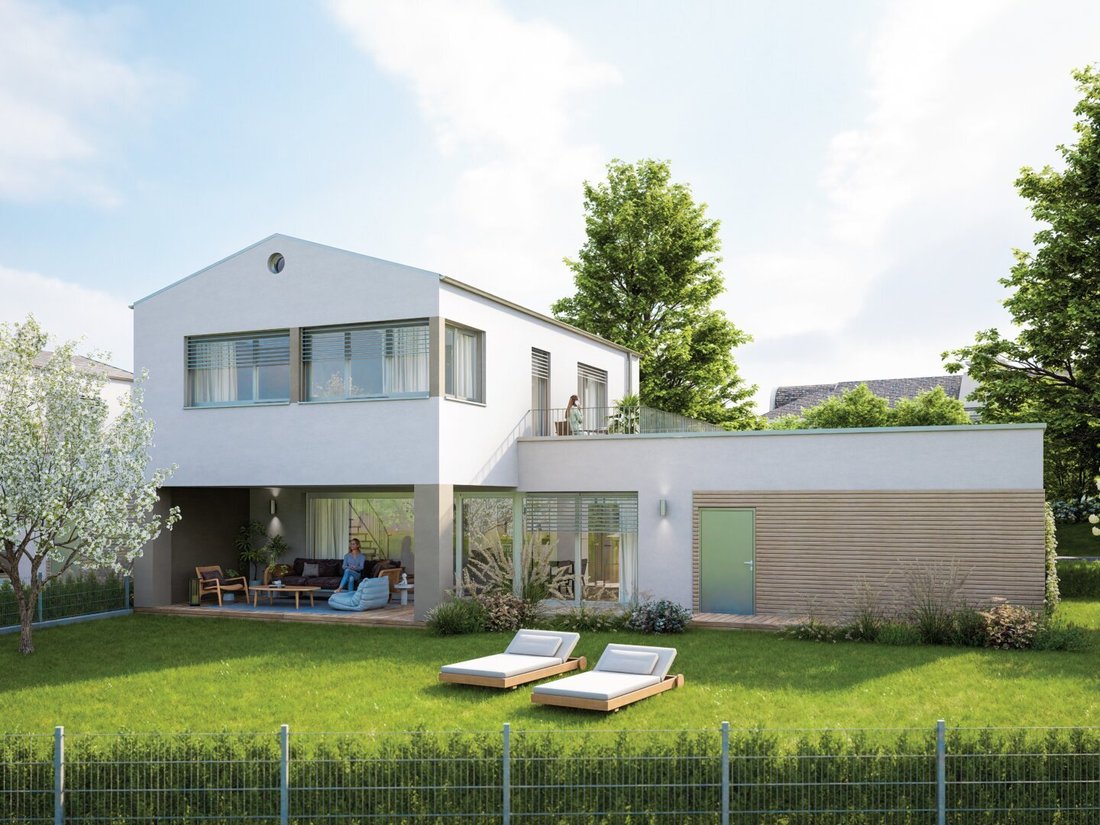
Modern, semi-detached single-family homes are also being built on Kaiserallee. Here, privacy, quality, and joy of living come together – the perfect place for families looking for a move-in ready home with thoughtful details. The houses are only connected by the carports. Each house stands on an independent plot!
Your advantages at a glance:
- Turnkey execution – just pack your bags and move in
- Independent plots with their own infrastructure (thus no condominium ownership)
- South-facing for bright living rooms
- Interior doors/tiles/floors selectable in various designs
- High-quality thermal insulation for energy efficiency
- Underfloor heating with flush-mounted distributor including central thermostat
- Regional district heating (year-round operation)
- Durable plastic-aluminum windows
- Fiber optic internet connection for highest connectivity
- Preparation for PV system – sustainable and future-proof
- Outdoor water connection for garden irrigation
- 2 covered carport spaces
- And much more…
The houses impress with a clearly structured floor plan and plenty of space to feel comfortable.
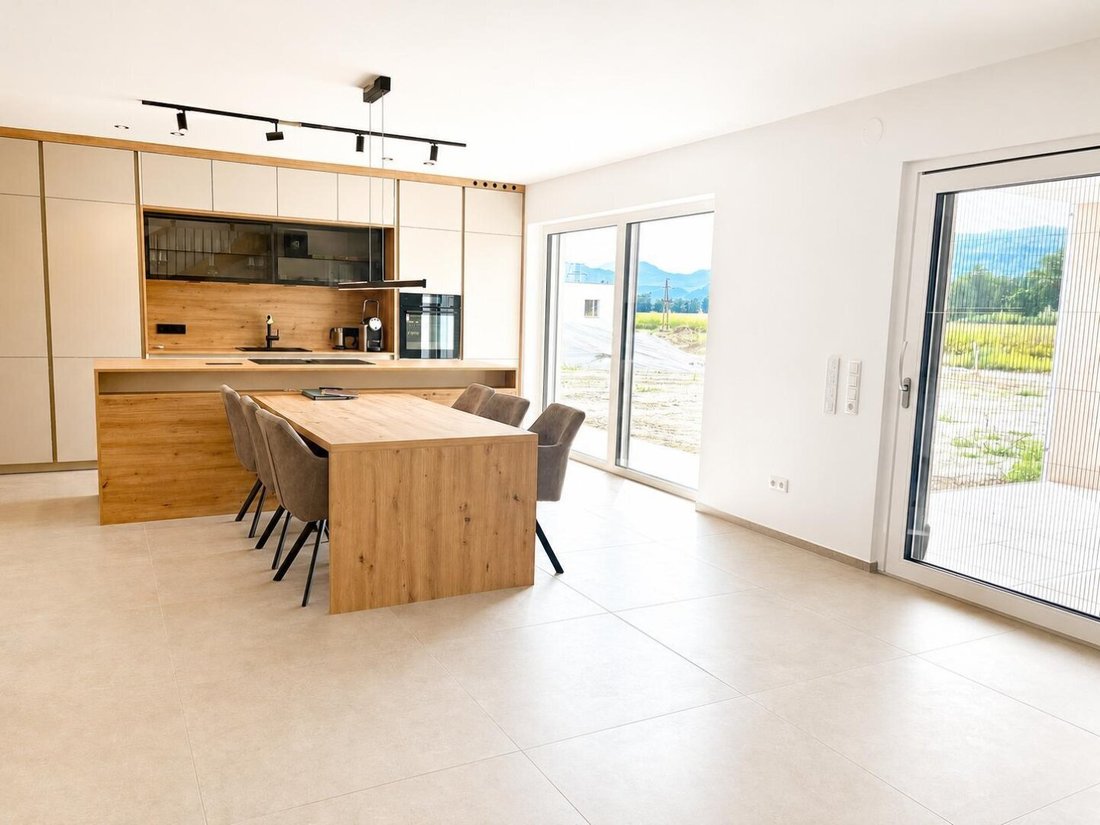
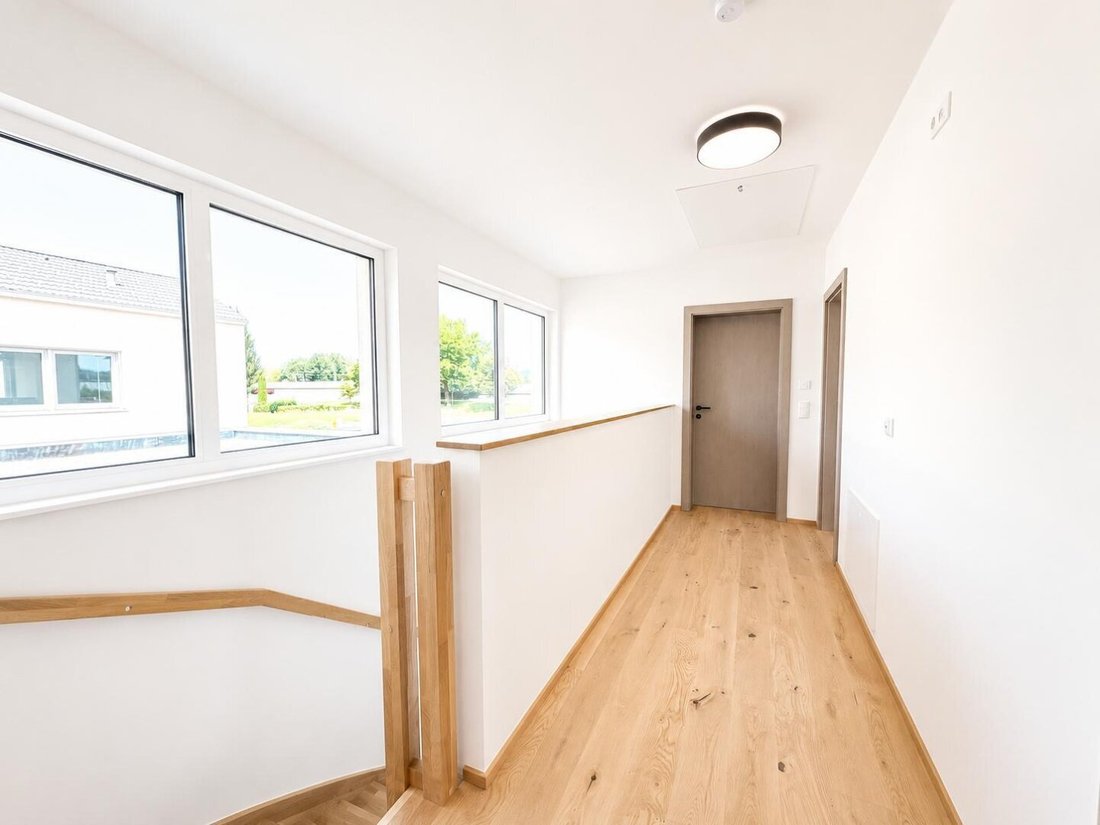
The open living-dining area with direct access to the terrace forms the heart of the house and creates an inviting connection between inside and outside. Upstairs, bright rooms await you, offering retreat and security. This creates a home that combines warmth, comfort, and quality of life – perfectly tailored to the needs of modern families.
Detailed room layout
Ground floor:
- Living / Cooking / Dining: 45.70 m²
- Pantry: 3.24 m²
- Laundry / Technical room: 8.32 m²
- WC: 2.18 m²
- Cloakroom / Entrance hall: 4.00 m²
Upper floor:
- Room I: 15.81 m²
- Room II: 15.90 m²
- Room III: 10.33 m²
- Bathroom: 5.56 m²
- Hallway: 6.48 m²
Total living area: 117.52 m² + additional/storage room approx. 11 m²
Quality & plot sizes
Each house stands on an independent plot with its own infrastructure – thus no condominium ownership, but your personal property. The plots vary in size between 300 m² and 680 m², providing the ideal setting for individual development.
Overview of plot sizes:
Western part – gable roof
RH1
- Top 1 – 682 m²
- Top 2 – 493 m²
- Top 3 – 649 m²
Southern part – flat roof
RH2
- Top 1 – 354 m²
- Top 2 – 304 m²
Southern part – flat roof
RH3
- Top 1 – 305 m² (semi-detached)
- Top 2 – 258 m² (semi-detached)
- Top 3 – 331 m²
More than just a house is being created here – a place to arrive, feel good, and grow. With turnkey execution, you can move in immediately and enjoy the comfort of your new home from day one. Arrange a viewing appointment today and see how your dream home becomes reality.
Purchase price RH2 Top 2: €544,000 (turnkey, including carport & leisure box), roof terrace available at extra cost
Errors, changes, and prior sale reserved; visualizations non-binding; area measurements approximate.
Green, quiet, and yet excellently connected
The quiet location in a nature-connected environment offers relaxation right at your doorstep. The nearby Koralmbahn enables a fast and comfortable connection in the region – whether for work, shopping, or the next cultural/leisure activity. Local suppliers, banks, and restaurants are also in the immediate vicinity.
In four construction phases, starting in summer 2025, a total of over 92 condominiums, 17 terraced houses, and 3 single-family homes will be built. Whether single, couple, or family – everyone will surely find the right home here.
The project impresses with high-quality, customizable fittings, modern building technology, and environmentally friendly supply via regional district heating. Numerous covered and open parking spaces, traffic-calmed meeting zones, and spacious green areas create a safe, family-friendly, and relaxed living environment.
The excellent infrastructure and the direct location south of Grafenstein train station ensure ideal connections: With the start of the Koralmbahn, Graz is only 45 minutes away – a clear advantage for commuters and city lovers. The state capital Klagenfurt am Wörthersee can be reached in just 8 minutes.
Single-family homes with a feel-good factor – turnkey from €544,000
Modern, semi-detached single-family homes are also being built on Kaiserallee. Here, privacy, quality, and joy of living come together – the perfect place for families looking for a move-in ready home with thoughtful details. The houses are only connected by the carports. Each house stands on an independent plot!
Your advantages at a glance:
- Turnkey execution – just pack your bags and move in
- Independent plots with their own infrastructure (thus no condominium ownership)
- South-facing for bright living rooms
- Interior doors/tiles/floors selectable in various designs
- High-quality thermal insulation for energy efficiency
- Underfloor heating with flush-mounted distributor including central thermostat
- Regional district heating (year-round operation)
- Durable plastic-aluminum windows
- Fiber optic internet connection for highest connectivity
- Preparation for PV system – sustainable and future-proof
- Outdoor water connection for garden irrigation
- 2 covered carport spaces
- And much more…
The houses impress with a clearly structured floor plan and plenty of space to feel comfortable.
The open living-dining area with direct access to the terrace forms the heart of the house and creates an inviting connection between inside and outside. Upstairs, bright rooms await you, offering retreat and security. This creates a home that combines warmth, comfort, and quality of life – perfectly tailored to the needs of modern families.
Detailed room layout
Ground floor:
- Living / Cooking / Dining: 45.70 m²
- Pantry: 3.24 m²
- Laundry / Technical room: 8.32 m²
- WC: 2.18 m²
- Cloakroom / Entrance hall: 4.00 m²
Upper floor:
- Room I: 15.81 m²
- Room II: 15.90 m²
- Room III: 10.33 m²
- Bathroom: 5.56 m²
- Hallway: 6.48 m²
Total living area: 117.52 m² + additional/storage room approx. 11 m²
Quality & plot sizes
Each house stands on an independent plot with its own infrastructure – thus no condominium ownership, but your personal property. The plots vary in size between 300 m² and 680 m², providing the ideal setting for individual development.
Overview of plot sizes:
Western part – gable roof
RH1
- Top 1 – 682 m²
- Top 2 – 493 m²
- Top 3 – 649 m²
Southern part – flat roof
RH2
- Top 1 – 354 m²
- Top 2 – 304 m²
Southern part – flat roof
RH3
- Top 1 – 305 m² (semi-detached)
- Top 2 – 258 m² (semi-detached)
- Top 3 – 331 m²
More than just a house is being created here – a place to arrive, feel good, and grow. With turnkey execution, you can move in immediately and enjoy the comfort of your new home from day one. Arrange a viewing appointment today and see how your dream home becomes reality.
Purchase price RH2 Top 2: €544,000 (turnkey, including carport & leisure box), roof terrace available at extra cost
Errors, changes, and prior sale reserved; visualizations non-binding; area measurements approximate.
Green, quiet, and yet excellently connected
The quiet location in a nature-connected environment offers relaxation right at your doorstep. The nearby Koralmbahn enables a fast and comfortable connection in the region – whether for work, shopping, or the next cultural/leisure activity. Local suppliers, banks, and restaurants are also in the immediate vicinity.
-
Tipo di proprietà
Casa
-
Piani
2
-
Anno di costruzione
2025
-
Prezzo/piede²
$388
Caratteristiche
- Terrazza
- Giardino
- Vista sulle montagne
- Spazio di vita all'aperto
- Balcone
- Planimetria 2D
Esplora la zona
Truttendorfer Straße, Grafenstein, Carinzia, Austria
Visualizza su Google Maps
Prezzo per sqft
Basso
Alto
Iscritto da 8 mesi
Hai chiesto informazioni su questa proprietà
L'agente La contatterà al più presto
Pubblicato da
8
Annunci
2026
Iscritto
Prenota una visita con the agent
Scegli una data e indica se preferisci un tour virtuale o di persona con l’agente.
Data preferita
Tipo di tour
Ultimo aggiornamento
Ottobre 1
Prima pubblicazione
Gennaio 31
Riferimento annuncio
1557/59
La fiducia dei migliori broker del mondo
Gli agenti dietro le proprietà più straordinarie del mondo pubblicano su JamesEdition.
- Annunci di Sotheby's, Christie's, BARNES ed Engel & Völkers
- Ogni annuncio è verificato prima della pubblicazione
- Si metta in contatto diretto con agenti verificati
Continuando, accetta i nostri Termini e la nostra Informativa sulla privacy.