$600,000
Residenza Unifamiliare a Glen Carbon
- 5 Camere
- 4 Bagni
- 3,231 Sqft
- 9,148 Sqft lot
- Aggiornato: Novembre 14
- Fonte: MARIS MLS MLS#26071521
Informazioni sulla proprietà
La descrizione è stata tradotta automaticamente.
La descrizione viene visualizzata nella lingua originale.
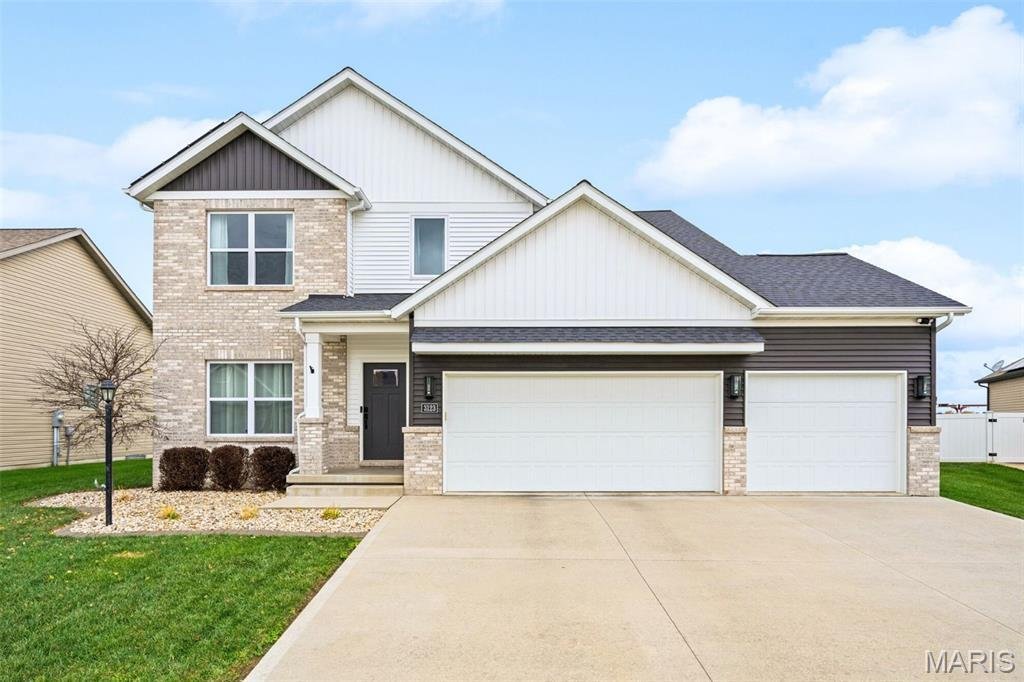
Welcome to Savannah Crossing, one of Glen Carbon’s most sought-after neighborhoods. Nearly-new Spencer Homes with 5 bedrooms, 4 bathrooms, an office or flex room, finished lower level, and 3-car garage—delivering the space, flexibility, and finishes that discerning buyers are looking for without the new construction price tag.
The airy main level centers around a large living room with g
The airy main level centers around a large living room with g
Welcome to Savannah Crossing, one of Glen Carbon’s most sought-after neighborhoods. Nearly-new Spencer Homes with 5 bedrooms, 4 bathrooms, an office or flex room, finished lower level, and 3-car garage—delivering the space, flexibility, and finishes that discerning buyers are looking for without the new construction price tag.
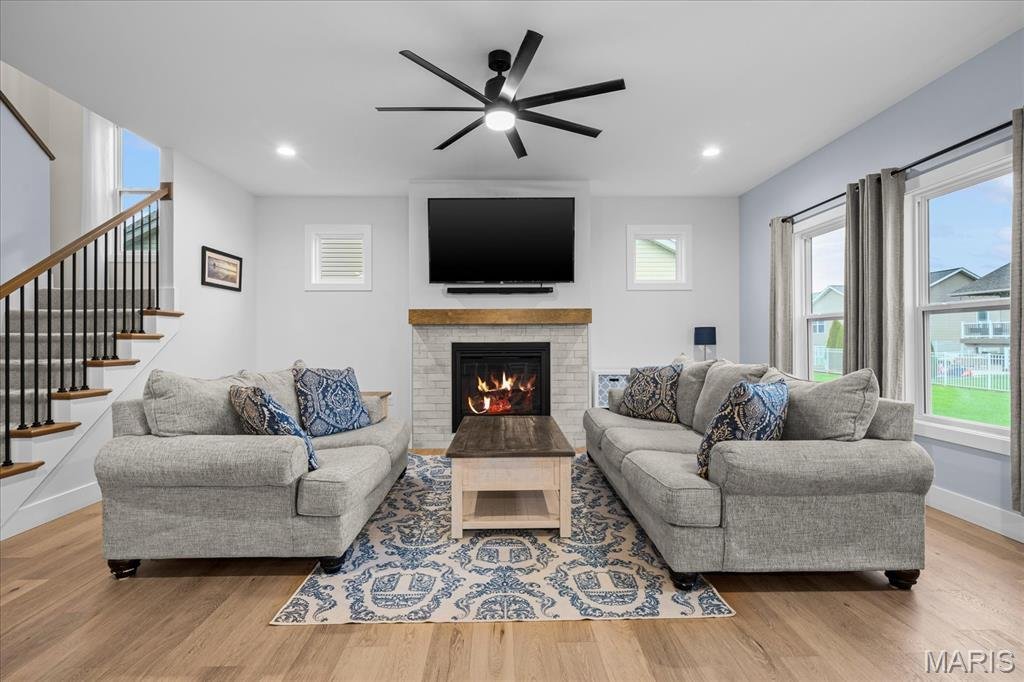
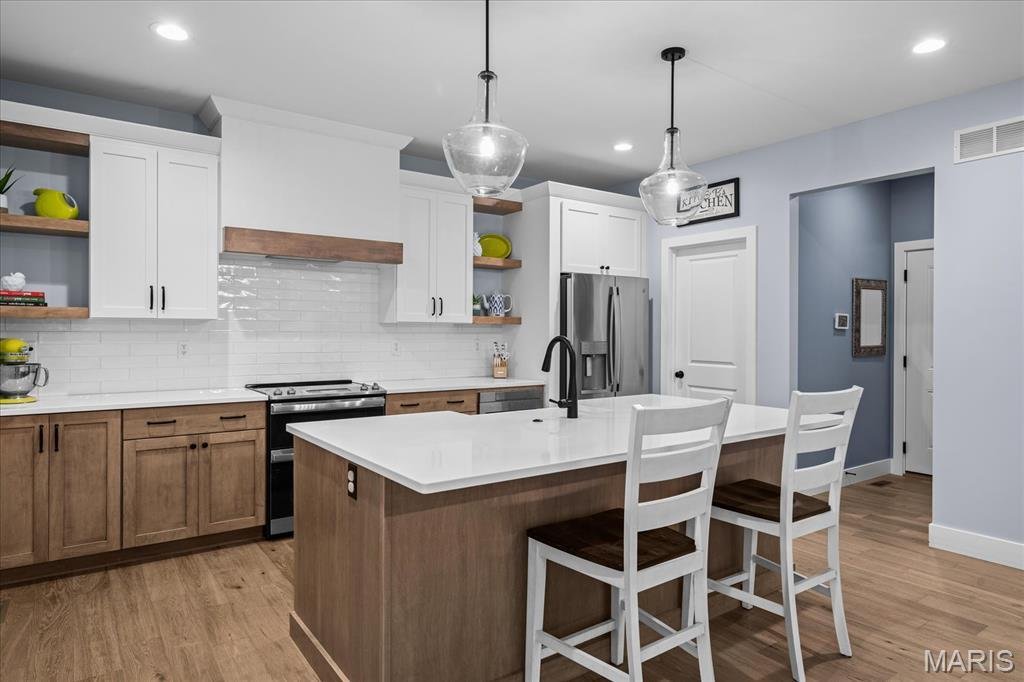
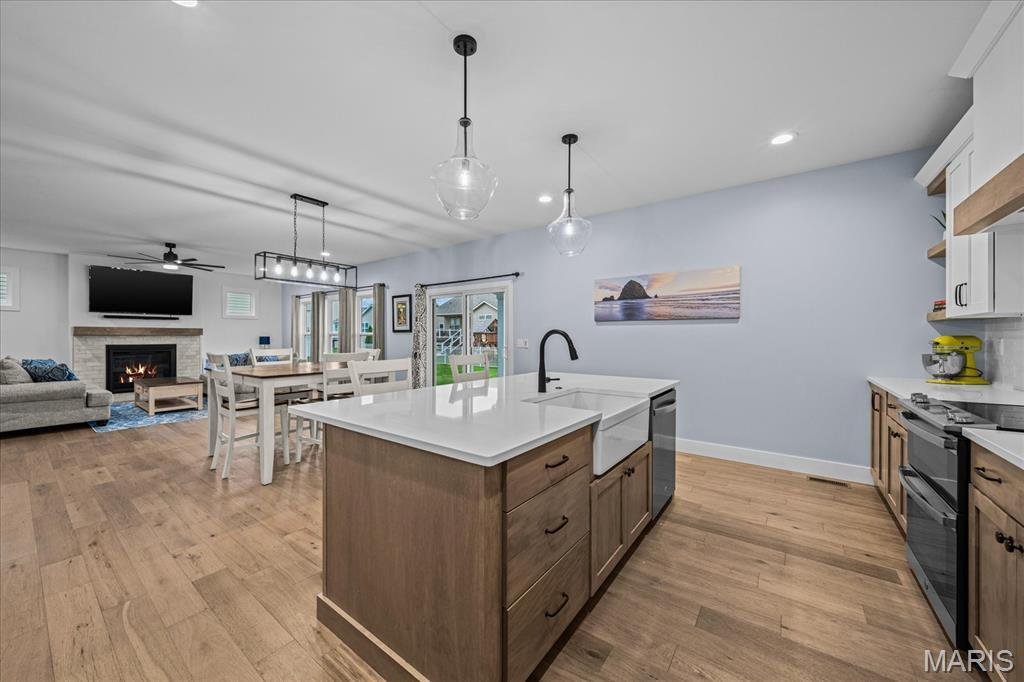
The airy main level centers around a large living room with gas fireplace and a stunning kitchen with quartz countertops, a tile backsplash, soft-close cabinetry, stainless steel appliances, a large center island, and a spacious walk-in pantry. A sunlit flex room with custom millwork and sliding doors is ideally suited to be an office, a play room, or a music room. A convenient powder room and mud room complete this expansive main level.
Upstairs are four bedrooms including the primary suite with dual vanities, custom tile shower, and walk-in closet, as well as a convenient upstairs laundry room and second full bath that also has dual vanities so everyone in the house has enough space to floss and brush. The finished lower level includes a large family room, 5th bedroom with walk-in closet, a third full bathroom, and a large unfinished storage room.
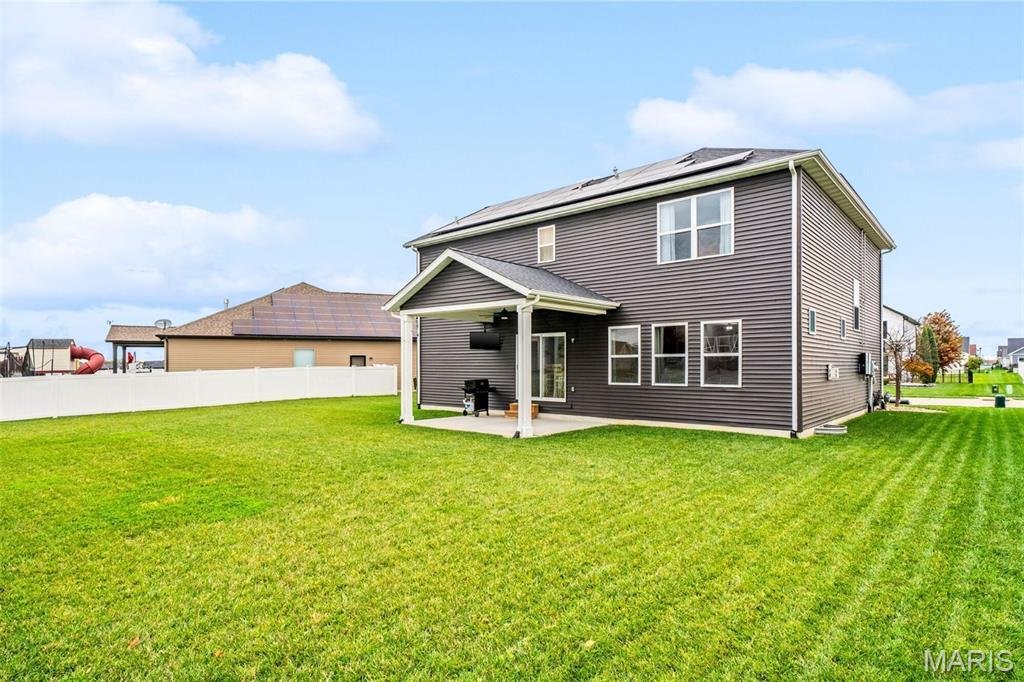
Enjoy a covered patio overlooking your level backyard, and the Madison County Bike Trail system just a block from your front door. This home’s next owner will benefit from lower electricity costs with a fully-owned solar panel system included—no payments to assume; just significant energy savings that bring real value. Edwardsville District 7 schools. Easy access to I-55, I-70, and I-270 for commuting to St. Louis or the Metro-East. Shopping, dining, and parks are all just minutes away. Call today to schedule your private tour of this impressive home.
The airy main level centers around a large living room with gas fireplace and a stunning kitchen with quartz countertops, a tile backsplash, soft-close cabinetry, stainless steel appliances, a large center island, and a spacious walk-in pantry. A sunlit flex room with custom millwork and sliding doors is ideally suited to be an office, a play room, or a music room. A convenient powder room and mud room complete this expansive main level.
Upstairs are four bedrooms including the primary suite with dual vanities, custom tile shower, and walk-in closet, as well as a convenient upstairs laundry room and second full bath that also has dual vanities so everyone in the house has enough space to floss and brush. The finished lower level includes a large family room, 5th bedroom with walk-in closet, a third full bathroom, and a large unfinished storage room.
Enjoy a covered patio overlooking your level backyard, and the Madison County Bike Trail system just a block from your front door. This home’s next owner will benefit from lower electricity costs with a fully-owned solar panel system included—no payments to assume; just significant energy savings that bring real value. Edwardsville District 7 schools. Easy access to I-55, I-70, and I-270 for commuting to St. Louis or the Metro-East. Shopping, dining, and parks are all just minutes away. Call today to schedule your private tour of this impressive home.
-
Tipo di proprietà
Casa
-
Anno di costruzione
2021
-
Prezzo/piede²
$185
Esplora la zona
3123 Biloxi Drive, Maryville, Illinois, Stati Uniti
Visualizza su Google Maps
Prezzo per sqft
Basso
Alto
Iscritto da 11 mesi
Hai chiesto informazioni su questa proprietà
L'agente La contatterà al più presto
Pubblicato da
Berkshire Hathaway HomeServices Select Properties - Edwardsville
Illinois, United States
Visualizza profilo agenzia
6
Annunci
2025
Iscritto
Prenota una visita con the agent
Scegli una data e indica se preferisci un tour virtuale o di persona con l’agente.
Data preferita
Tipo di tour
Berkshire Hathaway HomeServices Select Properties - Edwardsville
Edwardsville, Illinois, United States
Visualizza profilo agenzia
Ultimo aggiornamento
Novembre 14
Prima pubblicazione
Novembre 14
Riferimento annuncio
26071521
Stato dell'annuncio
Based on information submitted to the MLS GRID as of 2026. All data is obtained from various sources and may not have been verified by broker or MLS GRID. Supplied Open House Information is subject to change without notice. All information should be independently reviewed and verified for accuracy. Properties may or may not be listed by the office/agent presenting the information.
La fiducia dei migliori broker del mondo
Gli agenti dietro le proprietà più straordinarie del mondo pubblicano su JamesEdition.
- Annunci di Sotheby's, Christie's, BARNES ed Engel & Völkers
- Ogni annuncio è verificato prima della pubblicazione
- Si metta in contatto diretto con agenti verificati
Continuando, accetta i nostri Termini e la nostra Informativa sulla privacy.
Brokerages we
partnered with
partnered with