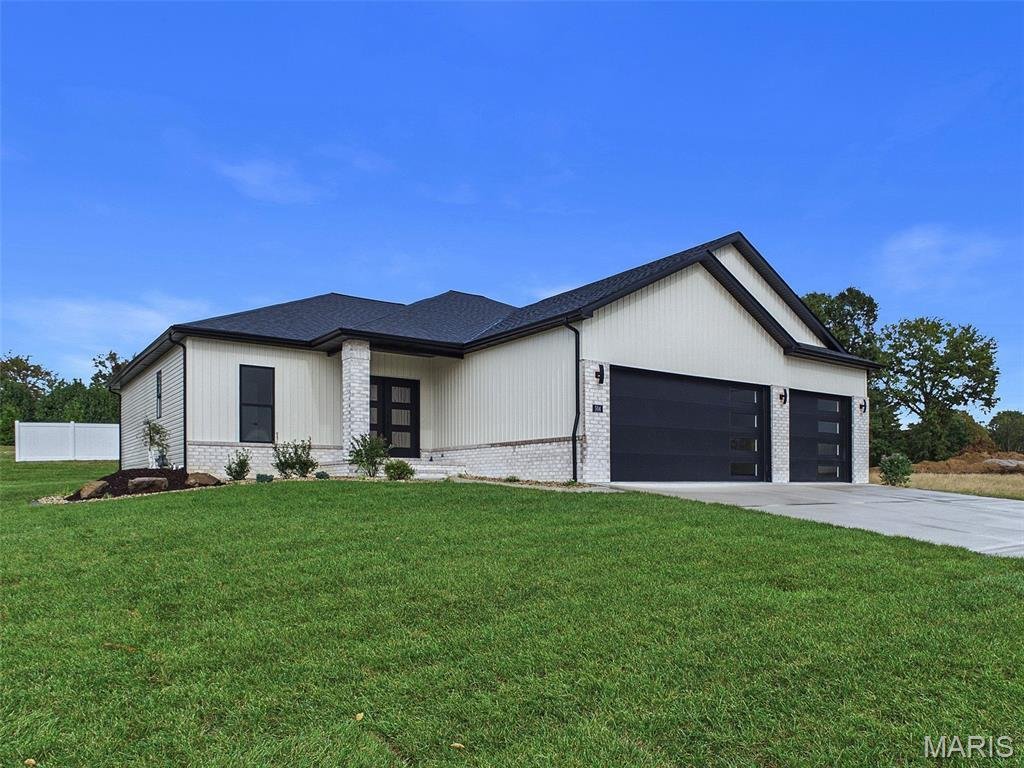
$729,000
Residenza Unifamiliare A Glen Carbon
- 4 Camere
- 4 Bagni
- 2,932 Sqft
- 12,197 Sqft lot
- Aggiornato: Ottobre 21
- Fonte: MARIS MLS MLS#26067081
Informazioni sulla proprietà
La descrizione è stata tradotta automaticamente.
La descrizione viene visualizzata nella lingua originale.
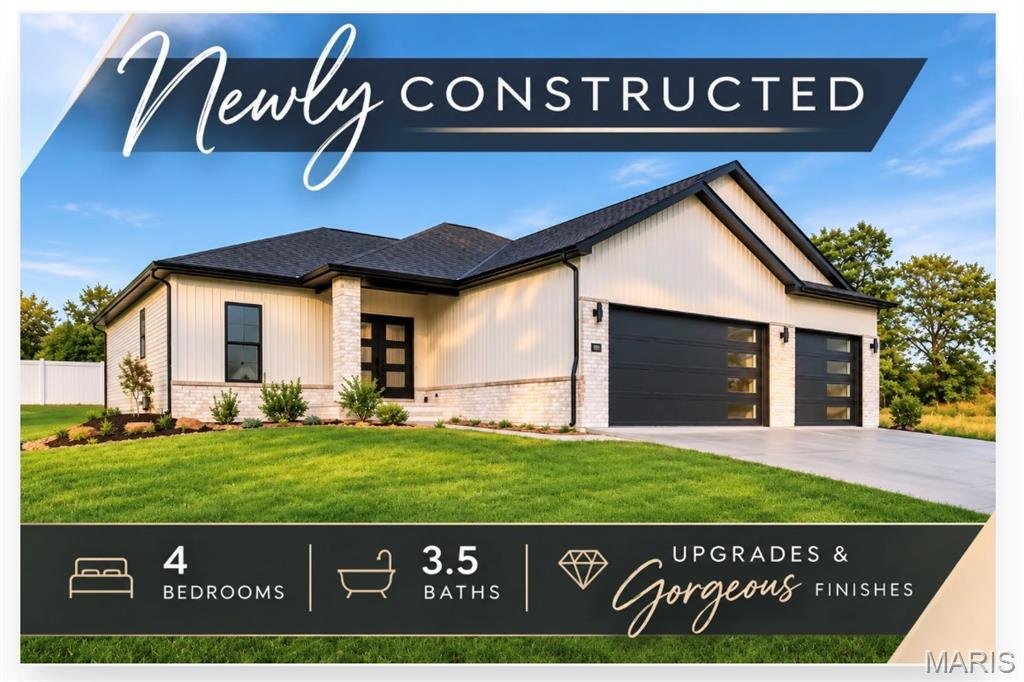
Modern design. Thoughtful upgrades. Room to live beautifully. Experience the comfort, functionality, and craftsmanship of a home designed for the way you want to live. Discover this beautifully designed, newly constructed 4-bedroom, 3.5-bath ranch home offering 2,932 square feet of thoughtfully designed living space. Located in the Hidden Hills subdivision in Glen Carbon, this home blends contempo
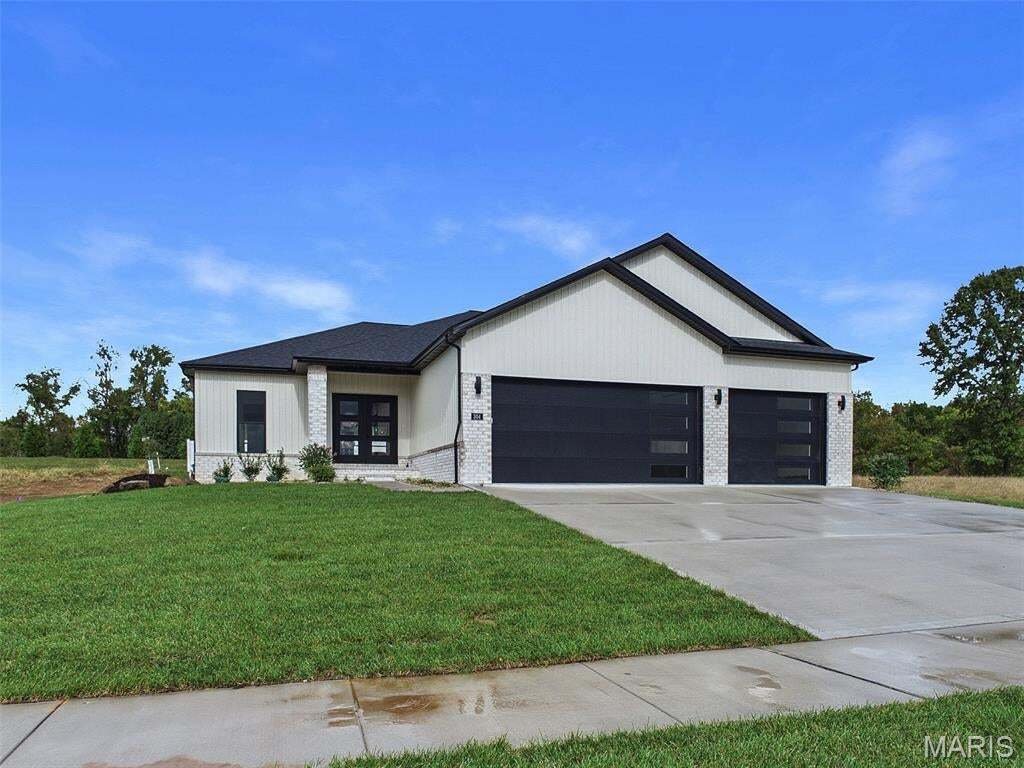
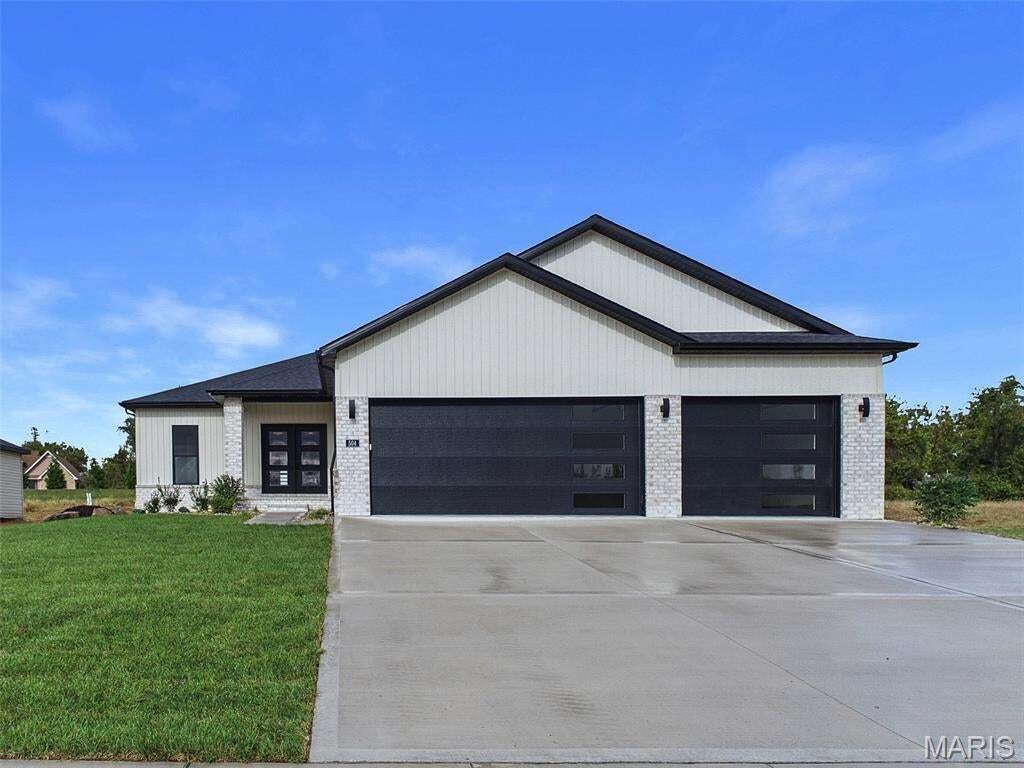
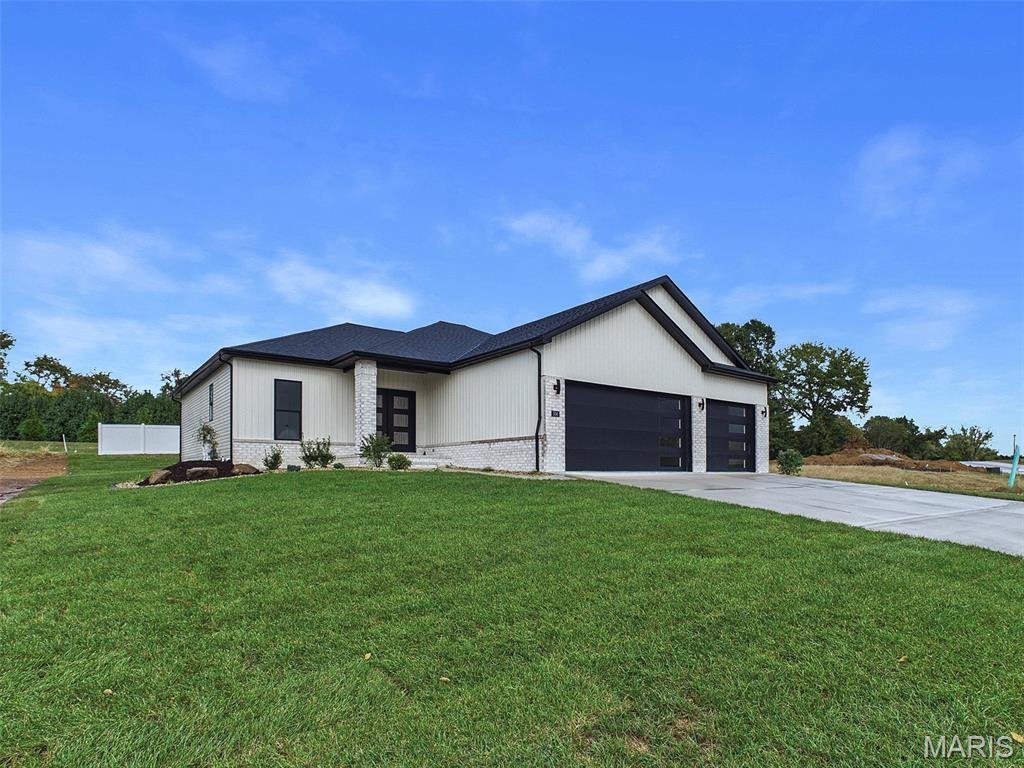
Modern design. Thoughtful upgrades. Room to live beautifully. Experience the comfort, functionality, and craftsmanship of a home designed for the way you want to live. Discover this beautifully designed, newly constructed 4-bedroom, 3.5-bath ranch home offering 2,932 square feet of thoughtfully designed living space. Located in the Hidden Hills subdivision in Glen Carbon, this home blends contemporary style, quality craftsmanship, and exceptional comfort. The contemporary, open floor plan features modern lighting, and hard-surface flooring create a fresh, sophisticated atmosphere throughout the main level. The spacious kitchen is designed for everyday living and entertaining, featuring upgraded cabinetry, stone countertops, a large island, stainless steel appliances, tile backsplash, under-cabinet lighting, and a walk-in pantry. The kitchen flows beautifully into the great room, where a gorgeous fireplace with a custom surround creates a warm and inviting gathering space. A separate sunroom offers additional versatility and comfort. The private primary suite provides a relaxing retreat, complete with a large walk-in closet featuring a custom organization system and a beautifully appointed bathroom with an upgraded vanity, stone countertop, and spacious tiled shower with upgraded glass. Generously sized guest bedrooms, upgraded bathrooms, and a separate laundry room with cabinetry and a deep utility sink add convenience to everyday living. The finished lower level expands the possibilities with a family room, additional bedroom, full bathroom, and walk-in closet, along with ample storage space. Additional highlights include upgraded landscaping- with a back lot line privacy fence, irrigation, and an oversized three-car insulated garage with contemporary-style garage doors. Call today to schedule a private tour!
-
Tipo di proprietà
Casa
-
Anno di costruzione
2026
-
Prezzo/piede²
$248
Caratteristiche
- Garage
- Camino
- Cabina armadio
- Giardino
- Moderno
- Cucina aperta
- Privacy
- Controsoffitti in pietra
- Nuove costruzioni
Caratteristiche
Lot
Interni
- Camino
- Isola della cucina
- Lavanderia
- Cucina aperta
- Seminterrato
- Controsoffitti in pietra
- Cabina armadio
Outdoor
Esplora la zona
504 Hidden Hills Drive, Maryville, Illinois, Stati Uniti
Visualizza su Google Maps
Prezzo per sqft
Basso
Alto
Iscritto da 11 mesi
Hai chiesto informazioni su questa proprietà
L'agente La contatterà al più presto
Pubblicato da
29
Annunci
2025
Iscritto
Prenota una visita con the agent
Scegli una data e indica se preferisci un tour virtuale o di persona con l’agente.
Data preferita
Tipo di tour
Ultimo aggiornamento
Ottobre 21
Prima pubblicazione
Ottobre 21
Riferimento annuncio
26067081
Stato dell'annuncio
Based on information submitted to the MLS GRID as of 2026. All data is obtained from various sources and may not have been verified by broker or MLS GRID. Supplied Open House Information is subject to change without notice. All information should be independently reviewed and verified for accuracy. Properties may or may not be listed by the office/agent presenting the information.
La fiducia dei migliori broker del mondo
Gli agenti dietro le proprietà più straordinarie del mondo pubblicano su JamesEdition.
- Annunci di Sotheby's, Christie's, BARNES ed Engel & Völkers
- Ogni annuncio è verificato prima della pubblicazione
- Si metta in contatto diretto con agenti verificati
Continuando, accetta i nostri Termini e la nostra Informativa sulla privacy.
brokerages we
partnered with
partnered with