$689,000
Residenza Unifamiliare A Glen Carbon
- 3 Camere
- 3 Bagni
- 2,868 Sqft
- 9,048 Sqft lot
- Aggiornato: Luglio 25
- Fonte: MARIS MLS MLS#26037746
Informazioni sulla proprietà
La descrizione è stata tradotta automaticamente.
La descrizione viene visualizzata nella lingua originale.
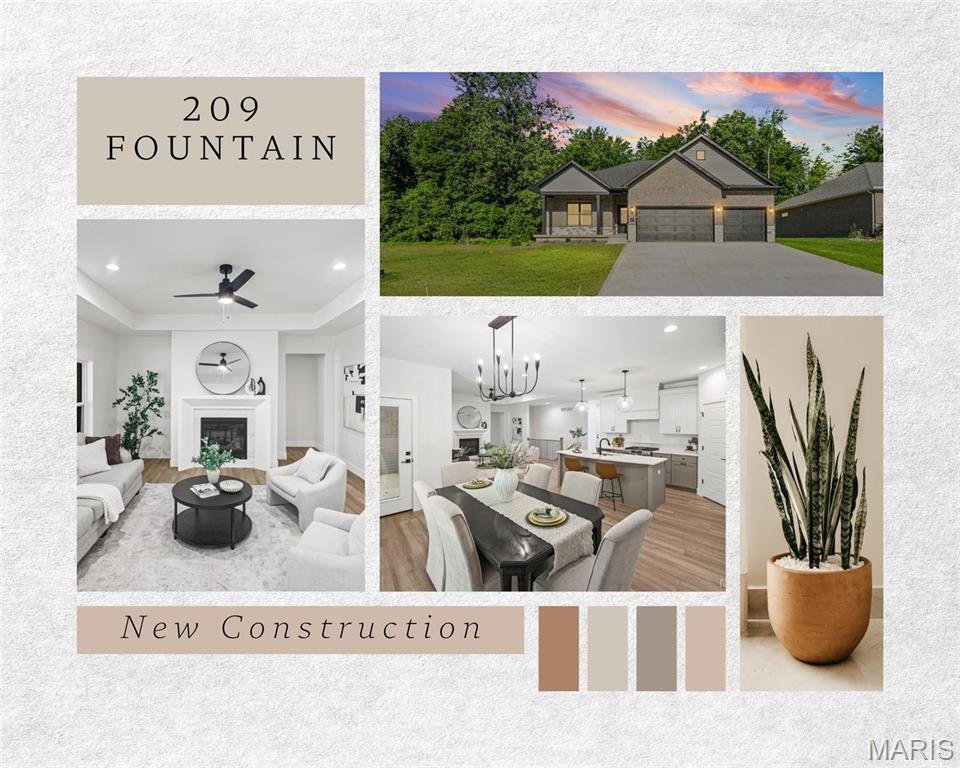
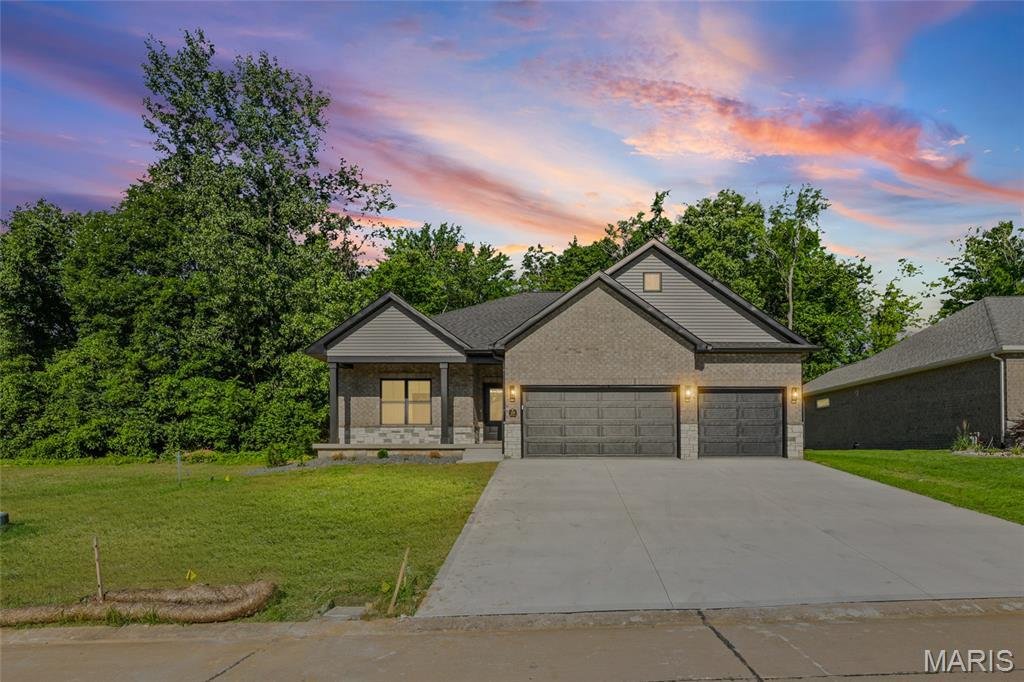
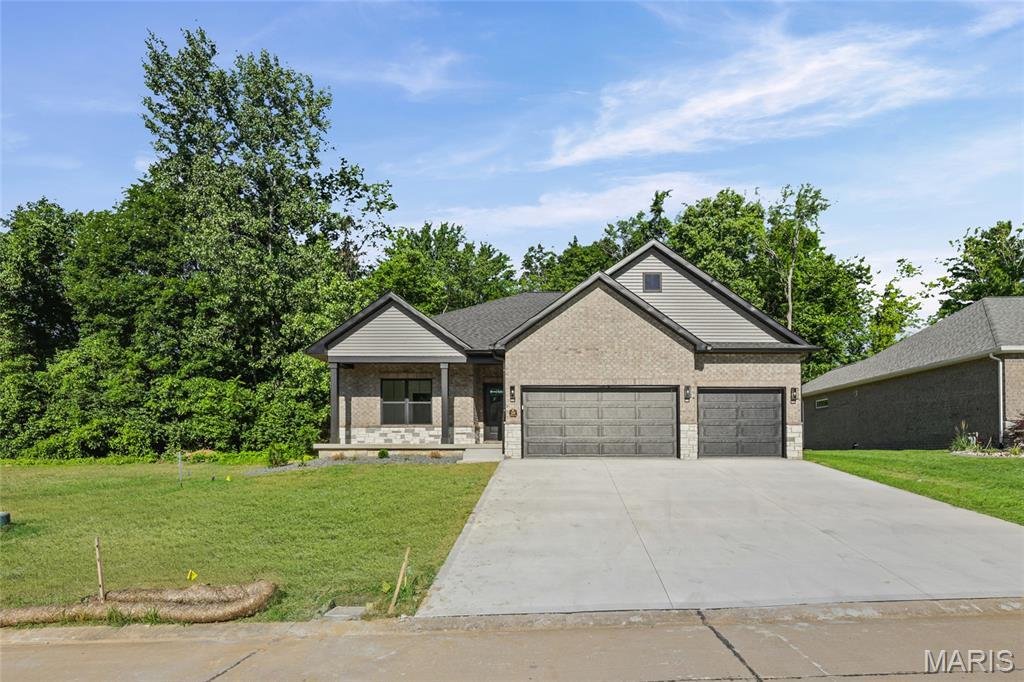
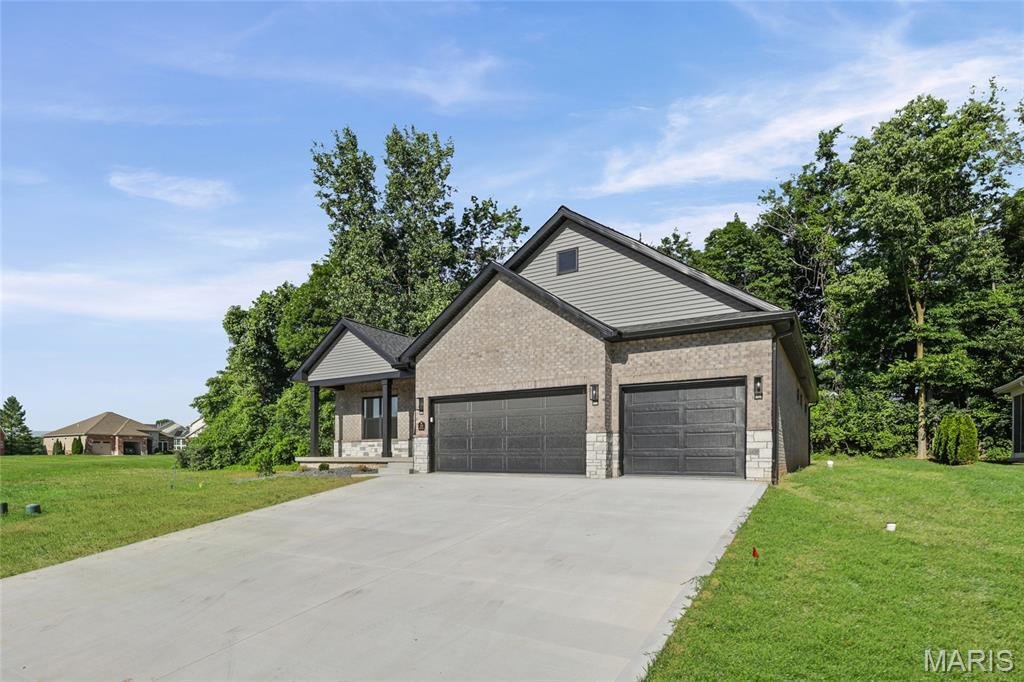
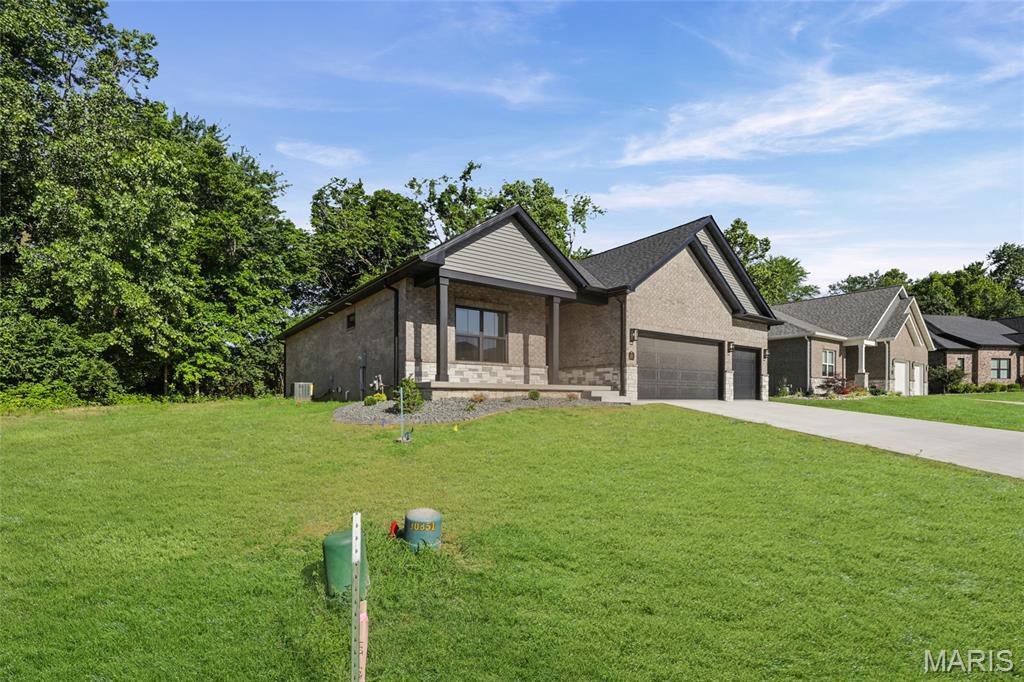
Discover the perfect blend of modern design and comfortable living in this stunning new construction ranch home. with shadow grey brick and blended stone. Featuring an open-concept floor plan with tray ceilings, fireplace, and numerous upgrades including a first floor screened enclosed deck, With 2 first floor bedroom suites - the primary includes a freestanding tub and both include tiled showers.
Discover the perfect blend of modern design and comfortable living in this stunning new construction ranch home. with shadow grey brick and blended stone. Featuring an open-concept floor plan with tray ceilings, fireplace, and numerous upgrades including a first floor screened enclosed deck, With 2 first floor bedroom suites - the primary includes a freestanding tub and both include tiled showers. Primary bath includes zero entry shower and both include quartz counters adding beauty and convenience and with walk-in closets.
The custom quartz backsplash accents the Amish cabinetry with maintenance free quartz counters, a quartz ledge plus GE Appliances. Every chef will be envious with the island and is open to the living room with tray ceilings, fireplace with stone surround plus beautiful LVP flooring throughout home.
The lower level boasts a spacious family room, a large bedroom plus a full bath. There is ample storage and a great location just minutes from highway access but in a private subdivision.
The quaker windows with black exterior add to the beauty and classic design of this home. Masonite doors, main floor laundry, irrigation system, garage entrance into the home includes a drop zone for your backpacks, etc. Built by Metro East’s custom builder Spencer Homes. You will receive excellent service before, during & after the sale.
The custom quartz backsplash accents the Amish cabinetry with maintenance free quartz counters, a quartz ledge plus GE Appliances. Every chef will be envious with the island and is open to the living room with tray ceilings, fireplace with stone surround plus beautiful LVP flooring throughout home.
The lower level boasts a spacious family room, a large bedroom plus a full bath. There is ample storage and a great location just minutes from highway access but in a private subdivision.
The quaker windows with black exterior add to the beauty and classic design of this home. Masonite doors, main floor laundry, irrigation system, garage entrance into the home includes a drop zone for your backpacks, etc. Built by Metro East’s custom builder Spencer Homes. You will receive excellent service before, during & after the sale.
-
Tipo di proprietà
Casa
-
Anno di costruzione
2026
-
Prezzo/piede²
$240
Caratteristiche
- Garage
- Cabina armadio
- Camino
- Giardino
- Nuove costruzioni
- Isola della cucina
- Lavanderia
Esplora la zona
209 Fountain Drive, Maryville, Illinois, Stati Uniti
Visualizza su Google Maps
Prezzo per sqft
Basso
Alto
Iscritto da 10 mesi
Hai chiesto informazioni su questa proprietà
L'agente La contatterà al più presto
Pubblicato da
29
Annunci
2025
Iscritto
Prenota una visita con the agent
Scegli una data e indica se preferisci un tour virtuale o di persona con l’agente.
Data preferita
Tipo di tour
Ultimo aggiornamento
Luglio 25
Prima pubblicazione
Giugno 20
Riferimento annuncio
26037746
Stato dell'annuncio
Based on information submitted to the MLS GRID as of 2026. All data is obtained from various sources and may not have been verified by broker or MLS GRID. Supplied Open House Information is subject to change without notice. All information should be independently reviewed and verified for accuracy. Properties may or may not be listed by the office/agent presenting the information.
Proprietà simili nelle vicinanze
Nuovi annunci a Illinois



Esplora più immobili in vendita
Illinois, Stati Uniti Città
- Case in vendita in Chicago, IL, Stati Uniti
- Case in vendita in 60611, IL, Stati Uniti
- Case in vendita in Naperville, IL, Stati Uniti
- Case in vendita in Barrington Hills, IL, Stati Uniti
- Case in vendita in 60614, IL, Stati Uniti
- Case in vendita in 60010, IL, Stati Uniti
- Case in vendita in 60647, IL, Stati Uniti
- Case in vendita in Lake Bluff, IL, Stati Uniti
- Case in vendita in 60047, IL, Stati Uniti
- Case in vendita in Long Grove, IL, Stati Uniti
- Case in vendita in 60610, IL, Stati Uniti
- Case in vendita in 60657, IL, Stati Uniti
- Case in vendita in 60618, IL, Stati Uniti
- Case in vendita in 60622, IL, Stati Uniti
- Case in vendita in 60045, IL, Stati Uniti
- Case in vendita in 60062, IL, Stati Uniti
- Case in vendita in Northbrook, IL, Stati Uniti
- Case in vendita in Glenview, IL, Stati Uniti
- Case in vendita in 60585, IL, Stati Uniti
- Case in vendita in Plainfield, IL, Stati Uniti
tipi di proprietà Illinois, Stati Uniti
- Case in vendita in Illinois, Stati Uniti
- Condomini in vendita in Illinois, Stati Uniti
- Case in vendita in Illinois, Stati Uniti
- Terreno in vendita in Illinois, Stati Uniti
- Ville in vendita in Illinois, Stati Uniti
- Appartamenti in vendita in Illinois, Stati Uniti
- Tenute agricole in vendita in Illinois, Stati Uniti
Illinois, Stati Uniti ricerche popolari
- Proprietà immobiliari con Garage a Illinois, Stati Uniti
- Proprietà immobiliari con Giardino a Illinois, Stati Uniti
- Proprietà immobiliari con Piscina a Illinois, Stati Uniti
- Proprietà immobiliari con Centro Fitness / Palestra a Illinois, Stati Uniti
- Proprietà immobiliari Vista sull'acqua a Illinois, Stati Uniti
- Proprietà immobiliari Moderno a Illinois, Stati Uniti
- Proprietà immobiliari con Ascensore a Illinois, Stati Uniti
- Proprietà immobiliari Vista sul lago a Illinois, Stati Uniti
- Proprietà immobiliari Lungomare a Illinois, Stati Uniti
- Proprietà immobiliari con Campo da tennis a Illinois, Stati Uniti
- Proprietà immobiliari Vista panoramica / Scenica a Illinois, Stati Uniti
- Proprietà immobiliari Lungolago a Illinois, Stati Uniti
- Proprietà immobiliari Investimento immobiliare a Illinois, Stati Uniti
- Proprietà immobiliari con Sauna a Illinois, Stati Uniti
- Proprietà immobiliari con Piscina coperta a Illinois, Stati Uniti
- Proprietà immobiliari con Cantina a Illinois, Stati Uniti
- Proprietà immobiliari Comunità recintata a Illinois, Stati Uniti
- Proprietà immobiliari Equestre a Illinois, Stati Uniti
- Proprietà immobiliari Vista sul fiume a Illinois, Stati Uniti
- Proprietà immobiliari Lungofiume a Illinois, Stati Uniti
- Proprietà immobiliari Residenza a Illinois, Stati Uniti
- Proprietà immobiliari con Vigneto / Azienda vinicola a Illinois, Stati Uniti
- Proprietà immobiliari Fronte mare a Illinois, Stati Uniti
- Proprietà immobiliari Vista sulle montagne a Illinois, Stati Uniti
- Proprietà immobiliari Vista mare a Illinois, Stati Uniti
- Proprietà immobiliari con Eliporto a Illinois, Stati Uniti
Guide e storie correlate
La fiducia dei migliori broker del mondo
Gli agenti dietro le proprietà più straordinarie del mondo pubblicano su JamesEdition.
- Annunci di Sotheby's, Christie's, BARNES ed Engel & Völkers
- Ogni annuncio è verificato prima della pubblicazione
- Si metta in contatto diretto con agenti verificati
Continuando, accetta i nostri Termini e la nostra Informativa sulla privacy.
brokerages we
partnered with
partnered with