$1,055,565
Il Segreto di Mozart!
- 4 Camere
- 2 Bagni
- 1,507 Sqft
- 7,632 Sqft lot
- Aggiornato: Novembre 8
Informazioni sulla proprietà
La descrizione è stata tradotta automaticamente.
La descrizione viene visualizzata nella lingua originale.
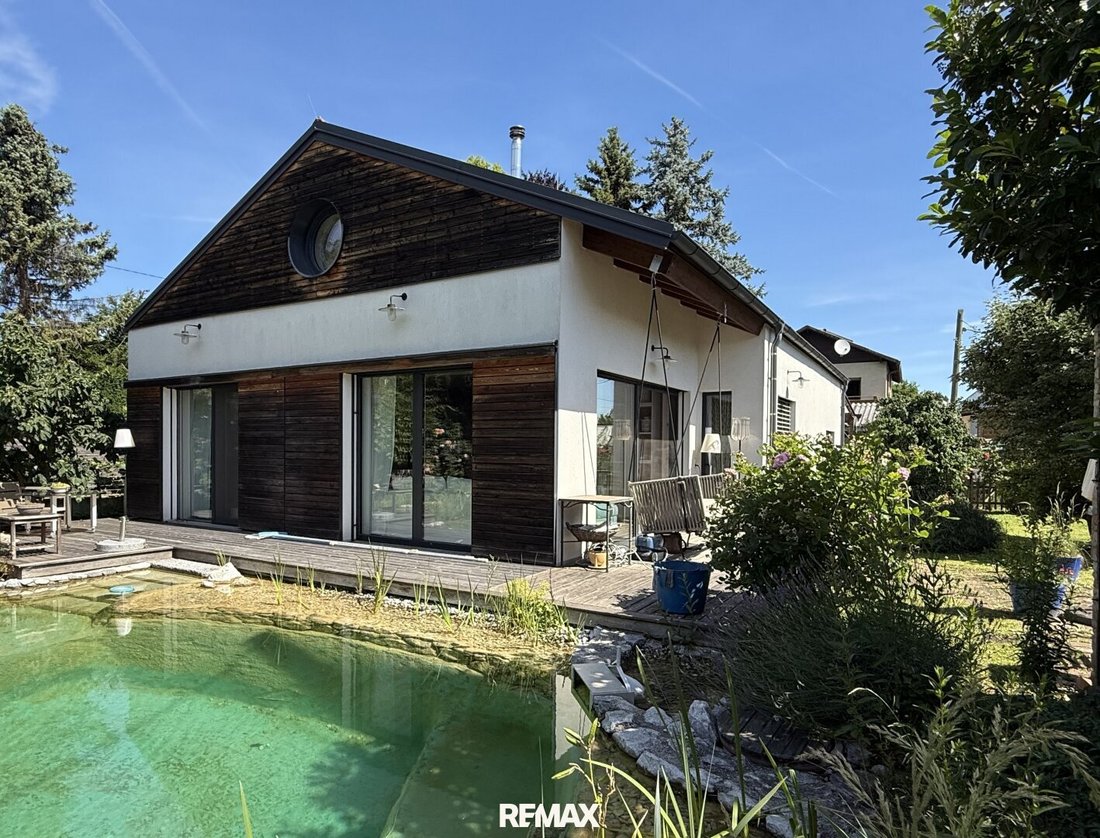
In einer der Angenehmsten Wohnlagen von Gerasdorf, in der Oberlisse, costruito in una Wohnstraße assolutamente ruhige ohne Durchzugsverkehr, nel 2014 questo bungalow in stile rurale è stato ristrutturato con una struttura esterna. Fast ein bisschen geheimnispil, fast ein bisserl understatement. Per prima cosa, se l’Einfahrtstor è aperto e man langsam over die Gepplasterte Zufahrt in the Carport ro
In one of the most pleasant residential areas of Gerasdorf, in Oberlisse, nestled in an absolutely quiet street with no through traffic, this bungalow built in 2014 in a country house style appears pleasantly understated from the outside. Almost a bit mysterious, almost a touch of understatement. Only when the driveway gate opens and you slowly roll over the paved driveway into the carport do you
In einer der Angenehmsten Wohnlagen von Gerasdorf, in der Oberlisse, costruito in una Wohnstraße assolutamente ruhige ohne Durchzugsverkehr, nel 2014 questo bungalow in stile rurale è stato ristrutturato con una struttura esterna. Fast ein bisschen geheimnispil, fast ein bisserl understatement. Per prima cosa, se l’Einfahrtstor è aperto e man langsam over die Gepplasterte Zufahrt in the Carport rollt, a cominciare da qui non è assolutamente vero.
Ein kleines Gewächshaus, circondato da rose blu. La prima vista sul giardino. Tutto funziona in modo indipendente, proprio come lo siamo stati per molti anni anche da sé. Nichts drängt sich in den Vordergrund.
Bis zur Haustüre sono solo pochi passi. Genug allerdings, um zu erkennen, dass hier vieles ein wenig anders.
Beim Eintreten ins Haus setzt sich dieses Gefühl nahtlos fort. Colori chiari e delicati, materiali naturali e molta luce emettono dai primi istanti in un’atmosfera, in cui presto saranno i benvenuti. A destra di una camera, oggi come Homeoffice, domani molto per gli ospiti, come guardaroba ampliato o semplicemente come stanza, che con il letto si unisce al suo nuovo appartamento.
La tensione aumenta. Rimarrà immediatamente inosservato che la vista si blocca in un attimo sul piano cottura, un luogo in cui ora la lussuria si estende per lunghi giorni invernali. Prima apri sich plötzlich das Herzstück des Hauses.
Hier bleibt man indeleigerlich einen augenblick stehen. Nicht, weil man muss. Sondern weil dieser raum das mit einem plant.
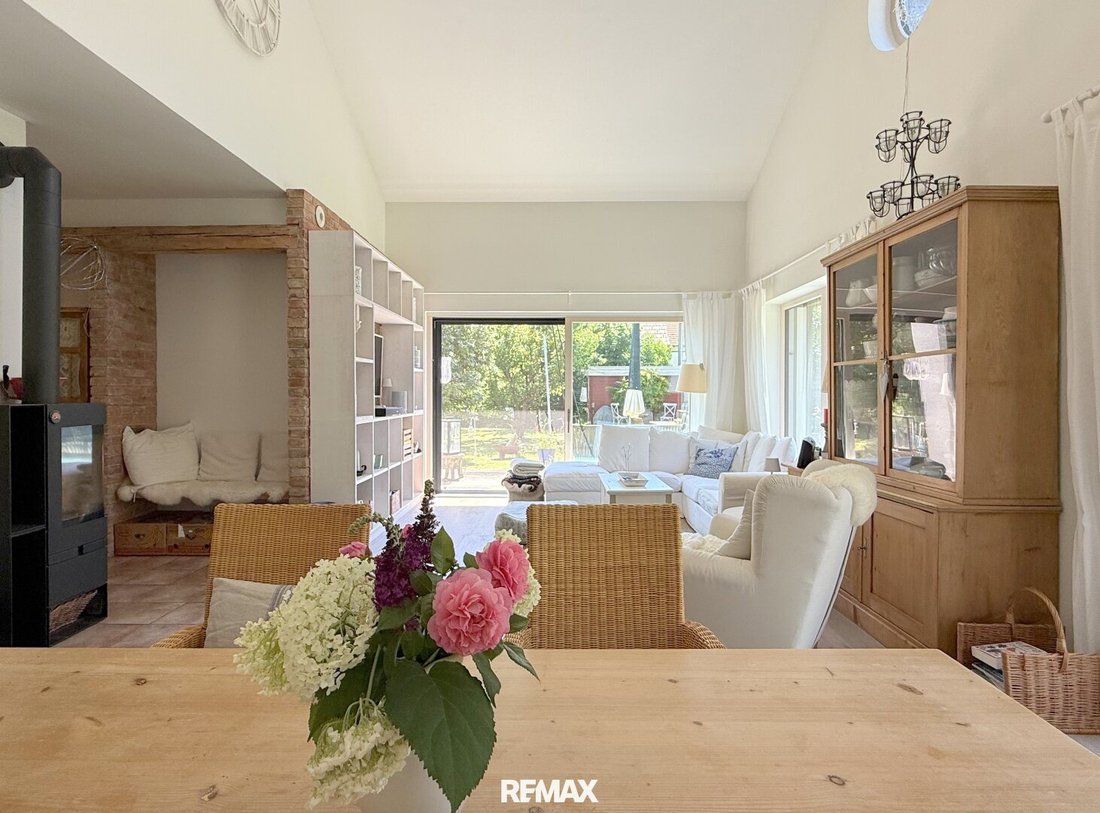
Lo spazio funziona al primo momento molto più grande, man mano che viene. E la suddivisione è solo nel territorio di circa 104 m². La superficie abitativa è autosufficiente, quindi man sie kaum wahrnimmt. Mittelpunkt des Ganzen ist die beeindruckende, ca. 52 m² di superficie abitabile. La pendenza rotonda di 4,20 metri di altezza, la superficie in vetro all’ingrosso e l’apertura conferiscono a questo appartamento davvero speciale una larghezza impressionante, senza che lui dabei sia dovuto alla sua facilità d’uso.
Presto spronato, che questo spazio non è stato piantato per la stampa rapida. Er möchte nicht beeindruken — und tut es gerade deshalb. Se una sera tranquilla prima del fuoco, una domenica più lunga con gli amici o semplicemente un momento più tranquillo con un buon libro: Questa camera da letto è adatta a te. Es macht jeden Anlass besonders.
L’apertura si estende in larghezza, i materiali naturali rilasciano calore e il forno a legna rappresenta il punto centrale degli spazi. Tutto funziona da solo, non inventato. Genau das macht dieses Wohnzimmer so außergewöhnlich.
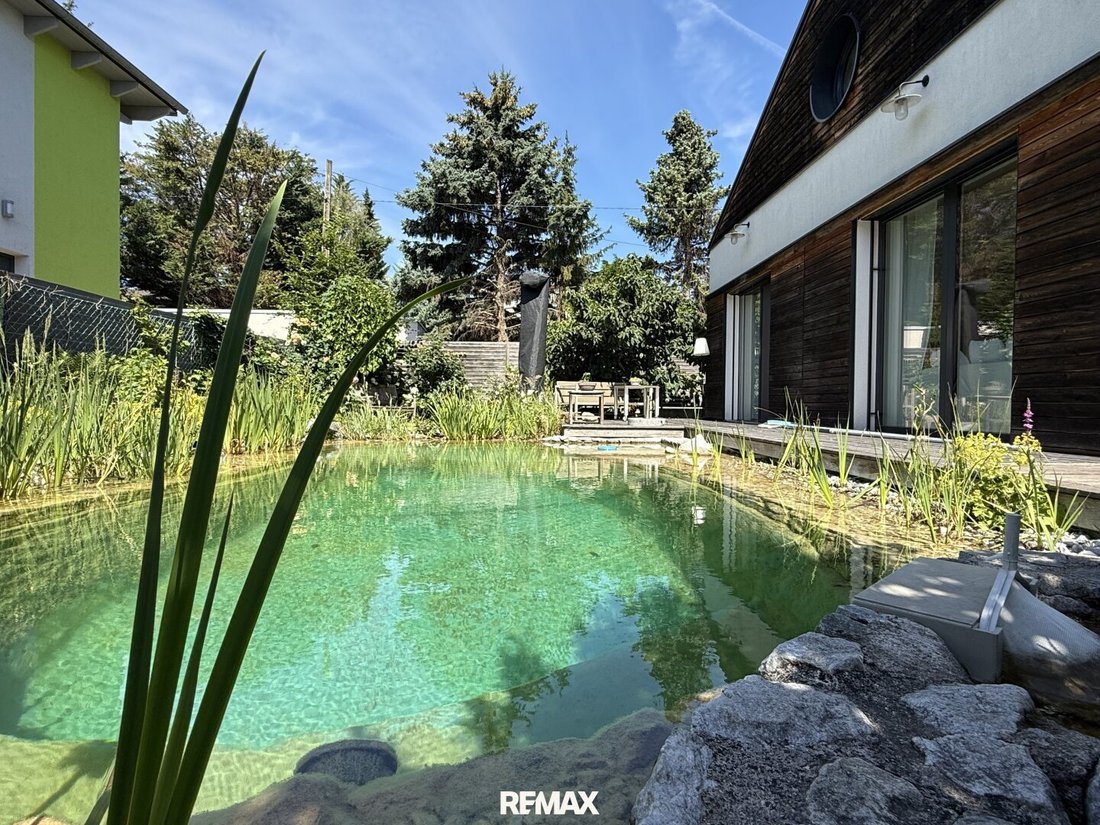
Licht strömt da tutti i lati del presente documento e plötzlich verschwimmen i confini tra bere e uscire. Per prima cosa e per cominciare der Blick nach draußen zu wandern. Zu den Baumwipfeln, die sich sanft im Wind, zur weitläufigen Holzterrasse und schließlich zum Natur-Schwimmteich, der sich beinahe wie ein ein kleiner See harmonisch in den Garten.
Trotz seiner beeindruckenden Höhe fa sì che questo spazio rimanga invariato. Non raffredda o sovradimensionata, è calda, avvolgente e perfettamente corretta.
Überhaupt wirkt hier nichts aufgesetzt. Auch die Küche nicht. Sie fügt sich ganz selbständlich ins Leben ein. Prodotto di alta qualità, con superfici in granito ad un’altezza inferiore e uscita diretta libera. La via per raggiungere Kräuterbeet non dura dieci secondi. Frischer geht’s vermutlich nur noch, wenn der Schnittlauch von self bst in den Kochtopf.
Vom Wohnbereich führt der Weiter nella parte privata delle case.
Fast unbemerkt begnt hier ein ganz eigener Bereich des Hauses. Camera da letto, angolo cottura e bagno bilden eine harmonische Einheit — einen Rückzugsort, der Ruhe ausstrahlt und den Alltag angenehm entschleunigt.
Auch das Schlafzimmer vive di questi particolari Nähe zur Natur. Die großen Fensterflächen holen den Garten bis ans Bett heran. Morgens cade la prima vista in verde e si apre quando la terrazza si apre, si beve e si spegne completamente. Es fühlt sich fast so an, as würde man mitten im Garten aufwachen.
Das badezimmer setzt die harmonische Handschrift des Hauses konsequent fort. Toni naturali caldi, molto legno, pietra naturale, un doppio lavabo, una grande doccia, una vasca da bagno e una luce diurna creano un’atmosfera, sia in un piccolo boutique hotel che in una camera da bagno classica. Auch hier wirkt nichts übertrieben luxuriös. Ancora una volta, che ogni dettaglio è stato selezionato e tutto è armonico tra loro.
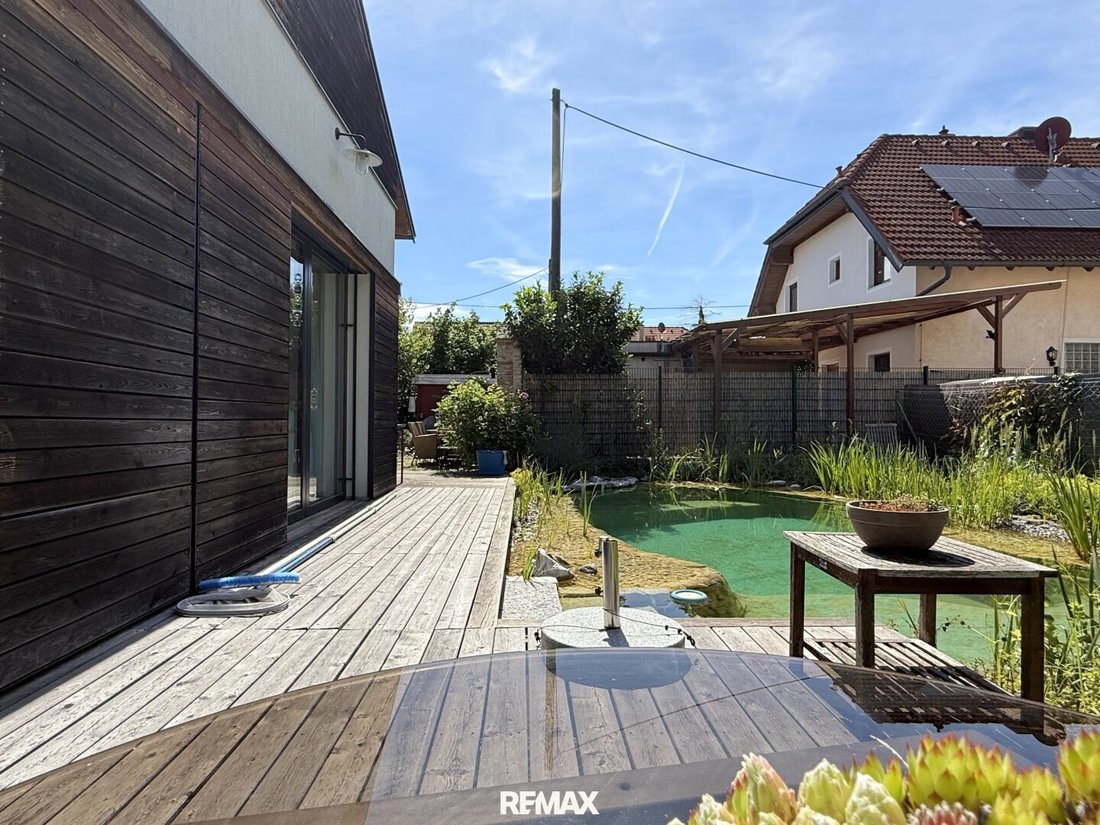
Dopo di che ora si chiarisce che questa casa non finisce sulla facciata in vetro, se ne va ancora un po’. La terrazza in legno sarà completamente indipendente dalla zona soggiorno più vicina. Mal Frühstück in der Morgensonne, mal ein good gespräch bis tief in den Abend, manchmal ma anche einfach einfach nur ein place, um den Day für ein paar Minuten anzuhalten.
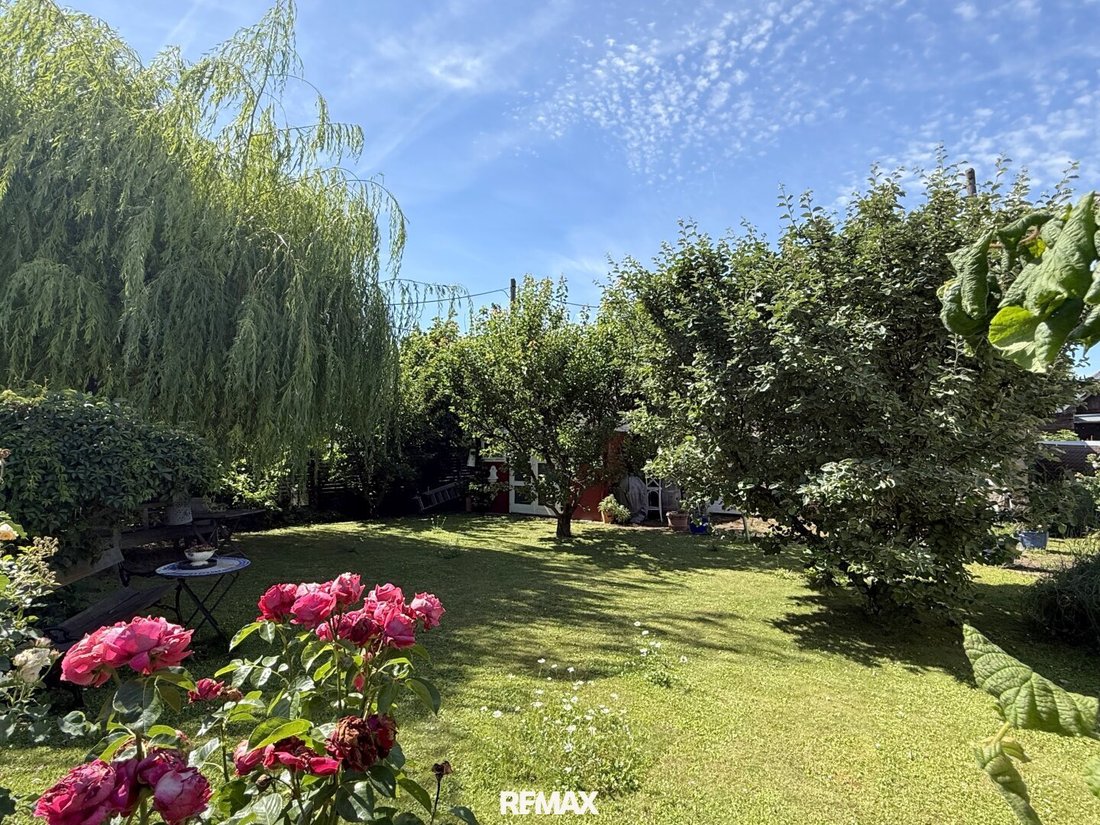
Und der Garten macht dabei nicht den Eindruck, se siamo impiantati. Funziona, se siamo cresciuti per più di un anno. Con gratitudine, tanto amore e la meravigliosa donna verde.
Rosen begleiten den Weg, das kleine Gewächshaus wartet schon auf die newächste gartensaison, dazwischen gewachsene bäume, blühende Sträucher und immer wieder Plätze, in cui l’uomo va verso il basso.
E anche lei amava, questo lago naturale göttlichen, proprio come un piccolo lago. Perfettamente riassunto in tutte le particolarità, sei qui durante le calde giornate estive perfette. Optisch ein Hingucker der Sonderklasse, technisch ohne miel aufwand Natur Pur, ganz ohne chemie. So harmonisch in den Garten, che man fast glauben könnte, er wäre schon immer da gewesen.
E chi è ora glaubt, tra cui tutto ciò che è stato fatto, sarà ancora una volta trascurato.
Das Untergeschoss presenta sich alles andere as ein classischer Keller. Con una superficie abitabile di circa 60 m² aggiuntiva si apre una superficie utile di circa 47 m², che l’uomo si trova in una casa unifamiliare solo raramente. Completo, all’ingrosso e ampiamente utilizzabile, questo spazio è perfetto come ufficio a casa, sala fitness, sala ospiti, atelier o sala hobby. Auch hier setzt sich die durchdachte Planning di conseguenza.
L’intero terreno misura circa 709 m² ed è su due lati fuori dal bar, bei Bedarf ließe sich hier sogar ein zweites haus errichten — auch hier önnen sich spanning möglichkeiten.
Neugierig geworden? Ich freu mich schon, Ihnen this Special Secret personalmente zeigen zu dürfen und freue mich auf Ihren Anruf.
Il prezzo: €960.000, --
Der mittler is as double makler tätig. Vorresti lasciare la tua casa, il tuo appartamento o il tuo terreno? Aggiorna la nostra offerta fino al 31.12.2026: A partire da €490, -- fino a fine dicembre gratis! Vereinbaren Sie gleich einen Termin unter: [informazioni nascoste]
Ein kleines Gewächshaus, circondato da rose blu. La prima vista sul giardino. Tutto funziona in modo indipendente, proprio come lo siamo stati per molti anni anche da sé. Nichts drängt sich in den Vordergrund.
Bis zur Haustüre sono solo pochi passi. Genug allerdings, um zu erkennen, dass hier vieles ein wenig anders.
Beim Eintreten ins Haus setzt sich dieses Gefühl nahtlos fort. Colori chiari e delicati, materiali naturali e molta luce emettono dai primi istanti in un’atmosfera, in cui presto saranno i benvenuti. A destra di una camera, oggi come Homeoffice, domani molto per gli ospiti, come guardaroba ampliato o semplicemente come stanza, che con il letto si unisce al suo nuovo appartamento.
La tensione aumenta. Rimarrà immediatamente inosservato che la vista si blocca in un attimo sul piano cottura, un luogo in cui ora la lussuria si estende per lunghi giorni invernali. Prima apri sich plötzlich das Herzstück des Hauses.
Hier bleibt man indeleigerlich einen augenblick stehen. Nicht, weil man muss. Sondern weil dieser raum das mit einem plant.
Lo spazio funziona al primo momento molto più grande, man mano che viene. E la suddivisione è solo nel territorio di circa 104 m². La superficie abitativa è autosufficiente, quindi man sie kaum wahrnimmt. Mittelpunkt des Ganzen ist die beeindruckende, ca. 52 m² di superficie abitabile. La pendenza rotonda di 4,20 metri di altezza, la superficie in vetro all’ingrosso e l’apertura conferiscono a questo appartamento davvero speciale una larghezza impressionante, senza che lui dabei sia dovuto alla sua facilità d’uso.
Presto spronato, che questo spazio non è stato piantato per la stampa rapida. Er möchte nicht beeindruken — und tut es gerade deshalb. Se una sera tranquilla prima del fuoco, una domenica più lunga con gli amici o semplicemente un momento più tranquillo con un buon libro: Questa camera da letto è adatta a te. Es macht jeden Anlass besonders.
L’apertura si estende in larghezza, i materiali naturali rilasciano calore e il forno a legna rappresenta il punto centrale degli spazi. Tutto funziona da solo, non inventato. Genau das macht dieses Wohnzimmer so außergewöhnlich.
Licht strömt da tutti i lati del presente documento e plötzlich verschwimmen i confini tra bere e uscire. Per prima cosa e per cominciare der Blick nach draußen zu wandern. Zu den Baumwipfeln, die sich sanft im Wind, zur weitläufigen Holzterrasse und schließlich zum Natur-Schwimmteich, der sich beinahe wie ein ein kleiner See harmonisch in den Garten.
Trotz seiner beeindruckenden Höhe fa sì che questo spazio rimanga invariato. Non raffredda o sovradimensionata, è calda, avvolgente e perfettamente corretta.
Überhaupt wirkt hier nichts aufgesetzt. Auch die Küche nicht. Sie fügt sich ganz selbständlich ins Leben ein. Prodotto di alta qualità, con superfici in granito ad un’altezza inferiore e uscita diretta libera. La via per raggiungere Kräuterbeet non dura dieci secondi. Frischer geht’s vermutlich nur noch, wenn der Schnittlauch von self bst in den Kochtopf.
Vom Wohnbereich führt der Weiter nella parte privata delle case.
Fast unbemerkt begnt hier ein ganz eigener Bereich des Hauses. Camera da letto, angolo cottura e bagno bilden eine harmonische Einheit — einen Rückzugsort, der Ruhe ausstrahlt und den Alltag angenehm entschleunigt.
Auch das Schlafzimmer vive di questi particolari Nähe zur Natur. Die großen Fensterflächen holen den Garten bis ans Bett heran. Morgens cade la prima vista in verde e si apre quando la terrazza si apre, si beve e si spegne completamente. Es fühlt sich fast so an, as würde man mitten im Garten aufwachen.
Das badezimmer setzt die harmonische Handschrift des Hauses konsequent fort. Toni naturali caldi, molto legno, pietra naturale, un doppio lavabo, una grande doccia, una vasca da bagno e una luce diurna creano un’atmosfera, sia in un piccolo boutique hotel che in una camera da bagno classica. Auch hier wirkt nichts übertrieben luxuriös. Ancora una volta, che ogni dettaglio è stato selezionato e tutto è armonico tra loro.
Dopo di che ora si chiarisce che questa casa non finisce sulla facciata in vetro, se ne va ancora un po’. La terrazza in legno sarà completamente indipendente dalla zona soggiorno più vicina. Mal Frühstück in der Morgensonne, mal ein good gespräch bis tief in den Abend, manchmal ma anche einfach einfach nur ein place, um den Day für ein paar Minuten anzuhalten.
Und der Garten macht dabei nicht den Eindruck, se siamo impiantati. Funziona, se siamo cresciuti per più di un anno. Con gratitudine, tanto amore e la meravigliosa donna verde.
Rosen begleiten den Weg, das kleine Gewächshaus wartet schon auf die newächste gartensaison, dazwischen gewachsene bäume, blühende Sträucher und immer wieder Plätze, in cui l’uomo va verso il basso.
E anche lei amava, questo lago naturale göttlichen, proprio come un piccolo lago. Perfettamente riassunto in tutte le particolarità, sei qui durante le calde giornate estive perfette. Optisch ein Hingucker der Sonderklasse, technisch ohne miel aufwand Natur Pur, ganz ohne chemie. So harmonisch in den Garten, che man fast glauben könnte, er wäre schon immer da gewesen.
E chi è ora glaubt, tra cui tutto ciò che è stato fatto, sarà ancora una volta trascurato.
Das Untergeschoss presenta sich alles andere as ein classischer Keller. Con una superficie abitabile di circa 60 m² aggiuntiva si apre una superficie utile di circa 47 m², che l’uomo si trova in una casa unifamiliare solo raramente. Completo, all’ingrosso e ampiamente utilizzabile, questo spazio è perfetto come ufficio a casa, sala fitness, sala ospiti, atelier o sala hobby. Auch hier setzt sich die durchdachte Planning di conseguenza.
L’intero terreno misura circa 709 m² ed è su due lati fuori dal bar, bei Bedarf ließe sich hier sogar ein zweites haus errichten — auch hier önnen sich spanning möglichkeiten.
Neugierig geworden? Ich freu mich schon, Ihnen this Special Secret personalmente zeigen zu dürfen und freue mich auf Ihren Anruf.
Il prezzo: €960.000, --
Der mittler is as double makler tätig. Vorresti lasciare la tua casa, il tuo appartamento o il tuo terreno? Aggiorna la nostra offerta fino al 31.12.2026: A partire da €490, -- fino a fine dicembre gratis! Vereinbaren Sie gleich einen Termin unter: [informazioni nascoste]
In one of the most pleasant residential areas of Gerasdorf, in Oberlisse, nestled in an absolutely quiet street with no through traffic, this bungalow built in 2014 in a country house style appears pleasantly understated from the outside. Almost a bit mysterious, almost a touch of understatement. Only when the driveway gate opens and you slowly roll over the paved driveway into the carport do you begin to realize that nothing here happened by chance.
A small greenhouse, surrounded by blooming roses. The first glance into the garden. Everything seems natural, almost as if it has grown on its own over many years. Nothing pushes itself to the forefront.
It is only a few steps to the front door. Enough, however, to recognize that many things here are a little different.
Upon entering the house, this feeling continues seamlessly. Bright, soft colors, natural materials, and plenty of light create an atmosphere from the first moment in which you immediately feel welcome. To the right, a room currently used as a home office, tomorrow perhaps for guests, as an extended wardrobe, or simply as a space that grows with the needs of its new residents.
The anticipation rises. Almost unnoticed, the gaze lingers for a moment on the cozy stove corner—a place that already invites long winter evenings. Only then does the heart of the house suddenly open up.
Here, you inevitably pause for a moment. Not because you have to, but because this room plans exactly that with you.
At first glance, the room seems much larger than expected. Indeed, about 104 m² of living space are distributed on the ground floor so naturally that you hardly notice it. The centerpiece is the impressive living area of about 52 m². The roughly 4.20-meter-high gable, the generous glass surfaces, and the openness give this very special living room an impressive spaciousness without taking away any of its coziness.
You immediately feel that this room was not designed for a quick impression. It does not want to impress—and that is exactly why it does. Whether a cozy evening by the fire, a long Sunday with friends, or simply a quiet moment with a good book: this living room does not adapt to the occasion. It makes every occasion special.
The openness provides spaciousness, the natural materials add warmth, and the wood stove forms the calm center of the room. Everything feels natural, nothing staged. That is exactly what makes this living room so extraordinary.
Light streams in from all sides, and suddenly the boundaries between inside and outside blur. Only gradually does the gaze wander outside—to the treetops gently swaying in the wind, to the expansive wooden terrace, and finally to the natural swimming pond, which blends harmoniously into the garden almost like a small lake.
Despite its impressive height, this room feels surprisingly homely. Not cold or oversized, but warm, inviting, and just right.
Nothing here feels forced. Not even the kitchen. It fits naturally into life. High-quality equipped, with granite countertops at different heights and direct access to the outdoors. The path to the herb bed takes less than ten seconds. It probably doesn’t get any fresher unless the chives jump into the cooking pot by themselves.
From the living area, the path continues to the private part of the house.
Almost unnoticed, a distinct area of the house begins here. Bedroom, dressing room, and bathroom form a harmonious unit—a retreat that radiates calm and pleasantly slows down everyday life.
The bedroom also benefits from this special closeness to nature. The large windows bring the garden right up to the bed. In the morning, the first glance falls on the greenery, and when you open the terrace door, inside and outside almost completely merge. It almost feels like waking up in the middle of the garden.
The bathroom consistently continues the harmonious style of the house. Warm natural tones, plenty of wood, natural stone, a double washbasin, a spacious shower, bathtub, and daylight create an atmosphere more reminiscent of a small boutique hotel than a classic bathroom. Nothing here feels overly luxurious. Rather, you sense that every detail was consciously selected and everything harmonizes perfectly.
By now, it becomes clear that this house does not actually end at the glass front; it simply flows on. The wooden terrace naturally becomes the next living space. Sometimes breakfast in the morning sun, sometimes a good conversation late into the evening, and sometimes just a place to pause the day for a few minutes.
And the garden does not look planned. It seems as if it has grown over the years. With patience, much love, and the famous green thumb.
Roses line the path, the small greenhouse is already waiting for the next gardening season, with mature trees, blooming shrubs, and always places where you like to sit.
And you will also love it—the divine natural swimming pond, almost like a small lake. Perfectly coordinated in every detail, you are perfectly situated here on hot summer days. Visually a real eye-catcher, technically pure nature without much effort, completely chemical-free. So harmoniously embedded in the garden that you might almost believe it has always been there.
And if you think you have seen everything by now, you will be surprised once again.
The basement is anything but a classic cellar. With about 60 m² of additional living space and another approximately 47 m² of usable space, possibilities open up that are rarely found in a single-family home. Bright, spacious, and versatile, this area is perfect as a home office, fitness room, guest area, studio, or hobby room. Here too, the thoughtful planning continues consistently.
The entire property covers about 709 m² and is accessible from two sides. If desired, a second house could even be built here—exciting possibilities may arise.
Curious? I look forward to personally showing you this special secret and await your call.
The price: €960,000.
The agent acts as a dual agent.
Would you like to have your house, apartment, or property valued?
Take advantage of our offer until 30.09.2026: instead of €490, free until the end of September!
Make an appointment now at: [hidden information].
A small greenhouse, surrounded by blooming roses. The first glance into the garden. Everything seems natural, almost as if it has grown on its own over many years. Nothing pushes itself to the forefront.
It is only a few steps to the front door. Enough, however, to recognize that many things here are a little different.
Upon entering the house, this feeling continues seamlessly. Bright, soft colors, natural materials, and plenty of light create an atmosphere from the first moment in which you immediately feel welcome. To the right, a room currently used as a home office, tomorrow perhaps for guests, as an extended wardrobe, or simply as a space that grows with the needs of its new residents.
The anticipation rises. Almost unnoticed, the gaze lingers for a moment on the cozy stove corner—a place that already invites long winter evenings. Only then does the heart of the house suddenly open up.
Here, you inevitably pause for a moment. Not because you have to, but because this room plans exactly that with you.
At first glance, the room seems much larger than expected. Indeed, about 104 m² of living space are distributed on the ground floor so naturally that you hardly notice it. The centerpiece is the impressive living area of about 52 m². The roughly 4.20-meter-high gable, the generous glass surfaces, and the openness give this very special living room an impressive spaciousness without taking away any of its coziness.
You immediately feel that this room was not designed for a quick impression. It does not want to impress—and that is exactly why it does. Whether a cozy evening by the fire, a long Sunday with friends, or simply a quiet moment with a good book: this living room does not adapt to the occasion. It makes every occasion special.
The openness provides spaciousness, the natural materials add warmth, and the wood stove forms the calm center of the room. Everything feels natural, nothing staged. That is exactly what makes this living room so extraordinary.
Light streams in from all sides, and suddenly the boundaries between inside and outside blur. Only gradually does the gaze wander outside—to the treetops gently swaying in the wind, to the expansive wooden terrace, and finally to the natural swimming pond, which blends harmoniously into the garden almost like a small lake.
Despite its impressive height, this room feels surprisingly homely. Not cold or oversized, but warm, inviting, and just right.
Nothing here feels forced. Not even the kitchen. It fits naturally into life. High-quality equipped, with granite countertops at different heights and direct access to the outdoors. The path to the herb bed takes less than ten seconds. It probably doesn’t get any fresher unless the chives jump into the cooking pot by themselves.
From the living area, the path continues to the private part of the house.
Almost unnoticed, a distinct area of the house begins here. Bedroom, dressing room, and bathroom form a harmonious unit—a retreat that radiates calm and pleasantly slows down everyday life.
The bedroom also benefits from this special closeness to nature. The large windows bring the garden right up to the bed. In the morning, the first glance falls on the greenery, and when you open the terrace door, inside and outside almost completely merge. It almost feels like waking up in the middle of the garden.
The bathroom consistently continues the harmonious style of the house. Warm natural tones, plenty of wood, natural stone, a double washbasin, a spacious shower, bathtub, and daylight create an atmosphere more reminiscent of a small boutique hotel than a classic bathroom. Nothing here feels overly luxurious. Rather, you sense that every detail was consciously selected and everything harmonizes perfectly.
By now, it becomes clear that this house does not actually end at the glass front; it simply flows on. The wooden terrace naturally becomes the next living space. Sometimes breakfast in the morning sun, sometimes a good conversation late into the evening, and sometimes just a place to pause the day for a few minutes.
And the garden does not look planned. It seems as if it has grown over the years. With patience, much love, and the famous green thumb.
Roses line the path, the small greenhouse is already waiting for the next gardening season, with mature trees, blooming shrubs, and always places where you like to sit.
And you will also love it—the divine natural swimming pond, almost like a small lake. Perfectly coordinated in every detail, you are perfectly situated here on hot summer days. Visually a real eye-catcher, technically pure nature without much effort, completely chemical-free. So harmoniously embedded in the garden that you might almost believe it has always been there.
And if you think you have seen everything by now, you will be surprised once again.
The basement is anything but a classic cellar. With about 60 m² of additional living space and another approximately 47 m² of usable space, possibilities open up that are rarely found in a single-family home. Bright, spacious, and versatile, this area is perfect as a home office, fitness room, guest area, studio, or hobby room. Here too, the thoughtful planning continues consistently.
The entire property covers about 709 m² and is accessible from two sides. If desired, a second house could even be built here—exciting possibilities may arise.
Curious? I look forward to personally showing you this special secret and await your call.
The price: €960,000.
The agent acts as a dual agent.
Would you like to have your house, apartment, or property valued?
Take advantage of our offer until 30.09.2026: instead of €490, free until the end of September!
Make an appointment now at: [hidden information].
-
Tipo di proprietà
Bungalow
-
Piani
2
-
Anno di costruzione
2014
-
Prezzo/piede²
$700
Caratteristiche
Esplora la zona
Gerasdorf bei Wien, Bassa Austria, Austria
Visualizza su Google Maps
Prezzo per sqft
Basso
Alto
Iscritto da 1 anno
Hai chiesto informazioni su questa proprietà
L'agente La contatterà al più presto
Pubblicato da
32
Annunci
2025
Iscritto
Prenota una visita con the agent
Scegli una data e indica se preferisci un tour virtuale o di persona con l’agente.
Data preferita
Tipo di tour
Ultimo aggiornamento
Novembre 8
Prima pubblicazione
Settembre 24
Riferimento annuncio
3100/1204
La fiducia dei migliori broker del mondo
Gli agenti dietro le proprietà più straordinarie del mondo pubblicano su JamesEdition.
- Annunci di Sotheby's, Christie's, BARNES ed Engel & Völkers
- Ogni annuncio è verificato prima della pubblicazione
- Si metta in contatto diretto con agenti verificati
Continuando, accetta i nostri Termini e la nostra Informativa sulla privacy.