$565,000
Residenza Unifamiliare A Elgin
- 4 Camere
- 4 Bagni
- 3,588 Sqft
- 7,950 Sqft lot
- Aggiornato: Luglio 24
- Fonte: Midwest Real Estate Data (MRED) MLS#12692676
Informazioni sulla proprietà
La descrizione è stata tradotta automaticamente.
La descrizione viene visualizzata nella lingua originale.
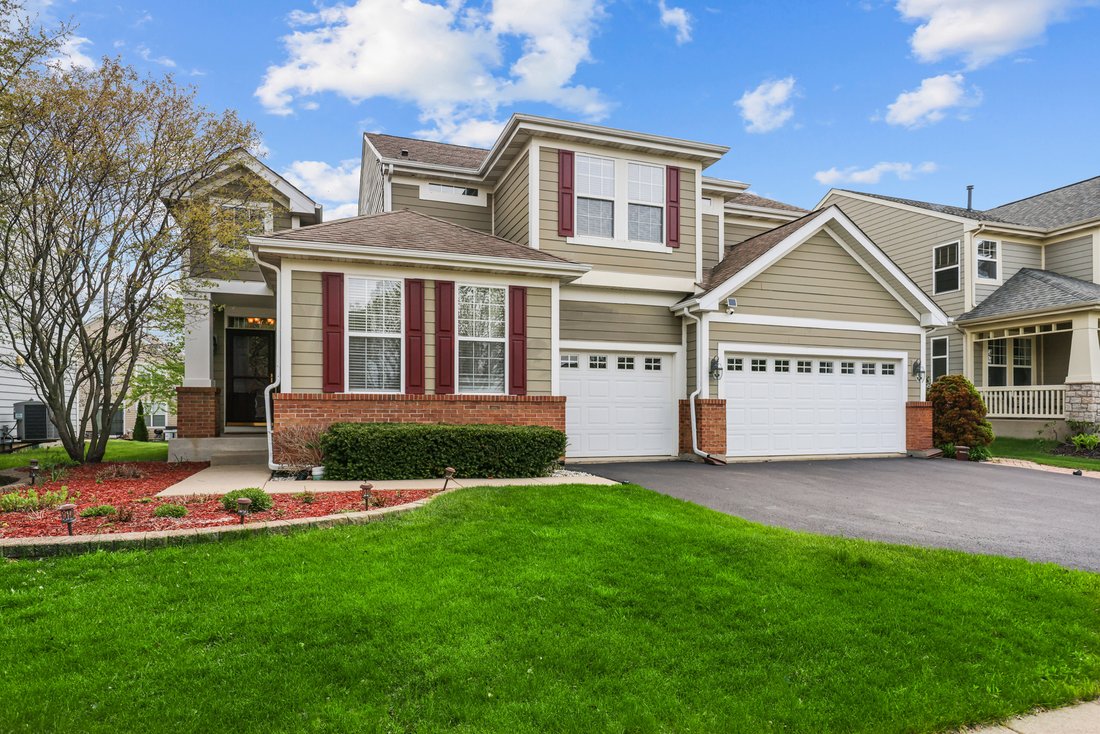
Fabulous location and priced to sell! This incredible Canterbury model is located in the beautiful Providence subdivision. Built by Remington Homes, this stunning two-story residence offers over 3,588 sq. ft. of living space, plus a basement and a 3-car garage. From the moment you arrive, you’ll be impressed by the exceptional curb appeal, grand entryway with soaring ceilings, and thoughtfully des
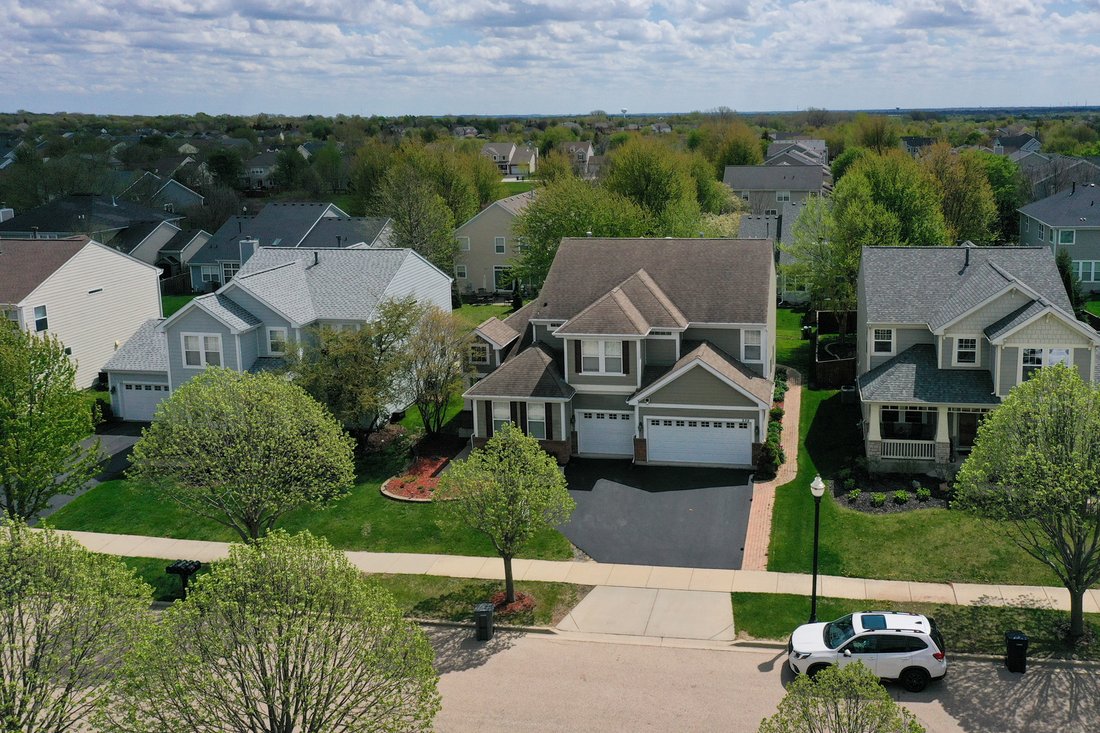
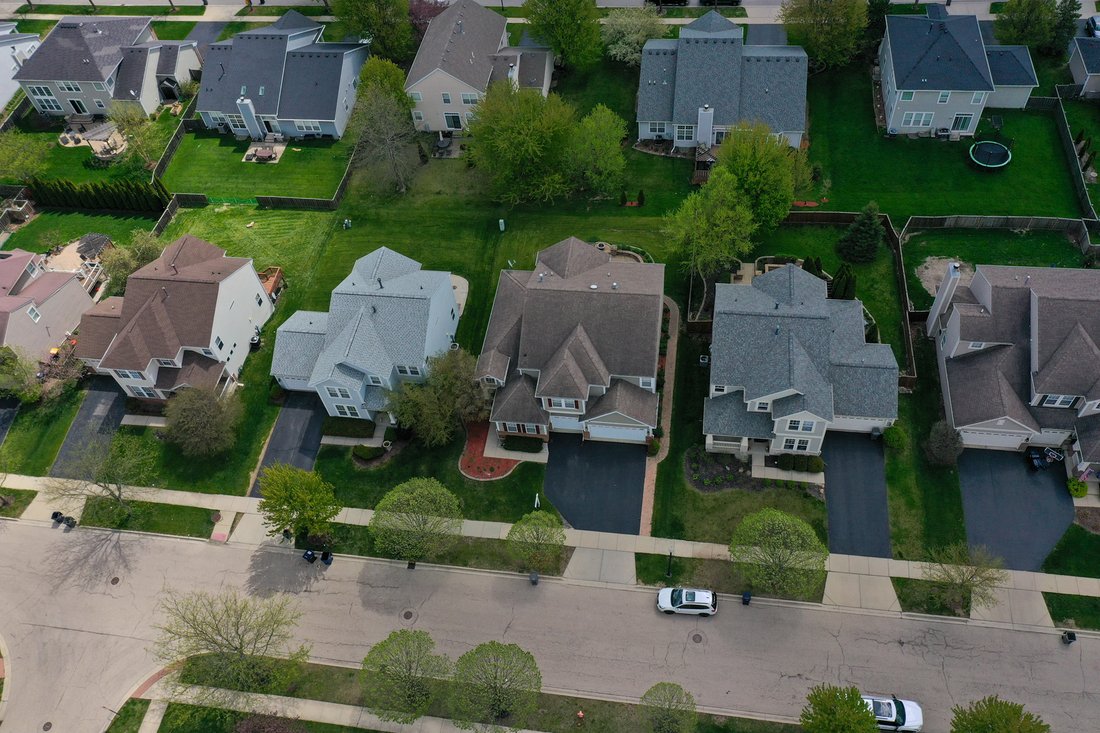
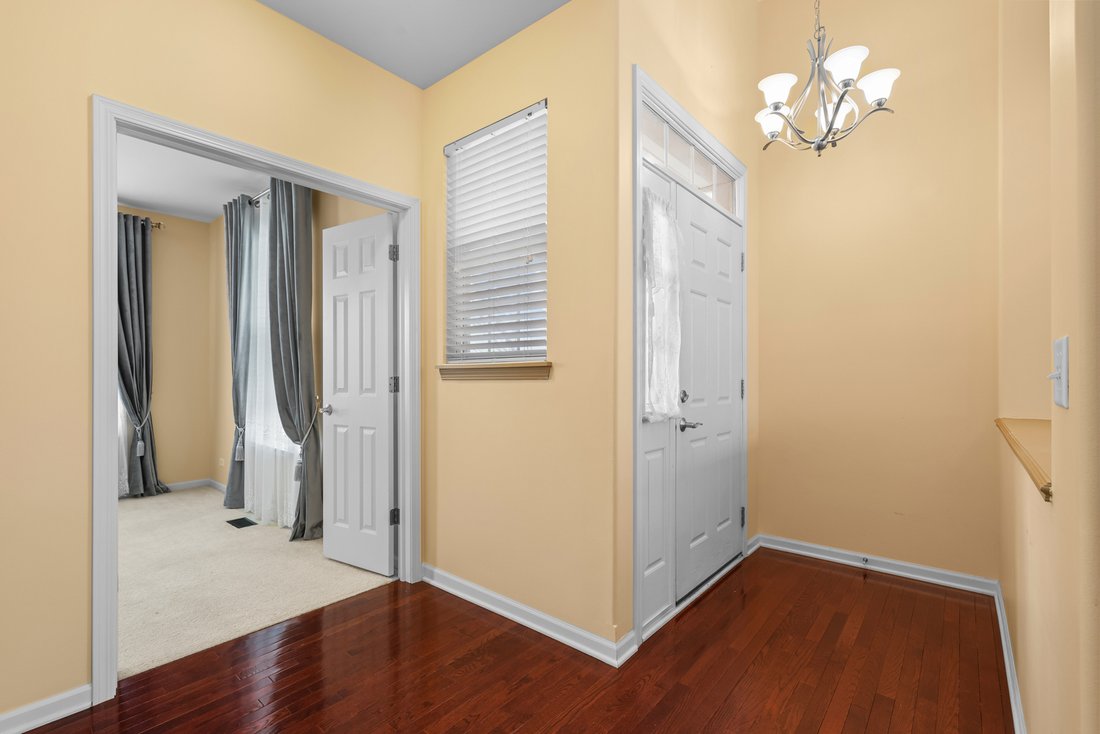
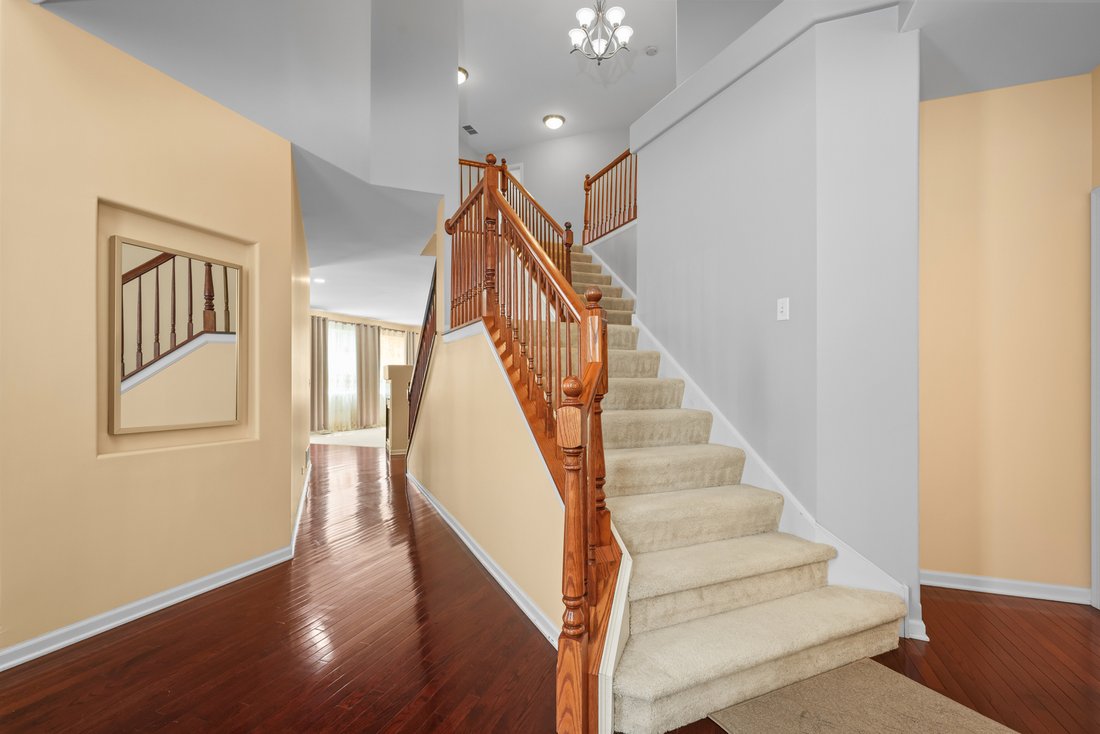
Fabulous location and priced to sell! This incredible Canterbury model is located in the beautiful Providence subdivision. Built by Remington Homes, this stunning two-story residence offers over 3,588 sq. ft. of living space, plus a basement and a 3-car garage. From the moment you arrive, you’ll be impressed by the exceptional curb appeal, grand entryway with soaring ceilings, and thoughtfully designed floor plan created for comfort, functionality, and entertaining. The dramatic open staircase makes a lasting first impression. The main level features a versatile office/den that can also serve as a first-floor bedroom, a formal dining room with a built-in butler’s cabinet, and a spacious kitchen with a large island and breakfast nook overlooking the beautifully landscaped backyard. The inviting family room includes a cozy corner fireplace and wet bar, perfect for relaxing or entertaining guests. Upstairs, you’ll find 4 spacious bedrooms, 3 full bathrooms, and a convenient second-floor laundry room. The luxurious primary suite features a spa-like 5-piece bathroom and a large walk-in closet. The unfinished basement with crawl space offers endless possibilities for future living space, including a recreation room, home gym, office, or theater room - bring your ideas to life! Step outside to enjoy the beautiful brick paver patio and professionally landscaped yard. Conveniently located within walking distance to parks, schools, shopping, and dining. Recent updates include brand-new microwave, stove, and dishwasher, along with fresh paint throughout the home and garage. Please note: Washer and dryer are not included. Refrigerator is currently located in the basement. Schedule your showing today - this exceptional home won’t last long!
-
Tipo di proprietà
Casa
-
Anno di costruzione
2006
-
Prezzo/piede²
$157
Caratteristiche
- Garage
- Cabina armadio
- Camino
- Giardino
- Terrazza
- Bar
- Isola della cucina
- Soffitto alto
- Ufficio
Caratteristiche
Interni
- Soffitto alto
- Ufficio
- Camino
- Isola della cucina
- Bar
- Lavanderia
- Seminterrato
- Cabina armadio
Outdoor
- Terrazza
- Garage
- Giardino
Esplora la zona
239 Pawtucket Avenue, Plato Center, Illinois, Stati Uniti
Visualizza su Google Maps
Prezzo per sqft
Basso
Alto
Iscritto da 7 mesi
Hai chiesto informazioni su questa proprietà
L'agente La contatterà al più presto
Pubblicato da
8
Annunci
2026
Iscritto
Prenota una visita con the agent
Scegli una data e indica se preferisci un tour virtuale o di persona con l’agente.
Data preferita
Tipo di tour
Ultimo aggiornamento
Luglio 24
Prima pubblicazione
Jul 1
Riferimento annuncio
12692676
Stato dell'annuncio
Based on information submitted to the MLS GRID as of2026. All data is obtained from various sources and may not have been verified by broker or MLS GRID. Supplied Open House Information is subject to change without notice. All information should be independently reviewed and verified for accuracy. Properties may or may not be listed by the office/agent presenting the information.
Proprietà simili nelle vicinanze
Nuovi annunci a Plato Center

Esplora più immobili in vendita
Plato Center, IL, Stati Uniti ricerche popolari
- Proprietà immobiliari con Cucina aperta a Plato Center, IL, Stati Uniti
- Proprietà immobiliari con Campo da tennis a Plato Center, IL, Stati Uniti
- Proprietà immobiliari Nuove costruzioni a Plato Center, IL, Stati Uniti
- Proprietà immobiliari Vista sull'acqua a Plato Center, IL, Stati Uniti
- Proprietà immobiliari Vista panoramica / Scenica a Plato Center, IL, Stati Uniti
- Proprietà immobiliari Lungomare a Plato Center, IL, Stati Uniti
- Proprietà immobiliari con Cinema a Plato Center, IL, Stati Uniti
- Proprietà immobiliari Rinnovato a Plato Center, IL, Stati Uniti
- Proprietà immobiliari Vista sul lago a Plato Center, IL, Stati Uniti
- Proprietà immobiliari Comunità recintata a Plato Center, IL, Stati Uniti
- Proprietà immobiliari con Libreria a Plato Center, IL, Stati Uniti
Guide e storie correlate
La fiducia dei migliori broker del mondo
Gli agenti dietro le proprietà più straordinarie del mondo pubblicano su JamesEdition.
- Annunci di Sotheby's, Christie's, BARNES ed Engel & Völkers
- Ogni annuncio è verificato prima della pubblicazione
- Si metta in contatto diretto con agenti verificati
Continuando, accetta i nostri Termini e la nostra Informativa sulla privacy.
brokerages we
partnered with
partnered with