$809,905
Residenza Unifamiliare A Elgin
- 5 Camere
- 4 Bagni
- 3,876 Sqft
- Aggiornato: Oggi
-
1
Visualizzazioni degli ultimi 30 giorni
- Fonte: Midwest Real Estate Data (MRED) MLS#12724623
Informazioni sulla proprietà
La descrizione è stata tradotta automaticamente.
La descrizione viene visualizzata nella lingua originale.
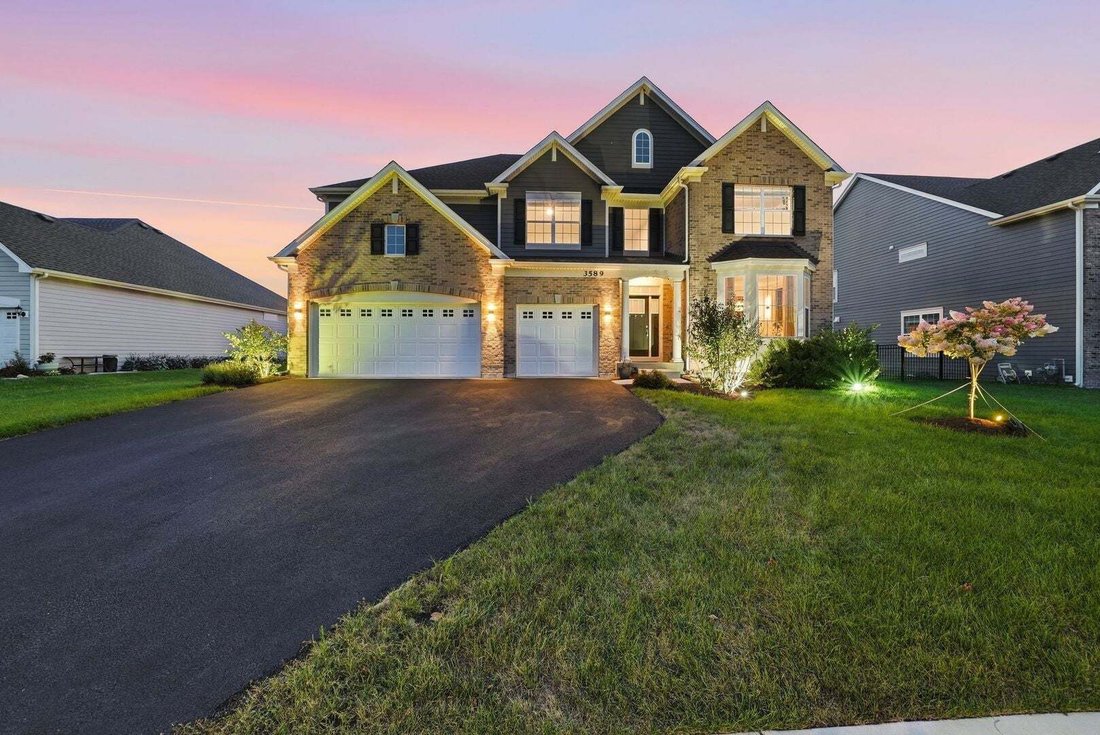
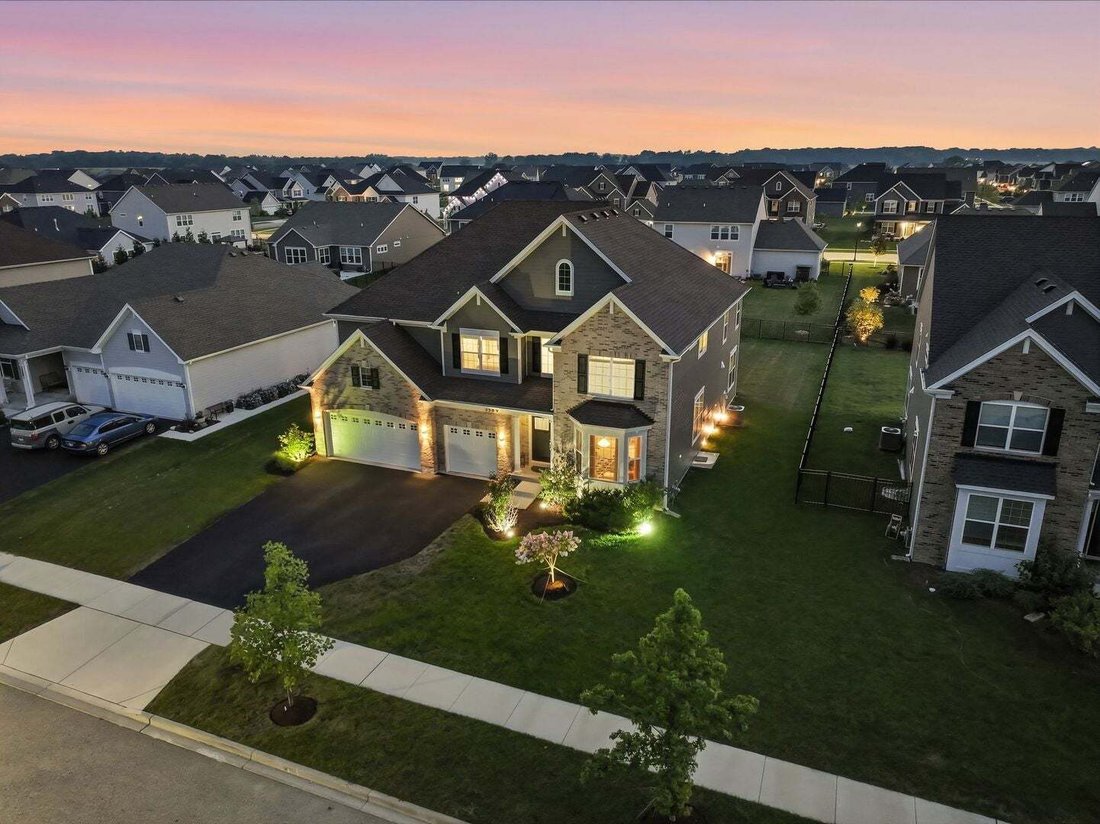
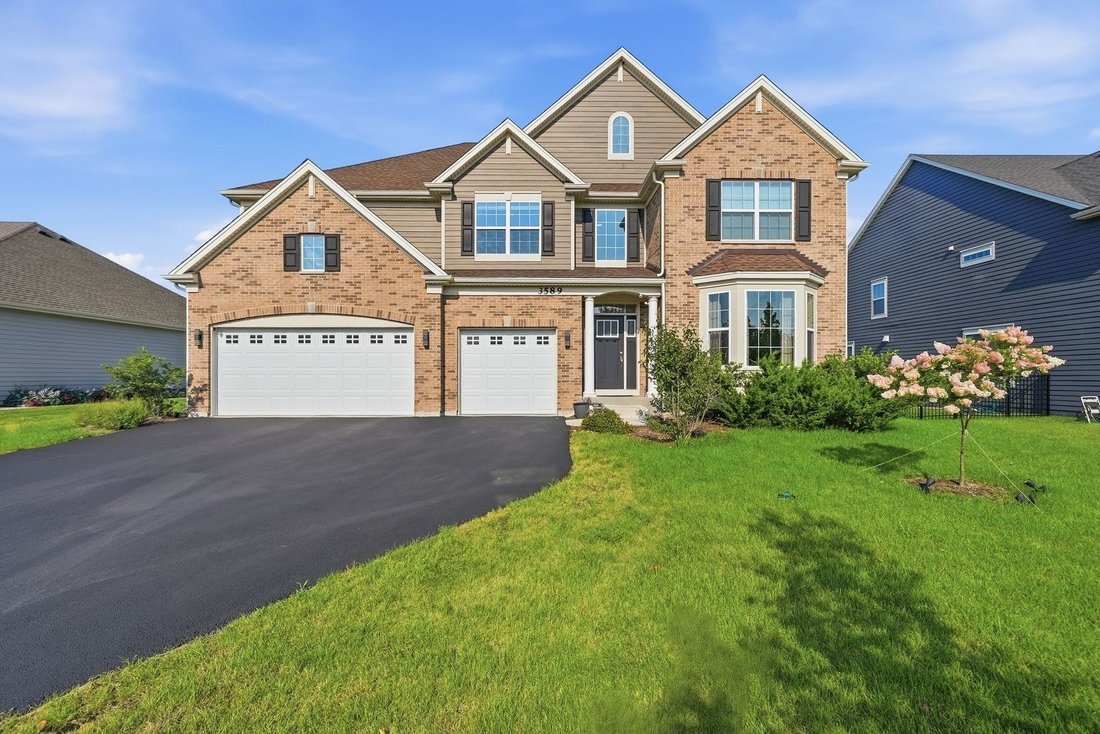
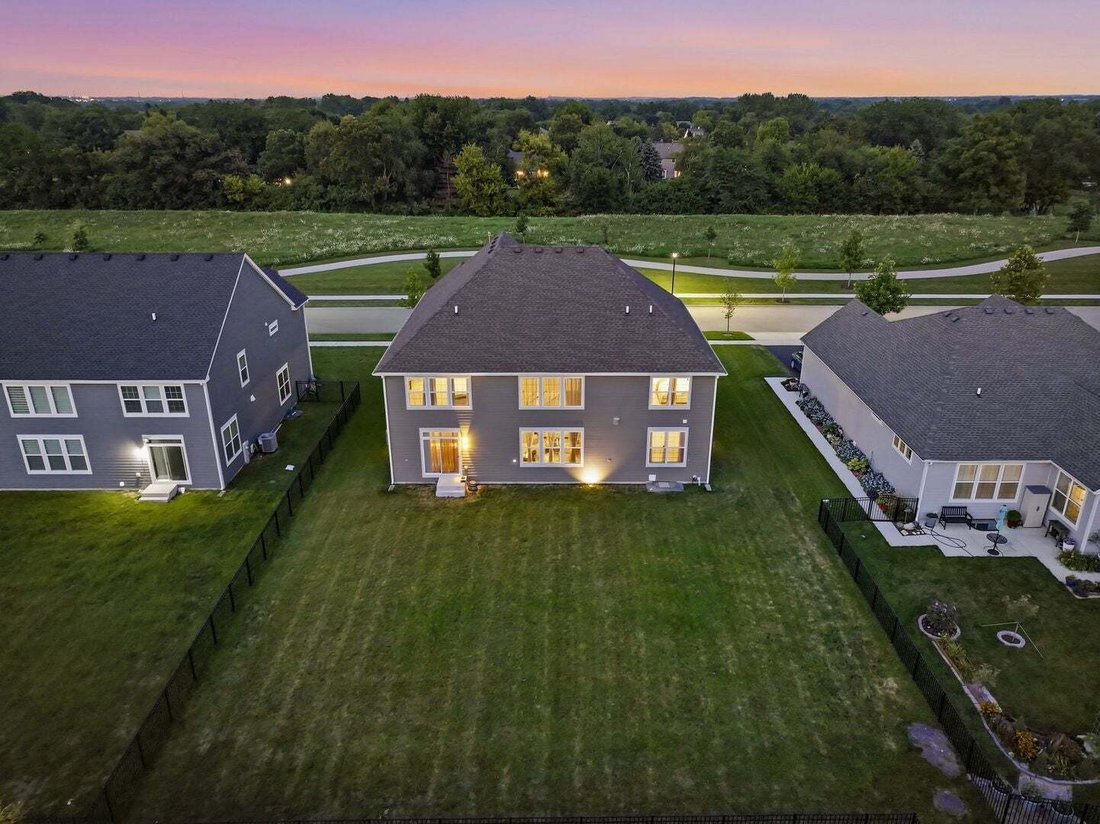
Why wait to build or settle for less when you can move right into the version everyone wishes they still built? Facing east and built in 2022, this exceptional home is situated on one of the best lots and locations in Ponds of Stony Creek and features the original Newcastle floor plan within highly sought-after St. Charles School District 303. This is not the builder’s model home, but don’t be sur
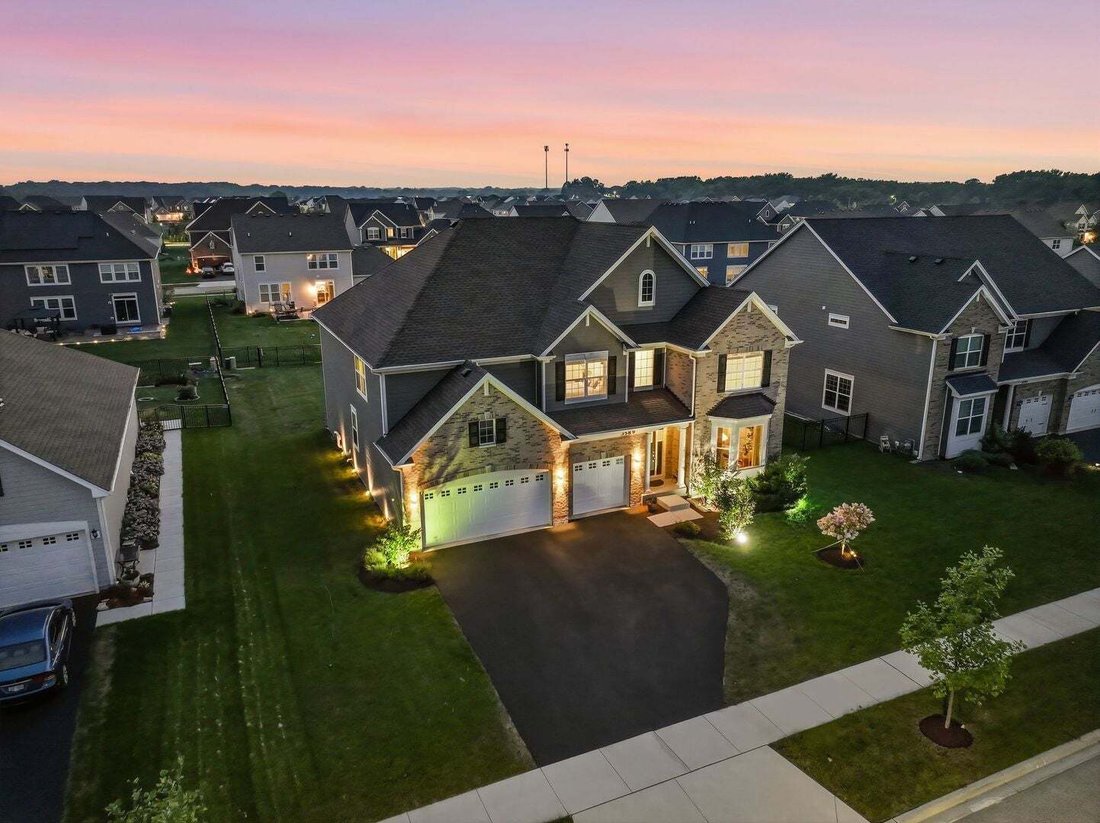
Why wait to build or settle for less when you can move right into the version everyone wishes they still built? Facing east and built in 2022, this exceptional home is situated on one of the best lots and locations in Ponds of Stony Creek and features the original Newcastle floor plan within highly sought-after St. Charles School District 303. This is not the builder’s model home, but don’t be surprised if it looks even more stunning. This exceptional home features Lennar’s Designer Select package. The builder may still offer the Newcastle floor plan, but definitely not like this anymore. This home delivers the features your neighbors wish they had, including a fireplace, garden tub, premium designer finishes, a premium lot fronting the community walking trail, and top-grade epoxy flooring in the garage. Offering approximately 3,820 square feet, this is one of the largest Newcastle floor plans in the community and includes 5 bedrooms, 4 full bathrooms, a full basement, and a 3-car garage. A dramatic two-story foyer welcomes you into spacious formal living and dining areas before leading to the heart of the home. The gourmet kitchen features quartz countertops, 42-inch cabinetry, stainless steel appliances, a large center island, and beautifully selected finishes. The kitchen opens to a spacious family room anchored by a fireplace, creating a warm and inviting space for everyday living and entertaining. The main level also includes a private study and a highly desirable guest bedroom with access to a full bathroom, making it ideal for overnight guests, extended family, or multigenerational living. Upstairs, each generously sized bedroom offers convenient bathroom access. The impressive owner’s suite features a stepped ceiling, a private office or sitting area, oversized split walk-in closets, and a spacious private bathroom with a garden tub. Why settle for today’s standard new construction when you can own the upgraded version everyone wishes they still built? Buyers/Buyer’s Agent must email their PreApproval Letter to the listing agent before we confirm any showing request. No PreApproval Letter, No Showing. **All furnitures are negotiable. Buyers are welcome to name their price, and the sellers will consider all offers.**
-
Tipo di proprietà
Casa
-
Anno di costruzione
2022
-
Prezzo/piede²
$208
Caratteristiche
- Garage
- Cabina armadio
- Camino
- Giardino
- Nuove costruzioni
- Lavasciuga
- Ufficio
- Seminterrato
Esplora la zona
3589 Emerald Road, Plato Center, Illinois, Stati Uniti
Visualizza su Google Maps
Prezzo per sqft
Basso
Alto
Iscritto da 9 mesi
Hai chiesto informazioni su questa proprietà
L'agente La contatterà al più presto
Pubblicato da
Berkshire Hathaway HomeServices Starck Real Estate - Palatine
Illinois, United States
Visualizza profilo agenzia
4
Annunci
2025
Iscritto
Prenota una visita con the agent
Scegli una data e indica se preferisci un tour virtuale o di persona con l’agente.
Data preferita
Tipo di tour
Berkshire Hathaway HomeServices Starck Real Estate - Palatine
Palatine, Illinois, United States
Visualizza profilo agenzia
Ultimo aggiornamento
Oggi
Prima pubblicazione
Aug 6
Riferimento annuncio
12724623
Stato dell'annuncio
Based on information submitted to the MLS GRID as of2026. All data is obtained from various sources and may not have been verified by broker or MLS GRID. Supplied Open House Information is subject to change without notice. All information should be independently reviewed and verified for accuracy. Properties may or may not be listed by the office/agent presenting the information.
Proprietà simili nelle vicinanze
Nuovi annunci a Plato Center

Esplora più immobili in vendita
Plato Center, IL, Stati Uniti ricerche popolari
- Proprietà immobiliari con Cucina aperta a Plato Center, IL, Stati Uniti
- Proprietà immobiliari con Campo da tennis a Plato Center, IL, Stati Uniti
- Proprietà immobiliari Nuove costruzioni a Plato Center, IL, Stati Uniti
- Proprietà immobiliari Vista sull'acqua a Plato Center, IL, Stati Uniti
- Proprietà immobiliari Vista panoramica / Scenica a Plato Center, IL, Stati Uniti
- Proprietà immobiliari Lungomare a Plato Center, IL, Stati Uniti
- Proprietà immobiliari con Cinema a Plato Center, IL, Stati Uniti
- Proprietà immobiliari Rinnovato a Plato Center, IL, Stati Uniti
- Proprietà immobiliari Vista sul lago a Plato Center, IL, Stati Uniti
- Proprietà immobiliari Comunità recintata a Plato Center, IL, Stati Uniti
- Proprietà immobiliari con Libreria a Plato Center, IL, Stati Uniti
Guide e storie correlate
La fiducia dei migliori broker del mondo
Gli agenti dietro le proprietà più straordinarie del mondo pubblicano su JamesEdition.
- Annunci di Sotheby's, Christie's, BARNES ed Engel & Völkers
- Ogni annuncio è verificato prima della pubblicazione
- Si metta in contatto diretto con agenti verificati
Continuando, accetta i nostri Termini e la nostra Informativa sulla privacy.
brokerages we
partnered with
partnered with