$795,000
Residenza Unifamiliare A Elgin
- 3 Camere
- 5 Bagni
- 3,302 Sqft
- 1.12 Ac lot
- Aggiornato: Agosto 6
- Fonte: Midwest Real Estate Data (MRED) MLS#12718320
Informazioni sulla proprietà
La descrizione è stata tradotta automaticamente.
La descrizione viene visualizzata nella lingua originale.
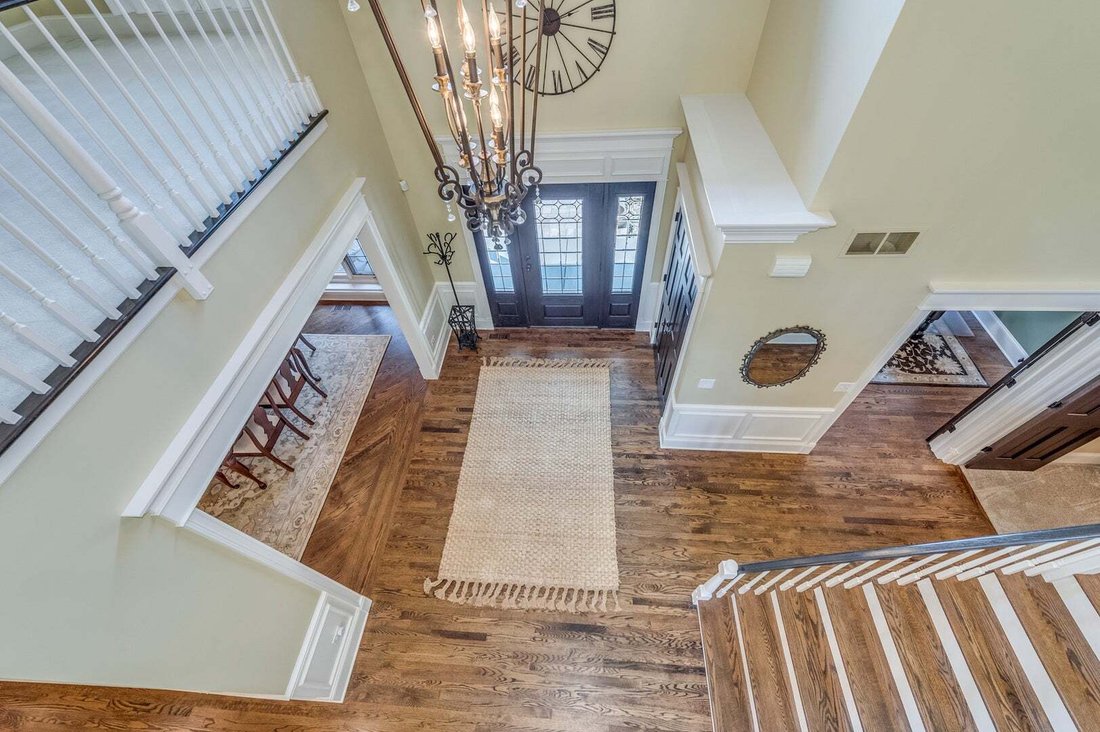
Totally updated and exceptionally maintained home with main floor primary bedroom situated on 1+ acre on one of the most peaceful and beautiful lots you will find. Gourmet kitchen features custom cabinetry, huge island with breakfast bar, granite countertops and is adjacent to sunroom surrounded by windows. Living room with soaring 2-story ceiling with fireplace and tons of windows to view the bac
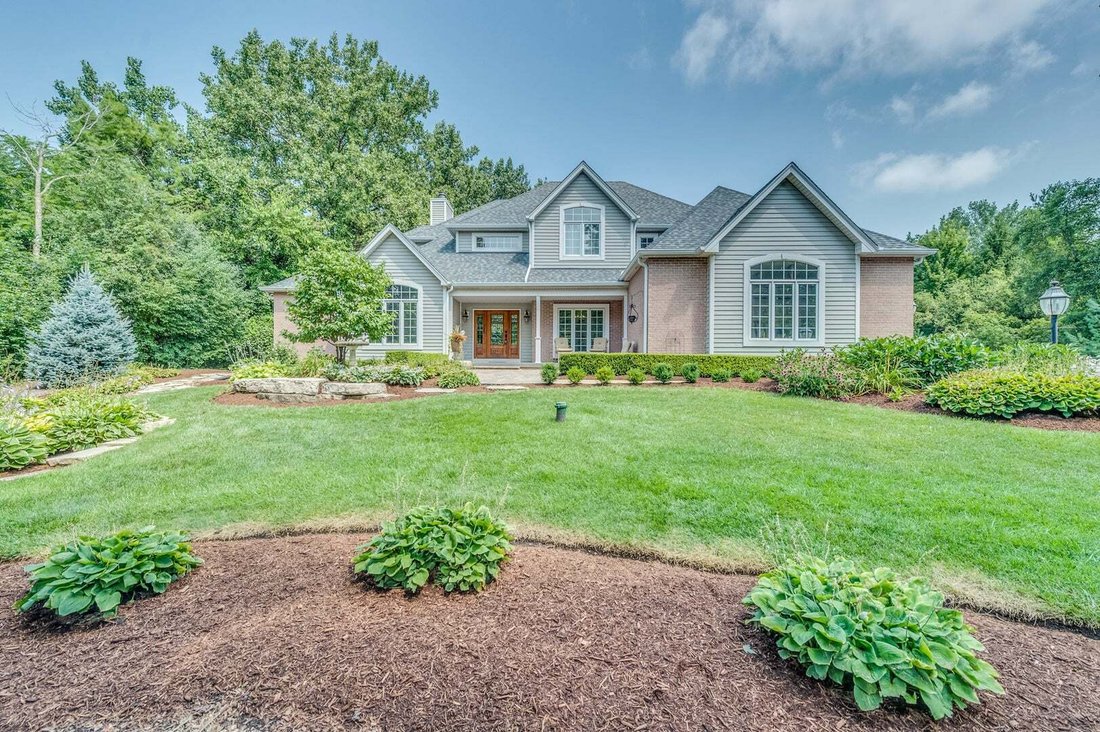
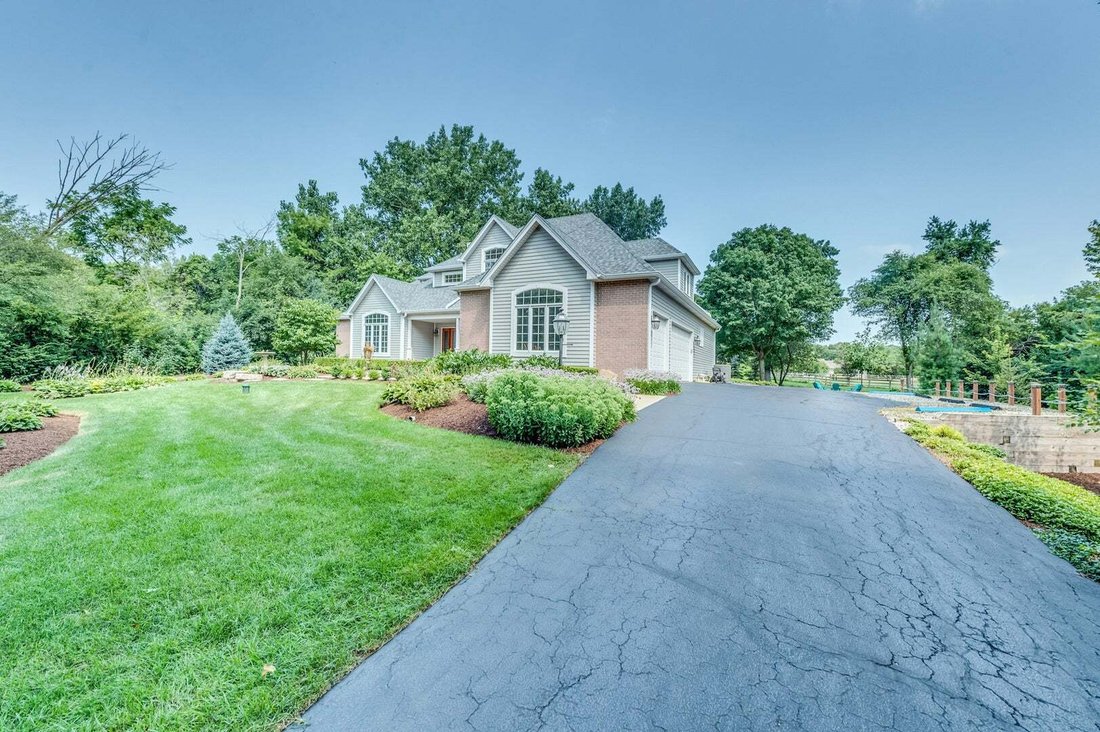
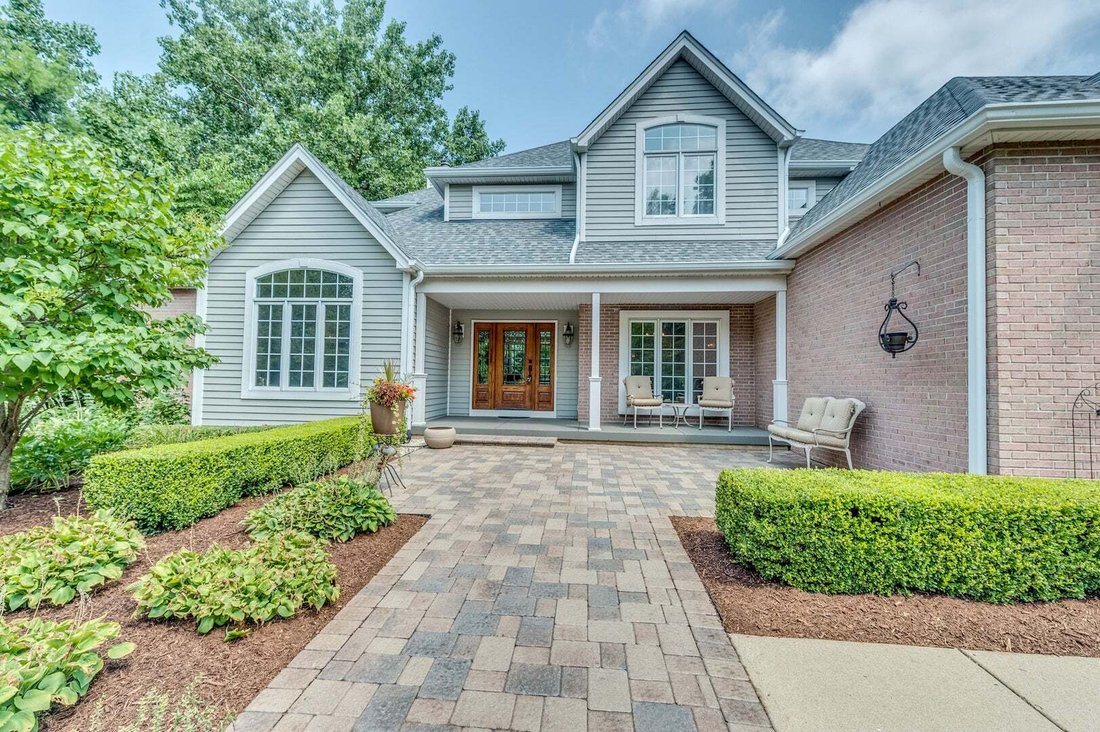
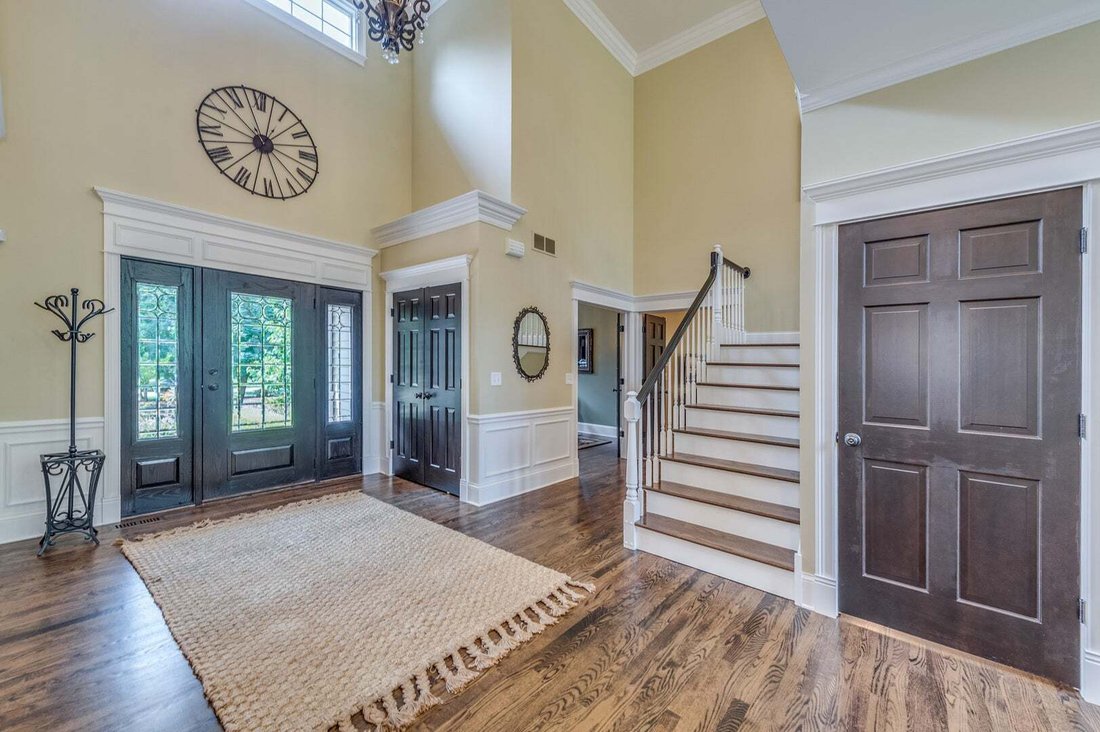
Totally updated and exceptionally maintained home with main floor primary bedroom situated on 1+ acre on one of the most peaceful and beautiful lots you will find. Gourmet kitchen features custom cabinetry, huge island with breakfast bar, granite countertops and is adjacent to sunroom surrounded by windows. Living room with soaring 2-story ceiling with fireplace and tons of windows to view the back yard. 1st floor primary bedroom features large walk-in-closet with organizers, and an updated bath with dual sink, subway tile, and separate tub and shower. High-end, custom millwork throughout home. 1st floor office with 11’ ceilings and built-ins. 1st floor also has a beautiful dining room, laundry room with sink, and 2 powder rooms. Several Pottery Barn vanities throughout home. Walk upstairs to the 2nd floor and find a versatile loft space, full bath with double sink and marble counter, 2 large bedrooms with walk-in-closets, and unfinished space that could be finished to add even more value. Deep pour basement is finished and has an amazing full bath with high-end tile work, a 2nd family room, built-in bar, recreation area, and a 4th bedroom perfect for guests or in-law suite. Tons of storage in the unfinished section of the basement. Front and back yard have mature trees, professionally landscaped lawn, brick paver patio, and firepit. 3-car garage with direct access to basement. Highly sought-after District 301 schools. Minutes to Randall Road corridor with shopping and restaurants. Many major components of home have been recently replaced, including roof (2025), gutters (2025), furnace (2019), AC (2019), water softener (2026), and pressure tank for well (2026).
-
Tipo di proprietà
Casa
-
Anno di costruzione
1996
-
Prezzo/piede²
$240
Caratteristiche
- Garage
- Cabina armadio
- Camino
- Giardino
- Focolare
- Aria condizionata
- Bar
- Controsoffitti in pietra
- Isola della cucina
Caratteristiche
Interni
- Soffitto alto
- Camino
- Aria condizionata
- Isola della cucina
- Bar
- Lavanderia
- Seminterrato
- Controsoffitti in pietra
- Cabina armadio
Outdoor
- Focolare
- Garage
- Giardino
Esplora la zona
8N669 Edgewood Road, Plato Center, Illinois, Stati Uniti
Visualizza su Google Maps
Prezzo per sqft
Basso
Alto
Iscritto da 7 mesi
Hai chiesto informazioni su questa proprietà
L'agente La contatterà al più presto
Pubblicato da
3
Annunci
2026
Iscritto
Prenota una visita con the agent
Scegli una data e indica se preferisci un tour virtuale o di persona con l’agente.
Data preferita
Tipo di tour
Great Western Properties - St. Charles
St. Charles, Illinois, United States
Visualizza profilo agenzia
Ultimo aggiornamento
Agosto 6
Prima pubblicazione
Aug 6
Riferimento annuncio
12718320
Stato dell'annuncio
Active under contract
Based on information submitted to the MLS GRID as of2026. All data is obtained from various sources and may not have been verified by broker or MLS GRID. Supplied Open House Information is subject to change without notice. All information should be independently reviewed and verified for accuracy. Properties may or may not be listed by the office/agent presenting the information.
Proprietà simili nelle vicinanze
Nuovi annunci a Plato Center

Esplora più immobili in vendita
Plato Center, IL, Stati Uniti ricerche popolari
- Proprietà immobiliari con Cucina aperta a Plato Center, IL, Stati Uniti
- Proprietà immobiliari con Campo da tennis a Plato Center, IL, Stati Uniti
- Proprietà immobiliari Nuove costruzioni a Plato Center, IL, Stati Uniti
- Proprietà immobiliari Vista sull'acqua a Plato Center, IL, Stati Uniti
- Proprietà immobiliari Vista panoramica / Scenica a Plato Center, IL, Stati Uniti
- Proprietà immobiliari Lungomare a Plato Center, IL, Stati Uniti
- Proprietà immobiliari con Cinema a Plato Center, IL, Stati Uniti
- Proprietà immobiliari Rinnovato a Plato Center, IL, Stati Uniti
- Proprietà immobiliari Vista sul lago a Plato Center, IL, Stati Uniti
- Proprietà immobiliari Comunità recintata a Plato Center, IL, Stati Uniti
- Proprietà immobiliari con Libreria a Plato Center, IL, Stati Uniti
Guide e storie correlate
La fiducia dei migliori broker del mondo
Gli agenti dietro le proprietà più straordinarie del mondo pubblicano su JamesEdition.
- Annunci di Sotheby's, Christie's, BARNES ed Engel & Völkers
- Ogni annuncio è verificato prima della pubblicazione
- Si metta in contatto diretto con agenti verificati
Continuando, accetta i nostri Termini e la nostra Informativa sulla privacy.
brokerages we
partnered with
partnered with