

$1,250,000
Elgin Unifamiliare Indipendente
- 6 Camere
- 7 Bagni
- 7,000 Sqft
- Aggiornato: Agosto 5
- MLS#12661378
Informazioni sulla proprietà
La descrizione è stata tradotta automaticamente.
La descrizione viene visualizzata nella lingua originale.
Welcome to an extraordinary custom residence spanning over 7,000 square feet of luxury living, perfectly set on a premium walk-out lot with sweeping views of the pond and open green space. Nestled in a highly sought-after pool and clubhouse community within top-rated School District 301 (featuring an on-site elementary school), this home offers a tranquil, rural feel while remaining a prime commut
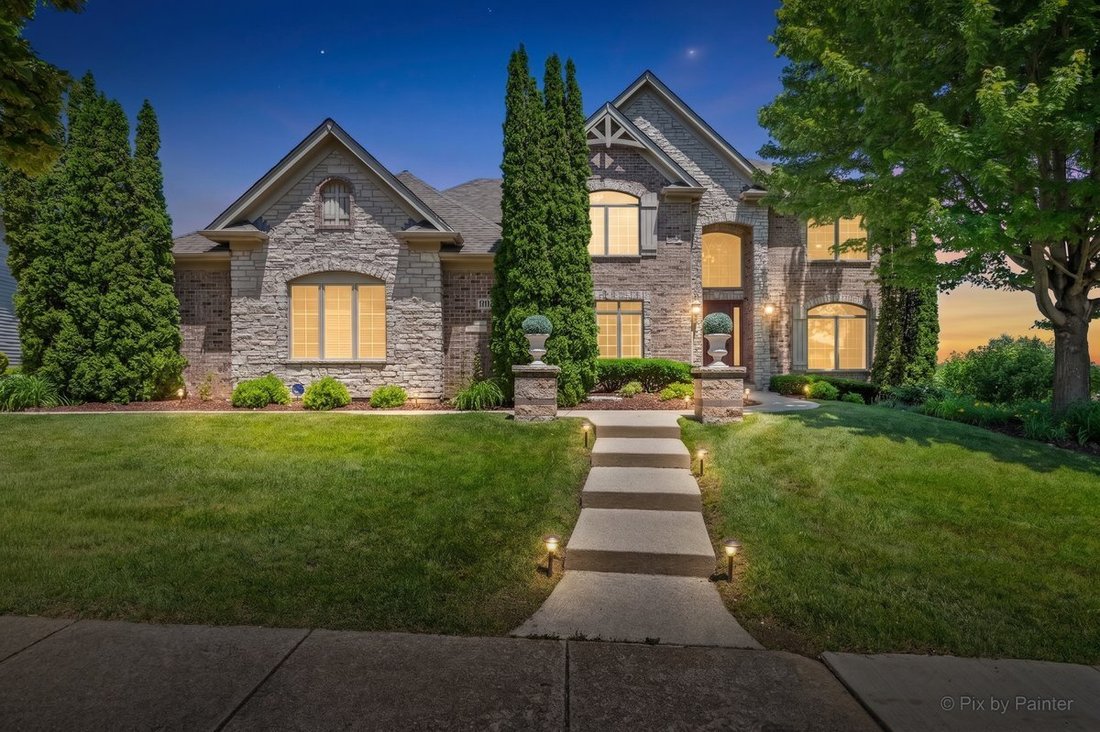
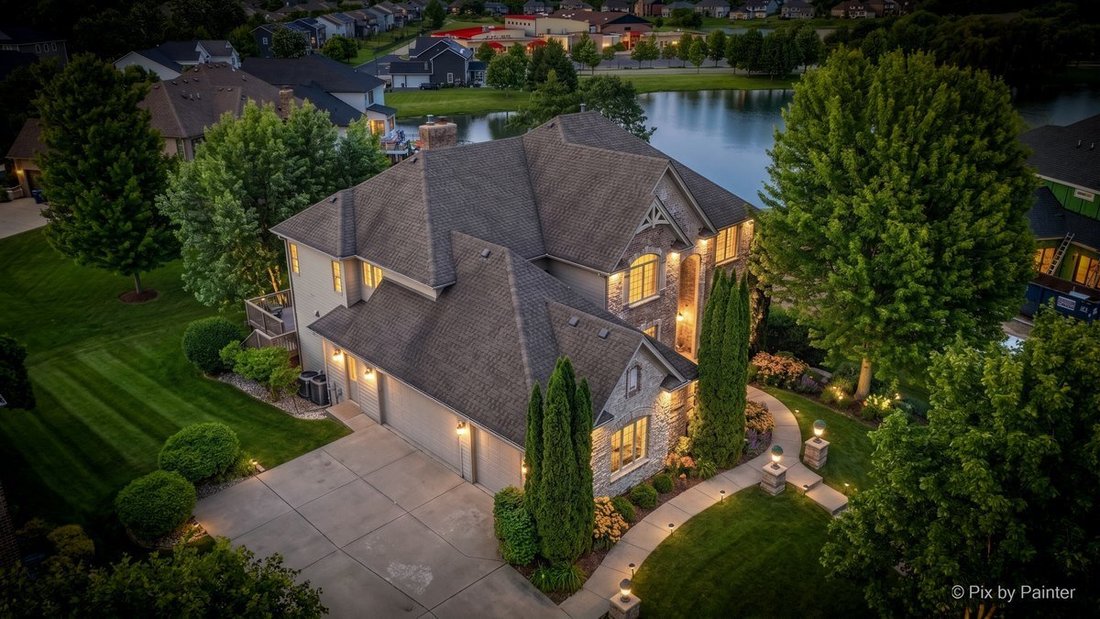
Welcome to an extraordinary custom residence spanning over 7,000 square feet of luxury living, perfectly set on a premium walk-out lot with sweeping views of the pond and open green space. Nestled in a highly sought-after pool and clubhouse community within top-rated School District 301 (featuring an on-site elementary school), this home offers a tranquil, rural feel while remaining a prime commuter location. Step inside the dramatic two-story foyer, flanked by a formal living room and a large dining room with hardwood floors designed to expand for effortless hosting. The heart of the main floor is a breathtaking sunken family room featuring a majestic fireplace and a wall of floor-to-ceiling windows, alongside a gourmet kitchen with custom cabinetry, a massive center island, granite countertops, and stainless steel appliances. A flexible main-floor bedroom/office with an adjacent full bath, a giant laundry room with built-in drop-zone lockers, a powder room, and an epoxy-sealed 3-car garage with custom doors round out the primary level. Upstairs, the owner’s suite serves as a true sanctuary, complete with ambient cove lighting, a private sitting room, a massive walk-in closet, and an integrated single-switch lighting system for instant home security. The spa-like master bath features a whirlpool tub, a doorless full-body shower, and a custom millwork vanity with a hidden TV in the mirror. Three additional upper-level bedrooms include one private en-suite and a shared Jack-and-Jill bath, all with walk-in closets. A grand, elevated second-floor family room flanked by lighted architectural niches can easily serve as an 8th bedroom. The incredible walk-out lower level is built for world-class entertainment, featuring a third family room with a fireplace, a full rec room with a granite-and-cabinetry kitchenette, a dedicated home gym with new flooring and mirrors, a second laundry room, a half bath, and two additional bedrooms with a Jack-and-Jill bath. Behind double solid knotty alder doors lies the crown jewel: a custom, fully soundproofed 14-seat movie theater with tiered seating, custom lighting, and an extraordinary sound system. Step outside to enjoy the massive upper deck or the new lower luxury patio featuring a covered gazebo and outdoor TV setup overlooking the water. Outfitted with smart wiring and a lawn sprinkler system, this masterfully constructed home is an absolute must-see!
-
Tipo di proprietà
Casa
-
Anno di costruzione
2007
-
Prezzo/piede²
$178
Caratteristiche
- Garage
- Cabina armadio
- Camino
- Piscina
- Lungomare
- Centro Fitness / Palestra
- Giardino
- Piano cottura a gas
- Terrazza
Caratteristiche
Lot
Interni
- Soffitto alto
- Ufficio
- Camino
- Isola della cucina
- Piano cottura a gas
- Bar
- Lavanderia
- Seminterrato
- Controsoffitti in pietra
- Cabina armadio
- Centro Fitness / Palestra
Outdoor
- Terrazza
- Piscina
- Garage
- Giardino
Esplora la zona
3674 Broadleaf Avenue, Elgin, IL 60124, Plato Center, Illinois, Stati Uniti
Visualizza su Google Maps
Prezzo per sqft
Basso
Alto
Iscritto da 4 anni
Hai chiesto informazioni su questa proprietà
L'agente La contatterà al più presto
Pubblicato da
1
Annunci
2026
Iscritto
Prenota una visita con Kathy Koca
Scegli una data e indica se preferisci un tour virtuale o di persona con l’agente.
Data preferita
Tipo di tour

Ultimo aggiornamento
Agosto 5
Prima pubblicazione
Jun 22
Riferimento annuncio
2128647290748126
Stato dell'annuncio
Proprietà simili nelle vicinanze
Nuovi annunci a Plato Center
Esplora più immobili in vendita
Plato Center, IL, Stati Uniti ricerche popolari
- Proprietà immobiliari con Cucina aperta a Plato Center, IL, Stati Uniti
- Proprietà immobiliari con Campo da tennis a Plato Center, IL, Stati Uniti
- Proprietà immobiliari Nuove costruzioni a Plato Center, IL, Stati Uniti
- Proprietà immobiliari Vista sull'acqua a Plato Center, IL, Stati Uniti
- Proprietà immobiliari Vista panoramica / Scenica a Plato Center, IL, Stati Uniti
- Proprietà immobiliari Lungomare a Plato Center, IL, Stati Uniti
- Proprietà immobiliari con Cinema a Plato Center, IL, Stati Uniti
- Proprietà immobiliari con Libreria a Plato Center, IL, Stati Uniti
- Proprietà immobiliari Vista sul lago a Plato Center, IL, Stati Uniti
- Proprietà immobiliari Comunità recintata a Plato Center, IL, Stati Uniti
- Proprietà immobiliari Rinnovato a Plato Center, IL, Stati Uniti
Guide e storie correlate
La fiducia dei migliori broker del mondo
Gli agenti dietro le proprietà più straordinarie del mondo pubblicano su JamesEdition.
- Annunci di Sotheby's, Christie's, BARNES ed Engel & Völkers
- Ogni annuncio è verificato prima della pubblicazione
- Si metta in contatto diretto con agenti verificati
Continuando, accetta i nostri Termini e la nostra Informativa sulla privacy.
brokerages we
partnered with
partnered with