$975,000
Elgin Unifamiliare Indipendente
- 5 Camere
- 3 Bagni
- 4,256 Sqft
- 13,940 Sqft lot
- Aggiornato: Agosto 5
-
2
Visualizzazioni degli ultimi 30 giorni
- MLS#12674780
Informazioni sulla proprietà
La descrizione è stata tradotta automaticamente.
La descrizione viene visualizzata nella lingua originale.
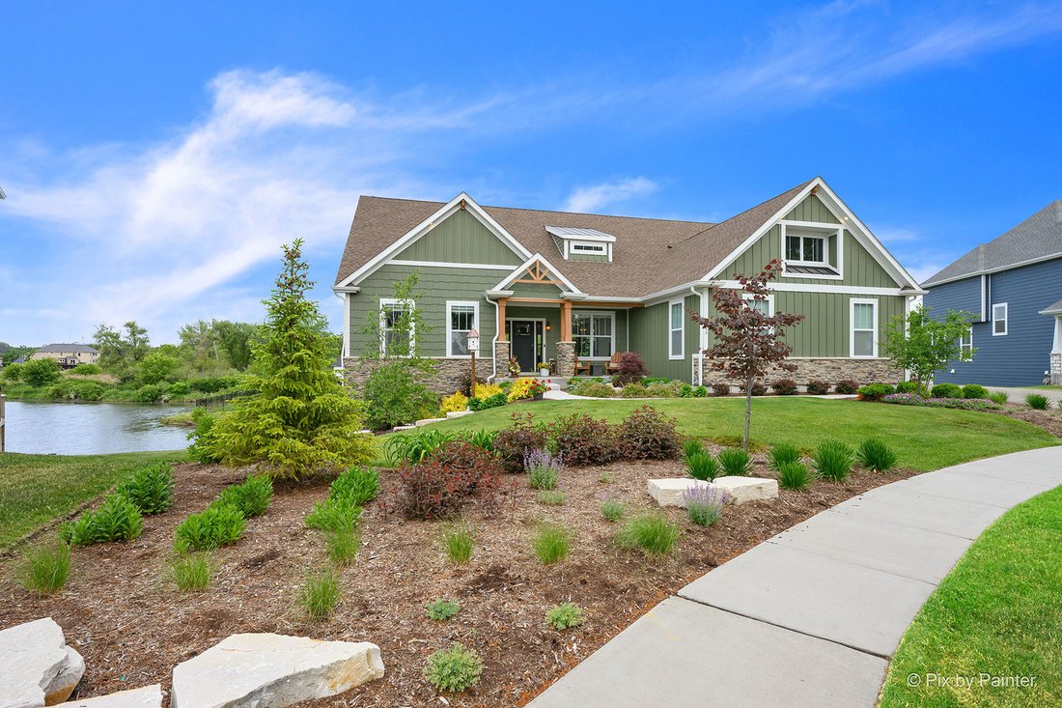
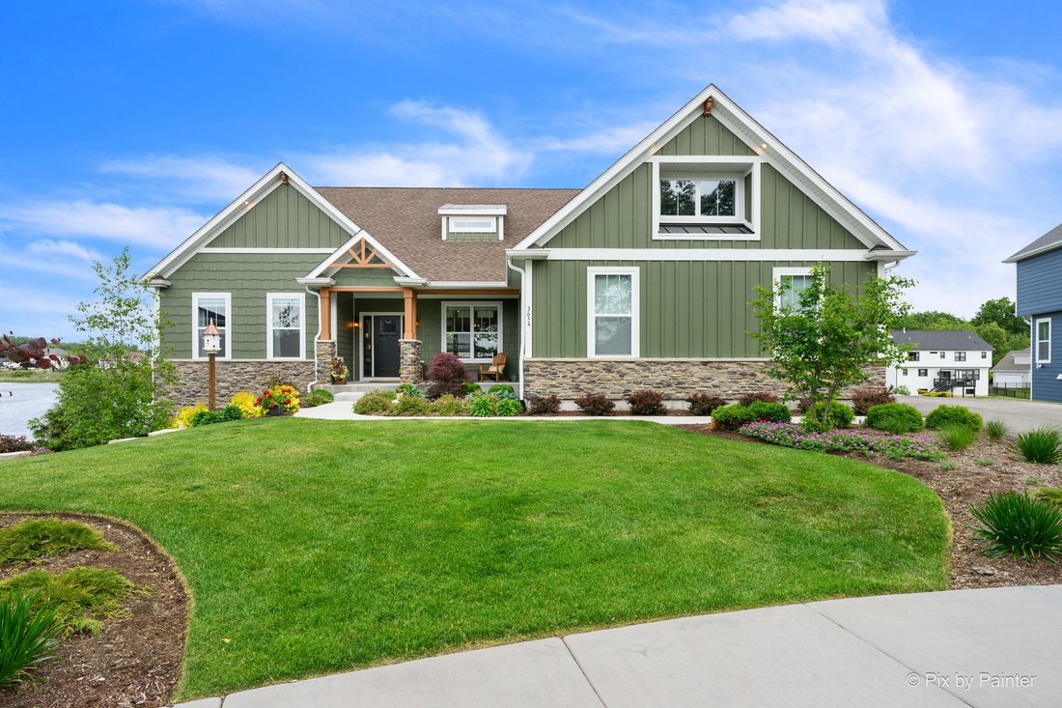
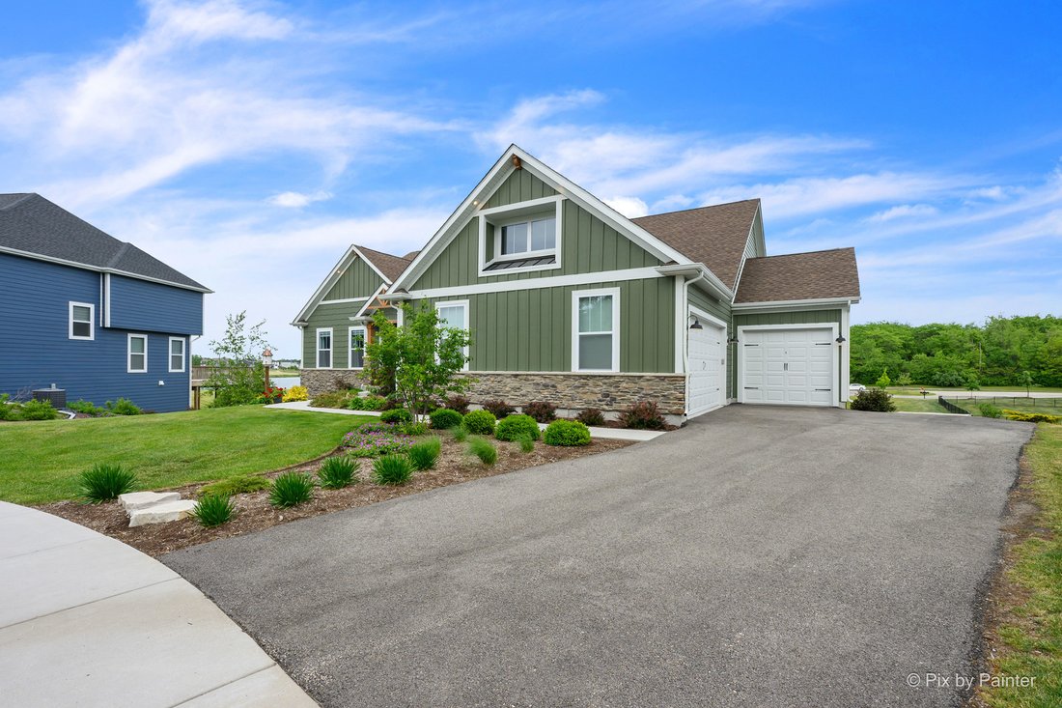
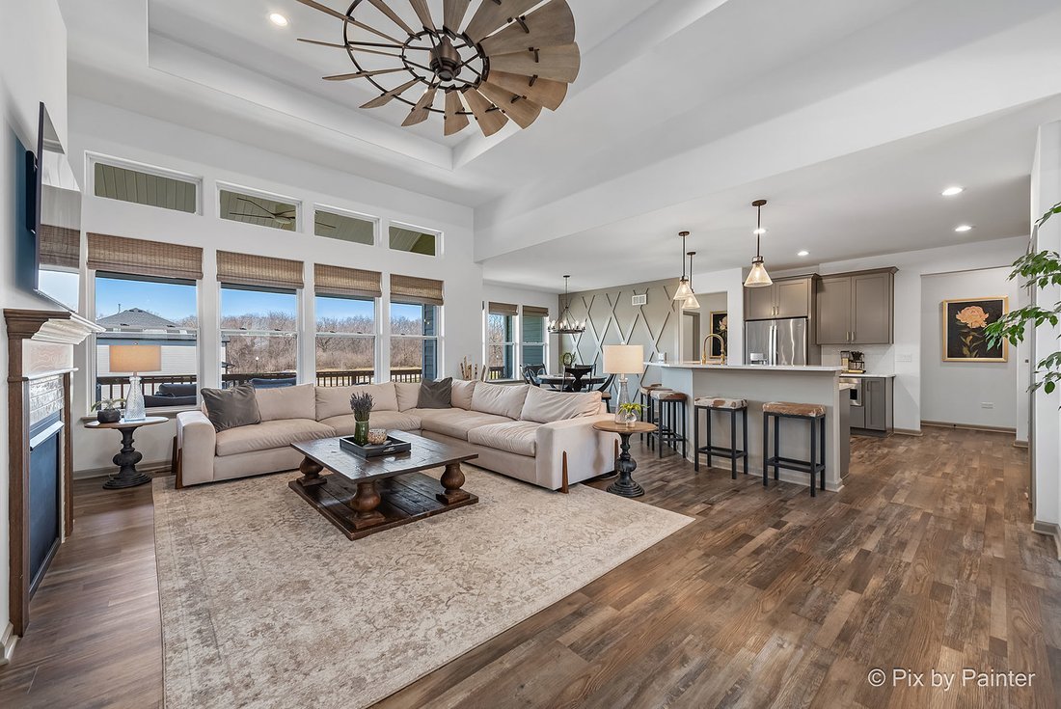
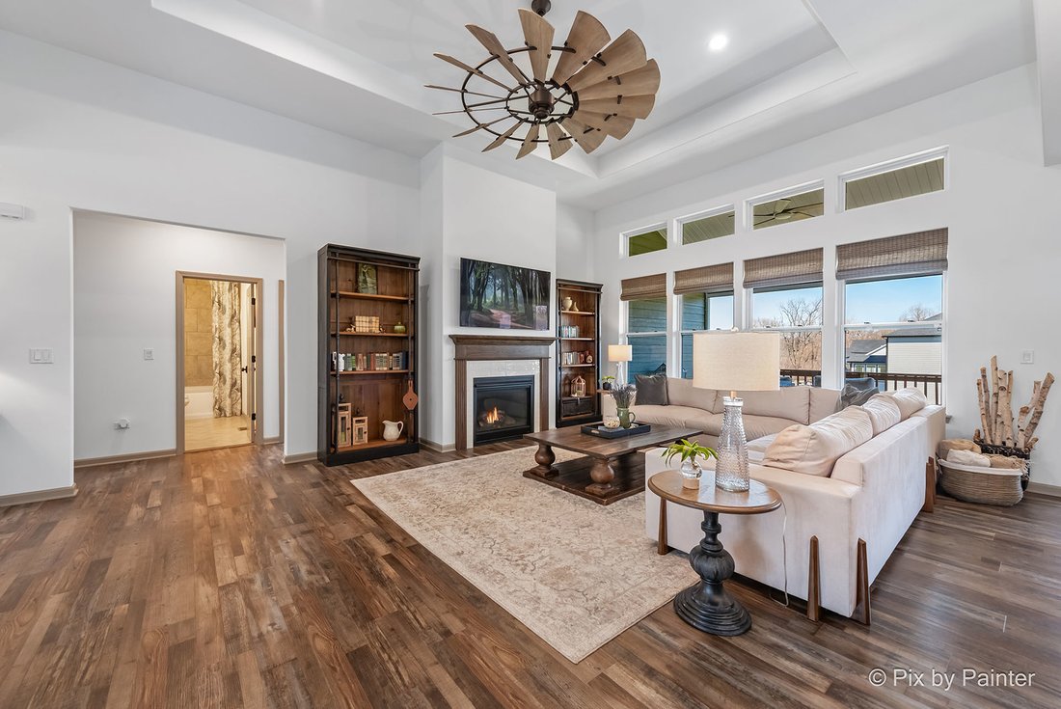
This Stunning Custom Ranch with Water Views Will Become your Favorite Place to Be! **Best sure to look at the video - it really showcases this beautiful home!** Over 4200 S. F Of Living Space On Beautifully Landscaped 1/3 Acre Lot. Wonderful Split Bedroom Floor Plan with 4 BEDROOMS plus OFFICE/5th BR, 3 FULL BATHS, a FULL WALK-OUT FINISHED BASEMENT, and a 3-CAR GARAGE. But that’s just the beginnin
This Stunning Custom Ranch with Water Views Will Become your Favorite Place to Be! **Best sure to look at the video - it really showcases this beautiful home!** Over 4200 S. F Of Living Space On Beautifully Landscaped 1/3 Acre Lot. Wonderful Split Bedroom Floor Plan with 4 BEDROOMS plus OFFICE/5th BR, 3 FULL BATHS, a FULL WALK-OUT FINISHED BASEMENT, and a 3-CAR GARAGE. But that’s just the beginning! This ideal layout offers ease of movement for many guests as they flow from the GREAT ROOM to the KITCHEN to the DINING ROOM to the COVERED BACK DECK That Converts To A Screened Porch!. When there’s a chill in the air, step back inside and enjoy the Gas FIREPLACE. Or step downstairs and treat them to an amazing MOVIE EXPERIENCE in your custom THEATER ROOM with INCREDIBLE SOUND! Just don’t forget to stop by the wall-mounted Candy Dispenser for a sweet treat on your way out. Down here you’ll also find a 2nd FAMILY ROOM with an Electric FIREPLACE, REC ROOM/GAME ROOM, 3rd FULL BATH, BEDROOM and .... HELLO FABULOUS!.... it’s a 2nd EAT-IN KITCHEN with Stainless Fridge, Oven, MW, DW. This basement set-up would make for a happy In-Law or Teen Suite. Did you notice that Water View out back? You’ll spend many serene hours enjoying the views from your Paver Patio while enjoying the Built-in Firepit, cooking on the Built-in Gas Grill or just relaxing in the Covered Table Space. No Expense Spared on the $$$$$ Professional Exterior Landscaping. Up on the Main Level, the PRIMARY SUITE features Tray Ceiling, Gorgeous BATH with Step-in Shower, and a Walk-in Closet with Custom Built-in California Closet Organization System. Down the hall is the LAUNDRY ROOM and Back Entry FOYER. In the north wing of this fabulous home, you’ll find TWO Sunny BEDROOMS, FULL BATH, and the Front OFFICE/5th BEDROOM. Now for the NEIGHBORHOOD SCOOP: This location is just a short walk to the elementary school and is adjacent to the Clubhouse with Pools, Splash Pad, Fitness Center, Tennis & Sport Courts, Sand Volleyball and lots of Open Space and Trails. If you want a Luxury Lifestyle Neighborhood and an Exceptional Ranch with perfectly chosen high-end finishes throughout, then this is the place to call ”Home Sweet Home”!
-
Tipo di proprietà
Casa
-
Anno di costruzione
2024
-
Prezzo/piede²
$229
Caratteristiche
- Garage
- Cabina armadio
- Camino
- Centro Fitness / Palestra
- Lungomare
- Sala giochi
- Vista sull'acqua
- Ufficio
- Lavanderia
Caratteristiche
Lot
Interni
- Ufficio
- Camino
- Lavanderia
- Sala giochi
- Seminterrato
- Cabina armadio
- Centro Fitness / Palestra
Outdoor
- Garage
Esplora la zona
3654 Old Bridge Lane, Elgin, IL 60124, Plato Center, Illinois, Stati Uniti
Visualizza su Google Maps
Prezzo per sqft
Basso
Alto
Iscritto da 4 anni
Hai chiesto informazioni su questa proprietà
L'agente La contatterà al più presto
Pubblicato da
2
Annunci
2022
Iscritto
Prenota una visita con Mark Sannita
Scegli una data e indica se preferisci un tour virtuale o di persona con l’agente.
Data preferita
Tipo di tour

Ultimo aggiornamento
Agosto 5
Prima pubblicazione
Jun 11
Riferimento annuncio
2125161700108616
Stato dell'annuncio
Active under contract
Proprietà simili nelle vicinanze
Nuovi annunci a Plato Center
Esplora più immobili in vendita
Plato Center, IL, Stati Uniti ricerche popolari
- Proprietà immobiliari con Cucina aperta a Plato Center, IL, Stati Uniti
- Proprietà immobiliari con Campo da tennis a Plato Center, IL, Stati Uniti
- Proprietà immobiliari Nuove costruzioni a Plato Center, IL, Stati Uniti
- Proprietà immobiliari Vista sull'acqua a Plato Center, IL, Stati Uniti
- Proprietà immobiliari Vista panoramica / Scenica a Plato Center, IL, Stati Uniti
- Proprietà immobiliari Lungomare a Plato Center, IL, Stati Uniti
- Proprietà immobiliari con Cinema a Plato Center, IL, Stati Uniti
- Proprietà immobiliari con Libreria a Plato Center, IL, Stati Uniti
- Proprietà immobiliari Vista sul lago a Plato Center, IL, Stati Uniti
- Proprietà immobiliari Comunità recintata a Plato Center, IL, Stati Uniti
- Proprietà immobiliari Rinnovato a Plato Center, IL, Stati Uniti
Guide e storie correlate
La fiducia dei migliori broker del mondo
Gli agenti dietro le proprietà più straordinarie del mondo pubblicano su JamesEdition.
- Annunci di Sotheby's, Christie's, BARNES ed Engel & Völkers
- Ogni annuncio è verificato prima della pubblicazione
- Si metta in contatto diretto con agenti verificati
Continuando, accetta i nostri Termini e la nostra Informativa sulla privacy.
brokerages we
partnered with
partnered with