$2,800,436
Elegante Residenza Bifacciale Dal Fascino D'epoca
- 5 Camere
- 5 Bagni
- 3,768 Sqft
- Aggiornato: Settembre 23
Informazioni sulla proprietà
La descrizione è stata tradotta automaticamente.
La descrizione viene visualizzata nella lingua originale.
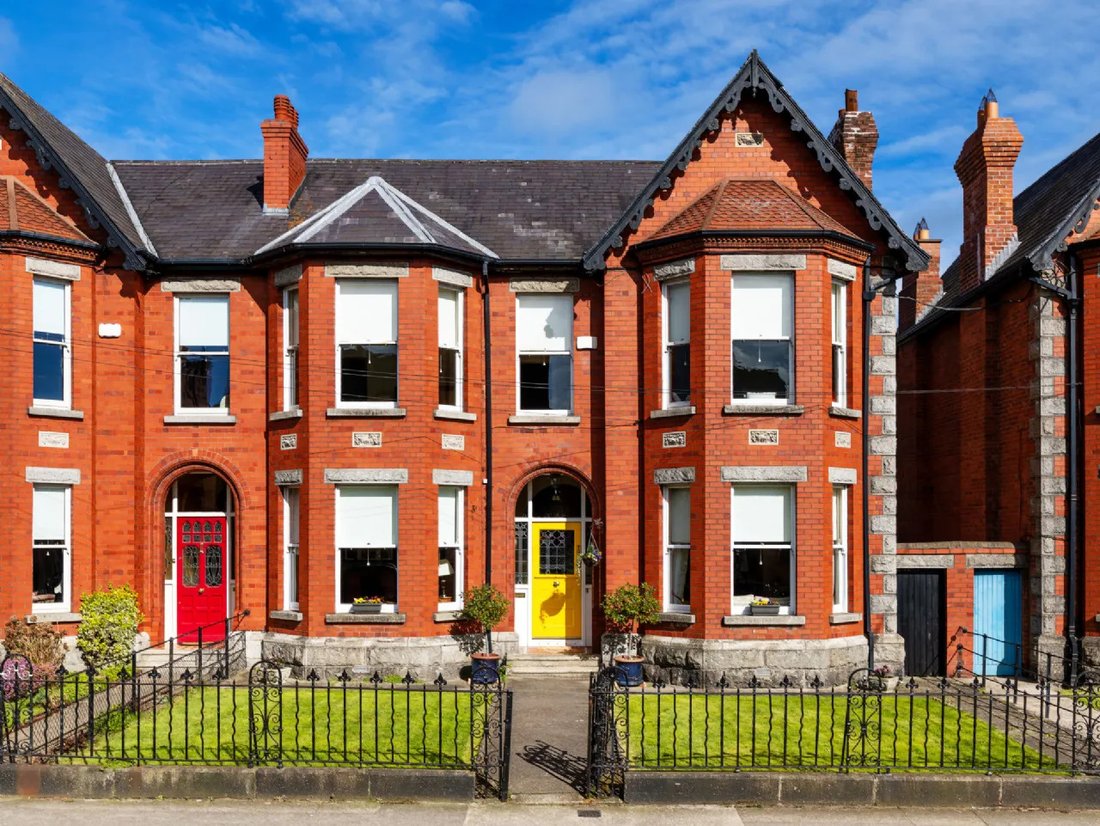
A rare opportunity to acquire an elegant double-fronted residence on this beautiful tree-lined road. These distinctive homes are highly prized and rarely come to the open market. No. 85 is presented in very good condition and retains many original period features including marble fireplaces, ornate centre rose, decorative coving, and a stained-glass front door. This fine period home offers an abun
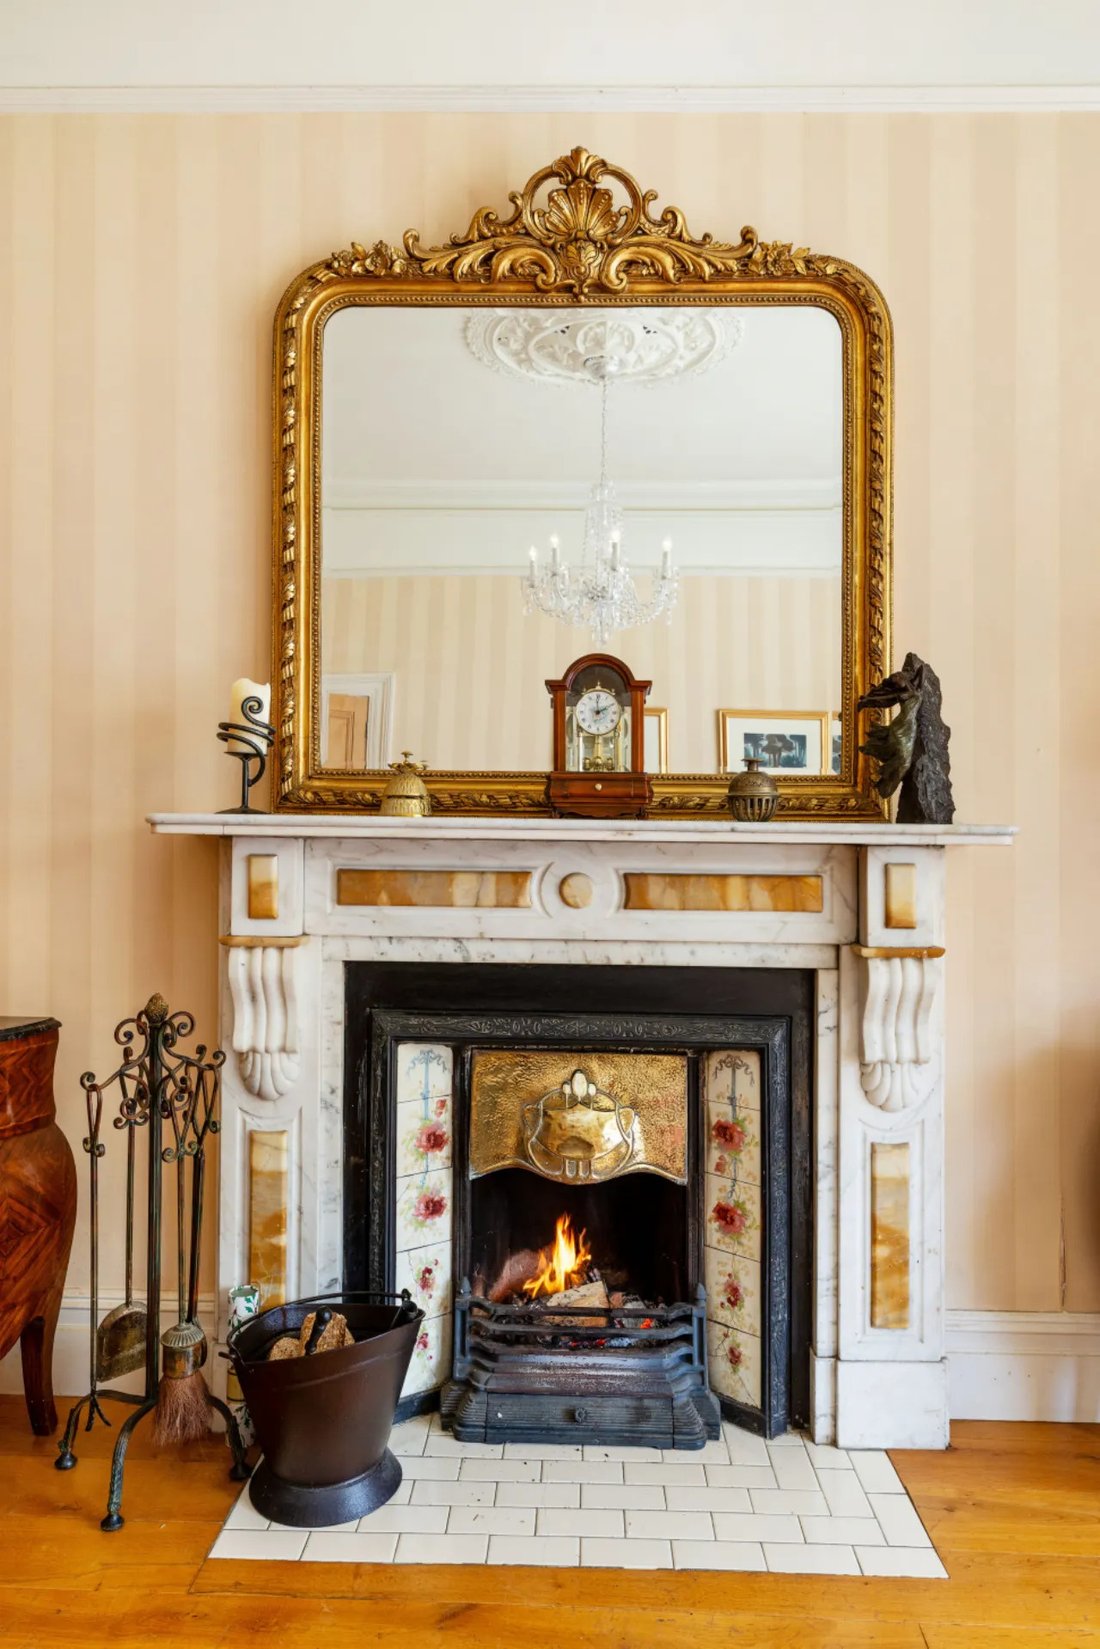
A rare opportunity to acquire an elegant double-fronted residence on this beautiful tree-lined road. These distinctive homes are highly prized and rarely come to the open market. No. 85 is presented in very good condition and retains many original period features including marble fireplaces, ornate centre rose, decorative coving, and a stained-glass front door. This fine period home offers an abundance of character along with the all-important benefit of an open-plan family kitchen, dining, and living area to the rear. The spacious house also benefits from an attic conversion and provides generous accommodation including five double bedrooms and four reception rooms, making it an ideal family home.
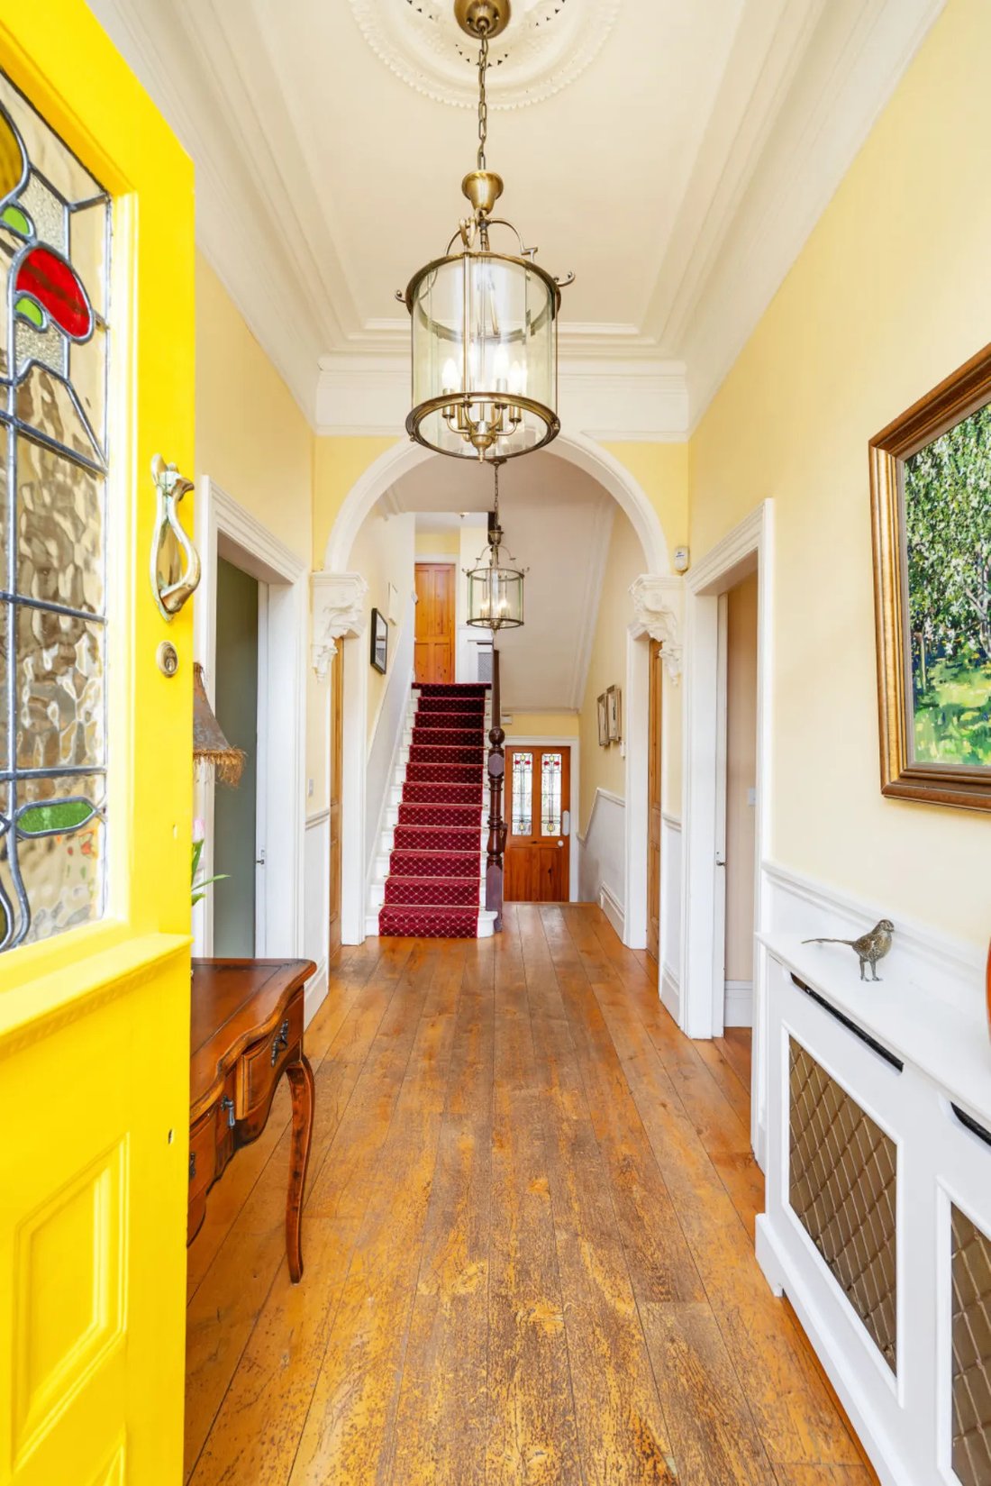
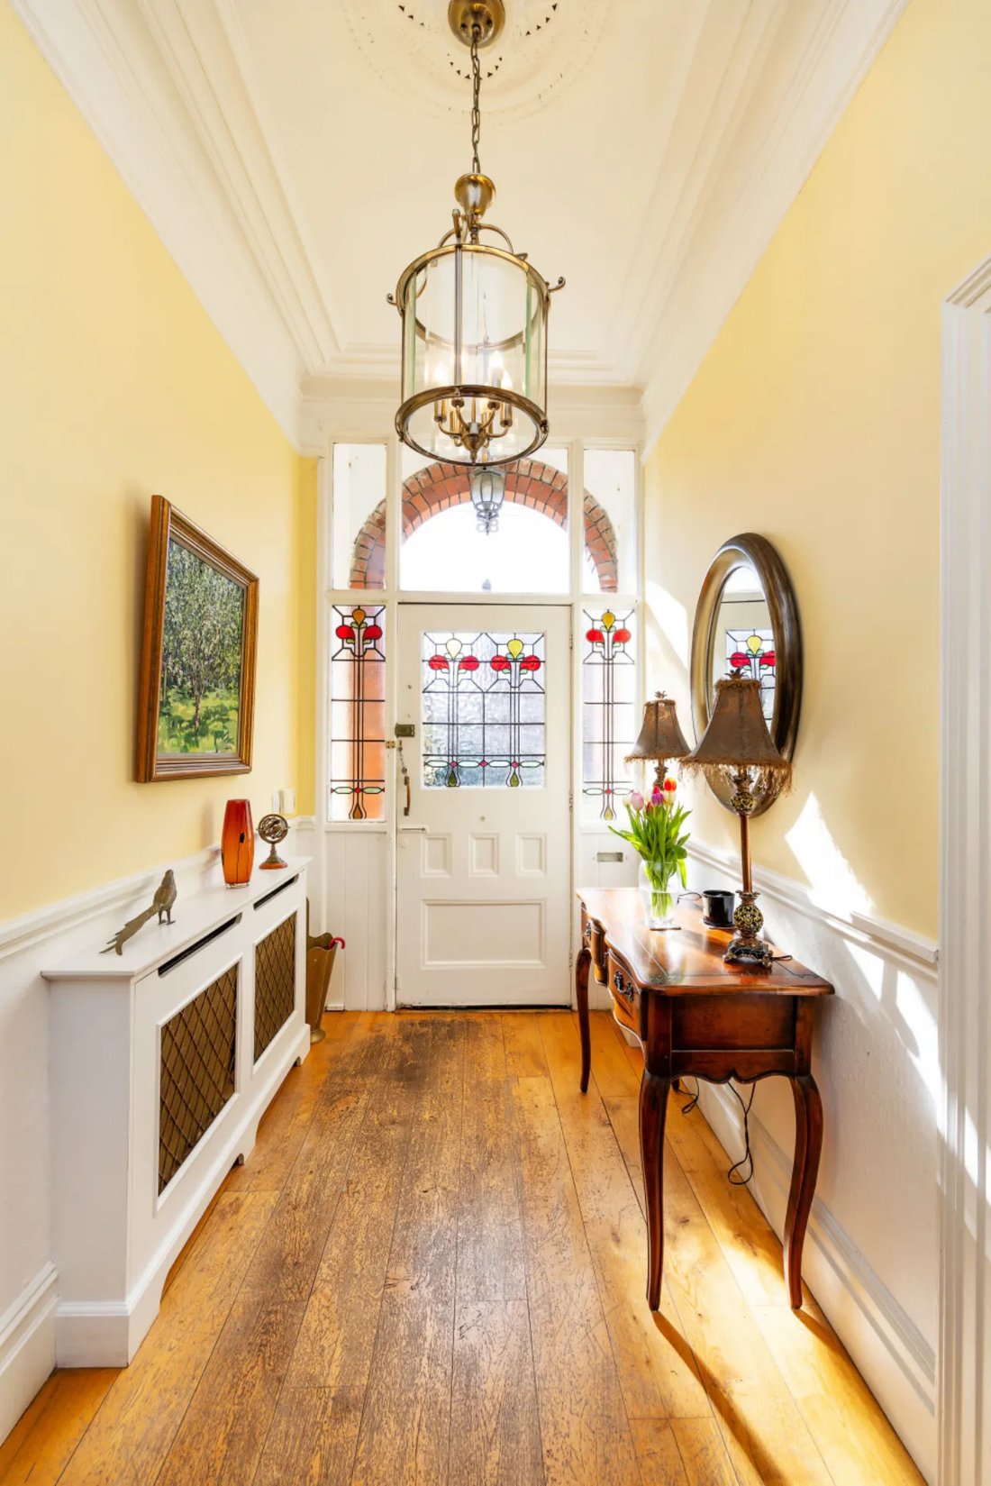
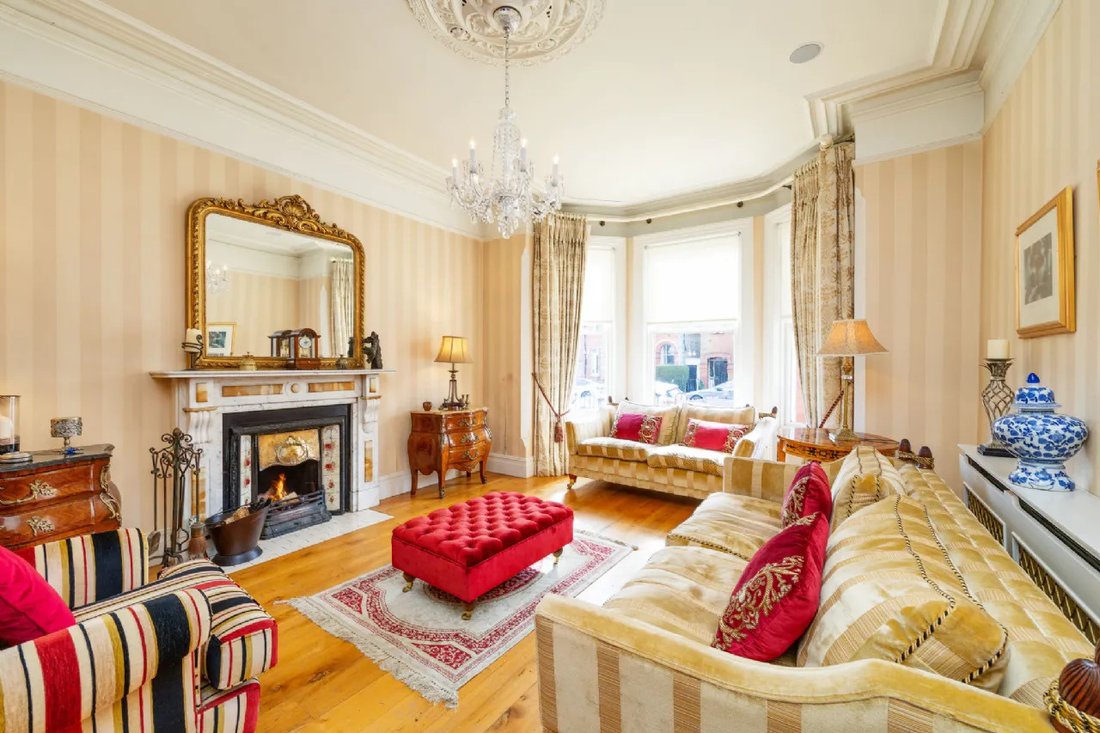
The accommodation begins with an elegant entrance hallway featuring many original details. To the right is a very large living room with a beautiful marble fireplace and a bay window that floods the room with natural light. Pocket doors lead through to an impressive dining room with an original marble fireplace and an extended area ideal for accommodating a piano. To the left of the entrance hall is another spacious living room with a bay window and bar area. The fourth reception room is a relaxed family area with steps leading down to the open-plan kitchen and dining area, creating a wonderful space for modern family living and entertaining. A guest W. C. and utility room complete the accommodation on the ground floor. On the first return there is the main family bathroom and a double bedroom. The first floor comprises the main bedroom with walk in wardrobe and en-suite along with bedrooms two and three. On the second return there is bedroom five with en-suite. The converted attic completes the extensive accommodation at No. 85 Iona Road.
The front garden is perfectly manicured and retains its original limestone boundary and cast-iron railings, adding to the property’s period charm. A side entrance leads to the rear garden, which features two patio areas - one located close to the house and another raised patio at the rear of the garden. The remainder of the garden is laid in lawn and includes useful storage units, creating a practical and private outdoor space.
The location is simply superb, complemented by the nearby National Botanic Gardens and Griffith Park, yet within walking distance of the city centre and convenient to the numerous shops, cafés, bars, and restaurants that Drumcondra, Glasnevin, and Phibsborough have to offer. The area offers an abundance of schools and sports clubs, while Dublin City University and Technological University Dublin are close by. Four Courts, King’s Inns, Bon Secours Hospital Dublin, and Mater Misericordiae University Hospital are all within walking distance. Transport links are excellent, with the M50 Motorway, M1 Motorway, and Dublin Airport just a short drive away. The area is also very well served by public transport, with numerous bus routes nearby, Drumcondra Railway Station approximately a 10-minute walk away, and the Luas within around 20 minutes on foot.
If you would like a viewing of this property, please email us at [hidden information] or call the office directly on [hidden information] to arrange an appointment. If you wish to place an offer, please visit [hidden information] where you can register to make an offer on this property.
The accommodation begins with an elegant entrance hallway featuring many original details. To the right is a very large living room with a beautiful marble fireplace and a bay window that floods the room with natural light. Pocket doors lead through to an impressive dining room with an original marble fireplace and an extended area ideal for accommodating a piano. To the left of the entrance hall is another spacious living room with a bay window and bar area. The fourth reception room is a relaxed family area with steps leading down to the open-plan kitchen and dining area, creating a wonderful space for modern family living and entertaining. A guest W. C. and utility room complete the accommodation on the ground floor. On the first return there is the main family bathroom and a double bedroom. The first floor comprises the main bedroom with walk in wardrobe and en-suite along with bedrooms two and three. On the second return there is bedroom five with en-suite. The converted attic completes the extensive accommodation at No. 85 Iona Road.
The front garden is perfectly manicured and retains its original limestone boundary and cast-iron railings, adding to the property’s period charm. A side entrance leads to the rear garden, which features two patio areas - one located close to the house and another raised patio at the rear of the garden. The remainder of the garden is laid in lawn and includes useful storage units, creating a practical and private outdoor space.
The location is simply superb, complemented by the nearby National Botanic Gardens and Griffith Park, yet within walking distance of the city centre and convenient to the numerous shops, cafés, bars, and restaurants that Drumcondra, Glasnevin, and Phibsborough have to offer. The area offers an abundance of schools and sports clubs, while Dublin City University and Technological University Dublin are close by. Four Courts, King’s Inns, Bon Secours Hospital Dublin, and Mater Misericordiae University Hospital are all within walking distance. Transport links are excellent, with the M50 Motorway, M1 Motorway, and Dublin Airport just a short drive away. The area is also very well served by public transport, with numerous bus routes nearby, Drumcondra Railway Station approximately a 10-minute walk away, and the Luas within around 20 minutes on foot.
If you would like a viewing of this property, please email us at [hidden information] or call the office directly on [hidden information] to arrange an appointment. If you wish to place an offer, please visit [hidden information] where you can register to make an offer on this property.
-
Tipo di proprietà
Casa
-
Prezzo/piede²
$743
Caratteristiche
- Giardino
- Camino
- Cucina aperta
- Garage
- Cabina armadio
- Spazio di vita all'aperto
- Soffitto alto
- Bar
- Controsoffitti in pietra
Esplora la zona
85 Iona Road Glasnevin D09 V8C1, Dublino, Dublino, Irlanda
Visualizza su Google Maps
Prezzo per sqft
Basso
Alto
Iscritto da 2 mesi
Hai chiesto informazioni su questa proprietà
L'agente La contatterà al più presto
Pubblicato da
1
Annunci
2026
Iscritto
Prenota una visita con Sandra D'Arcy
Scegli una data e indica se preferisci un tour virtuale o di persona con l’agente.
Data preferita
Tipo di tour

Sherry FitzGerald
Silverstone House Street2nd Floor, Ballymoss Road, Sandyford, D18 A7K7, Ireland
Visualizza profilo agenzia
Sherry FitzGerald Limited is Ireland’s leading property advisory firm, with a nationwide network of over 100 office
Sherry FitzGerald Limited is Ireland’s leading property advisory firm, with a nationwide network of over 100 offices and a team of more than 650 professionals delivering expert guidance across residential sales, new homes and lettings. Our scale combines deep local market knowledge with the strength of a national platform, delivering consistently strong outcomes for buyers and sellers. We have a particular strength in the premium segment through our Fine Homes & Country Homes division, specialising in the sale of Ireland’s most distinctive properties, from period homes and country estates to contemporary residences. Renowned for our research-led approach and trusted advice, we connect exceptional Irish homes with a global audience.
Ultimo aggiornamento
Settembre 23
Prima pubblicazione
Settembre 2
Riferimento annuncio
8d60dee7-a5be-11f1-831f-6045bdd61ac4
Proprietà simili nelle vicinanze
Nuovi annunci a Dublino



Esplora più immobili in vendita
tipi di proprietà Dublino, Irlanda
Dublino, Irlanda ricerche popolari
- Proprietà immobiliari con Giardino a Dublino, Irlanda
- Proprietà immobiliari Vista sull'acqua a Dublino, Irlanda
- Proprietà immobiliari Moderno a Dublino, Irlanda
- Proprietà immobiliari con Balcone a Dublino, Irlanda
- Proprietà immobiliari Vista sulle montagne a Dublino, Irlanda
- Proprietà immobiliari con Garage a Dublino, Irlanda
- Proprietà immobiliari Costiera a Dublino, Irlanda
- Proprietà immobiliari Nuove costruzioni a Dublino, Irlanda
- Proprietà immobiliari Vista panoramica / Scenica a Dublino, Irlanda
- Proprietà immobiliari Vista mare a Dublino, Irlanda
- Proprietà immobiliari Duplex a Dublino, Irlanda
- Proprietà immobiliari con Centro Fitness / Palestra a Dublino, Irlanda
- Proprietà immobiliari Comunità recintata a Dublino, Irlanda
- Proprietà immobiliari con Campo da tennis a Dublino, Irlanda
- Proprietà immobiliari con Ascensore a Dublino, Irlanda
- Proprietà immobiliari Lungomare a Dublino, Irlanda
- Proprietà immobiliari con Cantina a Dublino, Irlanda
- Proprietà immobiliari Vista Città a Dublino, Irlanda
- Proprietà immobiliari con Sauna a Dublino, Irlanda
- Proprietà immobiliari Residenza a Dublino, Irlanda
- Proprietà immobiliari con Piscina a Dublino, Irlanda
- Proprietà immobiliari Vista sul fiume a Dublino, Irlanda
- Proprietà immobiliari Vista Golf a Dublino, Irlanda
- Proprietà immobiliari Collina a Dublino, Irlanda
- Proprietà immobiliari con Piscina coperta a Dublino, Irlanda
Dublino, Irlanda Quartieri
- Case in vendita in Howth, Irlanda
- Case in vendita in Abberley, Irlanda
- Case in vendita in Beaumont, Irlanda
- Case in vendita in Dartry, Irlanda
- Case in vendita in Dundrum, Irlanda
- Case in vendita in Glenageary, Irlanda
- Case in vendita in Harold's Cross, Irlanda
- Case in vendita in Phibsborough, Irlanda
- Case in vendita in Rathfarnham, Irlanda
- Case in vendita in Sandycove, Irlanda
- Case in vendita in Terenure, Irlanda
- Case in vendita in The Gallops, Irlanda
- Case in vendita in Baily, Irlanda
Guide e storie correlate
La fiducia dei migliori broker del mondo
Gli agenti dietro le proprietà più straordinarie del mondo pubblicano su JamesEdition.
- Annunci di Sotheby's, Christie's, BARNES ed Engel & Völkers
- Ogni annuncio è verificato prima della pubblicazione
- Si metta in contatto diretto con agenti verificati
Continuando, accetta i nostri Termini e la nostra Informativa sulla privacy.