Casa Greenfield
- 5 Camere
- 5 Bagni
- 4,091 Sqft
- 3
Informazioni sulla proprietà
Greenfield House is an exceptional detached family residence standing on approximately 2 acres and occupying a wonderfully private and secluded setting in one of South Dublin’s most sought-after residential locations. Ideally positioned close to Stepaside Village, the property combines the tranquillity of its beautifully landscaped grounds with excellent connectivity to Dublin City Centre, the
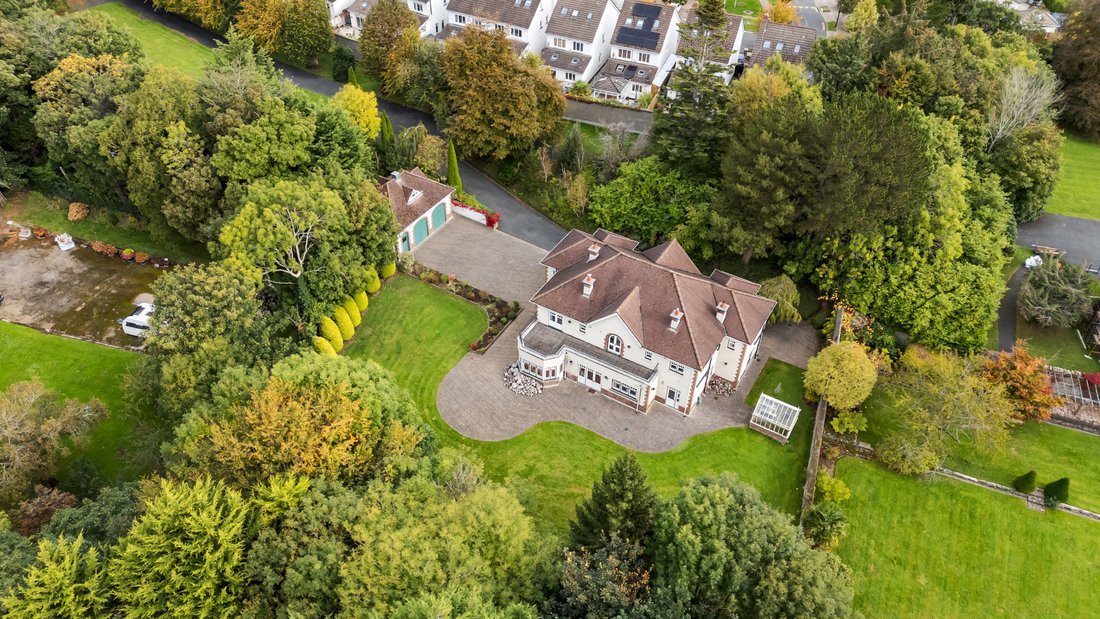
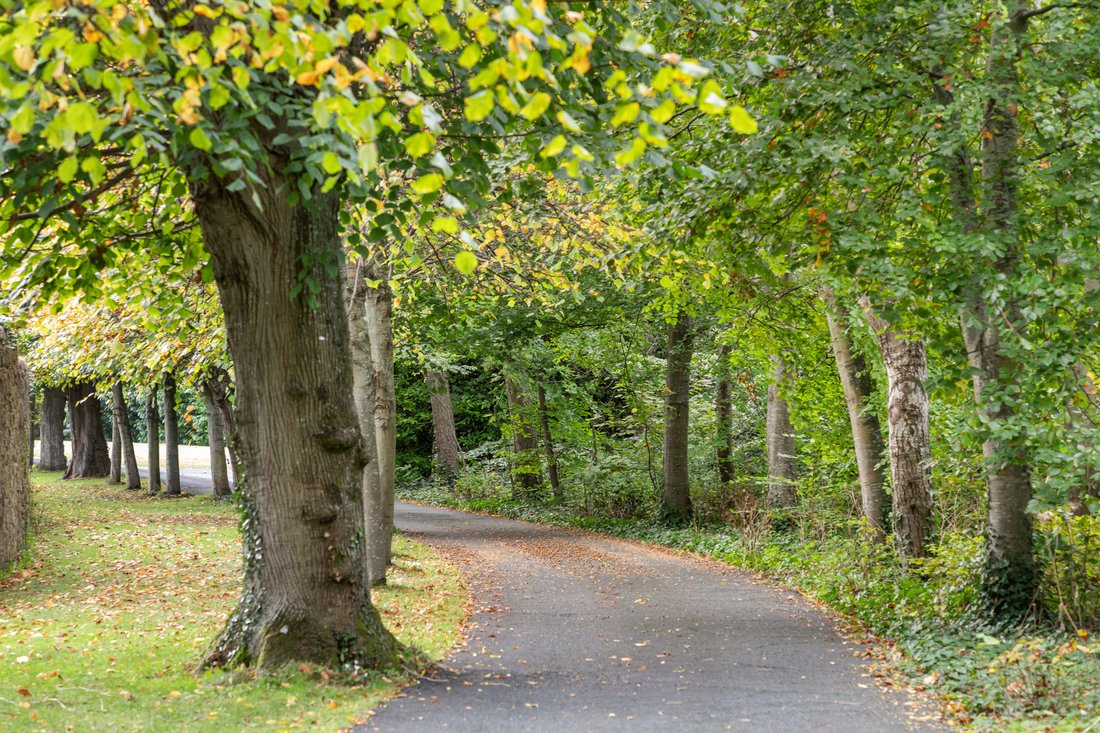
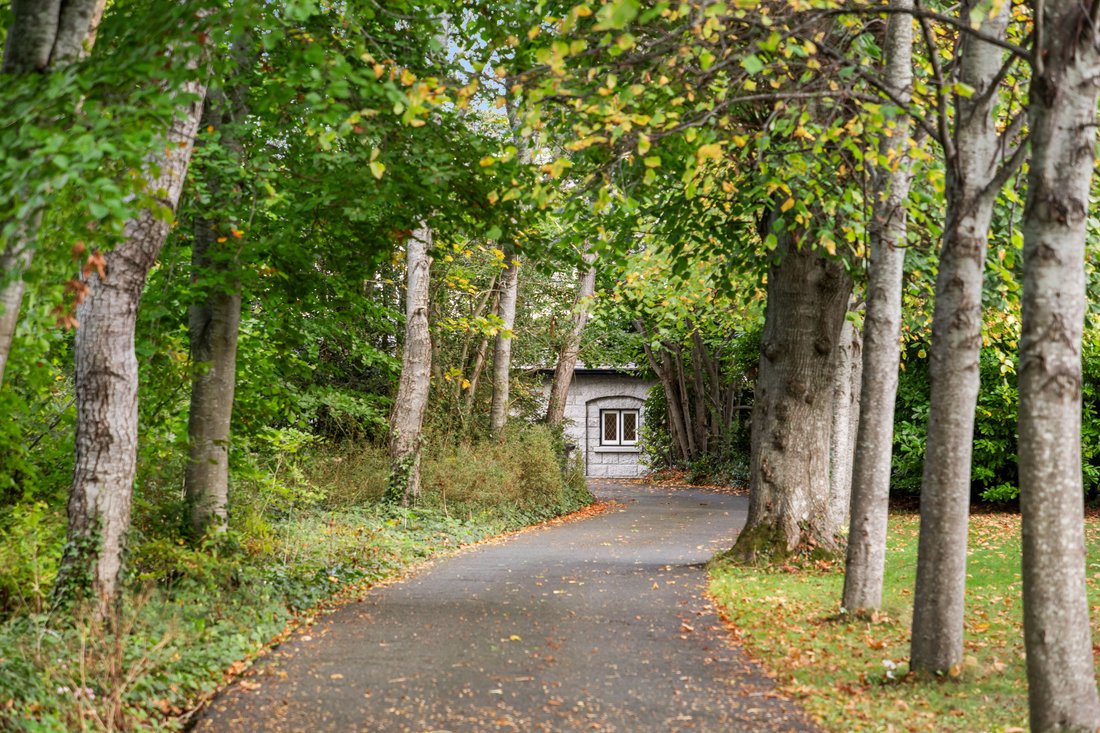
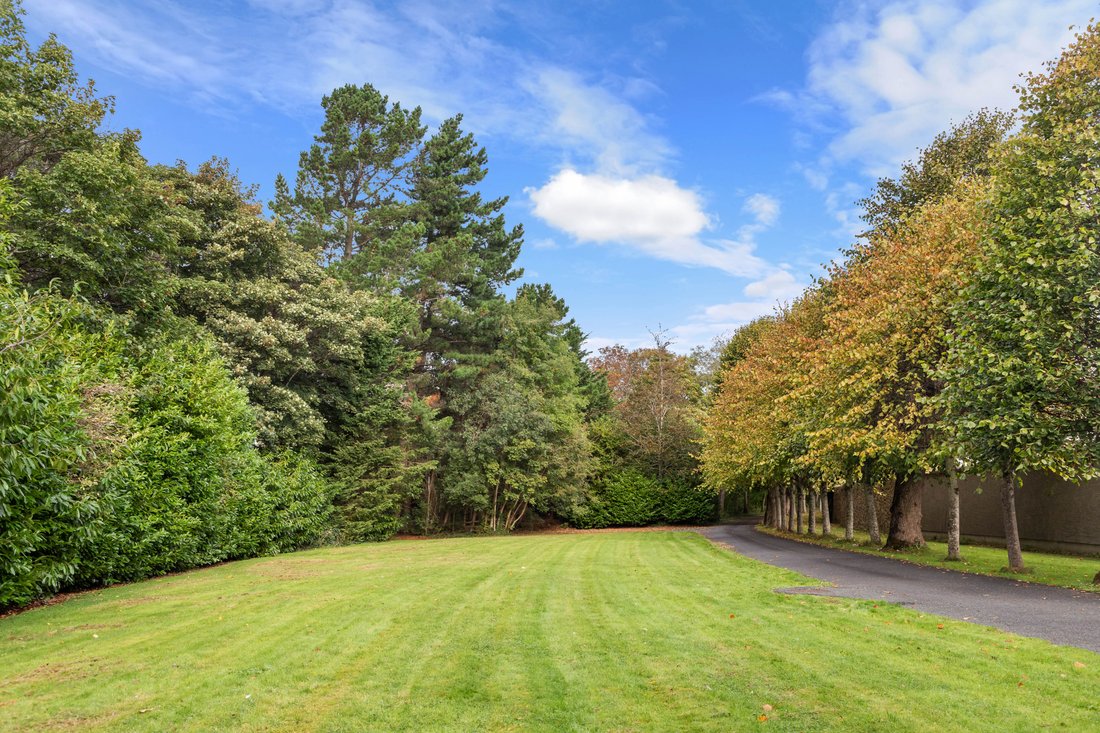
Greenfield House is an exceptional detached family residence standing on approximately 2 acres and occupying a wonderfully private and secluded setting in one of South Dublin’s most sought-after residential locations. Ideally positioned close to Stepaside Village, the property combines the tranquillity of its beautifully landscaped grounds with excellent connectivity to Dublin City Centre, the Luas Green Line and the M50. A particularly attractive, tree-lined avenue, accessed through electric entrance gates and complemented by a charming granite stone gate lodge, creates an impressive sense of arrival and sets the tone for this distinctive property.
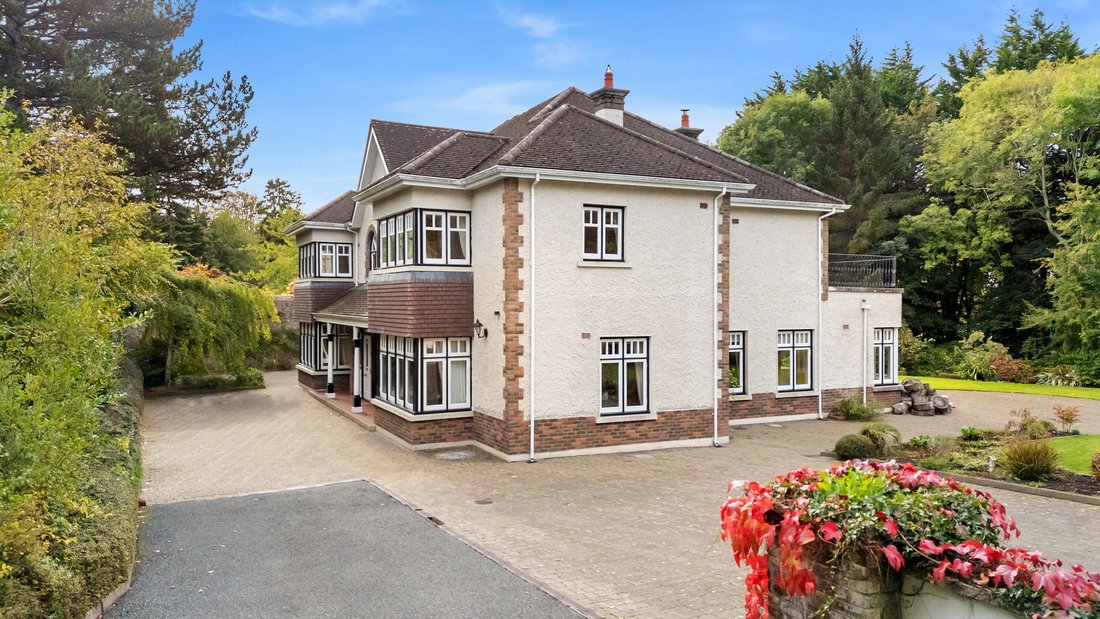
Approached via a cobble-lock driveway, the main residence enjoys an enviable position within its mature grounds, with extensive parking and a detached double garage. The surrounding gardens provide a wonderful sense of space, privacy and seclusion, creating an idyllic environment for family living.
Internally, the residence offers generous, well-appointed accommodation, combining elegant reception rooms with practical family living spaces. The entrance porch opens into an impressive entrance hall, featuring marble tiled flooring and a staircase rising to a magnificent gallery landing. Two beautifully proportioned reception rooms occupy the front of the house, each benefiting from an attractive bay window and an elegant open fireplace with marble surround. A separate study provides an ideal home-working environment, while a guest WC and utility room add further convenience.
To the rear, the kitchen and dining room forms the heart of the home. The kitchen is fitted with polished granite worktops, an extensive range of fitted cabinetry and a superb combination of modern appliances and a traditional AGA. The adjoining dining area is particularly inviting, featuring an attractive brick fireplace with inset stove and French doors opening directly onto the rear garden. A delightful sunroom extends the living accommodation, providing a wonderful space in which to relax and enjoy the outlook over the surrounding grounds, with further access to the south west facing garden.
At first-floor level, an exceptionally spacious gallery landing leads to five generously proportioned bedrooms. The principal bedroom features a bay window, fitted dressing room and en-suite bathroom, while a second bedroom benefits from its own en-suite and walk-in wardrobe. A further bedroom also enjoys en-suite facilities, with the remaining bedrooms offering fitted wardrobes and excellent flexibility for family or guest accommodation. Two of the bedrooms open through French doors onto a rear south west facing balcony, while a family bathroom completes the accommodation at this level.
The grounds are a defining feature of Greenfield House. Beautifully manicured lawns, mature specimen trees, established shrubs and thoughtfully arranged planting combine to create a landscape of considerable charm and privacy. To the rear, a generous curved patio enjoys all day sunshine and provides an ideal setting for outdoor entertaining and al fresco dining. Winding pathways extend around the residence towards a well-maintained greenhouse, while attractive granite boundary walls, mature evergreen trees and established garden areas further enhance the setting. The detached double garage provides substantial storage and offers exciting potential for alternative uses, including a gym, music studio or home office.
-
Tipo di proprietà
Casa
-
Prezzo/piede²
$754
Caratteristiche
- Giardino
- Camino
- Garage
- Balcone
- Privacy
- Ufficio
- Soffitto alto
- Piano cottura a gas
- Cancello
Lot
- Privacy
Interni
- Soffitto alto
- Ufficio
- Camino
- Piano cottura a gas
- Controsoffitti in pietra
Outdoor
- Balcone
- Parcheggio
- Garage
- Cancello
- Giardino
Esplora la zona
L'agente La contatterà al più presto
Pubblicato da
Prenota una visita con Stephen Day
Scegli una data e indica se preferisci un tour virtuale o di persona con l’agente.

Proprietà simili nelle vicinanze
Nuovi annunci a Dublino






Esplora più immobili in vendita
tipi di proprietà Dublino, Irlanda
Dublino, Irlanda ricerche popolari
- Proprietà immobiliari con Giardino a Dublino, Irlanda
- Proprietà immobiliari Vista sull'acqua a Dublino, Irlanda
- Proprietà immobiliari Moderno a Dublino, Irlanda
- Proprietà immobiliari con Balcone a Dublino, Irlanda
- Proprietà immobiliari Vista sulle montagne a Dublino, Irlanda
- Proprietà immobiliari con Garage a Dublino, Irlanda
- Proprietà immobiliari Costiera a Dublino, Irlanda
- Proprietà immobiliari Nuove costruzioni a Dublino, Irlanda
- Proprietà immobiliari Vista panoramica / Scenica a Dublino, Irlanda
- Proprietà immobiliari Vista mare a Dublino, Irlanda
- Proprietà immobiliari Duplex a Dublino, Irlanda
- Proprietà immobiliari con Centro Fitness / Palestra a Dublino, Irlanda
- Proprietà immobiliari Comunità recintata a Dublino, Irlanda
- Proprietà immobiliari con Campo da tennis a Dublino, Irlanda
- Proprietà immobiliari con Ascensore a Dublino, Irlanda
- Proprietà immobiliari con Cantina a Dublino, Irlanda
- Proprietà immobiliari Lungomare a Dublino, Irlanda
- Proprietà immobiliari con Sauna a Dublino, Irlanda
- Proprietà immobiliari Residenza a Dublino, Irlanda
- Proprietà immobiliari Vista Città a Dublino, Irlanda
- Proprietà immobiliari con Piscina a Dublino, Irlanda
- Proprietà immobiliari Vista sul fiume a Dublino, Irlanda
- Proprietà immobiliari Collina a Dublino, Irlanda
- Proprietà immobiliari con Piscina coperta a Dublino, Irlanda
- Proprietà immobiliari Vista Golf a Dublino, Irlanda
Dublino, Irlanda Quartieri
- Case in vendita in Howth, Irlanda
- Case in vendita in Abberley, Irlanda
- Case in vendita in Beaumont, Irlanda
- Case in vendita in Dartry, Irlanda
- Case in vendita in Dundrum, Irlanda
- Case in vendita in Glenageary, Irlanda
- Case in vendita in Harold's Cross, Irlanda
- Case in vendita in Phibsborough, Irlanda
- Case in vendita in Rathfarnham, Irlanda
- Case in vendita in Sandycove, Irlanda
- Case in vendita in Terenure, Irlanda
- Case in vendita in The Gallops, Irlanda
- Case in vendita in Baily, Irlanda
Guide e storie correlate
La fiducia dei migliori broker del mondo
Gli agenti dietro le proprietà più straordinarie del mondo pubblicano su JamesEdition.
- Annunci di Sotheby's, Christie's, BARNES ed Engel & Völkers
- Ogni annuncio è verificato prima della pubblicazione
- Si metta in contatto diretto con agenti verificati
Continuando, accetta i nostri Termini e la nostra Informativa sulla privacy.