Viale Avoca 44
- 5 Camere
- 4 Bagni
- 2,800 Sqft
- 1
Informazioni sulla proprietà
An elegant and beautifully appointed family residence extending over three generous levels, this exceptional home has been comprehensively reconfigured, extended and thoughtfully upgraded to create a home of remarkable quality and distinction. Combining gracious proportions, bespoke finishes and exceptionally versatile accommodation, it offers a seamless blend of comfort, style and modern famil
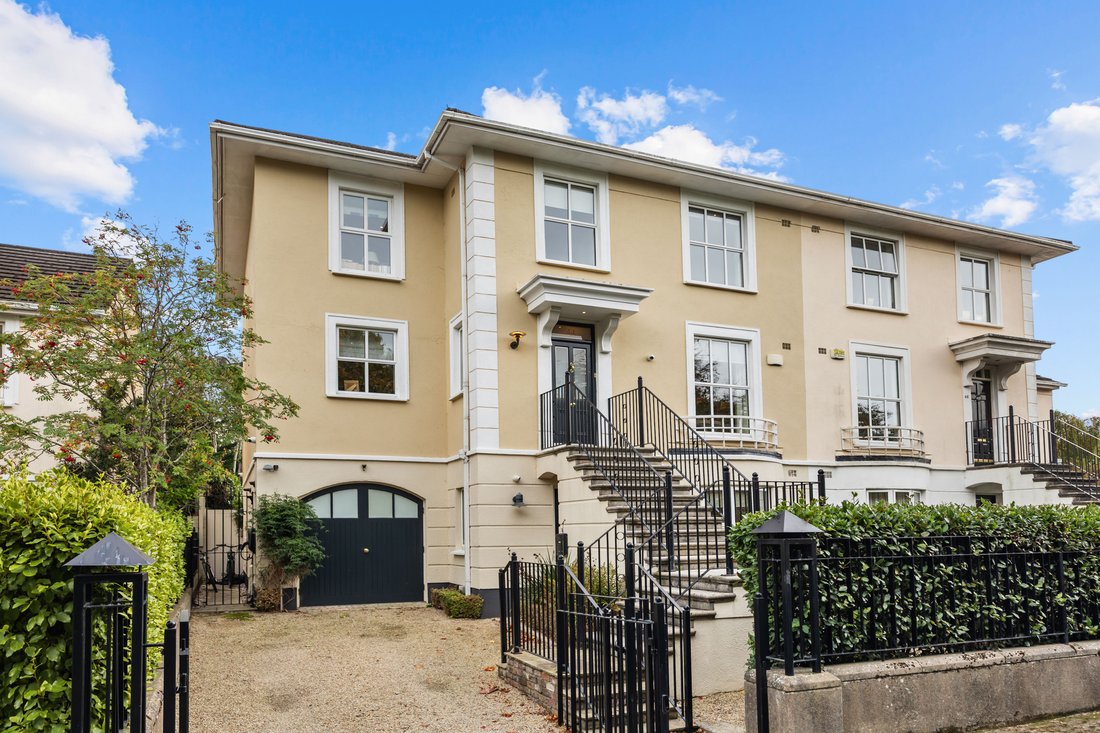
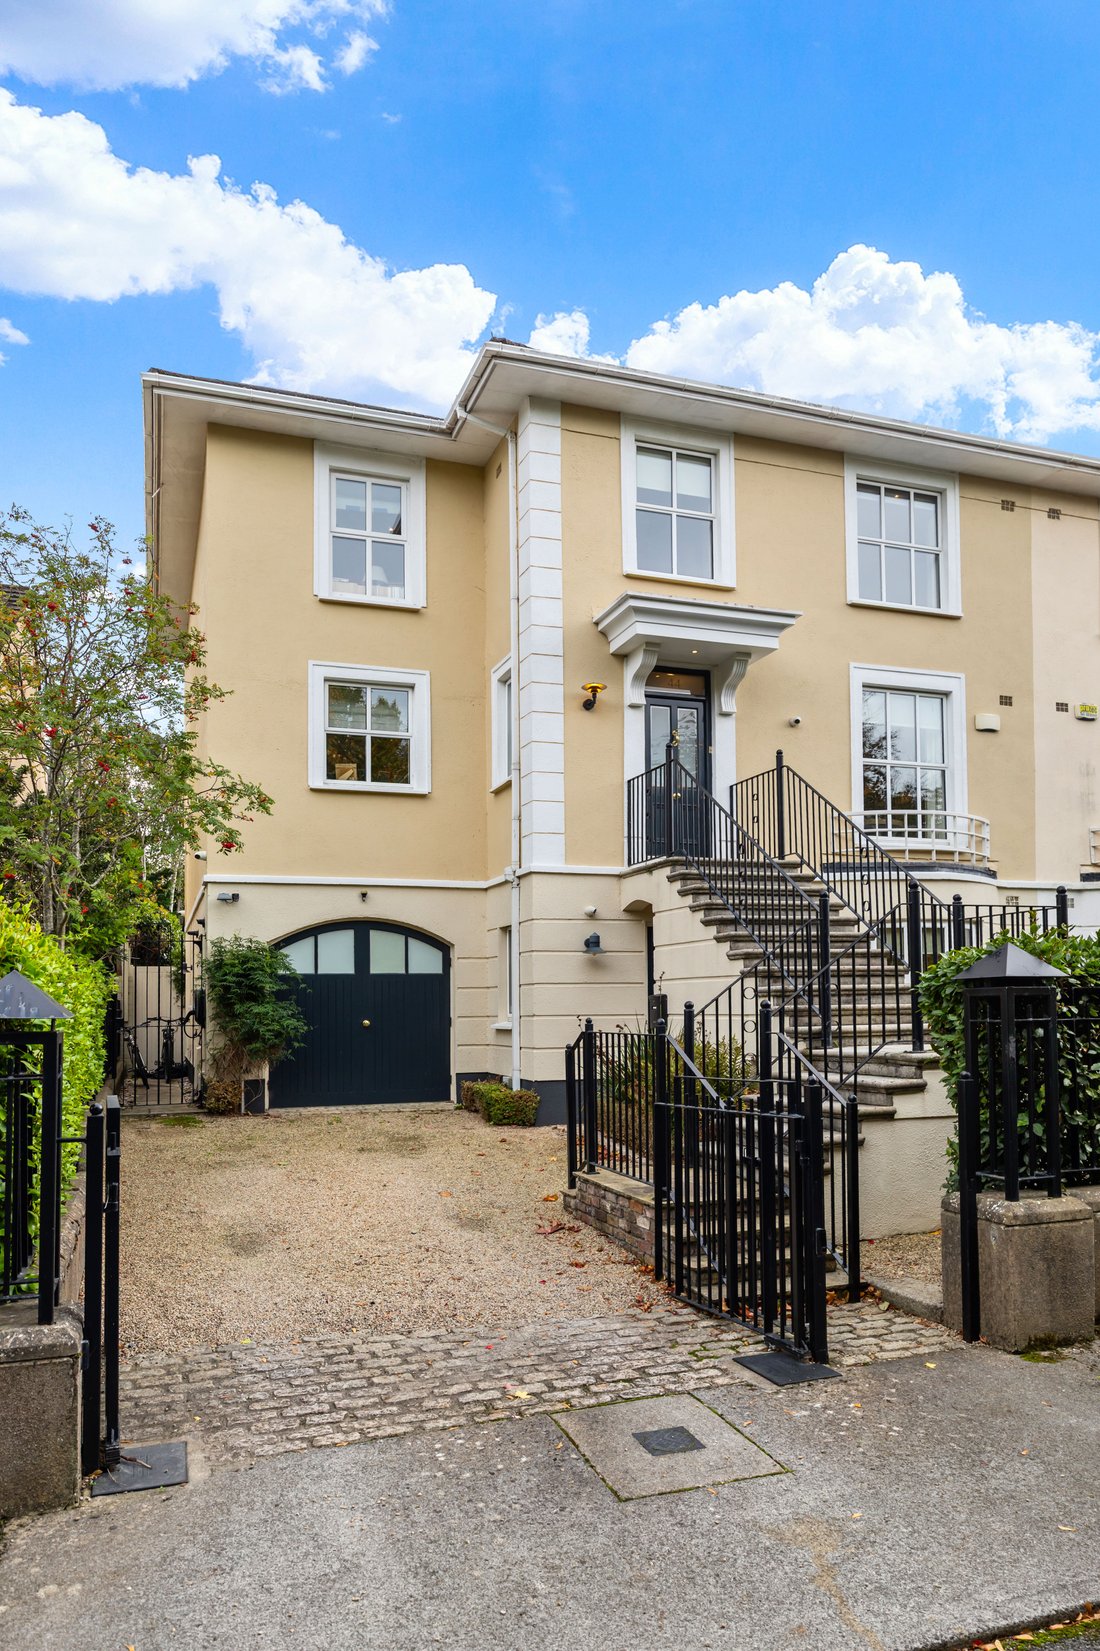
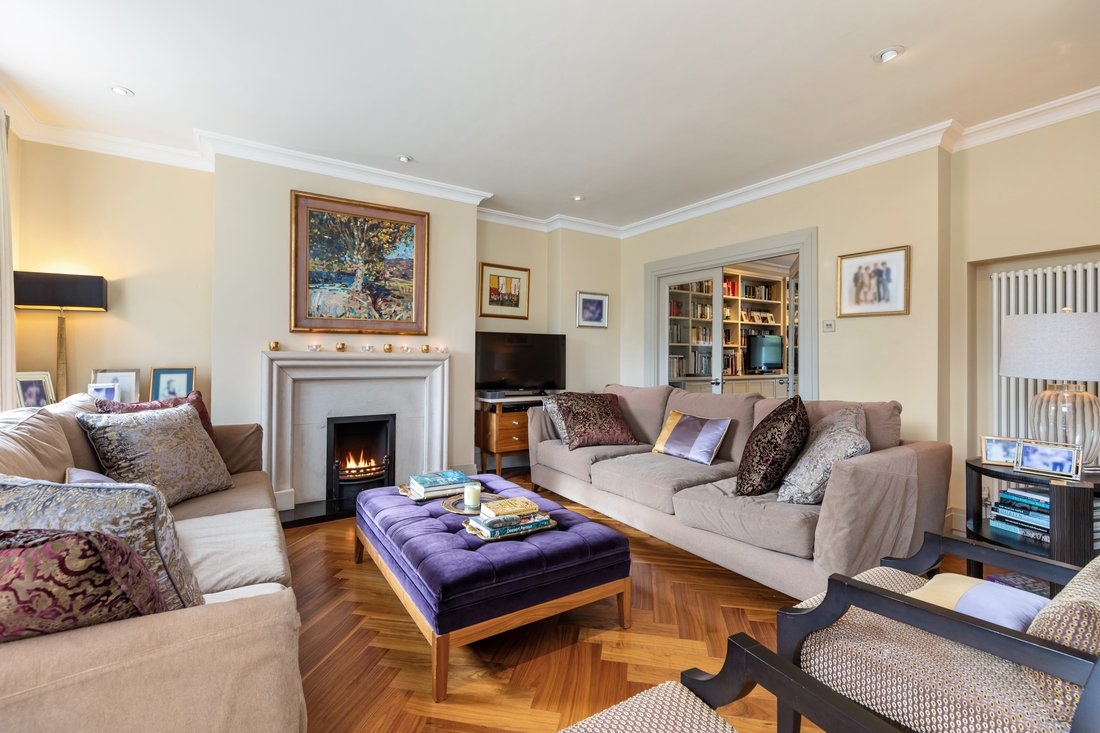
An elegant and beautifully appointed family residence extending over three generous levels, this exceptional home has been comprehensively reconfigured, extended and thoughtfully upgraded to create a home of remarkable quality and distinction. Combining gracious proportions, bespoke finishes and exceptionally versatile accommodation, it offers a seamless blend of comfort, style and modern family living, located off one of South County Dublin’s most sought after and prestigious roads– Avoca Avenue.
Extending to approximately 2800 sq.ft. (260 sq.m.), the accommodation has been carefully designed to provide an outstanding balance between formal reception rooms, relaxed family living spaces and luxurious bedroom accommodation. From the moment one arrives, the attractive façade and elevated entrance set the tone for the beautifully appointed home that lies beyond. The quality of craftsmanship and attention to detail are immediately evident, with black walnut flooring, bespoke joinery, designer Poggenphol kitchen, Poulsen lighting and carefully curated finishes throughout. Every aspect of the home has been thoughtfully considered, creating interiors of exceptional warmth and sophistication while seamlessly meeting the practical demands of contemporary family living.
The garden level forms the heart of the home and comprises a magnificent open-plan kitchen, dining and family living space. Flooded with natural light and enjoying a wonderful connection to the beautifully landscaped south westerly rear garden through extensive glazing and bifold doors, this exceptional space has been designed with both entertaining and everyday family life in mind. The bespoke Poggenpohl kitchen is fitted with an excellent range of cabinetry, a substantial Corian-topped island and a premium suite of appliances. Bespoke banquette seating by Simon O’Driscoll together with striking Poulsen lighting further enhances the space. A feature open fireplace creates a warm focal point within the family area, while underfloor heating ensures year-round comfort. Also at this level is a versatile garden-facing home office with direct access to the rear garden, making it ideal for modern hybrid working. A well-appointed utility room with extensive fitted storage together with a guest w.c. complete the accommodation on this floor.
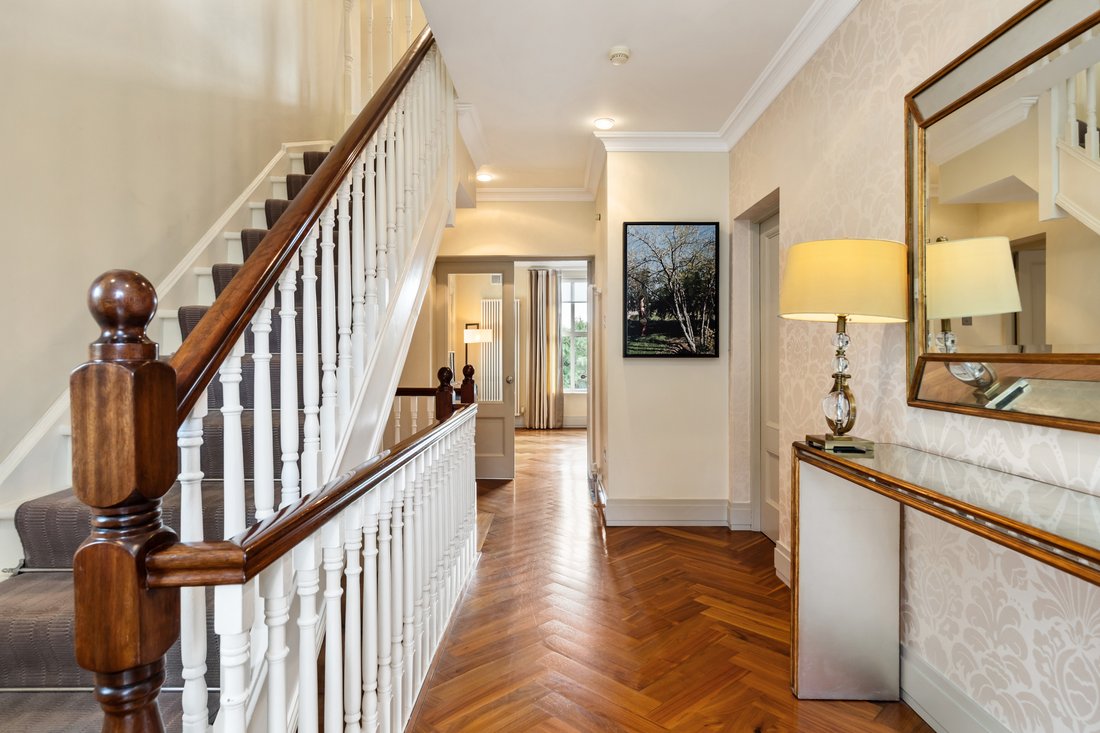
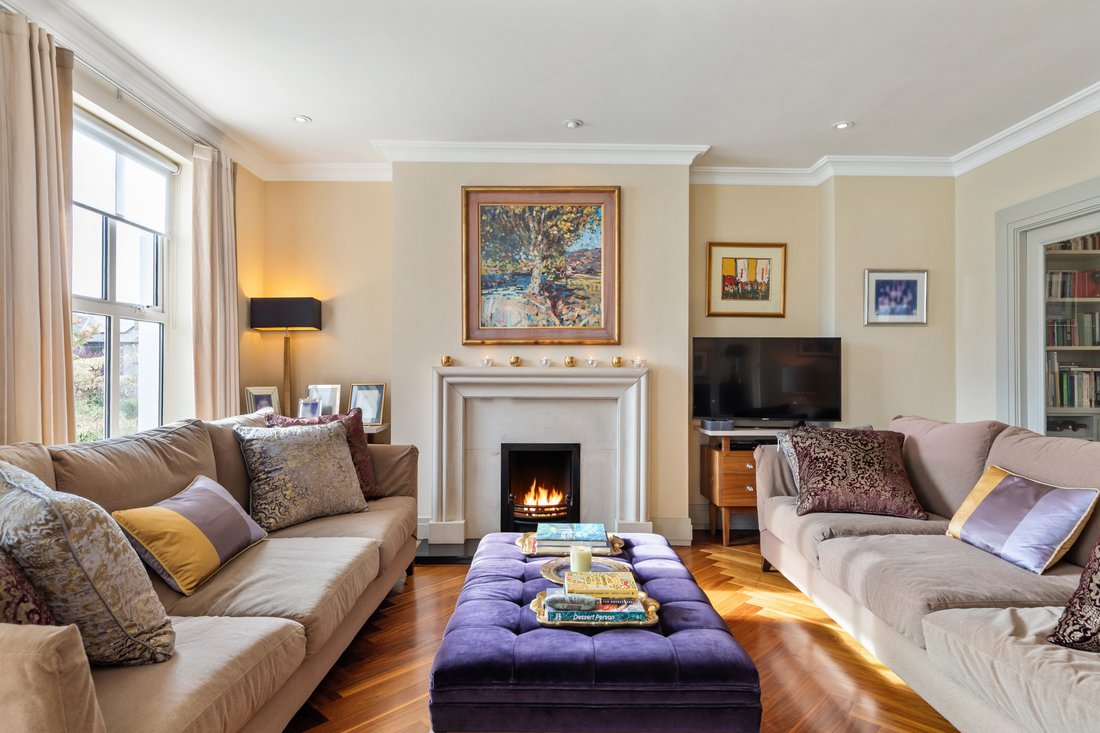
At raised ground floor level, a welcoming reception hall leads to two elegant reception rooms. The gracious drawing room enjoys excellent proportions and centres around a feature fireplace, while a second reception room, currently laid out as a study, benefits from impressive bespoke cabinetry and shelving. A generously proportioned double bedroom with ensuite bathroom provides excellent guest accommodation and offers considerable flexibility for family living. A particular feature of this level is the covered terrace accessed from the drawing room, enjoying an attractive outlook over the beautifully landscaped rear garden and providing a peaceful outdoor retreat.
The bedroom accommodation on the upper floor is equally impressive. The luxurious principal suite provides a wonderful private retreat complete with a beautifully appointed ensuite shower room and bespoke walk-in wardrobe. Three further bedrooms, all benefiting from excellent fitted storage, are served by a further ensuite shower room and a spacious family bathroom incorporating both a bath and separate shower.
Outside, the beautifully landscaped south-west facing rear garden provides a wonderfully private oasis. Designed by renowned landscape designer Paul Doyle, the garden features a paved terrace, manicured lawn, mature Japanese Acer, silver birch trees, structured hedging and a variety of specimen planting providing year-round colour and interest.
-
Tipo di proprietà
Casa
-
Prezzo/piede²
$840
Caratteristiche
Esplora la zona
L'agente La contatterà al più presto
Pubblicato da
Prenota una visita con Anne McCormack
Scegli una data e indica se preferisci un tour virtuale o di persona con l’agente.

Proprietà simili nelle vicinanze
Nuovi annunci a Dublino






Esplora più immobili in vendita
tipi di proprietà Dublino, Irlanda
Dublino, Irlanda ricerche popolari
- Proprietà immobiliari con Giardino a Dublino, Irlanda
- Proprietà immobiliari Vista sull'acqua a Dublino, Irlanda
- Proprietà immobiliari Moderno a Dublino, Irlanda
- Proprietà immobiliari con Balcone a Dublino, Irlanda
- Proprietà immobiliari Vista sulle montagne a Dublino, Irlanda
- Proprietà immobiliari con Garage a Dublino, Irlanda
- Proprietà immobiliari Costiera a Dublino, Irlanda
- Proprietà immobiliari Nuove costruzioni a Dublino, Irlanda
- Proprietà immobiliari Vista panoramica / Scenica a Dublino, Irlanda
- Proprietà immobiliari Vista mare a Dublino, Irlanda
- Proprietà immobiliari Duplex a Dublino, Irlanda
- Proprietà immobiliari con Centro Fitness / Palestra a Dublino, Irlanda
- Proprietà immobiliari Comunità recintata a Dublino, Irlanda
- Proprietà immobiliari con Campo da tennis a Dublino, Irlanda
- Proprietà immobiliari con Ascensore a Dublino, Irlanda
- Proprietà immobiliari con Cantina a Dublino, Irlanda
- Proprietà immobiliari Lungomare a Dublino, Irlanda
- Proprietà immobiliari con Sauna a Dublino, Irlanda
- Proprietà immobiliari Residenza a Dublino, Irlanda
- Proprietà immobiliari Vista Città a Dublino, Irlanda
- Proprietà immobiliari con Piscina a Dublino, Irlanda
- Proprietà immobiliari Vista sul fiume a Dublino, Irlanda
- Proprietà immobiliari Collina a Dublino, Irlanda
- Proprietà immobiliari con Piscina coperta a Dublino, Irlanda
- Proprietà immobiliari Vista Golf a Dublino, Irlanda
Dublino, Irlanda Quartieri
- Case in vendita in Howth, Irlanda
- Case in vendita in Abberley, Irlanda
- Case in vendita in Beaumont, Irlanda
- Case in vendita in Dartry, Irlanda
- Case in vendita in Dundrum, Irlanda
- Case in vendita in Glenageary, Irlanda
- Case in vendita in Harold's Cross, Irlanda
- Case in vendita in Phibsborough, Irlanda
- Case in vendita in Rathfarnham, Irlanda
- Case in vendita in Sandycove, Irlanda
- Case in vendita in Terenure, Irlanda
- Case in vendita in The Gallops, Irlanda
- Case in vendita in Baily, Irlanda
Guide e storie correlate
La fiducia dei migliori broker del mondo
Gli agenti dietro le proprietà più straordinarie del mondo pubblicano su JamesEdition.
- Annunci di Sotheby's, Christie's, BARNES ed Engel & Völkers
- Ogni annuncio è verificato prima della pubblicazione
- Si metta in contatto diretto con agenti verificati
Continuando, accetta i nostri Termini e la nostra Informativa sulla privacy.