$1,092,170
Splendida Casa Estesa Con 4 Letti In Condizioni Chiavi In Mano
- 4 Camere
- 2 Bagni
- 1,368 Sqft
- Aggiornato: Giugno 25, 2025
- 27
Informazioni sulla proprietà
La descrizione è stata tradotta automaticamente.
La descrizione viene visualizzata nella lingua originale.
***4 BEDROOM / ARCHITECTURALLY DESIGNED & EXTENDED / B2 RATED / SIDE ACCESS / PRIVATE DRIVEWAY / CENTRAL LOCATION*** KELLY BRADSHAW DALTON are proud to present 22 Daneswell Road, an exceptional property that has been beautifully extended and modernised to the highest standards. This turn-key 4-bedroom semi-detached home offers the perfect balance of comfort, contemporary style, and practicali
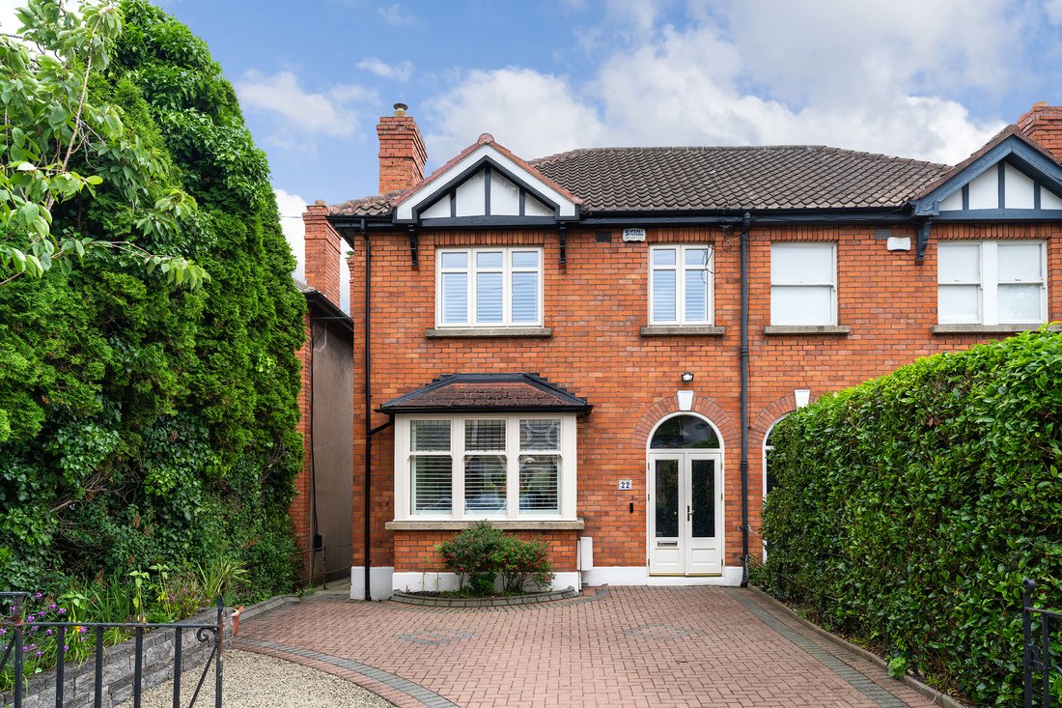
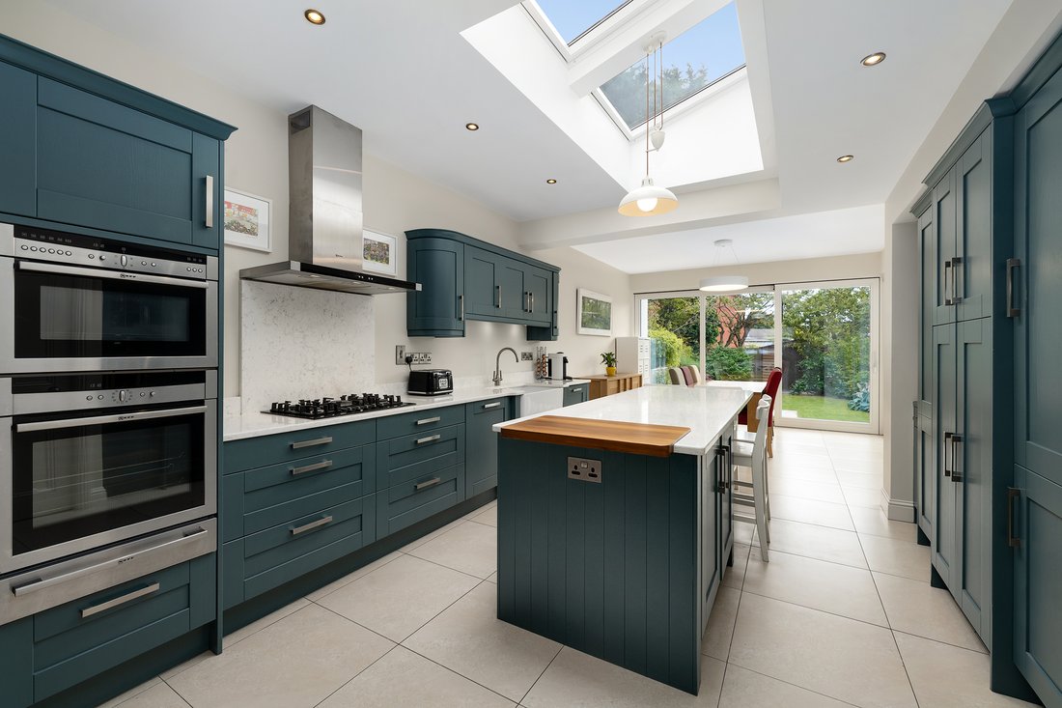
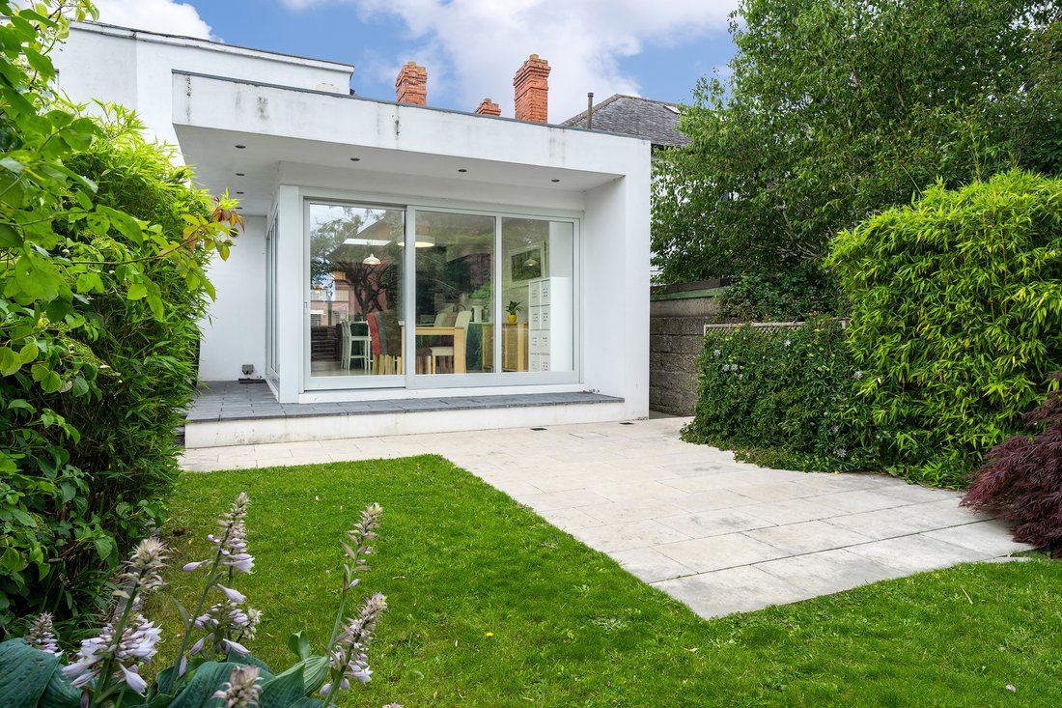
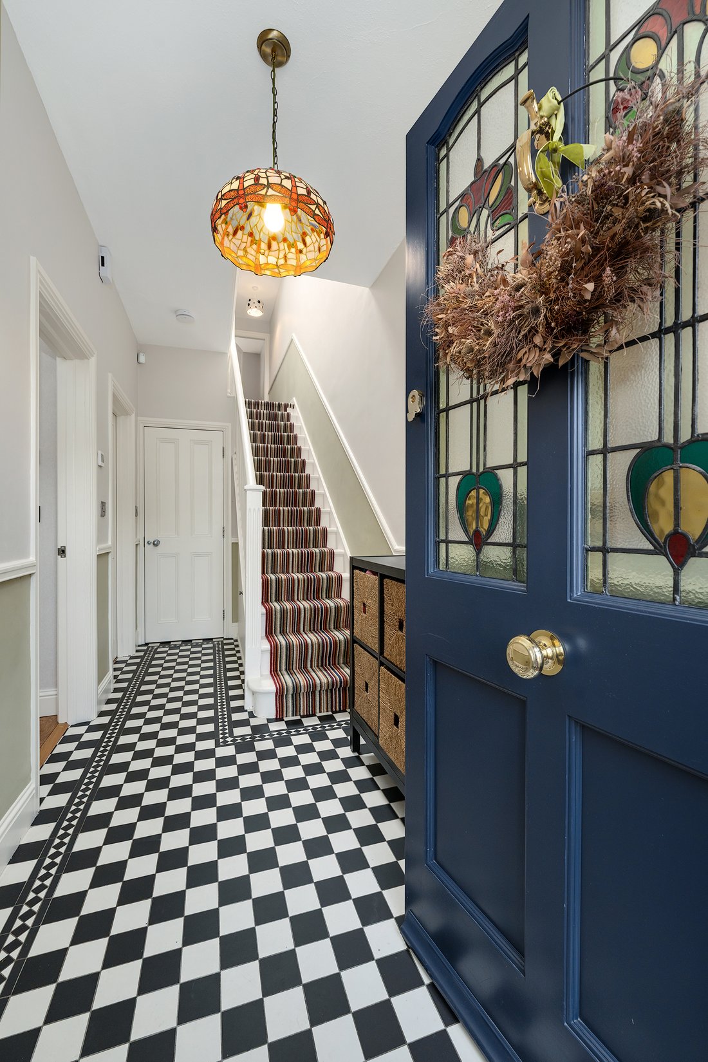
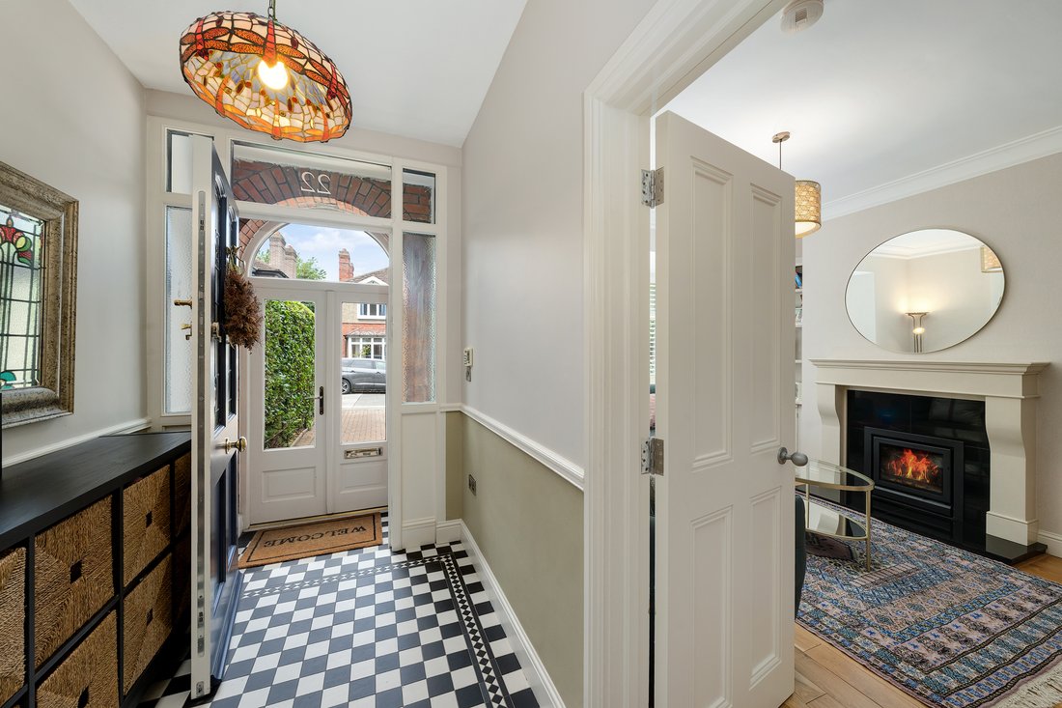
***4 BEDROOM / ARCHITECTURALLY DESIGNED & EXTENDED / B2 RATED / SIDE ACCESS / PRIVATE DRIVEWAY / CENTRAL LOCATION*** KELLY BRADSHAW DALTON are proud to present 22 Daneswell Road, an exceptional property that has been beautifully extended and modernised to the highest standards. This turn-key 4-bedroom semi-detached home offers the perfect balance of comfort, contemporary style, and practicality, making it ideal for growing families or anyone seeking a move-in ready home in a prime Dublin 9 location. Nestled on a quiet, mature road just off Botanic Avenue, the home offers its lucky new owners an ideal retreat from the hustle and bustle of city life while living on the city’s doorstep. The accommodation briefly comprises two generous reception rooms at the front of the home, which retain their charming original features, including coving and dado rails. These rooms are enhanced by custom inbuilt shelving and units, with a stylish insert fire stove providing a cozy focal point. Step into this stunning, light-filled extended and open plan 37 sq m kitchen where form meets function in the most elegant way. Boasting an abundance of natural light, this impressive space is anchored by a large central island, perfect for casual dining, prepping meals, or hosting unforgettable gatherings. The sleek quartz worktops provide both durability and style, while the generous countertop space ensures every culinary need is met with ease. Designed for modern living, this space features whether you’re whipping up a quick breakfast or entertaining on a grand scale, this kitchen offers the ideal setting for every occasion. It also features a premium Neff, gas hob, combi microwave and oven that features a warming drawer. There is also the advantage of a full size integrated freezer and a full size integrated fridge, both catering for all your family needs. Dramatic floor-to-ceiling glass doors open seamlessly onto the landscaped and very private garden that is a true haven of tranquillity, thoughtfully designed and lovingly maintained. Surrounded by lush, mature shrubbery that provides both privacy and year-round colour, this outdoor space is perfect for relaxing or entertaining. Two charming apple trees add a touch of character and seasonal delight, offering blossoms in spring and fruit in autumn. A practical garden shed tucked away provides ample storage for all your gardening essentials, making it as functional as it is picturesque. Whether you’re an avid gardener or simply enjoy the outdoors, this garden is sure to delight. The ground floor further benefits from a large, newly refurbished full bathroom suite, a separate utility room, and a highly practical drying room, all newly refurbished with modern amenities. Upstairs, a bright landing, illuminated by a large Velux skylight, leads to four bedrooms. Three are generously sized double bedrooms along with a well-proportioned single bedroom, ideal for a nursery, home office, or guest room. A stylish family bathroom completes the upstairs accommodation. The attic is accessed via a Stira and is floored to cater for all your storage needs. The property has undergone extensive upgrades in 2014, including new wiring, plumbing, and a new gas boiler (2023), modern triple-glazed windows with shutters, and high-level insulation throughout. Enjoy the comfort of zone-controlled under floor heating on the ground floor and separate zone controls upstairs. These fundamental improvements ensure the property is not only beautiful but also highly energy-efficient and cost-effective to run, with a B2 BER rating allowing the new owners to move in straight away. Daneswell Road is one of Glasnevin’s most desirable locations, situated just off Botanic Avenue and on the border of Drumcondra. The area boasts a host of local amenities including renowned shops, cafes, bars, and restaurants. For outdoor enthusiasts, the iconic National Botanic Gardens and the beautiful Griffith Park are just a short stroll away. The area is exceptionally well-served by public transport, with regular bus services, Drumcondra Rail Station in close proximity, and easy access to the M50, M1, and Dublin Airport. This is a rare opportunity to acquire a home of exceptional quality where all the work has been done. Viewing is strongly advised to appreciate the thoughtful design and high-end finish of this remarkable property. Rooms Porch - 1.68m x 1.14m Hall - 4.19m x 1.86m Living Room - 4.3m x 3.6m Sitting Room - 3.6m x 3.38m Kitchen - 4.24m x 3.98m Dining Area - 3.76m x 3.68m Utility Room - 2.51m x 2.22m Storage - 1.48m x 1.32m Bathroom - 1.99m x 1.86m Landing - 3.01m x 1.69m Bedroom One - 4.22m x 3.77m Bedroom Two - 3.77m x 2.53m Bedroom Three - 3.17m x 2.24m Bedroom Four - 2.55m x 1.98m Bathroom - 2.04m x 1.67m Features Spacious, architecturally designed extension. Premium integrated Neff kitchen appliances (ovens, warming drawer, hob). Floored attic with Stira access for excellent storage. Landscaped garden with two mature apple trees and a paved patio area. Large 6x10ft metal shed for outdoor storage. Fully refurbished front door with original stained glass Off-street parking for two vehicles. Convenient side access. BER Details BER: B2 BER No.[hidden information] Energy Performance Indicator:121.19 kWh/m²/yr
-
Tipo di proprietà
Casa
-
Piani
2
-
Anno di costruzione
1400
-
Prezzo/piede²
$798
-
Emissioni
B
-
Consumo
B
Caratteristiche
- Giardino
- Cucina aperta
- Lavasciuga
- Lavanderia
- Isola della cucina
- Parcheggio
- Planimetria 2D
Esplora la zona
22 Daneswell Rd, Glasnevin, Dublin 9, D09 A3E3, Ireland, Dublino, Dublino, Irlanda
Visualizza su Google Maps
Prezzo per sqft
Basso
Alto

Iscritto da 1 anno
Hai chiesto informazioni su questa proprietà
L'agente La contatterà al più presto
Pubblicato da
3
Annunci
2025
Iscritto
Prenota una visita con Roger Galligan
Scegli una data e indica se preferisci un tour virtuale o di persona con l’agente.
Data preferita
Tipo di tour

Kelly Bradshaw
165 Drumcondra Road Lower, Drumcondra, D09 C5C2, Dublin 9, Ireland
Visualizza profilo agenzia
Kelly Bradshaw are Dublin’s trusted residential property experts. Our dedicated team of selling and buying agents l
Kelly Bradshaw are Dublin’s trusted residential property experts. Our dedicated team of selling and buying agents leverages unparalleled local knowledge to achieve exceptional results for our clients. We provide a bespoke, professional service, ensuring a seamless journey whether you are selling your property or purchasing your dream home in Dublin.
Ultimo aggiornamento
Giugno 25, 2025
Prima pubblicazione
Giugno 24, 2025
Licenza agente
#004564
Proprietà simili nelle vicinanze
Nuovi annunci a Dublino




Esplora più immobili in vendita
tipi di proprietà Dublino, Irlanda
Dublino, Irlanda ricerche popolari
- Proprietà immobiliari con Giardino a Dublino, Irlanda
- Proprietà immobiliari Vista sull'acqua a Dublino, Irlanda
- Proprietà immobiliari Moderno a Dublino, Irlanda
- Proprietà immobiliari con Balcone a Dublino, Irlanda
- Proprietà immobiliari Vista sulle montagne a Dublino, Irlanda
- Proprietà immobiliari con Garage a Dublino, Irlanda
- Proprietà immobiliari Costiera a Dublino, Irlanda
- Proprietà immobiliari Nuove costruzioni a Dublino, Irlanda
- Proprietà immobiliari Vista panoramica / Scenica a Dublino, Irlanda
- Proprietà immobiliari Vista mare a Dublino, Irlanda
- Proprietà immobiliari Duplex a Dublino, Irlanda
- Proprietà immobiliari con Centro Fitness / Palestra a Dublino, Irlanda
- Proprietà immobiliari Comunità recintata a Dublino, Irlanda
- Proprietà immobiliari con Campo da tennis a Dublino, Irlanda
- Proprietà immobiliari con Ascensore a Dublino, Irlanda
- Proprietà immobiliari Lungomare a Dublino, Irlanda
- Proprietà immobiliari con Cantina a Dublino, Irlanda
- Proprietà immobiliari Vista Città a Dublino, Irlanda
- Proprietà immobiliari con Sauna a Dublino, Irlanda
- Proprietà immobiliari Residenza a Dublino, Irlanda
- Proprietà immobiliari con Piscina a Dublino, Irlanda
- Proprietà immobiliari Vista sul fiume a Dublino, Irlanda
- Proprietà immobiliari Vista Golf a Dublino, Irlanda
- Proprietà immobiliari Collina a Dublino, Irlanda
- Proprietà immobiliari con Piscina coperta a Dublino, Irlanda
Dublino, Irlanda Quartieri
- Case in vendita in Howth, Irlanda
- Case in vendita in Abberley, Irlanda
- Case in vendita in Beaumont, Irlanda
- Case in vendita in Dartry, Irlanda
- Case in vendita in Dundrum, Irlanda
- Case in vendita in Glenageary, Irlanda
- Case in vendita in Harold's Cross, Irlanda
- Case in vendita in Phibsborough, Irlanda
- Case in vendita in Rathfarnham, Irlanda
- Case in vendita in Sandycove, Irlanda
- Case in vendita in Terenure, Irlanda
- Case in vendita in The Gallops, Irlanda
- Case in vendita in Baily, Irlanda
Guide e storie correlate
La fiducia dei migliori broker del mondo
Gli agenti dietro le proprietà più straordinarie del mondo pubblicano su JamesEdition.
- Annunci di Sotheby's, Christie's, BARNES ed Engel & Völkers
- Ogni annuncio è verificato prima della pubblicazione
- Si metta in contatto diretto con agenti verificati
Continuando, accetta i nostri Termini e la nostra Informativa sulla privacy.