$757,642
Proprietà Unica In Campagna
- 7 Camere
- 2 Bagni
- 3,088 Sqft
- Aggiornato: Giugno 18
-
2
Visualizzazioni degli ultimi 30 giorni
Informazioni sulla proprietà
La descrizione è stata tradotta automaticamente.
La descrizione viene visualizzata nella lingua originale.
Reference: SG_CG 201
CHARACTER PROPERTY IN THE ARRAGEOISE COUNTRYSIDE + 286 M2 OF LIVING SPACE + 7 BEDROOMS + CONSERVATORY + GYM + LANDSCAPED GARDEN + HIGH-END FEATURES
!! NEW ABITHEA !!
In a calm and preserved environment of the Arrageoise countryside, this character property offers 286 m² of living space and provides a living environment that is both elegant, warm, and perfectly cont
CHARACTER PROPERTY IN THE ARRAGEOISE COUNTRYSIDE + 286 M2 OF LIVING SPACE + 7 BEDROOMS + CONSERVATORY + GYM + LANDSCAPED GARDEN + HIGH-END FEATURES
!! NEW ABITHEA !!
In a calm and preserved environment of the Arrageoise countryside, this character property offers 286 m² of living space and provides a living environment that is both elegant, warm, and perfectly cont
Reference: SG_CG 201
CHARACTER PROPERTY IN THE ARRAGEOISE COUNTRYSIDE + 286 M2 OF LIVING SPACE + 7 BEDROOMS + CONSERVATORY + GYM + LANDSCAPED GARDEN + HIGH-END FEATURES
!! NEW ABITHEA !!
In a calm and preserved environment of the Arrageoise countryside, this character property offers 286 m² of living space and provides a living environment that is both elegant, warm, and perfectly controlled in its volumes as well as in its features.
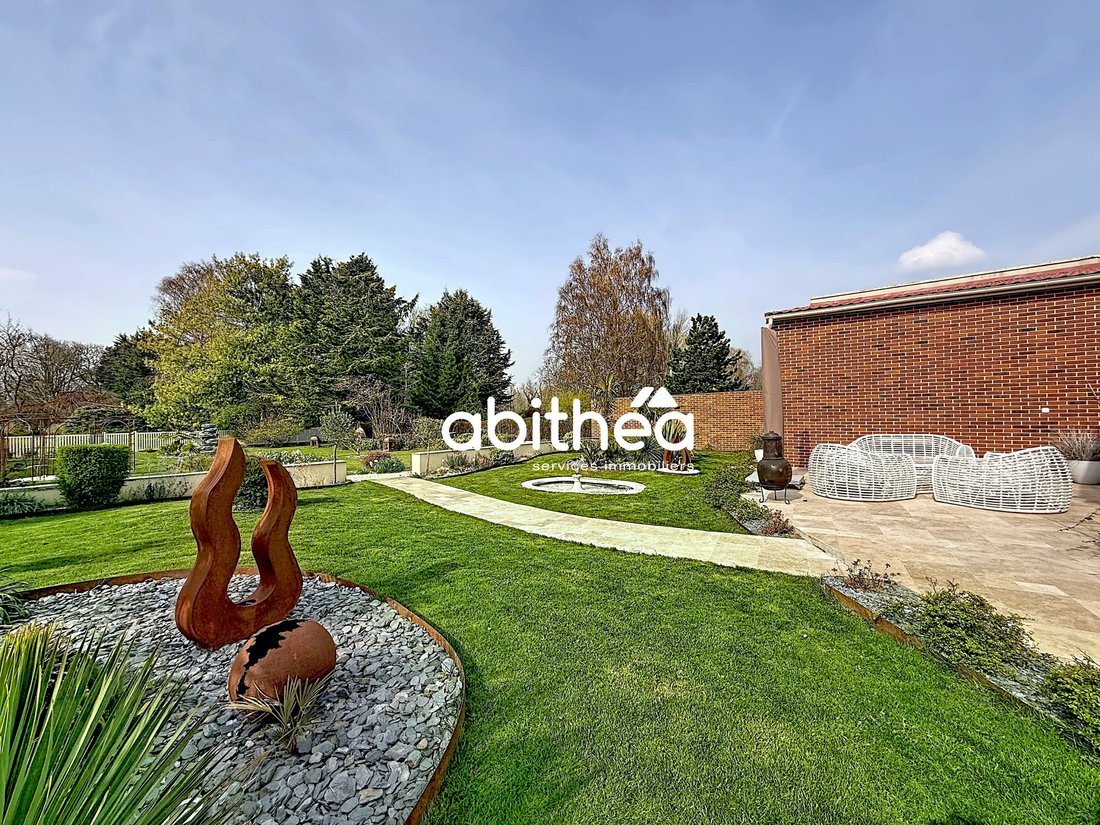
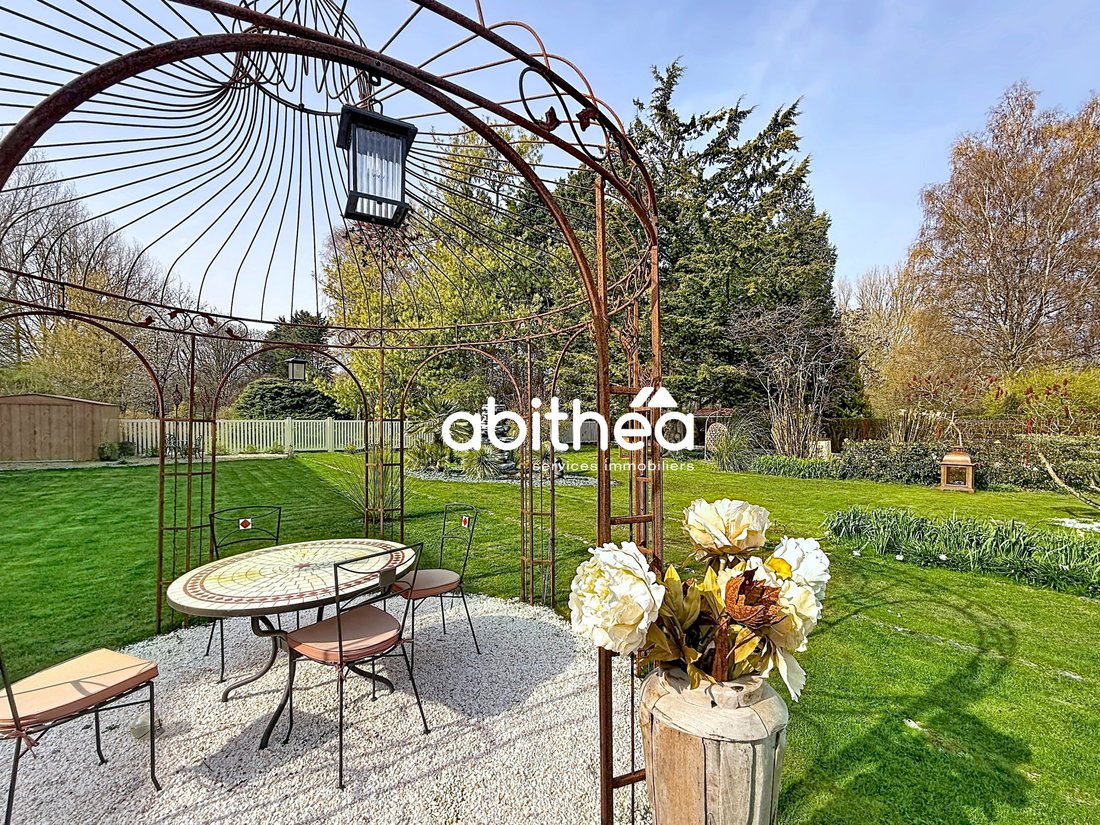
From the outside, the tone is set with a fully landscaped garden, carefully structured, blending plant perspectives, mineral spaces, and exotic touches, creating an atmosphere that is both aesthetic and soothing. The whole is enclosed and wooded, designed as a true extension of the house.
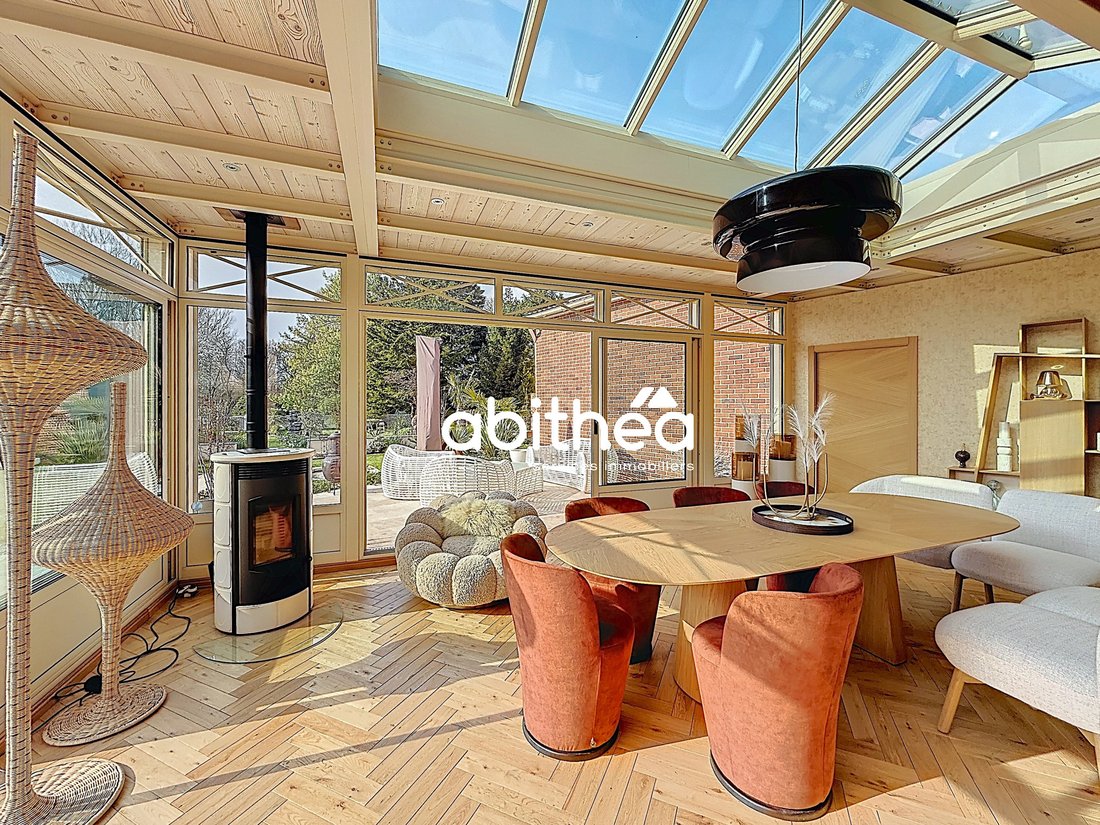
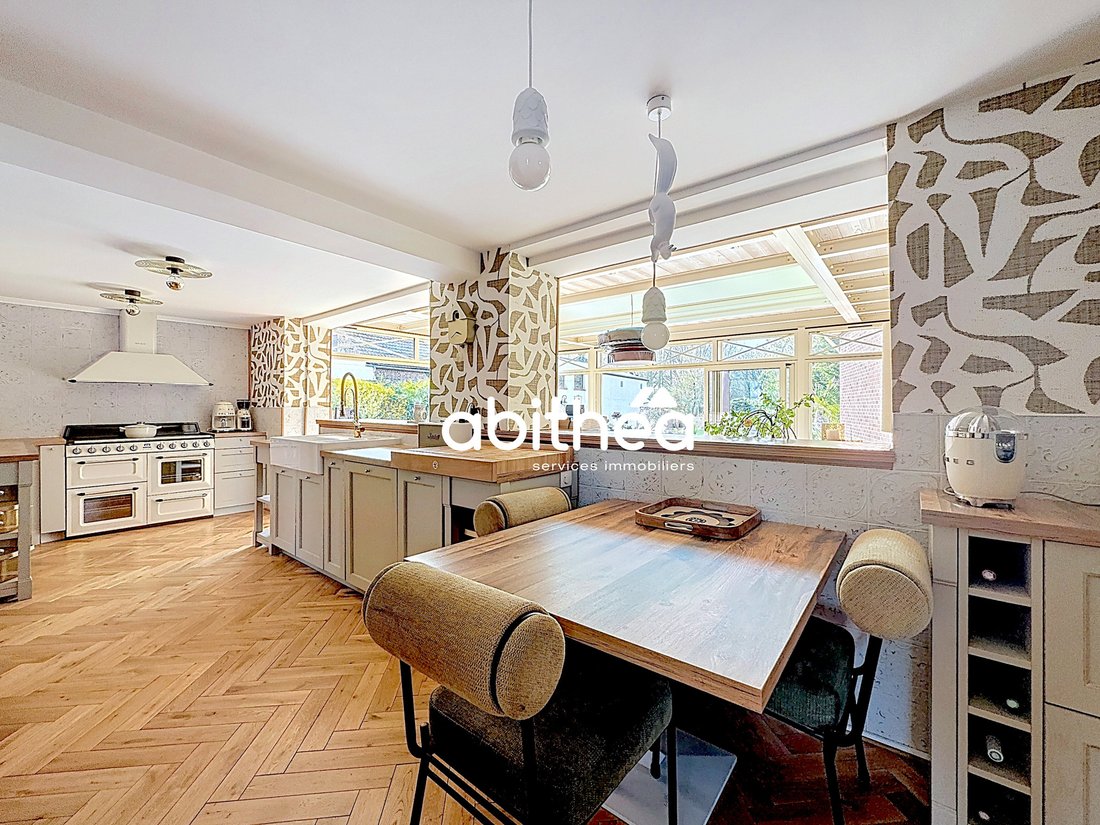
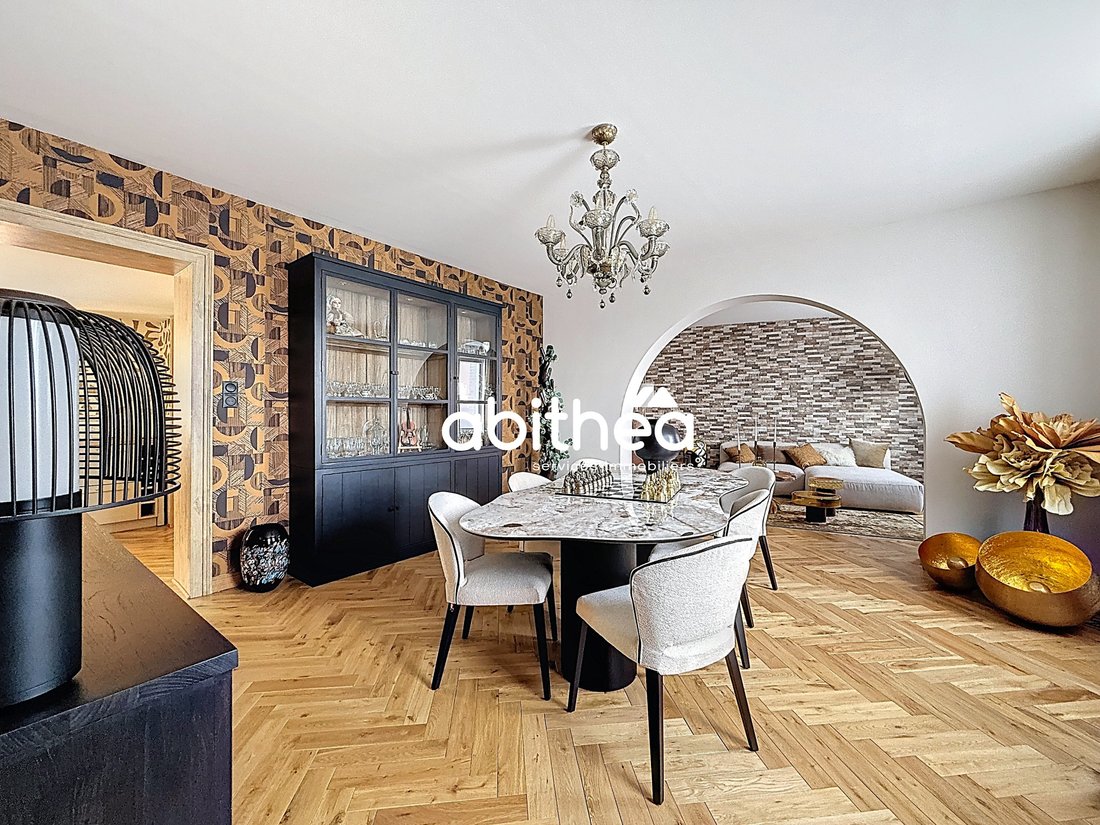
The entrance immediately reveals the character of the place with herringbone solid parquet flooring, a common thread found in the kitchen, dining room, and winter garden, providing true architectural coherence. The volumes are generous, the circulation is fluid, and each space seems to naturally converse with the next.
The dining room of 40.61 m² is both convivial and refined, open to an intimate living room of 21.54 m², ideal for moments of reception or relaxation.
The fitted and equipped kitchen of 20.62 m², designed with rigor, offers elegant lines, generous work surfaces, and beautiful openings to the outside.
In continuation, a superb heated conservatory of 37.75 m², a true winter garden, constitutes a living space in its own right. Bathed in light thanks to its glass roof and large openings, it creates a natural continuity between the interior and exterior.
The ground floor also offers a suite with a bathroom and jacuzzi, a true wellness space. This suite stands out for its high-end finishes in bluish gray Italian marble with marked veining, providing a mineral and contemporary dimension.
A second shower room of 6.03 m² completes this level, accompanied by an independent WC, a laundry room of 7.65 m², and an outdoor gym of 20.78 m².
Upstairs, a landing leads to a first bedroom currently used as an office of 10.90 m², a second bedroom of 15.09 m² with a very large shower room, as well as a dressing room of 10.80 m² and an independent WC.
The second floor completes the whole with a bedroom of 16.85 m² on the floor, a dressing room of 11.28 m² on the floor, and a second office space of 12.85 m² on the floor.
The whole thus offers 7 bedrooms, allowing for both a large family home and spaces dedicated to teleworking or hosting.
Outside, the garden extends elegantly, integrating different living spaces, a terrace, as well as outbuildings including a workshop and a chalet.
Completely renovated with quality materials, the house presents solid technical features: gas heating, pellet stove in the conservatory, double-glazed windows, electric shutters, connection to the sewage system. The brick facade, typical of the region, further reinforces the identity of the property.
The property tax is 1,300 euros per year.
A rare property, due to its volumes, the quality of its renovation, the coherence of its interior architecture, and the attention given to every detail, offering a living environment that is as elegant as it is functional.
For any further information or to schedule a visit, contact:
--> Sophie Garénaux at [hidden information] or by email [hidden information]
Registered commercial agents under no. [hidden information] - RSAC ARRAS Information on the risks to which this property is exposed is available on the Géorisques website: [hidden information]
Area subject to a legal obligation for clearing.
Le informazioni sui rischi a cui è esposta questa proprietà sono disponibili sul sito web di Géorisques: https://www.georisques.gouv.fr/
CHARACTER PROPERTY IN THE ARRAGEOISE COUNTRYSIDE + 286 M2 OF LIVING SPACE + 7 BEDROOMS + CONSERVATORY + GYM + LANDSCAPED GARDEN + HIGH-END FEATURES
!! NEW ABITHEA !!
In a calm and preserved environment of the Arrageoise countryside, this character property offers 286 m² of living space and provides a living environment that is both elegant, warm, and perfectly controlled in its volumes as well as in its features.
From the outside, the tone is set with a fully landscaped garden, carefully structured, blending plant perspectives, mineral spaces, and exotic touches, creating an atmosphere that is both aesthetic and soothing. The whole is enclosed and wooded, designed as a true extension of the house.
The entrance immediately reveals the character of the place with herringbone solid parquet flooring, a common thread found in the kitchen, dining room, and winter garden, providing true architectural coherence. The volumes are generous, the circulation is fluid, and each space seems to naturally converse with the next.
The dining room of 40.61 m² is both convivial and refined, open to an intimate living room of 21.54 m², ideal for moments of reception or relaxation.
The fitted and equipped kitchen of 20.62 m², designed with rigor, offers elegant lines, generous work surfaces, and beautiful openings to the outside.
In continuation, a superb heated conservatory of 37.75 m², a true winter garden, constitutes a living space in its own right. Bathed in light thanks to its glass roof and large openings, it creates a natural continuity between the interior and exterior.
The ground floor also offers a suite with a bathroom and jacuzzi, a true wellness space. This suite stands out for its high-end finishes in bluish gray Italian marble with marked veining, providing a mineral and contemporary dimension.
A second shower room of 6.03 m² completes this level, accompanied by an independent WC, a laundry room of 7.65 m², and an outdoor gym of 20.78 m².
Upstairs, a landing leads to a first bedroom currently used as an office of 10.90 m², a second bedroom of 15.09 m² with a very large shower room, as well as a dressing room of 10.80 m² and an independent WC.
The second floor completes the whole with a bedroom of 16.85 m² on the floor, a dressing room of 11.28 m² on the floor, and a second office space of 12.85 m² on the floor.
The whole thus offers 7 bedrooms, allowing for both a large family home and spaces dedicated to teleworking or hosting.
Outside, the garden extends elegantly, integrating different living spaces, a terrace, as well as outbuildings including a workshop and a chalet.
Completely renovated with quality materials, the house presents solid technical features: gas heating, pellet stove in the conservatory, double-glazed windows, electric shutters, connection to the sewage system. The brick facade, typical of the region, further reinforces the identity of the property.
The property tax is 1,300 euros per year.
A rare property, due to its volumes, the quality of its renovation, the coherence of its interior architecture, and the attention given to every detail, offering a living environment that is as elegant as it is functional.
For any further information or to schedule a visit, contact:
--> Sophie Garénaux at [hidden information] or by email [hidden information]
Registered commercial agents under no. [hidden information] - RSAC ARRAS Information on the risks to which this property is exposed is available on the Géorisques website: [hidden information]
Area subject to a legal obligation for clearing.
Le informazioni sui rischi a cui è esposta questa proprietà sono disponibili sul sito web di Géorisques: https://www.georisques.gouv.fr/
-
Tipo di proprietà
Casa
-
Prezzo/piede²
$245
Caratteristiche
- Giardino
- Terrazza
- Cabina armadio
- Centro Fitness / Palestra
- Idromassaggio
- Rinnovato
- Piano cottura a gas
- Lavasciuga
- Ufficio
Caratteristiche
Lot
Interni
- Ufficio
- Piano cottura a gas
- Idromassaggio
- Lavasciuga
- Lavanderia
- Cabina armadio
- Centro Fitness / Palestra
Outdoor
Esplora la zona
Hameau de Frais Marais, Douai, Francia
Visualizza su Google Maps
Prezzo per sqft
Basso
Alto
Iscritto da 6 mesi
Hai chiesto informazioni su questa proprietà
L'agente La contatterà al più presto
Pubblicato da
59
Annunci
2026
Iscritto
Prenota una visita con the agent
Scegli una data e indica se preferisci un tour virtuale o di persona con l’agente.
Data preferita
Tipo di tour
Ultimo aggiornamento
Giugno 18
Prima pubblicazione
Apr 2
Riferimento annuncio
-
Tutte le informazioni sugli immobili sono mostrate sulla base dei dati più accurati a nostra disposizione al momento della pubblicazione. I dettagli su come raccogliamo e verifichiamo questi dati sono disponibili nella sezione 5 dei nostri Termini e Condizioni.
Proprietà simili nelle vicinanze
Nuovi annunci a Hameau de Frais Marais

Esplora più immobili in vendita
tipi di proprietà Hameau de Frais Marais, Douai, Francia
Hameau de Frais Marais, Douai, Francia ricerche popolari
- Proprietà immobiliari con Terrazza a Hameau de Frais Marais, Douai, Francia
- Proprietà immobiliari con Bar a Hameau de Frais Marais, Douai, Francia
- Proprietà immobiliari con Sala giochi a Hameau de Frais Marais, Douai, Francia
- Proprietà immobiliari con Ufficio a Hameau de Frais Marais, Douai, Francia
- Proprietà immobiliari con Giardino a Hameau de Frais Marais, Douai, Francia
- Proprietà immobiliari Privacy a Hameau de Frais Marais, Douai, Francia
- Proprietà immobiliari con Centro Fitness / Palestra a Hameau de Frais Marais, Douai, Francia
- Proprietà immobiliari con Aria condizionata a Hameau de Frais Marais, Douai, Francia
- Proprietà immobiliari con Idromassaggio a Hameau de Frais Marais, Douai, Francia
- Proprietà immobiliari con Camino a Hameau de Frais Marais, Douai, Francia
- Proprietà immobiliari con Piscina a Hameau de Frais Marais, Douai, Francia
- Proprietà immobiliari con Garage a Hameau de Frais Marais, Douai, Francia
- Proprietà immobiliari con Balcone a Hameau de Frais Marais, Douai, Francia
- Proprietà immobiliari Rinnovato a Hameau de Frais Marais, Douai, Francia
- Proprietà immobiliari con Piscina coperta a Hameau de Frais Marais, Douai, Francia
Guide e storie correlate
La fiducia dei migliori broker del mondo
Gli agenti dietro le proprietà più straordinarie del mondo pubblicano su JamesEdition.
- Annunci di Sotheby's, Christie's, BARNES ed Engel & Völkers
- Ogni annuncio è verificato prima della pubblicazione
- Si metta in contatto diretto con agenti verificati
Continuando, accetta i nostri Termini e la nostra Informativa sulla privacy.