
$751,089
Casa Padronale
- 6 Camere
- 2 Bagni
- 3,563 Sqft
- 32,292 Sqft lot
- Aggiornato: Giugno 18
-
1
Visualizzazioni degli ultimi 30 giorni
Informazioni sulla proprietà
La descrizione è stata tradotta automaticamente.
La descrizione viene visualizzata nella lingua originale.
Ref SG_88
EXCEPTIONAL RESIDENCE 331 M2 RENOVATED (DPE: C AND A) - UNIQUE - CHARM + 6 BEDROOMS (including 1 suite of 39m2) + 3 BATHROOMS + 1 office
CALM AND TREE-LINED AREA + LAND + over 3000 m2 + CARPORT + BEAUTIFUL VOLUMES: reception area of 70 m2 + HEAT PUMP --------> 10 min from DOUAI and major roadways, 30 min from Arras and 25 min from Cambrai
Located in a green setting in the
EXCEPTIONAL RESIDENCE 331 M2 RENOVATED (DPE: C AND A) - UNIQUE - CHARM + 6 BEDROOMS (including 1 suite of 39m2) + 3 BATHROOMS + 1 office
CALM AND TREE-LINED AREA + LAND + over 3000 m2 + CARPORT + BEAUTIFUL VOLUMES: reception area of 70 m2 + HEAT PUMP --------> 10 min from DOUAI and major roadways, 30 min from Arras and 25 min from Cambrai
Located in a green setting in the
Ref SG_88
EXCEPTIONAL RESIDENCE 331 M2 RENOVATED (DPE: C AND A) - UNIQUE - CHARM + 6 BEDROOMS (including 1 suite of 39m2) + 3 BATHROOMS + 1 office
CALM AND TREE-LINED AREA + LAND + over 3000 m2 + CARPORT + BEAUTIFUL VOLUMES: reception area of 70 m2 + HEAT PUMP --------> 10 min from DOUAI and major roadways, 30 min from Arras and 25 min from Cambrai
Located in a green setting in the heart of the municipality of Cantin, this remarkable manor house embodies timeless elegance and the art of French living. Spanning a living area of 331 m², and reaching a potential of 505 m² with its attic, it offers generous volumes, enhanced by noble materials and superb architecture with harmonious proportions.
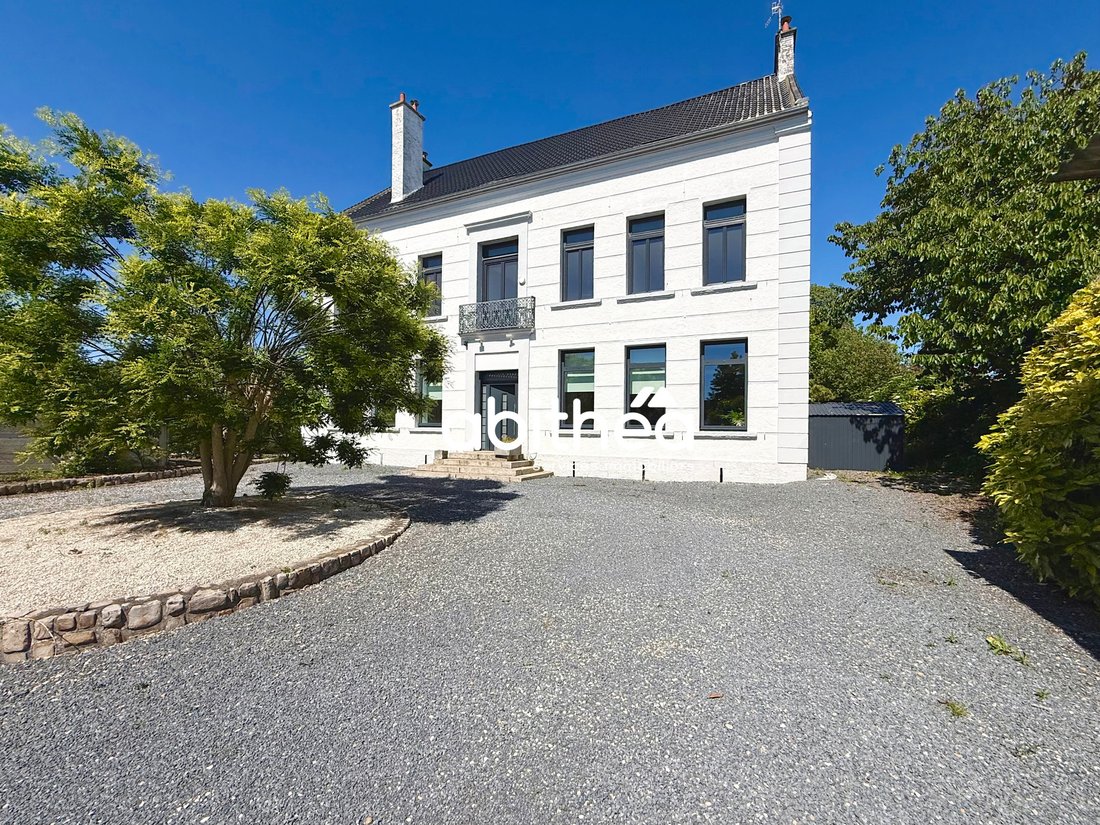
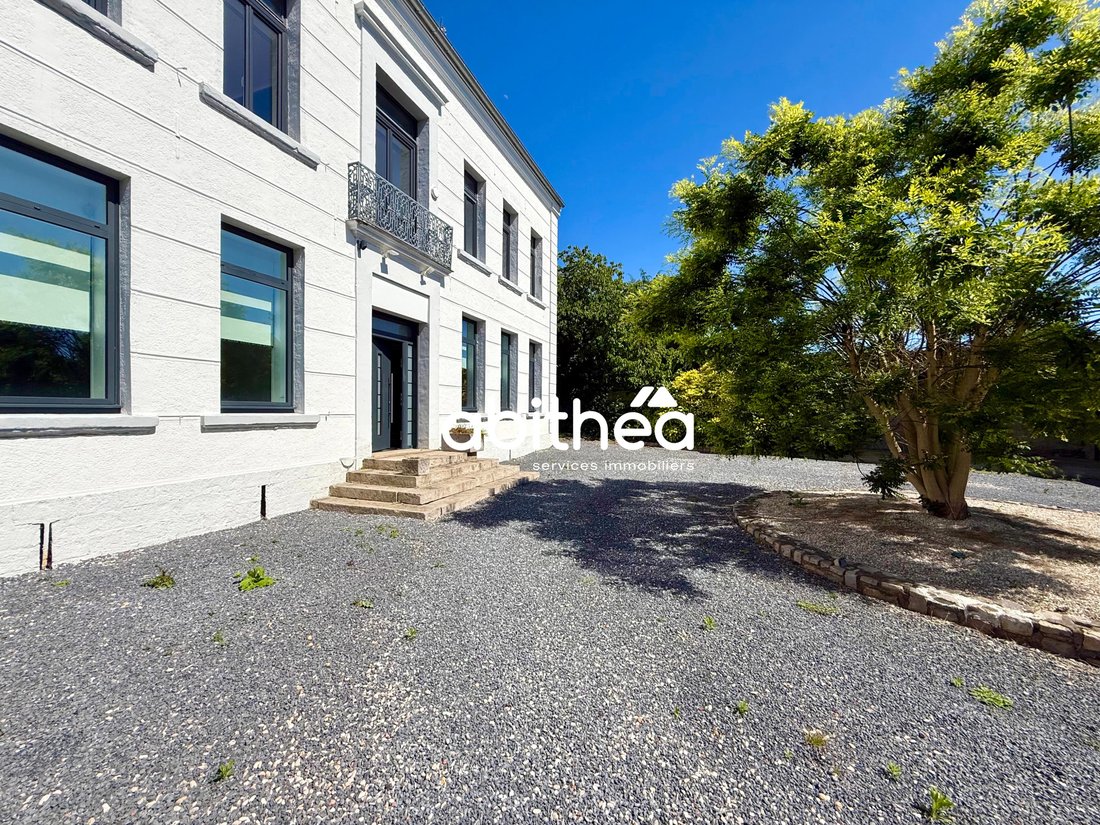
Set on a landscaped and flowering park of over 3,000 m², the property stands out with a park at the back, a true nature haven conducive to tranquility, and a spacious entrance at the front, designed to accommodate and easily maneuver several vehicles. This entrance, which can be bordered by vegetation, directs the gaze towards a superb and rare main facade, rising to over 15 meters in height and giving the building an imposing and majestic appearance.
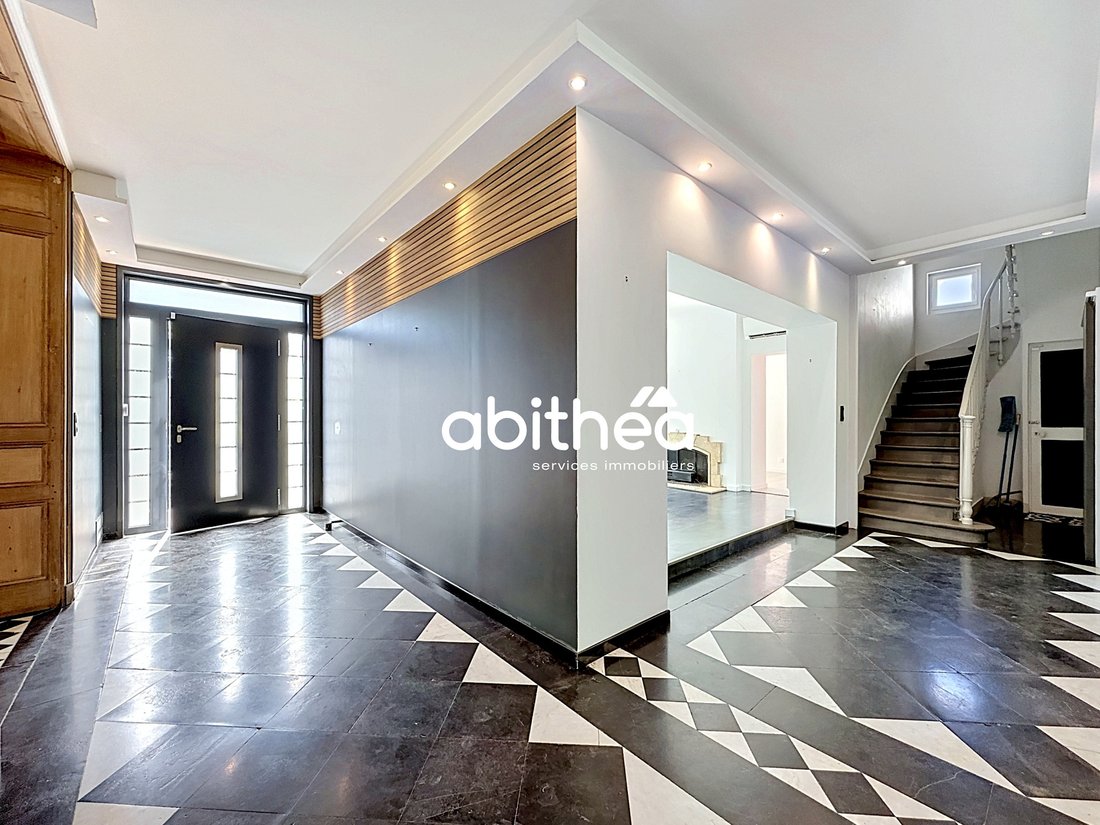
Inside, each space reveals the charm and prestige of a character residence. The vast entrance hall of nearly 21 m² announces the scale of the volumes from the moment you enter. The main living room, impressive with its 69 m², captivates with its time-worn solid wood flooring, oak doors, stone fireplace from Gard, and exceptional single-pane bay window opening onto the garden, creating a perfect harmony between the interior and exterior. Adjacent, a nearly 26 m² kitchen by Schmidt, functional, completes this space with a large glazed surface as well, to fully enjoy the outdoors.
A second, more intimate living room of 17 m² with a wood-burning fireplace, a gym renovated in 2024 (which can serve as a bedroom on the ground floor), a functional laundry room of 13.75 m², a discreet office of 7 m², and a large bright greenhouse with an area of around 30 m² elegantly and coherently complete this level.
On the first floor, the sleeping area is organized around 5 spacious bedrooms: two with an area between 16 and 19 m², each with a private bathroom and air conditioning, a guest room of 20 m², a playroom of 25 m², and a master suite of 39 m², including a dressing room of 17 m² and a shower room. These offer amenities worthy of a prestigious residence. The attic provides an additional 174 m² to be utilized according to projects, exceptional secure storage.
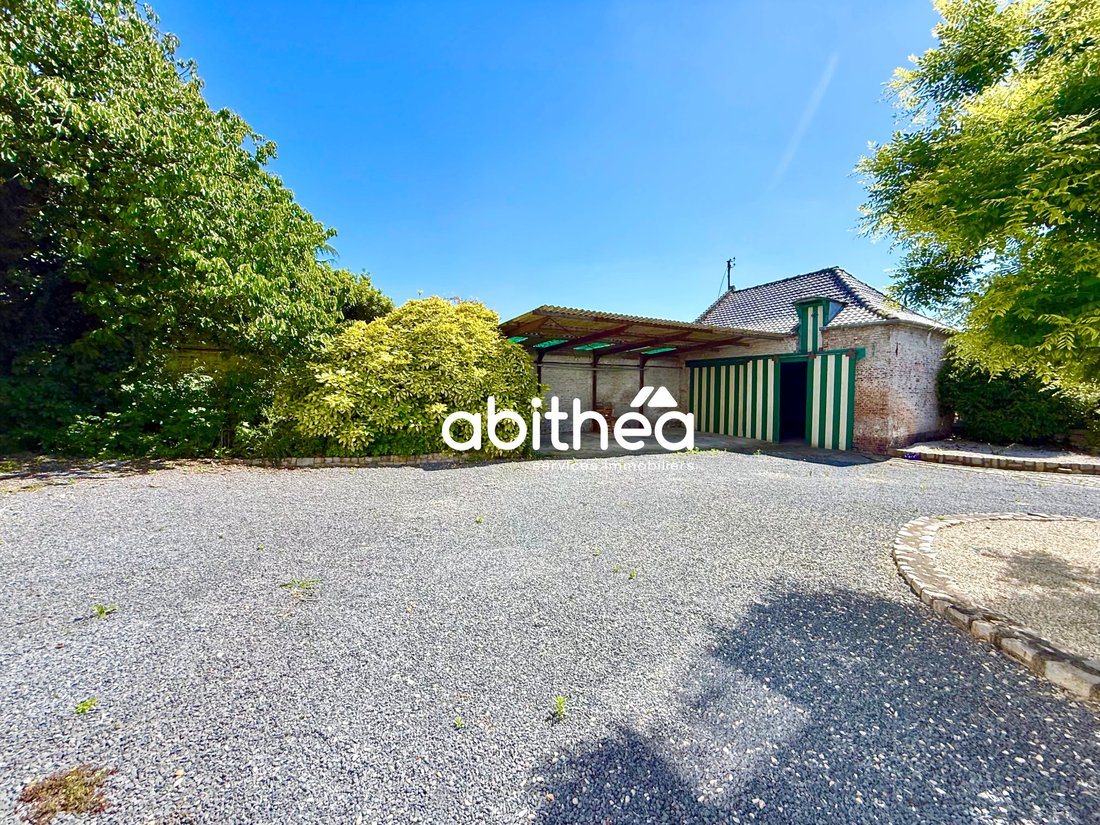
A carport of 43 m², a healthy cellar of 108 m² divided into six spaces, a heat pump, air conditioning, a motorized gate, and several secure parking spaces complete this unique ensemble. Essential work was carried out in 2017: completely redone roof, reinforced insulation on the building, new joinery, facade renovation, and automated gate. The DPE is C and A - quite exceptional for a property like this.
Rare on the market, this residence appeals with its authenticity, enchanting setting, and immense potential. It is aimed at a discerning clientele in search of distinction, space, and refinement, ready to reveal the full splendor of an exceptional place where every stone tells a story.
For further information: Sophie Garénaux [hidden information] / [hidden information]
Registered commercial agent under n° [hidden information] - RSAC ARRAS
Information on the risks to which this property is exposed is available on the Géorisques website: [hidden information]
Le informazioni sui rischi a cui è esposta questa proprietà sono disponibili sul sito web di Géorisques: https://www.georisques.gouv.fr/
EXCEPTIONAL RESIDENCE 331 M2 RENOVATED (DPE: C AND A) - UNIQUE - CHARM + 6 BEDROOMS (including 1 suite of 39m2) + 3 BATHROOMS + 1 office
CALM AND TREE-LINED AREA + LAND + over 3000 m2 + CARPORT + BEAUTIFUL VOLUMES: reception area of 70 m2 + HEAT PUMP --------> 10 min from DOUAI and major roadways, 30 min from Arras and 25 min from Cambrai
Located in a green setting in the heart of the municipality of Cantin, this remarkable manor house embodies timeless elegance and the art of French living. Spanning a living area of 331 m², and reaching a potential of 505 m² with its attic, it offers generous volumes, enhanced by noble materials and superb architecture with harmonious proportions.
Set on a landscaped and flowering park of over 3,000 m², the property stands out with a park at the back, a true nature haven conducive to tranquility, and a spacious entrance at the front, designed to accommodate and easily maneuver several vehicles. This entrance, which can be bordered by vegetation, directs the gaze towards a superb and rare main facade, rising to over 15 meters in height and giving the building an imposing and majestic appearance.
Inside, each space reveals the charm and prestige of a character residence. The vast entrance hall of nearly 21 m² announces the scale of the volumes from the moment you enter. The main living room, impressive with its 69 m², captivates with its time-worn solid wood flooring, oak doors, stone fireplace from Gard, and exceptional single-pane bay window opening onto the garden, creating a perfect harmony between the interior and exterior. Adjacent, a nearly 26 m² kitchen by Schmidt, functional, completes this space with a large glazed surface as well, to fully enjoy the outdoors.
A second, more intimate living room of 17 m² with a wood-burning fireplace, a gym renovated in 2024 (which can serve as a bedroom on the ground floor), a functional laundry room of 13.75 m², a discreet office of 7 m², and a large bright greenhouse with an area of around 30 m² elegantly and coherently complete this level.
On the first floor, the sleeping area is organized around 5 spacious bedrooms: two with an area between 16 and 19 m², each with a private bathroom and air conditioning, a guest room of 20 m², a playroom of 25 m², and a master suite of 39 m², including a dressing room of 17 m² and a shower room. These offer amenities worthy of a prestigious residence. The attic provides an additional 174 m² to be utilized according to projects, exceptional secure storage.
A carport of 43 m², a healthy cellar of 108 m² divided into six spaces, a heat pump, air conditioning, a motorized gate, and several secure parking spaces complete this unique ensemble. Essential work was carried out in 2017: completely redone roof, reinforced insulation on the building, new joinery, facade renovation, and automated gate. The DPE is C and A - quite exceptional for a property like this.
Rare on the market, this residence appeals with its authenticity, enchanting setting, and immense potential. It is aimed at a discerning clientele in search of distinction, space, and refinement, ready to reveal the full splendor of an exceptional place where every stone tells a story.
For further information: Sophie Garénaux [hidden information] / [hidden information]
Registered commercial agent under n° [hidden information] - RSAC ARRAS
Information on the risks to which this property is exposed is available on the Géorisques website: [hidden information]
Le informazioni sui rischi a cui è esposta questa proprietà sono disponibili sul sito web di Géorisques: https://www.georisques.gouv.fr/
-
Tipo di proprietà
Tenuta
-
Prezzo/piede²
$210
Caratteristiche
- Giardino
- Camino
- Cabina armadio
- Centro Fitness / Palestra
- Sala giochi
- Rinnovato
- Seminterrato
- Lavasciuga
- Cancello
Caratteristiche
Lot
Interni
- Camino
- Aria condizionata
- Isola della cucina
- Lavasciuga
- Bar
- Lavanderia
- Sala giochi
- Seminterrato
- Controsoffitti in pietra
- Cabina armadio
- Centro Fitness / Palestra
Outdoor
- Parcheggio
- Cancello
- Giardino
Esplora la zona
Hameau de Frais Marais, Douai, Francia
Visualizza su Google Maps
Prezzo per sqft
Basso
Alto
Iscritto da 6 mesi
Hai chiesto informazioni su questa proprietà
L'agente La contatterà al più presto
Pubblicato da
59
Annunci
2026
Iscritto
Prenota una visita con the agent
Scegli una data e indica se preferisci un tour virtuale o di persona con l’agente.
Data preferita
Tipo di tour
Ultimo aggiornamento
Giugno 18
Prima pubblicazione
Mar 17
Riferimento annuncio
-
Tutte le informazioni sugli immobili sono mostrate sulla base dei dati più accurati a nostra disposizione al momento della pubblicazione. I dettagli su come raccogliamo e verifichiamo questi dati sono disponibili nella sezione 5 dei nostri Termini e Condizioni.
Proprietà simili nelle vicinanze
Nuovi annunci a Hameau de Frais Marais

Esplora più immobili in vendita
tipi di proprietà Hameau de Frais Marais, Douai, Francia
Hameau de Frais Marais, Douai, Francia ricerche popolari
- Proprietà immobiliari con Terrazza a Hameau de Frais Marais, Douai, Francia
- Proprietà immobiliari con Bar a Hameau de Frais Marais, Douai, Francia
- Proprietà immobiliari con Sala giochi a Hameau de Frais Marais, Douai, Francia
- Proprietà immobiliari con Ufficio a Hameau de Frais Marais, Douai, Francia
- Proprietà immobiliari con Giardino a Hameau de Frais Marais, Douai, Francia
- Proprietà immobiliari Privacy a Hameau de Frais Marais, Douai, Francia
- Proprietà immobiliari con Centro Fitness / Palestra a Hameau de Frais Marais, Douai, Francia
- Proprietà immobiliari con Aria condizionata a Hameau de Frais Marais, Douai, Francia
- Proprietà immobiliari con Idromassaggio a Hameau de Frais Marais, Douai, Francia
- Proprietà immobiliari con Camino a Hameau de Frais Marais, Douai, Francia
- Proprietà immobiliari con Piscina a Hameau de Frais Marais, Douai, Francia
- Proprietà immobiliari con Garage a Hameau de Frais Marais, Douai, Francia
- Proprietà immobiliari con Balcone a Hameau de Frais Marais, Douai, Francia
- Proprietà immobiliari Rinnovato a Hameau de Frais Marais, Douai, Francia
- Proprietà immobiliari con Piscina coperta a Hameau de Frais Marais, Douai, Francia
Guide e storie correlate
La fiducia dei migliori broker del mondo
Gli agenti dietro le proprietà più straordinarie del mondo pubblicano su JamesEdition.
- Annunci di Sotheby's, Christie's, BARNES ed Engel & Völkers
- Ogni annuncio è verificato prima della pubblicazione
- Si metta in contatto diretto con agenti verificati
Continuando, accetta i nostri Termini e la nostra Informativa sulla privacy.